

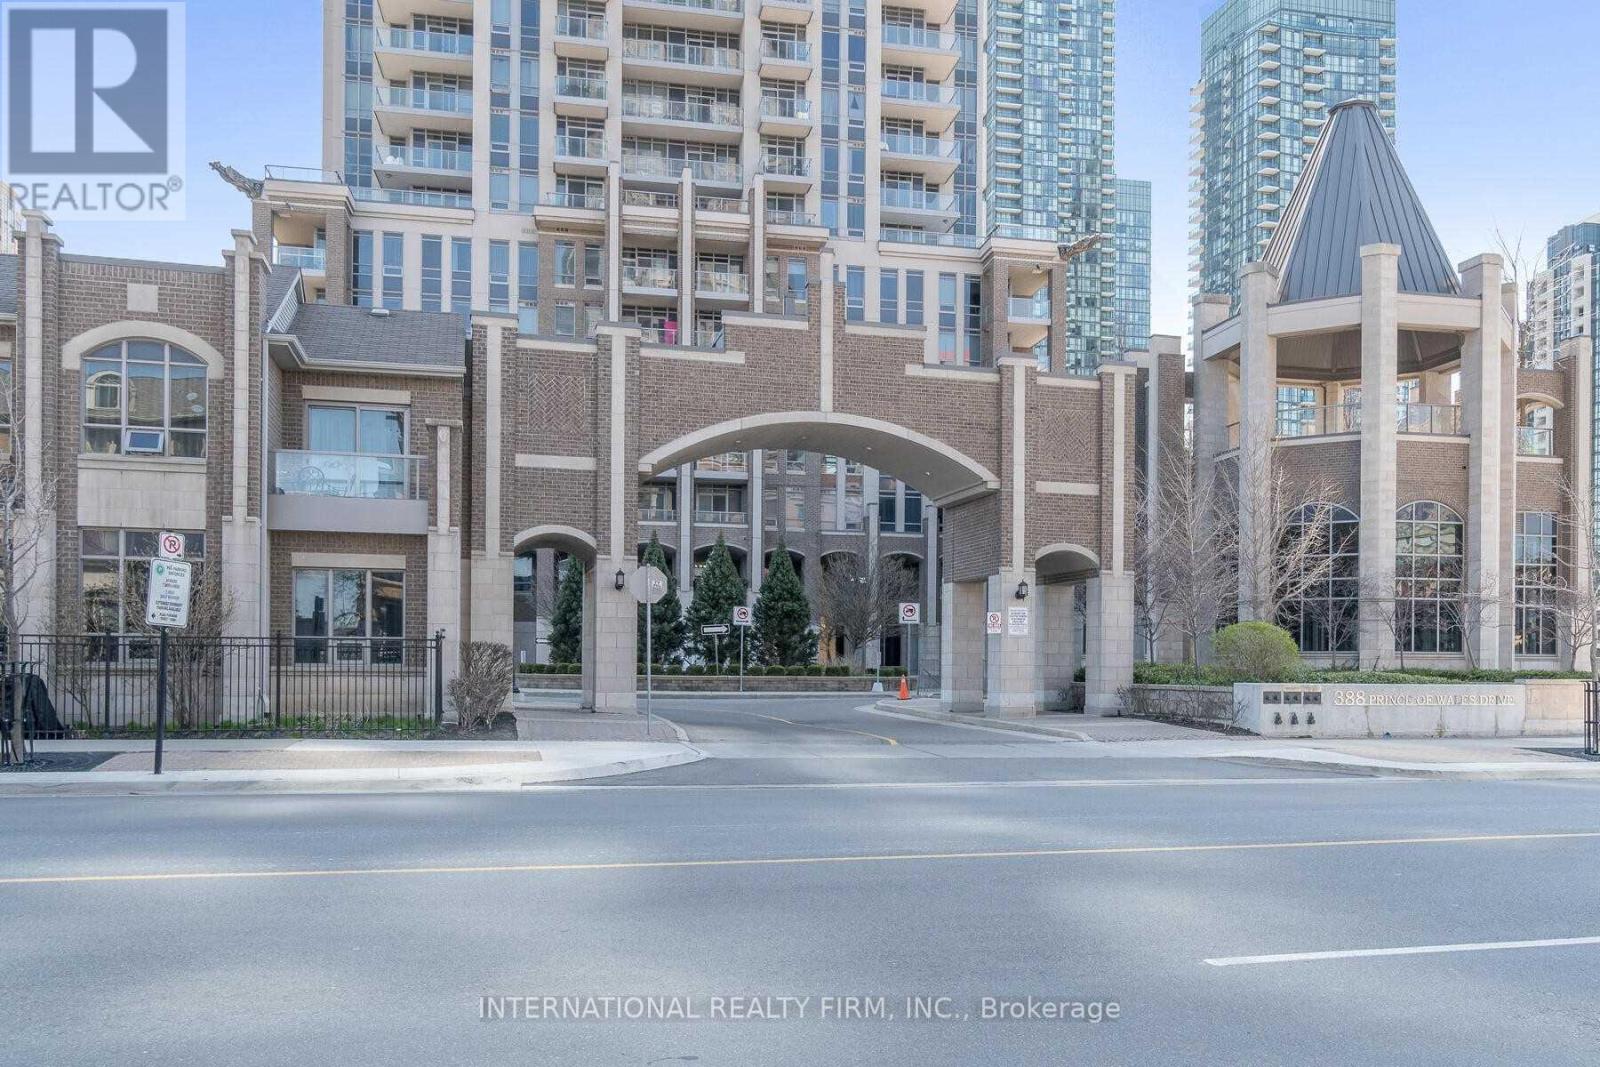
2004 - 388 Prince Of Wales Drive Mississauga, Ontario L5B 0A1

$600,000Maintenance, Heat, Water
$684.46 Monthly
Maintenance, Heat, Water
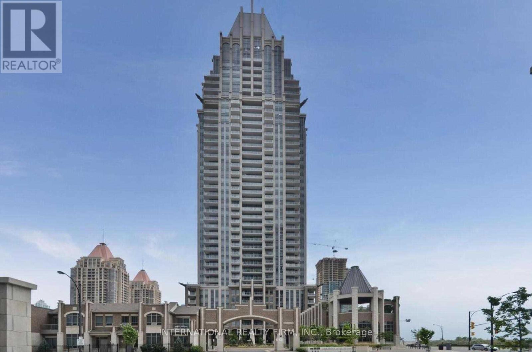
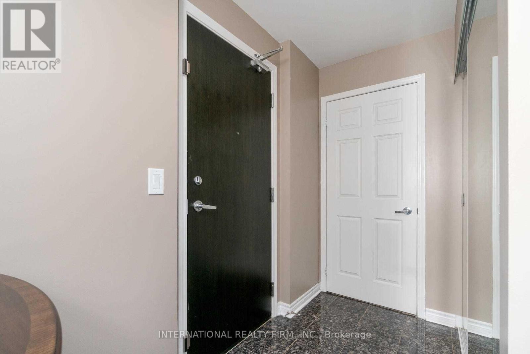
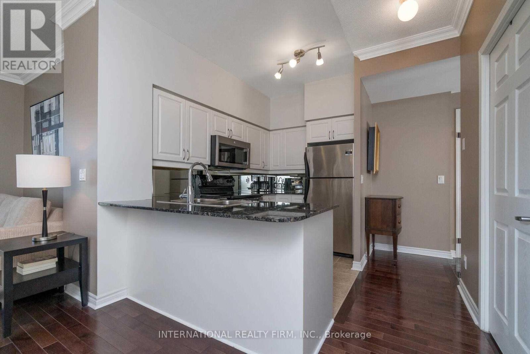
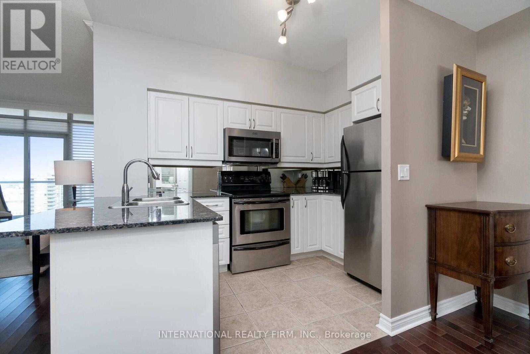
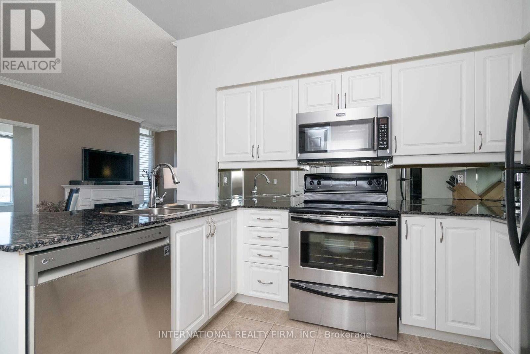
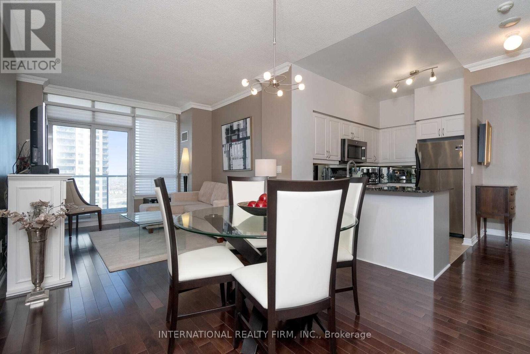
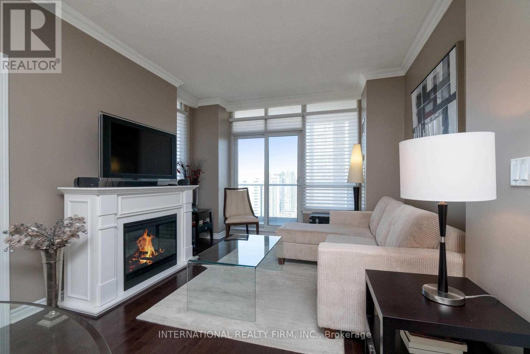
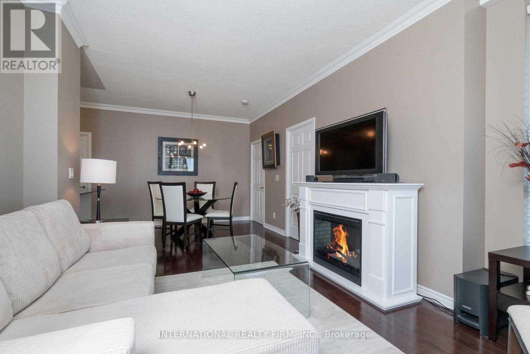
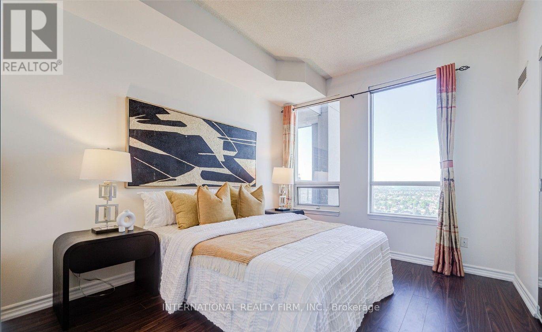
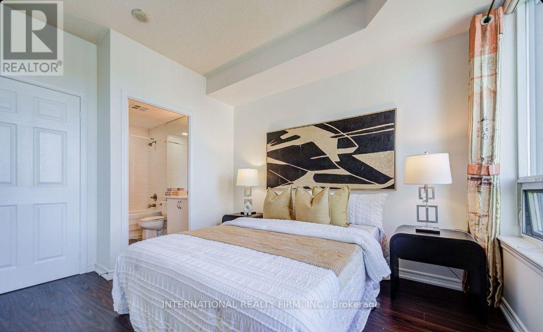
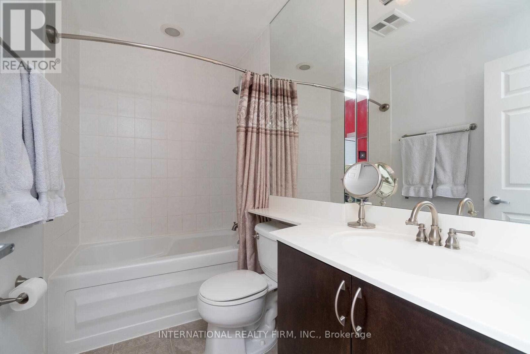
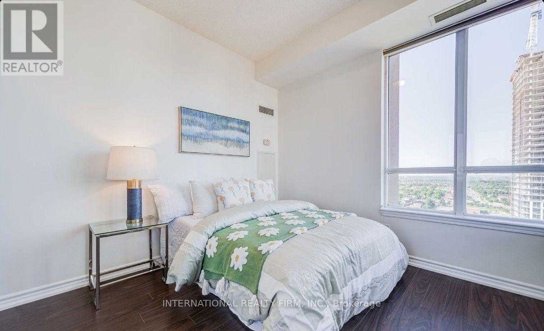
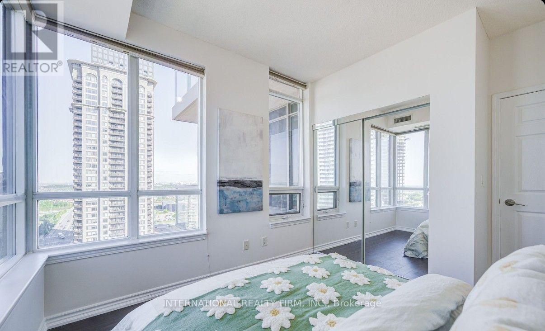
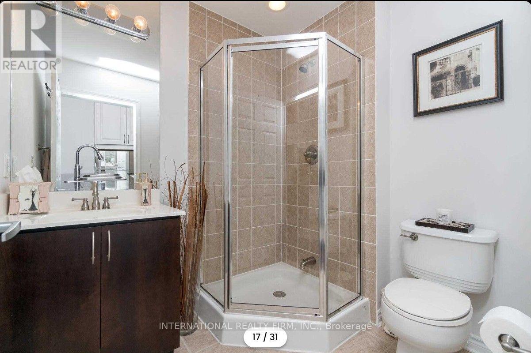
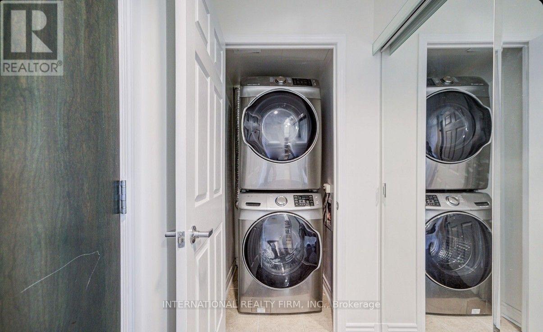
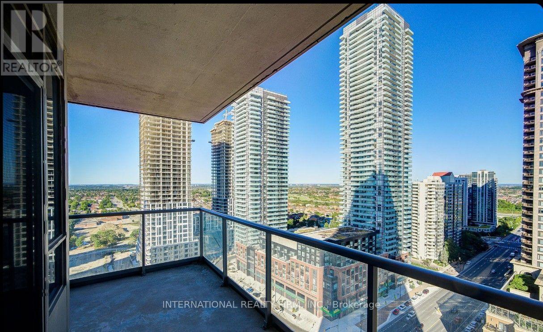
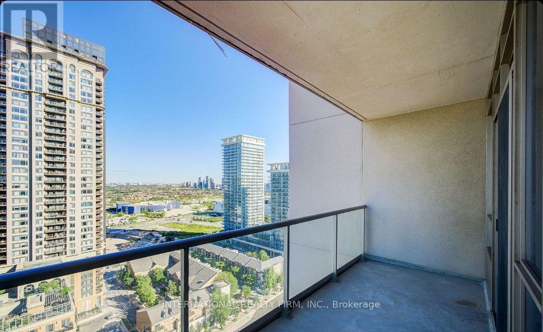
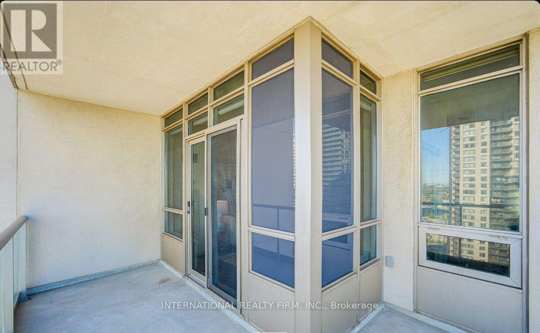
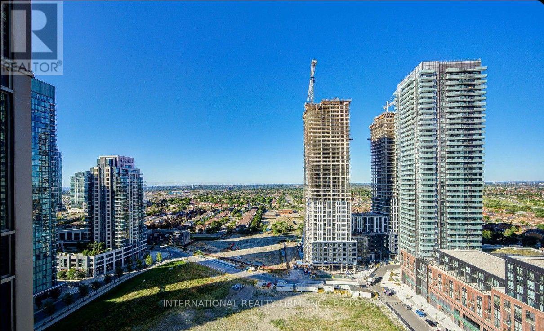
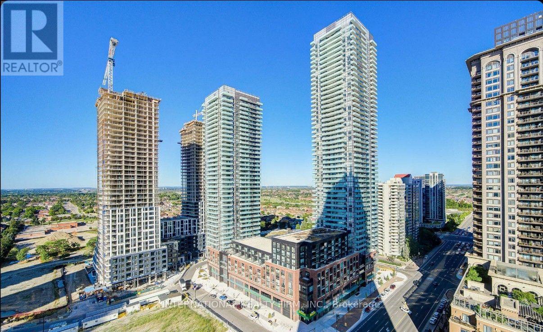
$684.46 MonthlyYour search stops here with this fantastic property! Located in the heart of Mississauga's square one! Freshly renovated with new paint and flooring. Featuring open-concept layout with combined living and dining room. Stunning Corner Suite With Beautiful Views!! Immaculately Maintained 845 Sq Ft In The Prestigious One Park Tower! Kitchen Features Stainless Steel Appliances & Breakfast Bar. Bright & Spacious Dining & Living Room With Custom Window Coverings & Hardwood Floors. Primary Suite With Two Closets, Large Window And 4Pc Ensuite Bath. 2nd Bedroom With Views In Two Directions! Ensuite Laundry, 1 Parking Space & 1 Locker. Simply Move In And Enjoy The Indoor Pool, Gym & Concierge Service. (id:63203)
Property Details
| MLS® Number | W13606380 |
| Property Type | Single Family |
| Community Name | City Centre |
| Community Features | Pets Allowed With Restrictions |
| Features | Balcony, Carpet Free, In Suite Laundry |
| Parking Space Total | 1 |
Building
| Bathroom Total | 2 |
| Bedrooms Above Ground | 2 |
| Bedrooms Total | 2 |
| Amenities | Storage - Locker |
| Basement Type | None |
| Cooling Type | Central Air Conditioning |
| Exterior Finish | Concrete |
| Flooring Type | Ceramic, Hardwood, Carpeted |
| Heating Fuel | Electric |
| Heating Type | Forced Air |
| Size Interior | 800 - 899 Ft2 |
| Type | Apartment |
Parking
| Underground | |
| Garage |
Land
| Acreage | No |
Rooms
| Level | Type | Length | Width | Dimensions |
|---|---|---|---|---|
| Main Level | Kitchen | 3.27 m | 3.01 m | 3.27 m x 3.01 m |
| Main Level | Living Room | 3.1 m | 6.43 m | 3.1 m x 6.43 m |
| Main Level | Dining Room | 3.1 m | 6.43 m | 3.1 m x 6.43 m |
| Main Level | Primary Bedroom | 3.15 m | 3.27 m | 3.15 m x 3.27 m |
| Main Level | Bedroom 2 | 2.93 m | 2.99 m | 2.93 m x 2.99 m |
Contact Us
Contact us for more information

The trademarks REALTOR®, REALTORS®, and the REALTOR® logo are controlled by The Canadian Real Estate Association (CREA) and identify real estate professionals who are members of CREA. The trademarks MLS®, Multiple Listing Service® and the associated logos are owned by The Canadian Real Estate Association (CREA) and identify the quality of services provided by real estate professionals who are members of CREA. The trademark DDF® is owned by The Canadian Real Estate Association (CREA) and identifies CREA's Data Distribution Facility (DDF®)
July 26 2026 02:05:26
Toronto Regional Real Estate Board
International Realty Firm, Inc.