

2005 - 215 Queen Street W Toronto, Ontario M5V 0P5

$3,800 Monthly
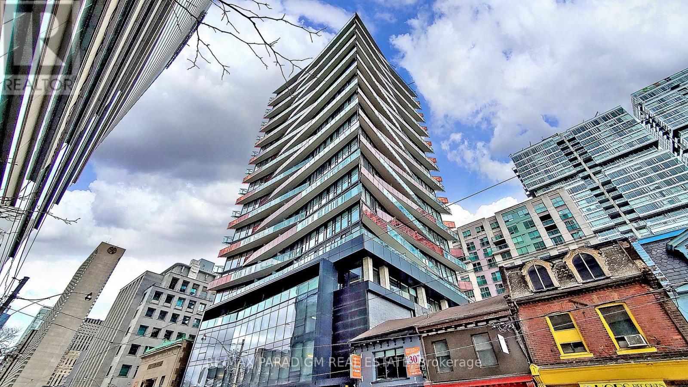
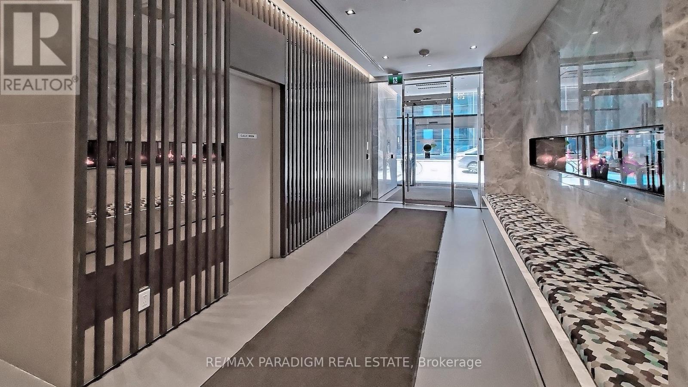
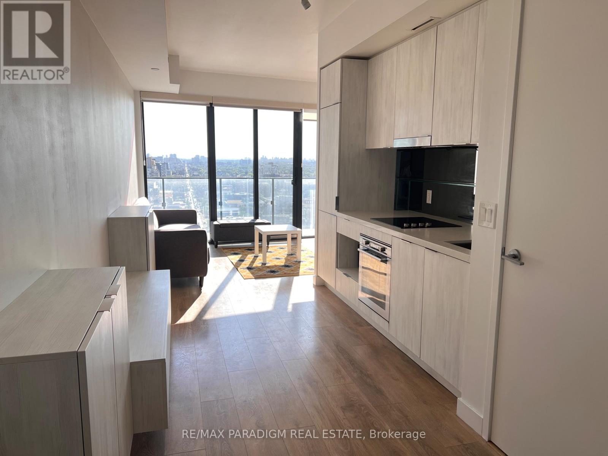
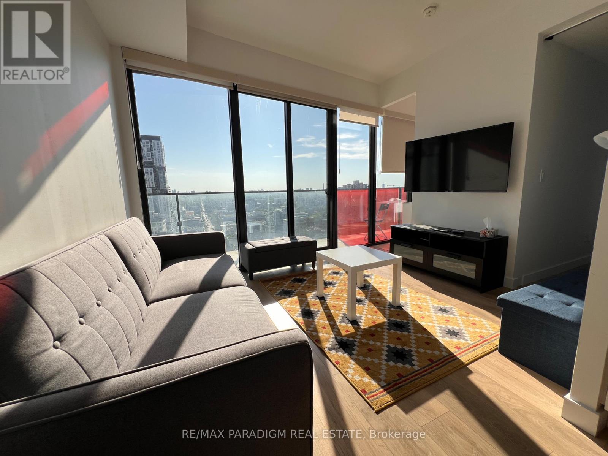
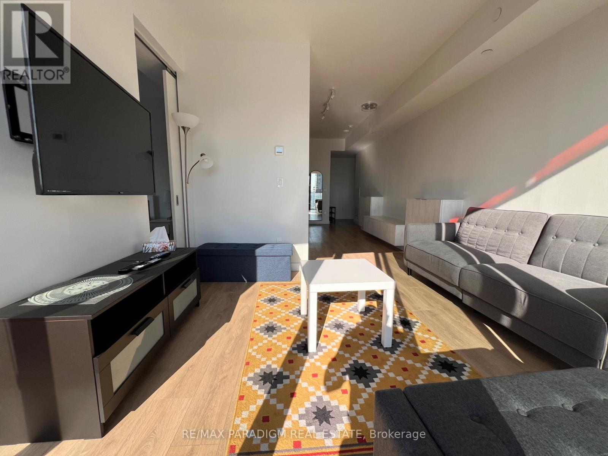
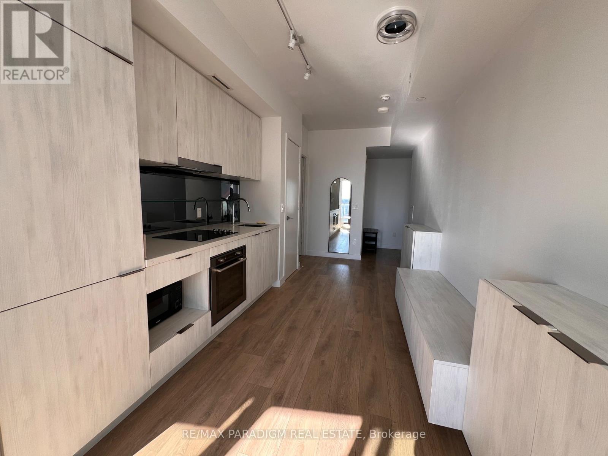
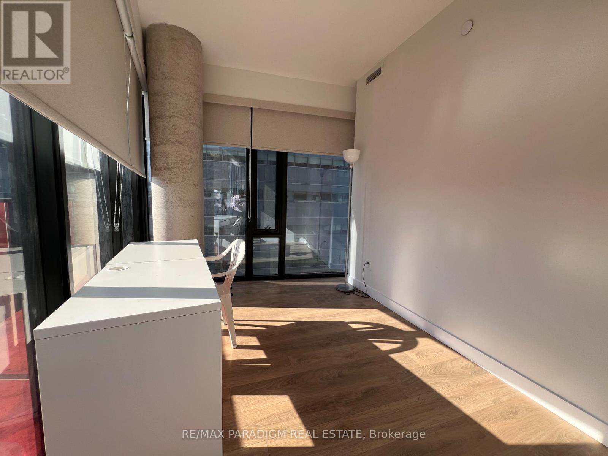
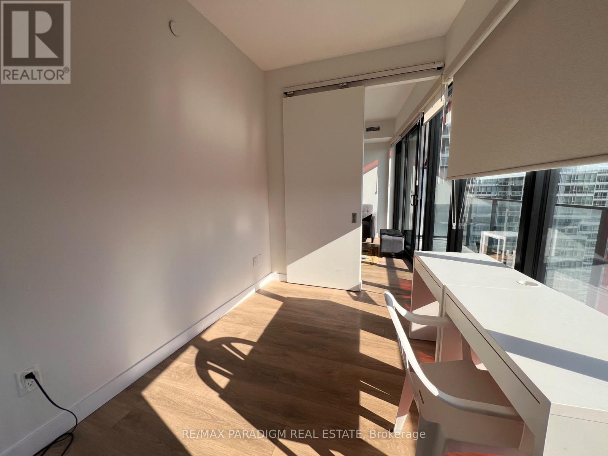
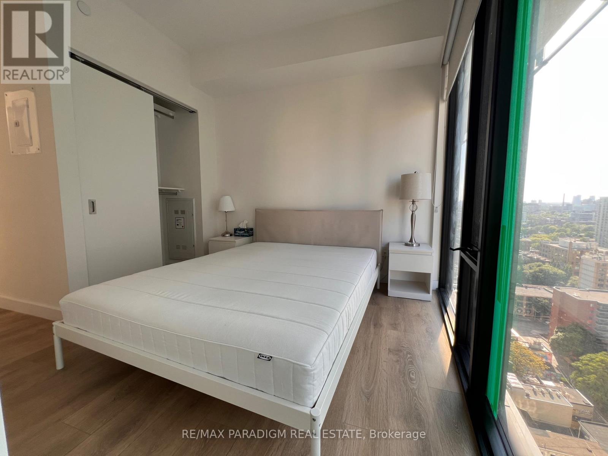
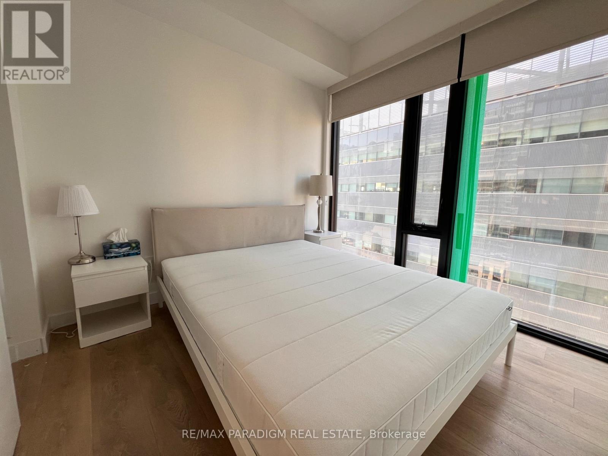
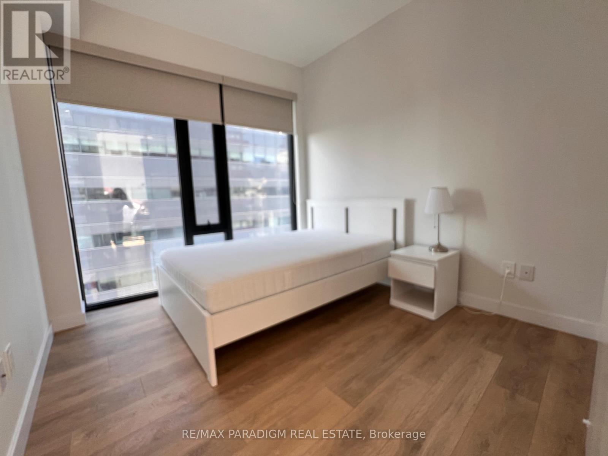
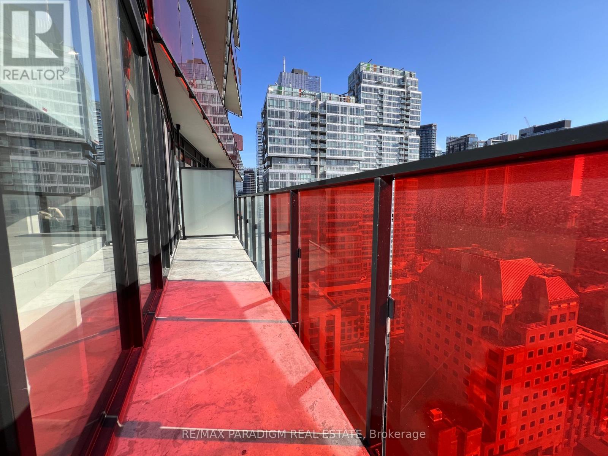
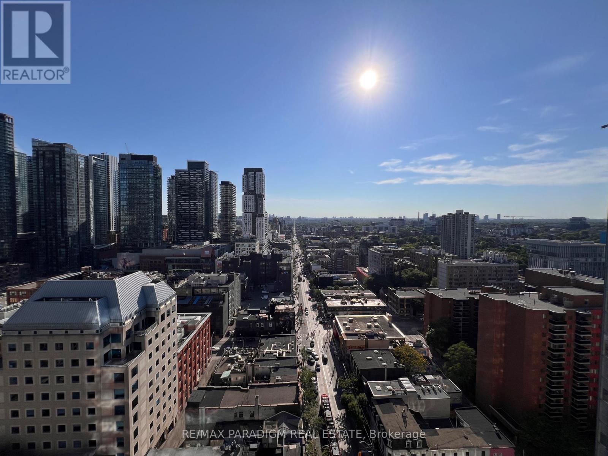
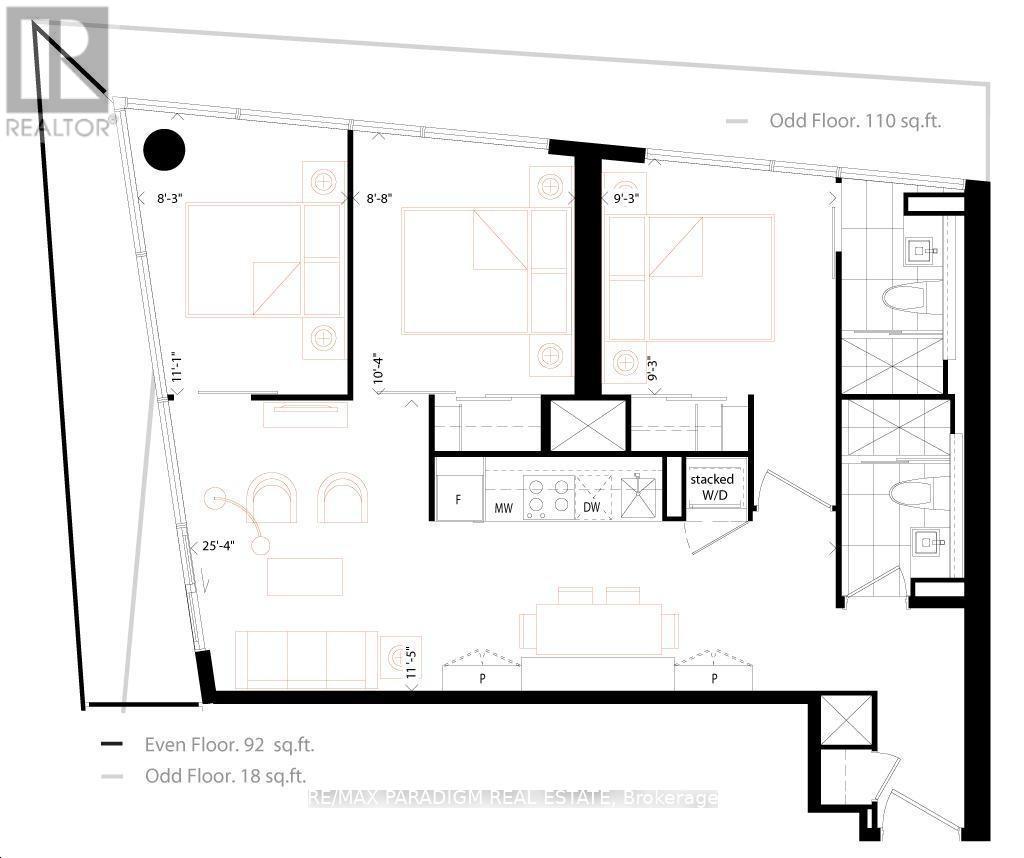
3-Bedroom Condo for Lease at award-winning SmartHouse Condos. This intelligently laid-out corner suite offers sweeping city views through floor-to-ceiling windows that bathe the space in natural light. This spacious unit provides a rare blend of comfort, functionality, and style in the heart of Toronto. Open-concept layout with sleek kitchen featuring integrated appliances and built-in dinette. Primary bedroom with ensuite; two additional bedrooms ideal for guests, office, or study. Steps to Osgoode Station, Queen St. TTC, Eaton Centre, and Financial District. 24-hour concierge, one underground parking included! (id:63203)
Property Details
| MLS® Number | C13602768 |
| Property Type | Single Family |
| Community Name | Waterfront Communities C1 |
| Community Features | Pets Allowed With Restrictions |
| Features | Balcony, In Suite Laundry |
| Parking Space Total | 1 |
| View Type | City View |
Building
| Bathroom Total | 2 |
| Bedrooms Above Ground | 3 |
| Bedrooms Total | 3 |
| Age | 0 To 5 Years |
| Appliances | Dishwasher, Dryer, Furniture, Microwave, Stove, Washer, Window Coverings, Refrigerator |
| Basement Type | None |
| Cooling Type | Central Air Conditioning |
| Exterior Finish | Concrete |
| Flooring Type | Laminate |
| Heating Fuel | Natural Gas |
| Heating Type | Forced Air |
| Size Interior | 700 - 799 Ft2 |
| Type | Apartment |
Parking
| Underground | |
| Garage |
Land
| Acreage | No |
Rooms
| Level | Type | Length | Width | Dimensions |
|---|---|---|---|---|
| Flat | Living Room | 7.74 m | 3.51 m | 7.74 m x 3.51 m |
| Flat | Dining Room | 7.74 m | 3.51 m | 7.74 m x 3.51 m |
| Flat | Primary Bedroom | 2.83 m | 2.83 m | 2.83 m x 2.83 m |
| Flat | Bedroom 2 | 3.17 m | 2.68 m | 3.17 m x 2.68 m |
| Flat | Dining Room | Measurements not available | ||
| Flat | Bedroom 3 | 3.38 m | 2.53 m | 3.38 m x 2.53 m |
Contact Us
Contact us for more information

The trademarks REALTOR®, REALTORS®, and the REALTOR® logo are controlled by The Canadian Real Estate Association (CREA) and identify real estate professionals who are members of CREA. The trademarks MLS®, Multiple Listing Service® and the associated logos are owned by The Canadian Real Estate Association (CREA) and identify the quality of services provided by real estate professionals who are members of CREA. The trademark DDF® is owned by The Canadian Real Estate Association (CREA) and identifies CREA's Data Distribution Facility (DDF®)
July 24 2026 05:01:04
Toronto Regional Real Estate Board
RE/MAX Paradigm Real Estate