

201 - 15 Merchants' Wharf Toronto, Ontario M5A 0N8

$818,000Maintenance, Parking, Common Area Maintenance, Insurance
$837.61 Monthly
Maintenance, Parking, Common Area Maintenance, Insurance
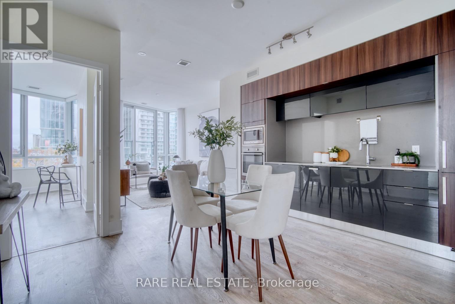
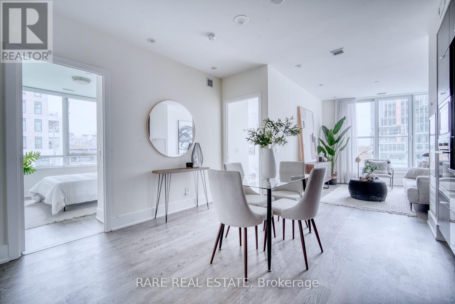
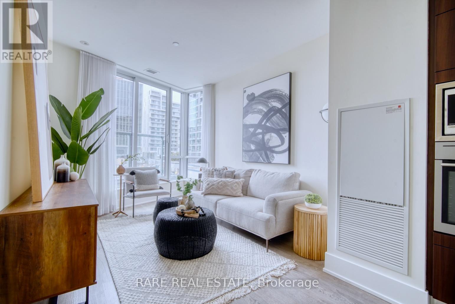
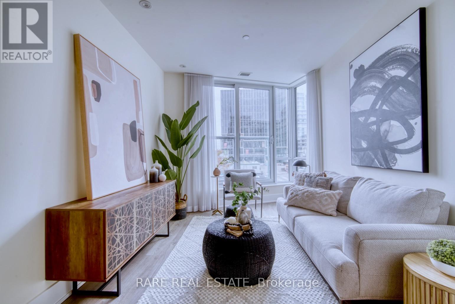
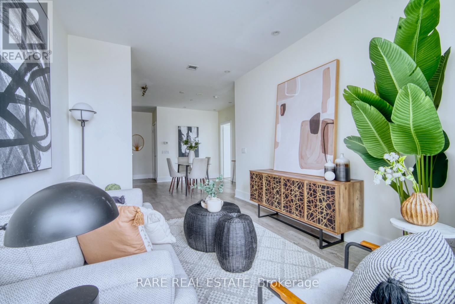
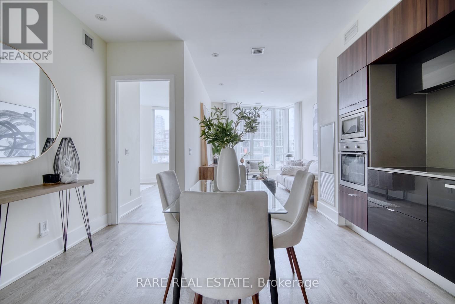
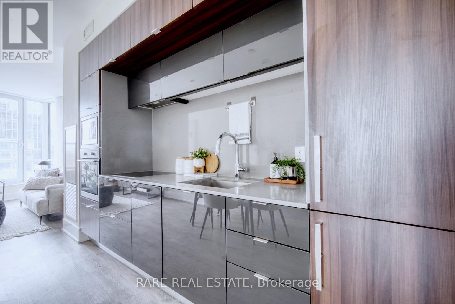
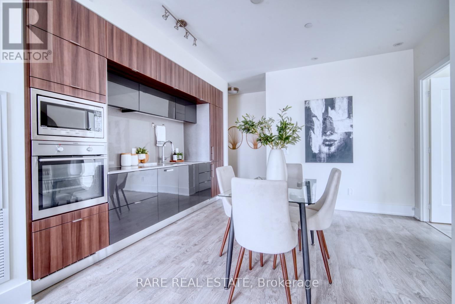
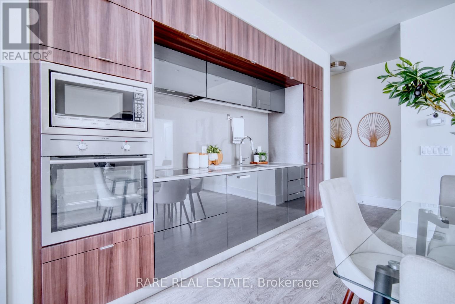
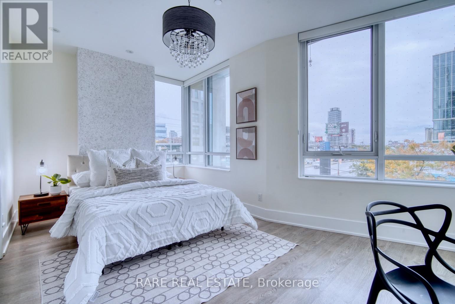
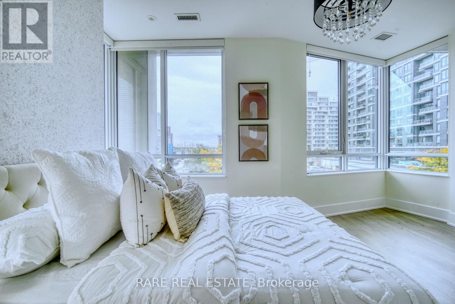
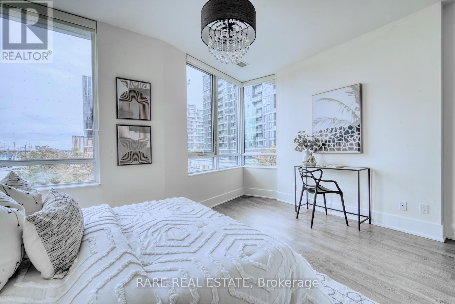
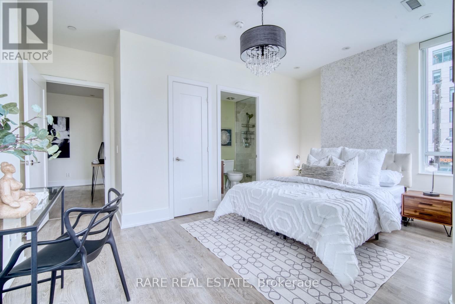
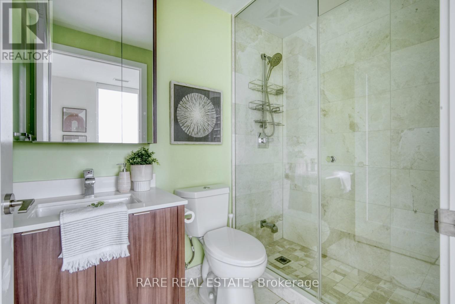
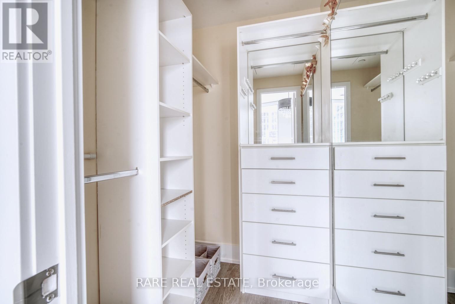
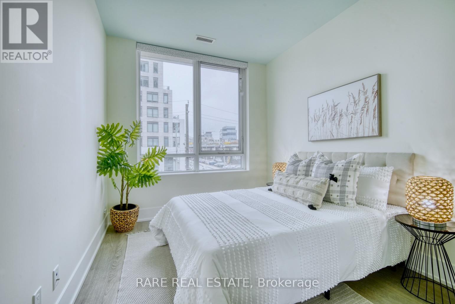
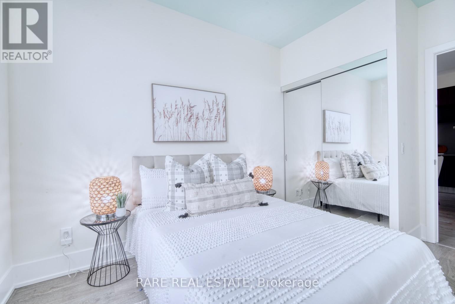
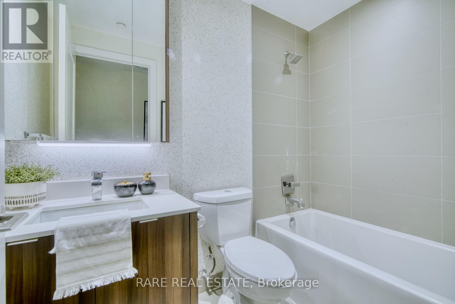
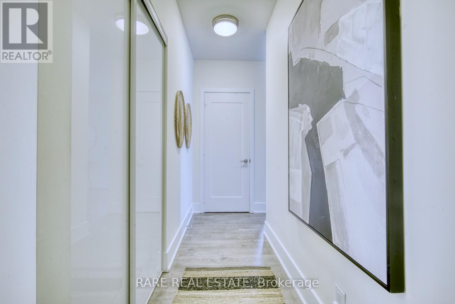
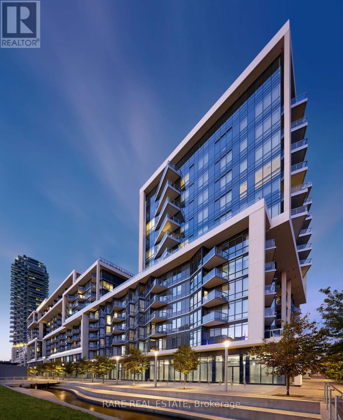
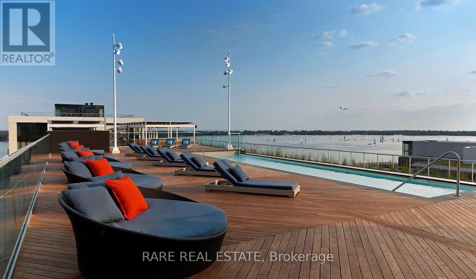
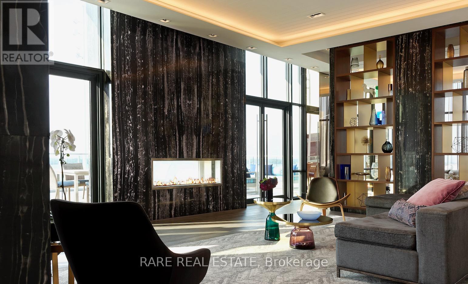
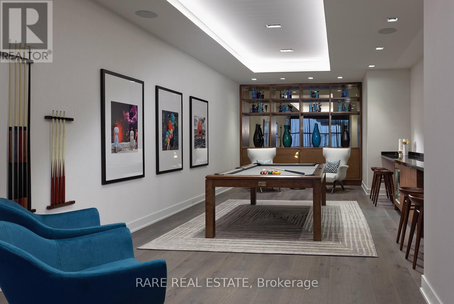
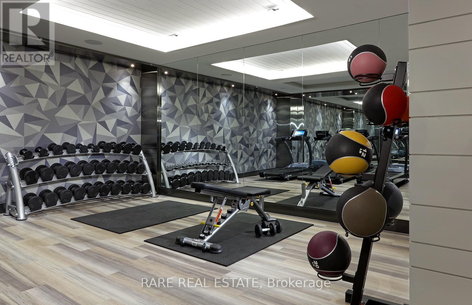
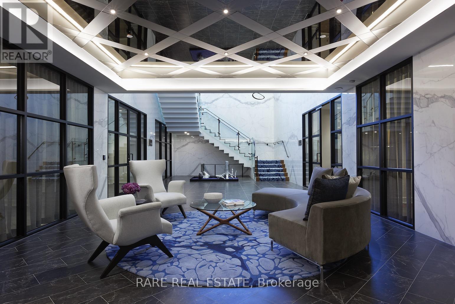
$837.61 MonthlyTwo bedrooms, two bathrooms, parking and a locker, all included at $818,000 in one of the most awarded buildings on the waterfront. Unit 201 at Aqualina at Bayside is just under 900 square feet and built for actual living. The primary bedroom has a walk-in closet and a 3 piece ensuite. The second bedroom is a real bedroom with its own closet, not a windowless den you have to call one. Aqualina is Tridel's Bayside project, designed by the same architects behind some of New York's most recognizable towers. It comes with a lake-facing infinity pool, gym, and full-time concierge. Sugar Beach, the Distillery District, and St. Lawrence Market are all a walk away. (id:63203)
Property Details
| MLS® Number | C13566944 |
| Property Type | Single Family |
| Community Name | Waterfront Communities C8 |
| Amenities Near By | Park, Public Transit |
| Community Features | Pets Allowed With Restrictions |
| Features | Balcony |
| Parking Space Total | 1 |
Building
| Bathroom Total | 2 |
| Bedrooms Above Ground | 2 |
| Bedrooms Total | 2 |
| Amenities | Exercise Centre, Party Room, Storage - Locker |
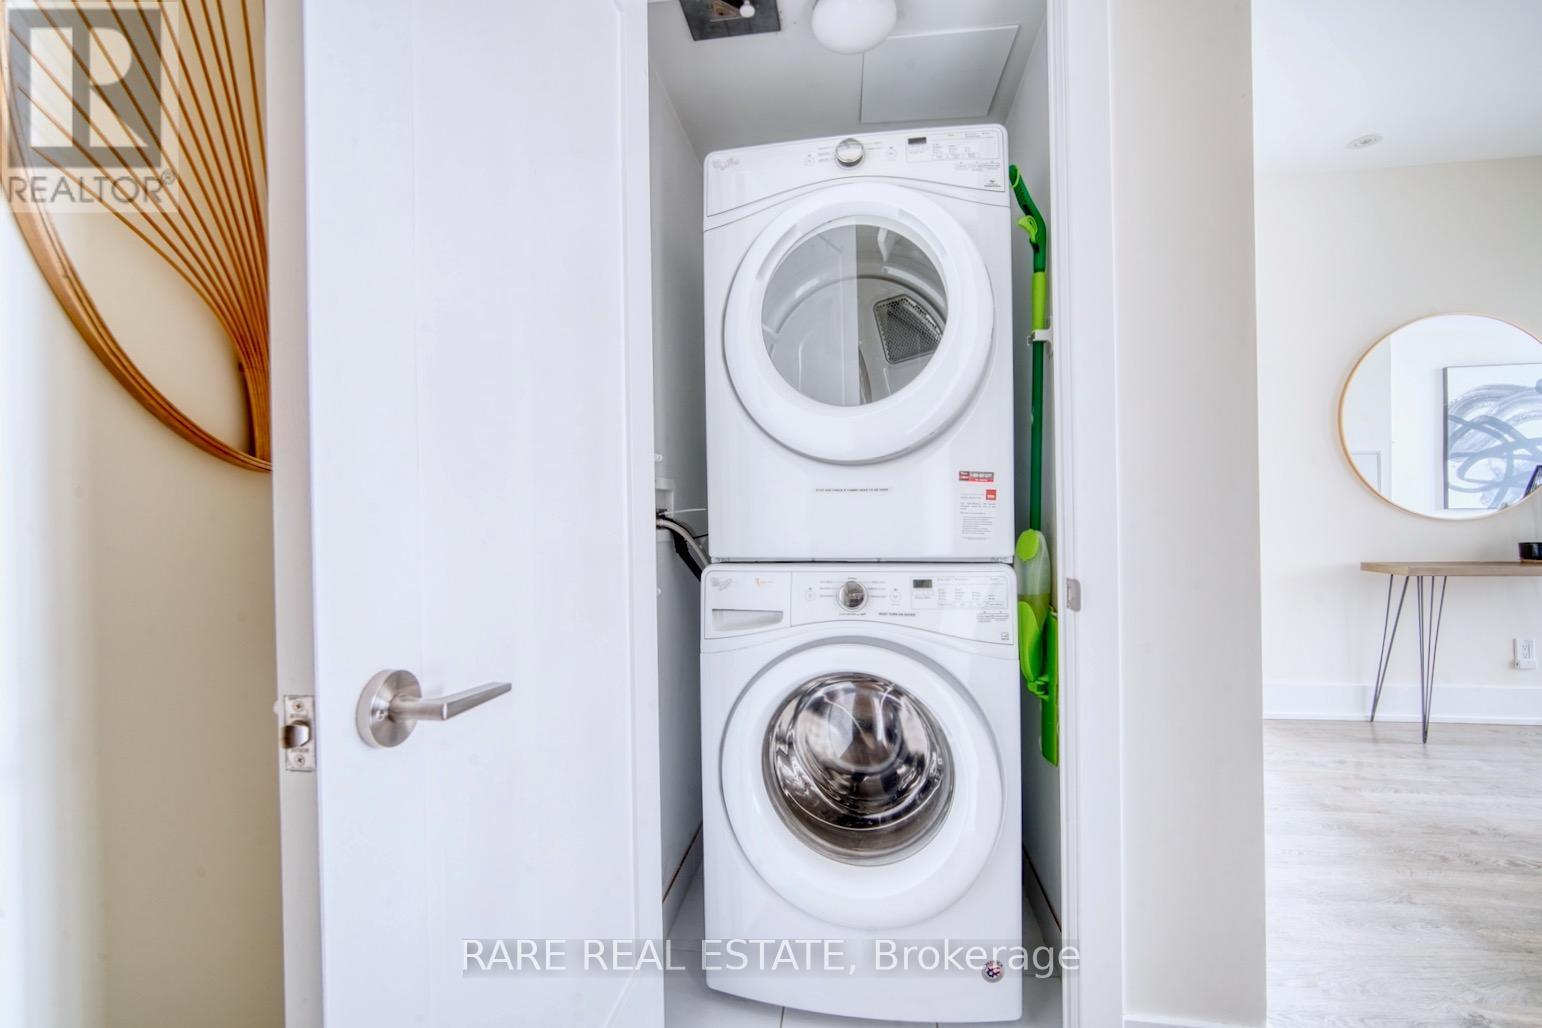
| Appliances | Dishwasher, Dryer, Hood Fan, Microwave, Stove, Washer, Window Coverings, Refrigerator |
| Basement Type | None |
| Cooling Type | Central Air Conditioning |
| Exterior Finish | Concrete |
| Fire Protection | Security Guard |
| Flooring Type | Laminate |
| Heating Fuel | Natural Gas |
| Heating Type | Forced Air |
| Size Interior | 800 - 899 Ft2 |
| Type | Apartment |
Parking
| Underground | |
| Garage |
Land
| Acreage | No |
| Land Amenities | Park, Public Transit |
Rooms
| Level | Type | Length | Width | Dimensions |
|---|---|---|---|---|
| Flat | Living Room | 7.34 m | 3.04 m | 7.34 m x 3.04 m |
| Flat | Dining Room | 3.49 m | 3.33 m | 3.49 m x 3.33 m |
| Flat | Kitchen | 3.49 m | 3.33 m | 3.49 m x 3.33 m |
| Flat | Primary Bedroom | 4.84 m | 3.45 m | 4.84 m x 3.45 m |
| Flat | Bedroom 2 | 3.22 m | 2.72 m | 3.22 m x 2.72 m |
Contact Us
Contact us for more information

The trademarks REALTOR®, REALTORS®, and the REALTOR® logo are controlled by The Canadian Real Estate Association (CREA) and identify real estate professionals who are members of CREA. The trademarks MLS®, Multiple Listing Service® and the associated logos are owned by The Canadian Real Estate Association (CREA) and identify the quality of services provided by real estate professionals who are members of CREA. The trademark DDF® is owned by The Canadian Real Estate Association (CREA) and identifies CREA's Data Distribution Facility (DDF®)
July 15 2026 05:00:41
Toronto Regional Real Estate Board
Rare Real Estate