

201 - 295 Adelaide Street W Toronto, Ontario M5V 1P7

$2,300 Monthly
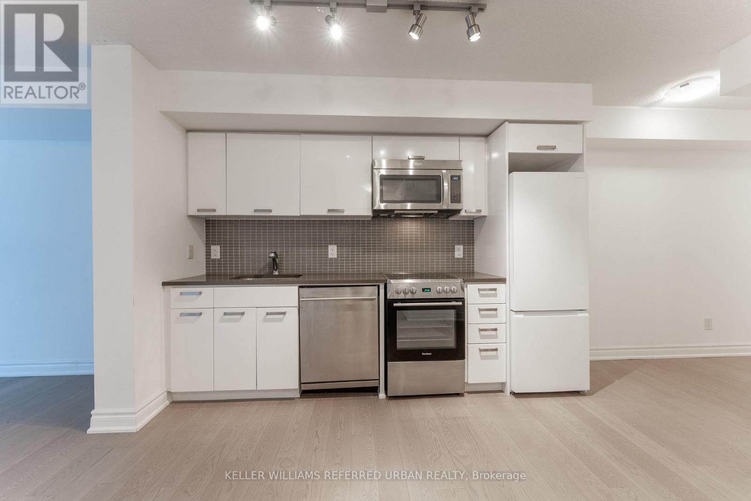
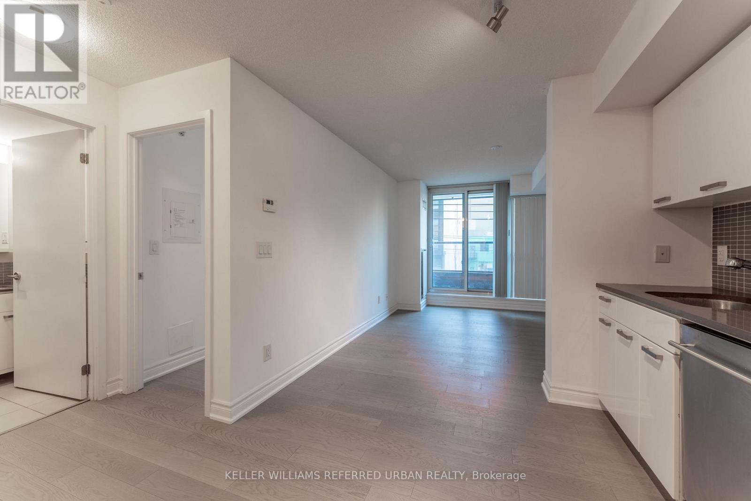
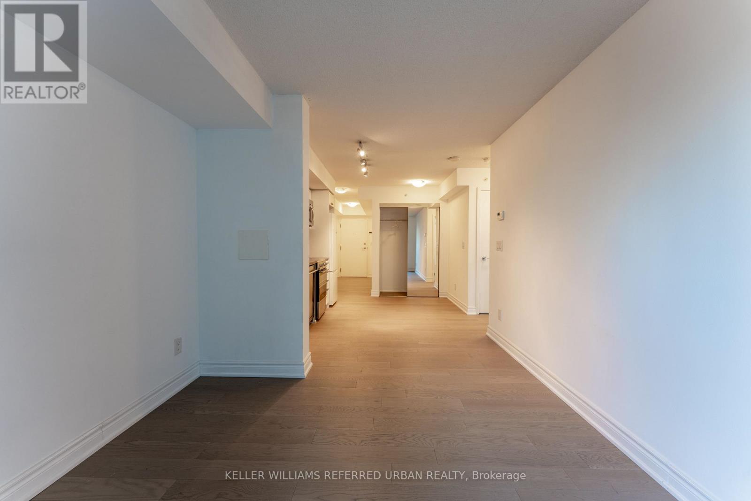
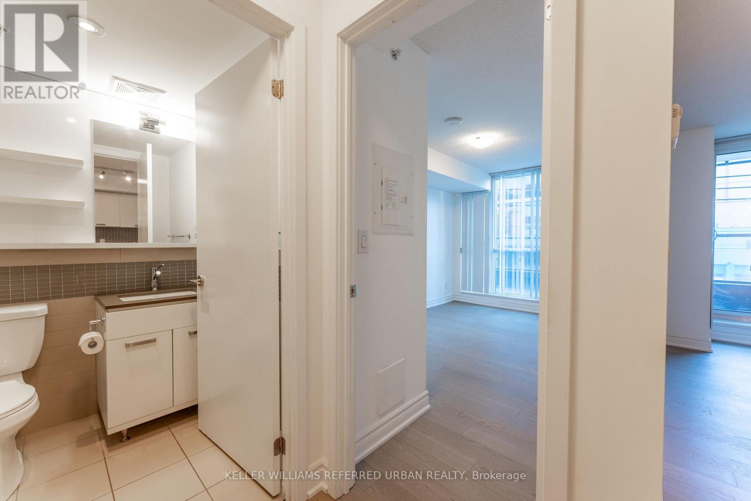
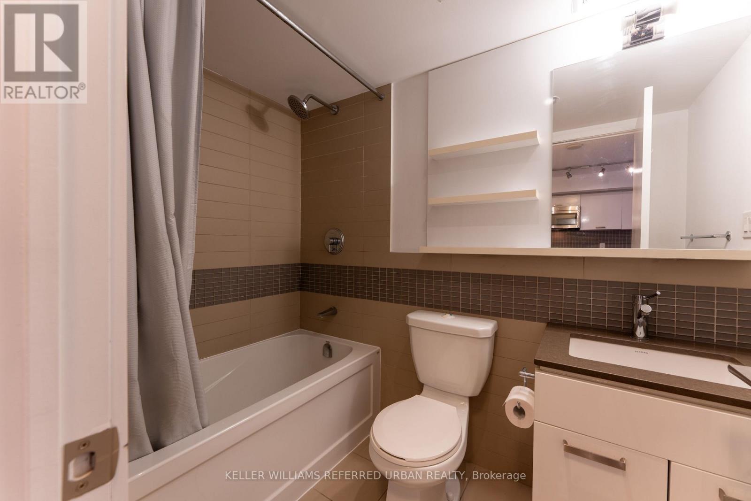
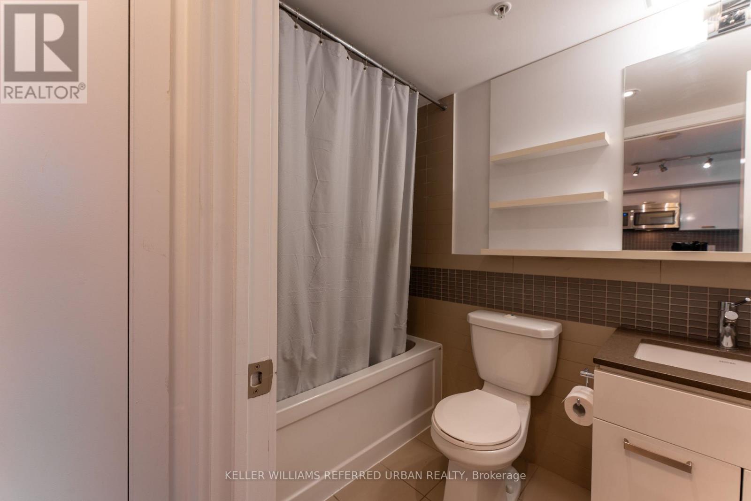
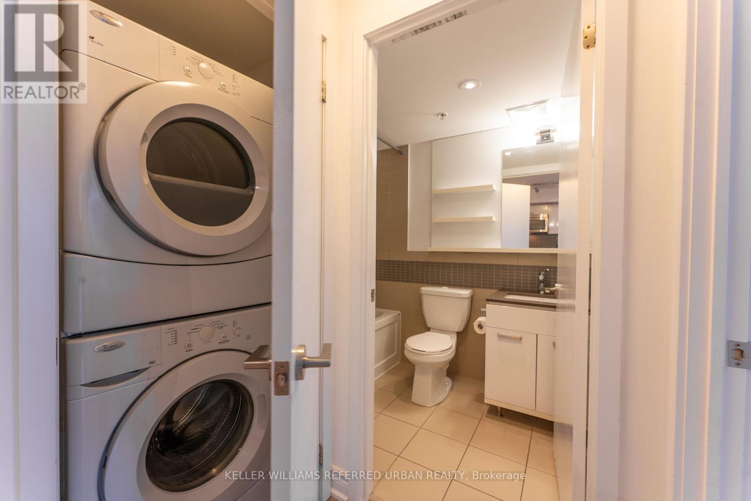
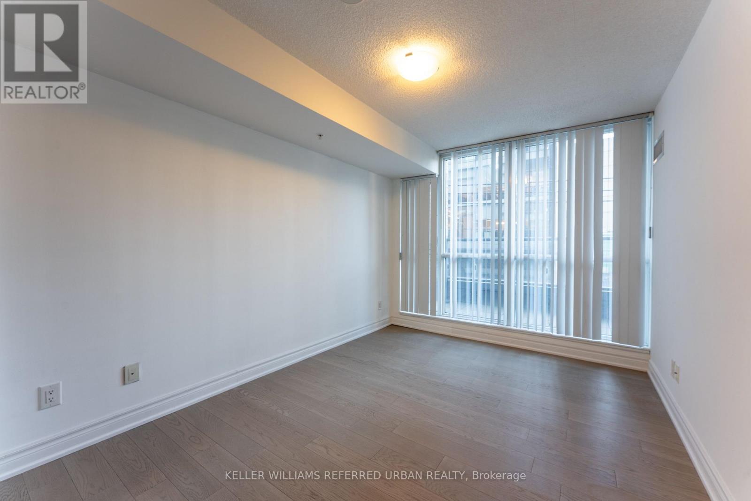
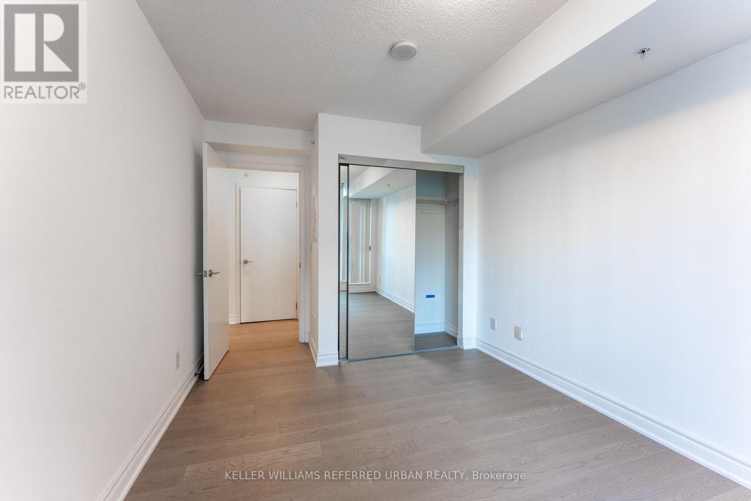
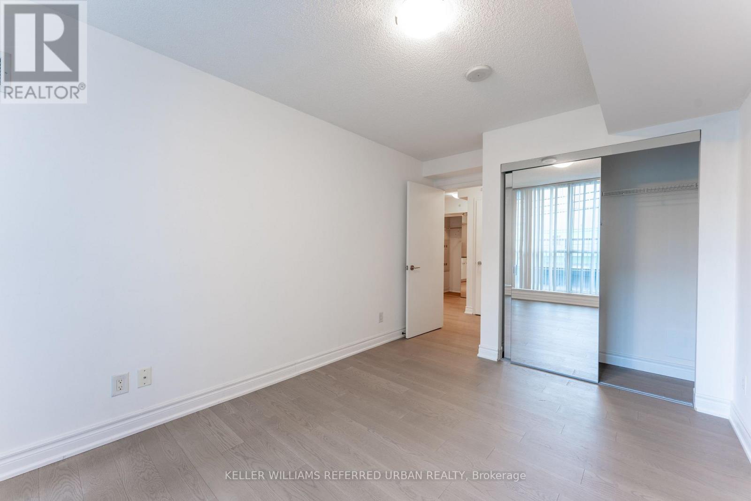
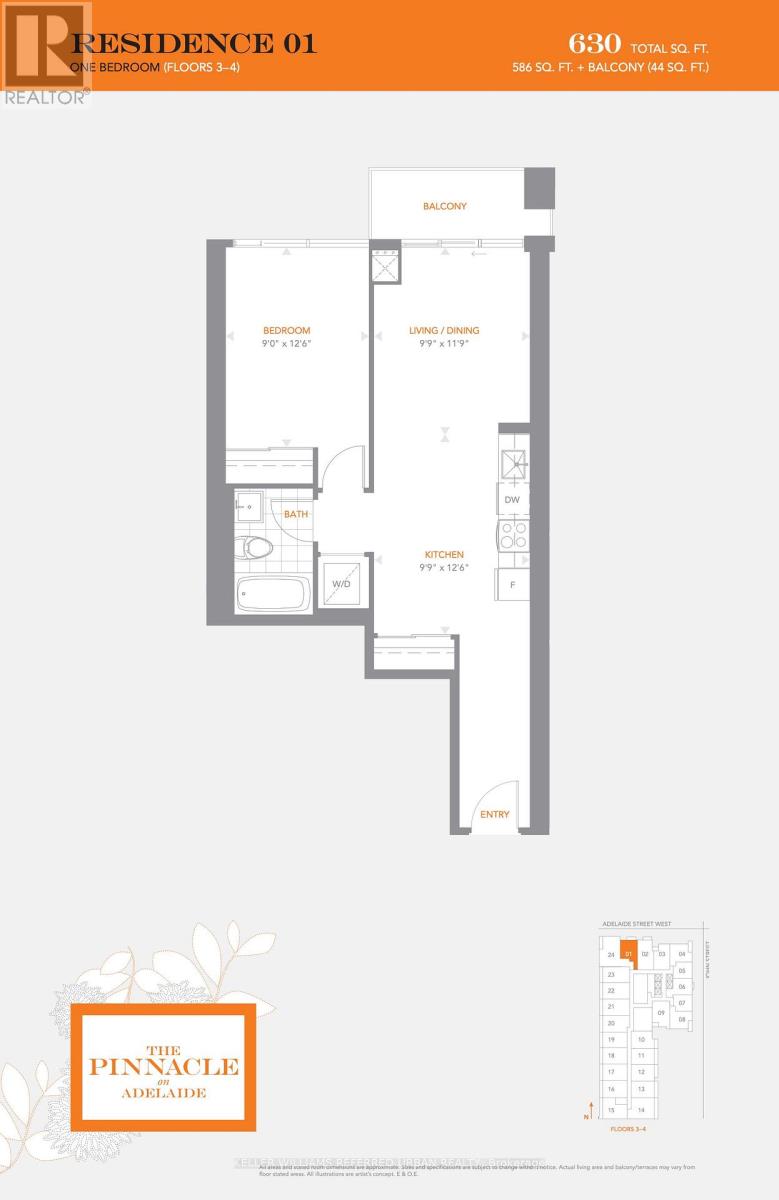
The Pinnacle On Adelaide. One Of The Largest 1 Bedroom Units At A Spacious 588 Sq Ft. Second Floor Walk-Up Is Awesome Given The Long Elevator Wait Times During Covid Social Distancing Measures. The Balcony Spans The Entire Width Of The Unit. Featuring Stainless Steel Appliances, Floor-To-Ceiling Windows And A Large Balcony. Building Amenities Include: Concierge, Gym, Indoor Pool, Party/Meeting Room, Rooftop Deck/Garden And Visitor Parking. Ttc Access (id:63203)
Property Details
| MLS® Number | C13742266 |
| Property Type | Single Family |
| Community Name | Waterfront Communities C1 |
| Amenities Near By | Public Transit |
| Community Features | Pets Allowed With Restrictions, School Bus |
| Pool Type | Indoor Pool |
| Water Front Type | Waterfront |
Building
| Bathroom Total | 1 |
| Bedrooms Above Ground | 1 |
| Bedrooms Total | 1 |
| Amenities | Security/concierge, Exercise Centre, Party Room, Visitor Parking, Storage - Locker |
| Appliances | Dishwasher, Dryer, Microwave, Hood Fan, Stove, Washer, Window Coverings, Refrigerator |
| Basement Type | None |
| Cooling Type | Central Air Conditioning |
| Exterior Finish | Brick Facing, Concrete |
| Flooring Type | Laminate |
| Heating Fuel | Natural Gas |
| Heating Type | Forced Air |
| Size Interior | 500 - 599 Ft2 |
| Type | Apartment |
Parking
| Underground | |
| Garage |
Land
| Acreage | No |
| Land Amenities | Public Transit |
Rooms
| Level | Type | Length | Width | Dimensions |
|---|---|---|---|---|
| Ground Level | Foyer | 4.2 m | 1.38 m | 4.2 m x 1.38 m |
| Ground Level | Living Room | 3.4 m | 2.97 m | 3.4 m x 2.97 m |
| Ground Level | Dining Room | 3.21 m | 3.02 m | 3.21 m x 3.02 m |
| Ground Level | Kitchen | 3.21 m | 3.02 m | 3.21 m x 3.02 m |
| Ground Level | Primary Bedroom | 3.81 m | 2.74 m | 3.81 m x 2.74 m |
Contact Us
Contact us for more information

The trademarks REALTOR®, REALTORS®, and the REALTOR® logo are controlled by The Canadian Real Estate Association (CREA) and identify real estate professionals who are members of CREA. The trademarks MLS®, Multiple Listing Service® and the associated logos are owned by The Canadian Real Estate Association (CREA) and identify the quality of services provided by real estate professionals who are members of CREA. The trademark DDF® is owned by The Canadian Real Estate Association (CREA) and identifies CREA's Data Distribution Facility (DDF®)
September 10 2026 05:29:51
Toronto Regional Real Estate Board
Keller Williams Referred Urban Realty