

201 - 3130 Yonge Street Toronto, Ontario M4N 2K6
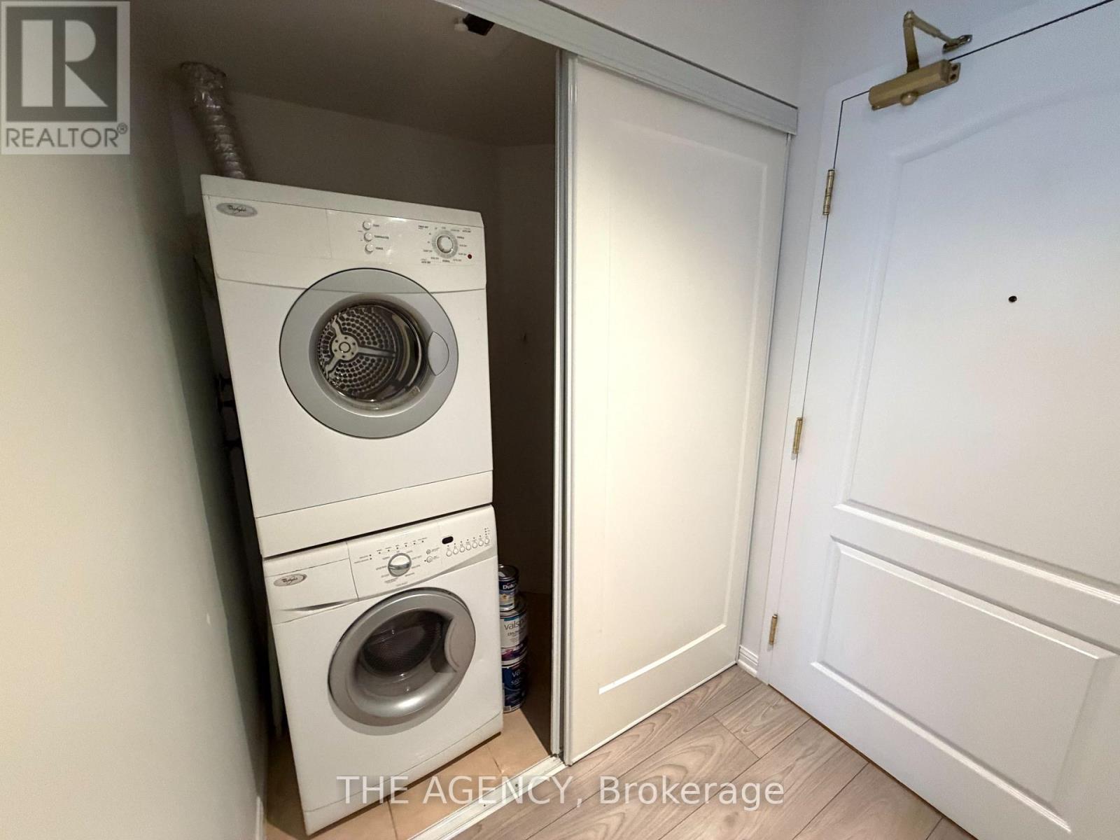
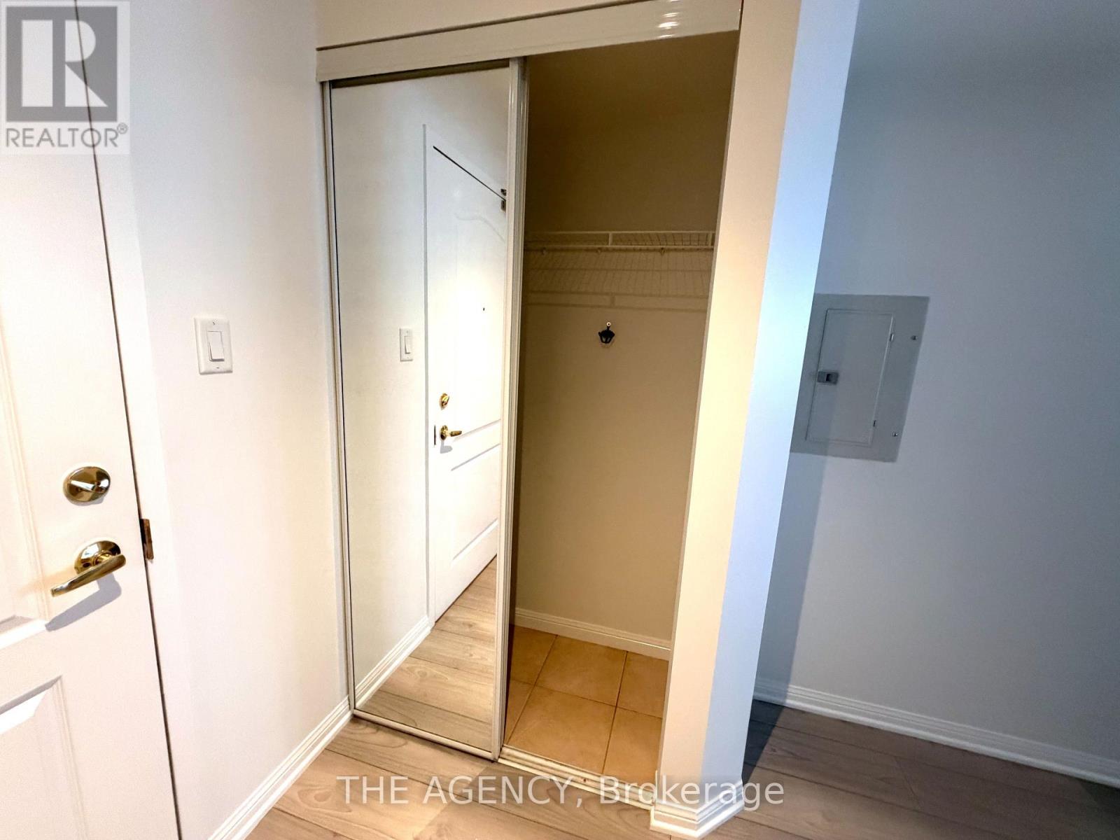
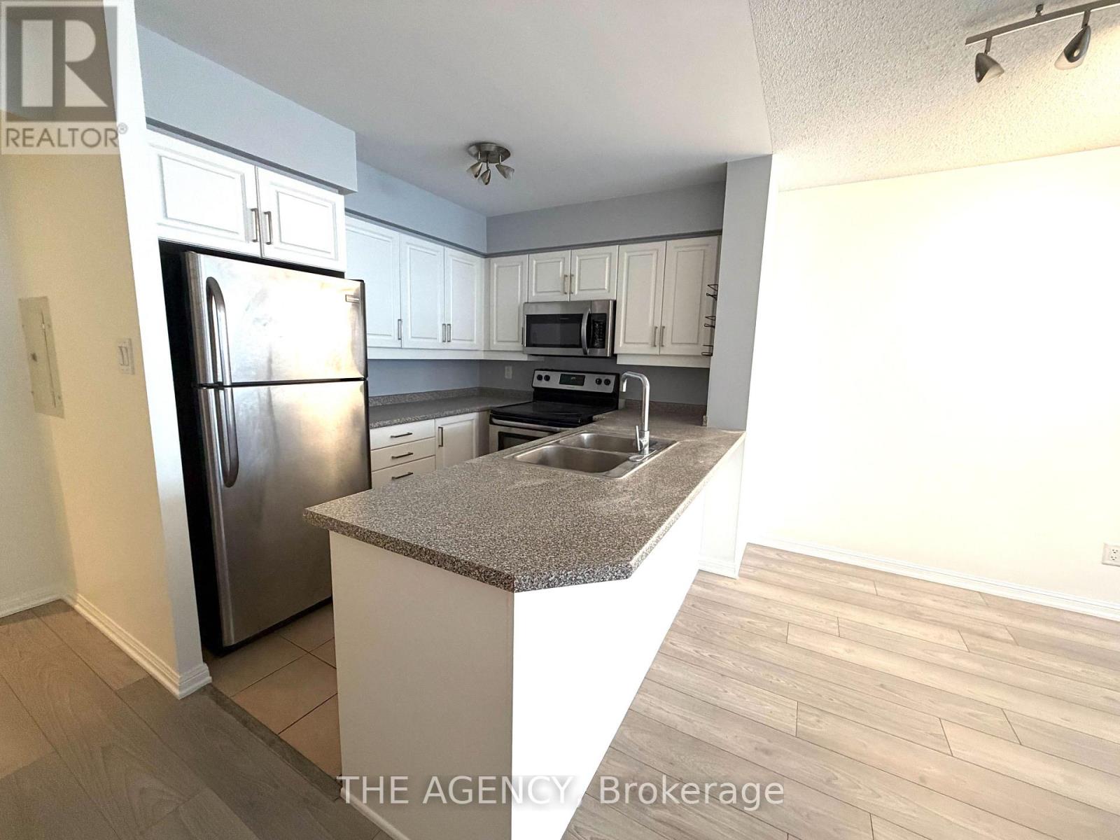
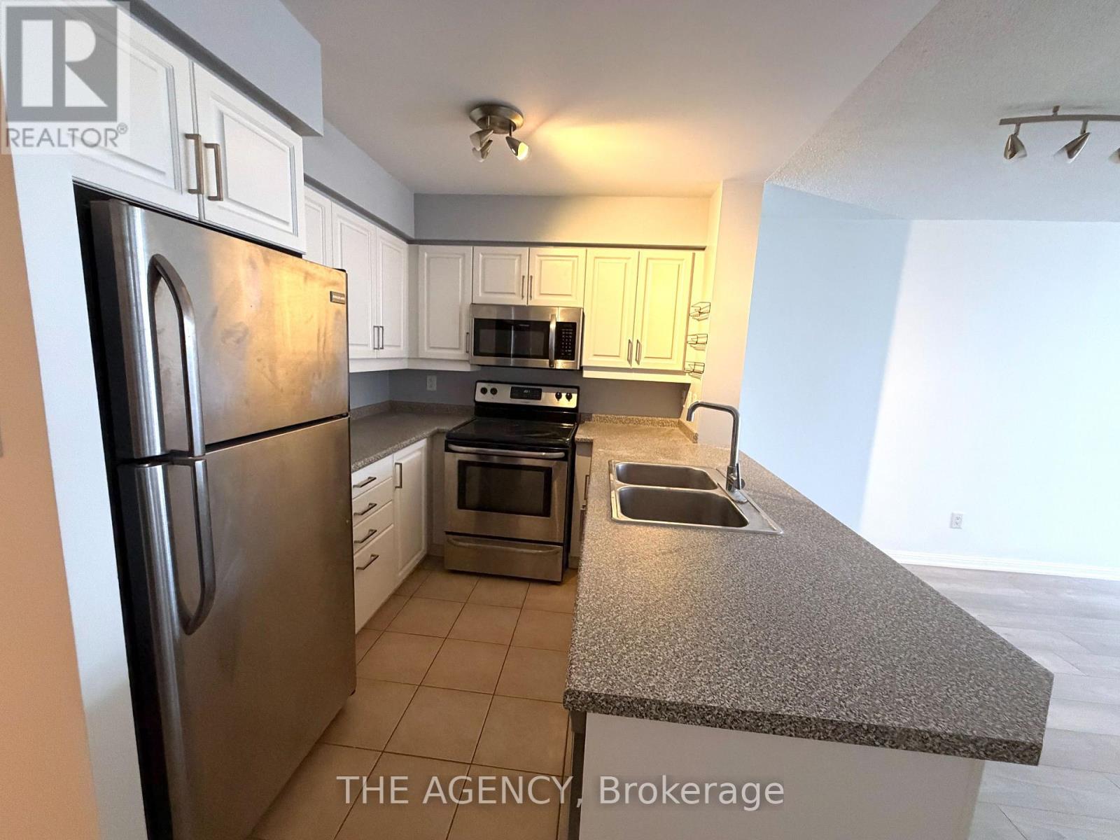

$2,400 Monthly
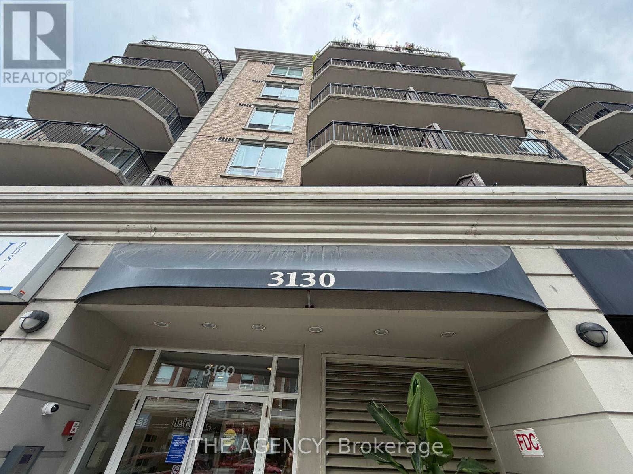
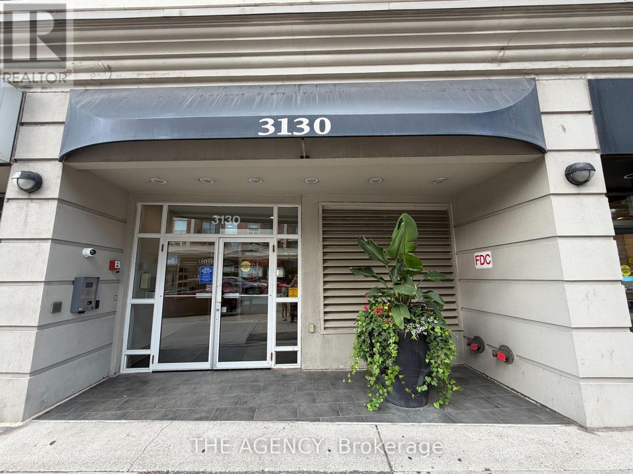
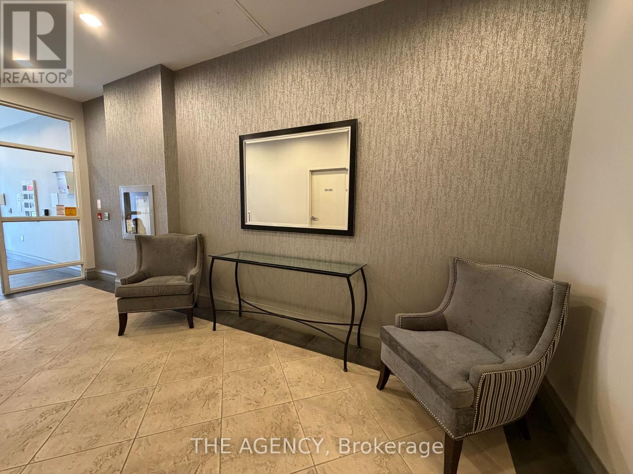
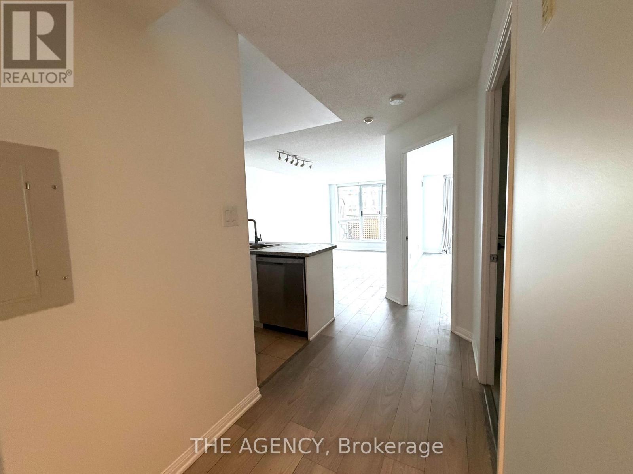
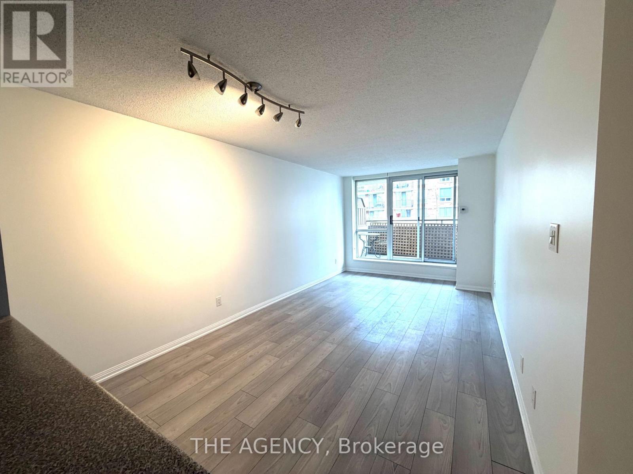
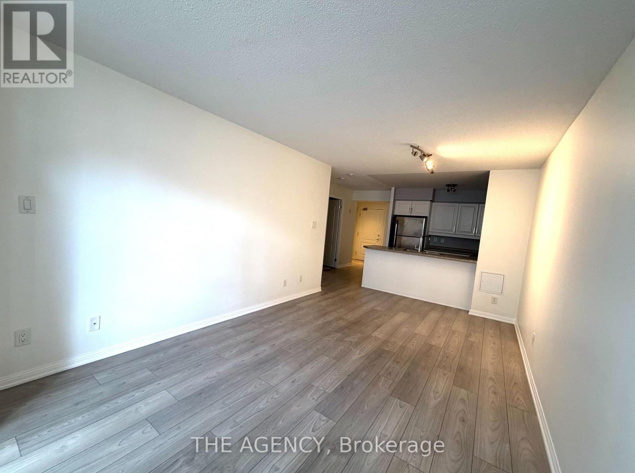
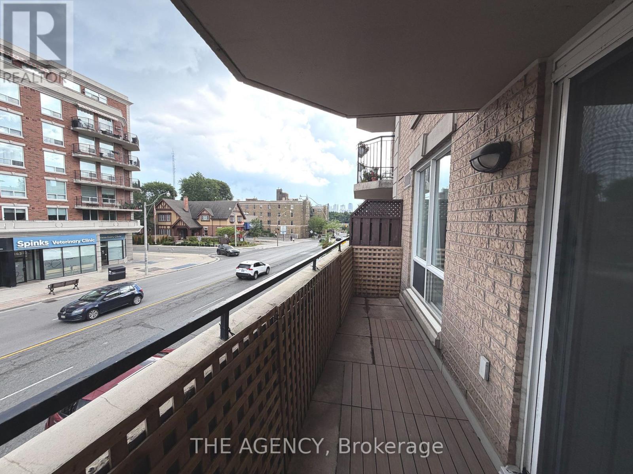
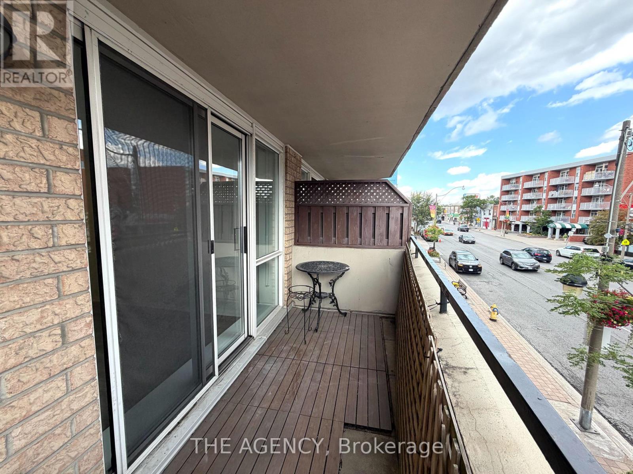
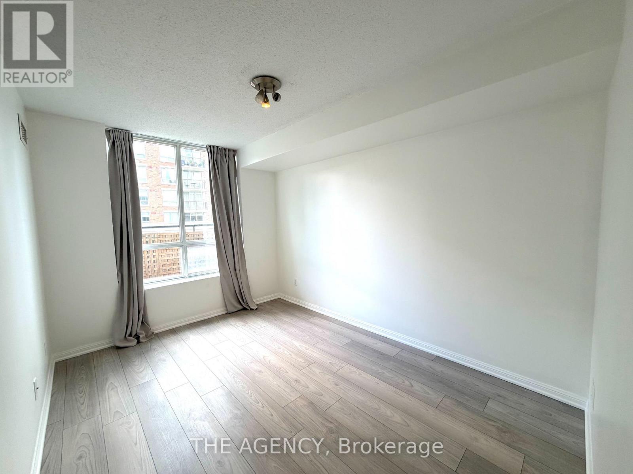
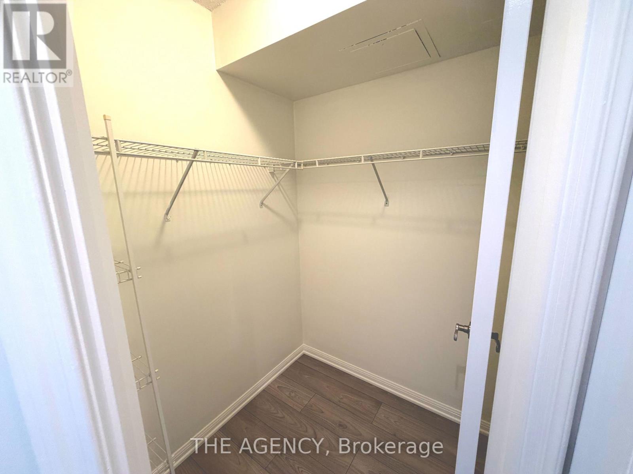
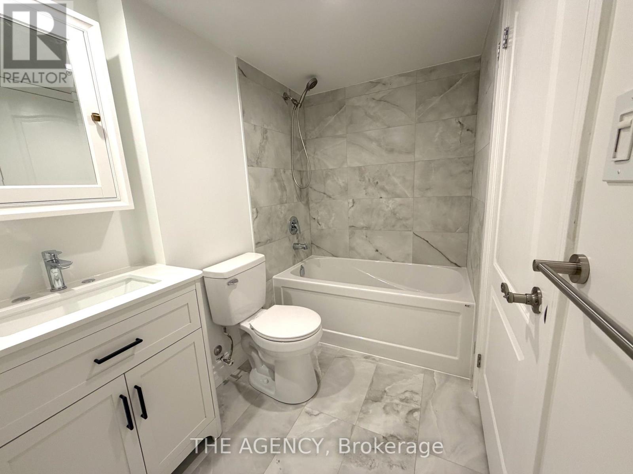
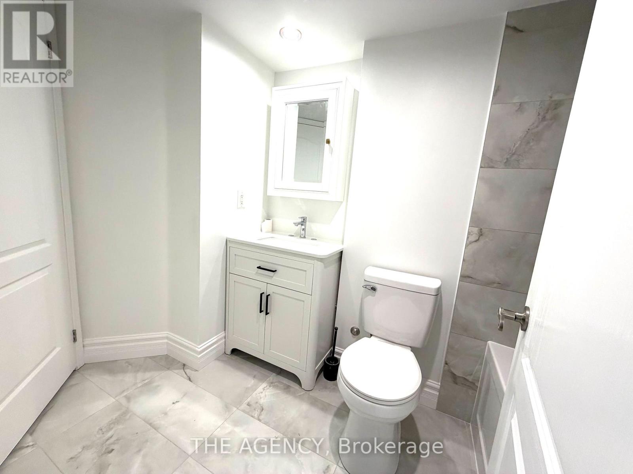
Rarely Offered for Rent - Spacious Condo Steps from the Subway! Welcome to this beautiful and spacious condo in the highly desirable "Lawrence Park North" community. This bright, east-facing unit features an open-concept layout, a generous primary bedroom with a walk-in closet, a newly renovated bathroom, and a private balcony. Convenience is unmatched:enjoy direct access to a Metro grocery store on the main floor, plus the subway, library, fantastic shops, restaurants, and all the amenities along Yonge Street just steps away. Included:Parking & Locker. A fantastic opportunity to live in a well-connected neighbourhood with everything you need right outside your door! (id:63203)
Property Details
| MLS® Number | C13718438 |
| Property Type | Single Family |
| Community Name | Lawrence Park North |
| Amenities Near By | Park, Place Of Worship, Public Transit, Schools |
| Community Features | Pets Allowed With Restrictions |
| Features | Balcony, Carpet Free |
| Parking Space Total | 1 |
Building
| Bathroom Total | 1 |
| Bedrooms Above Ground | 1 |
| Bedrooms Total | 1 |
| Age | 16 To 30 Years |
| Amenities | Exercise Centre, Party Room, Visitor Parking, Storage - Locker |
| Basement Type | None |
| Cooling Type | Central Air Conditioning |
| Exterior Finish | Brick, Concrete |
| Flooring Type | Laminate, Ceramic |
| Heating Fuel | Natural Gas |
| Heating Type | Heat Pump |
| Size Interior | 600 - 699 Ft2 |
| Type | Apartment |
Parking
| Underground | |
| Garage |
Land
| Acreage | No |
| Land Amenities | Park, Place Of Worship, Public Transit, Schools |
Rooms
| Level | Type | Length | Width | Dimensions |
|---|---|---|---|---|
| Ground Level | Living Room | 5.94 m | 3.23 m | 5.94 m x 3.23 m |
| Ground Level | Kitchen | 2.71 m | 2.56 m | 2.71 m x 2.56 m |
| Ground Level | Primary Bedroom | 3.65 m | 2.74 m | 3.65 m x 2.74 m |
| Ground Level | Dining Room | 5.94 m | 3.23 m | 5.94 m x 3.23 m |
Contact Us
Contact us for more information

The trademarks REALTOR®, REALTORS®, and the REALTOR® logo are controlled by The Canadian Real Estate Association (CREA) and identify real estate professionals who are members of CREA. The trademarks MLS®, Multiple Listing Service® and the associated logos are owned by The Canadian Real Estate Association (CREA) and identify the quality of services provided by real estate professionals who are members of CREA. The trademark DDF® is owned by The Canadian Real Estate Association (CREA) and identifies CREA's Data Distribution Facility (DDF®)
August 27 2026 04:34:37
Toronto Regional Real Estate Board
The Agency