

201 - 560 King Street W Toronto, Ontario M5V 2N2

$549,000Maintenance, Heat, Common Area Maintenance, Insurance, Water
$506.33 Monthly
Maintenance, Heat, Common Area Maintenance, Insurance, Water
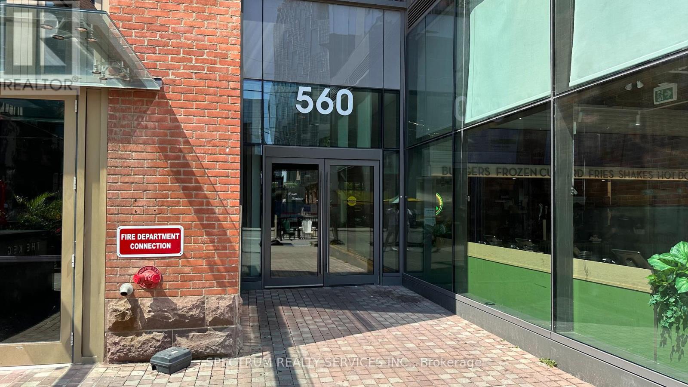
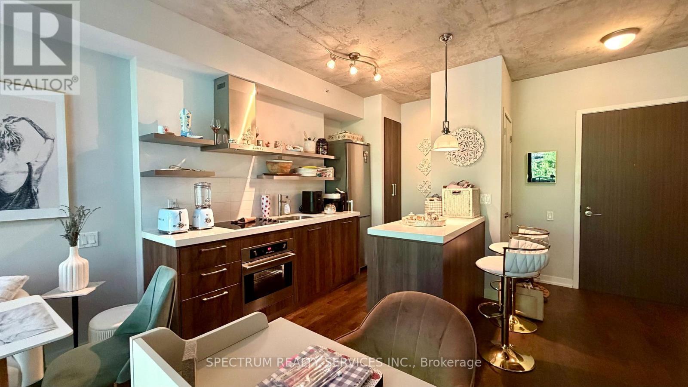
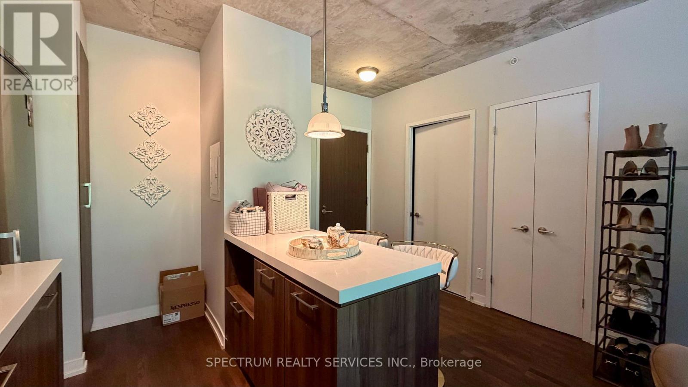
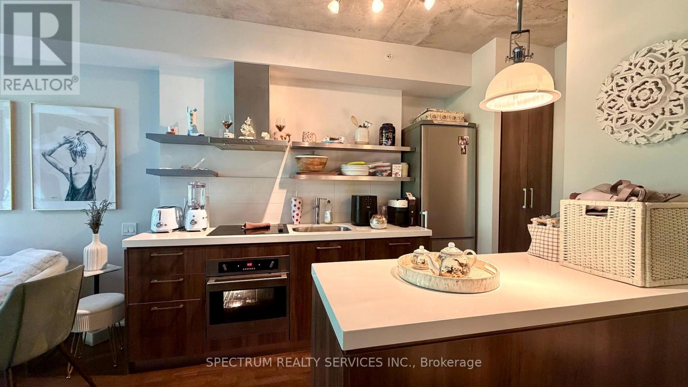
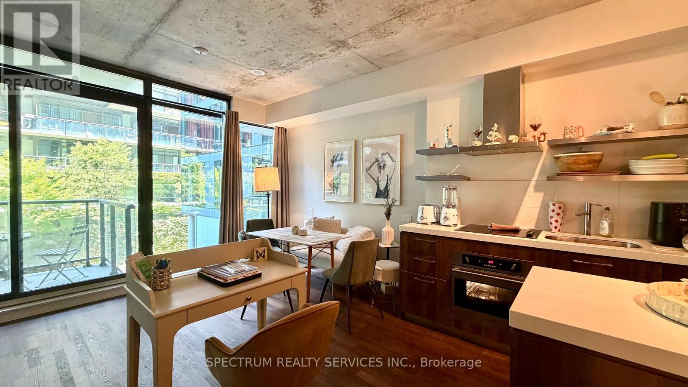
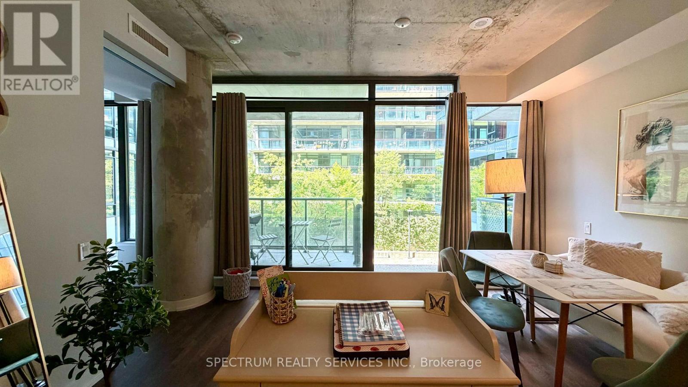
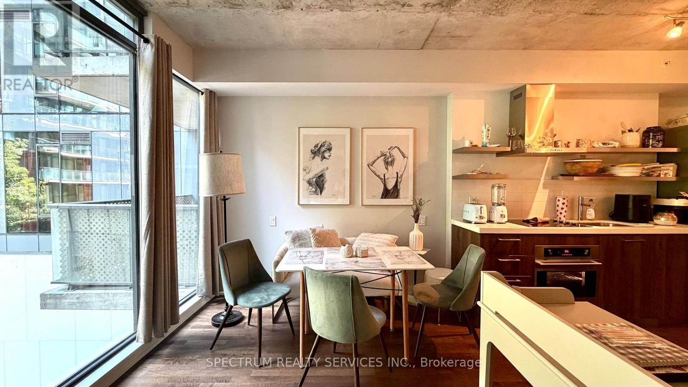
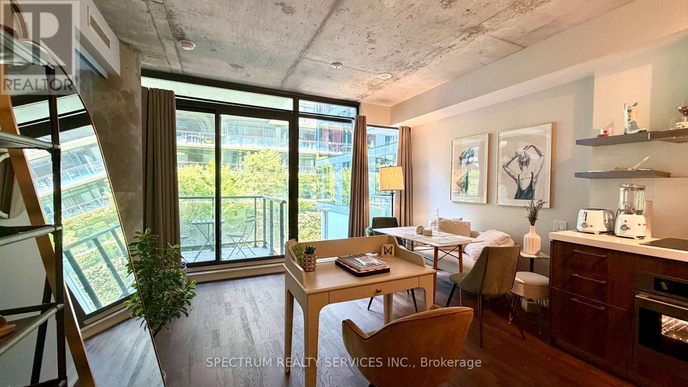
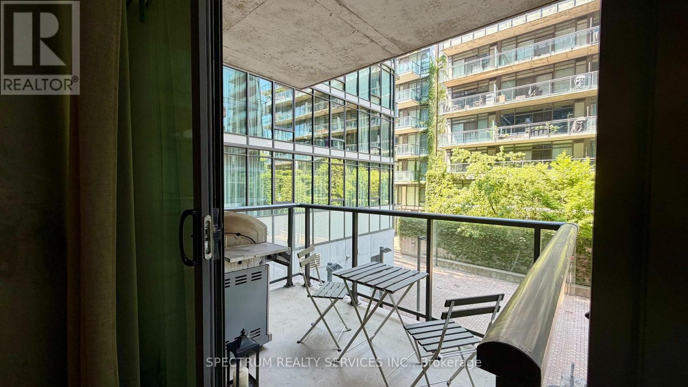
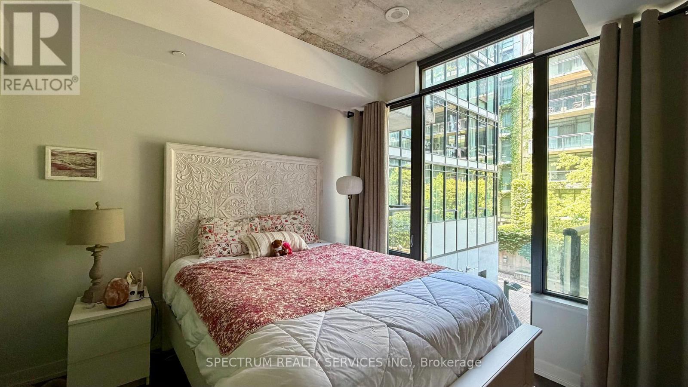
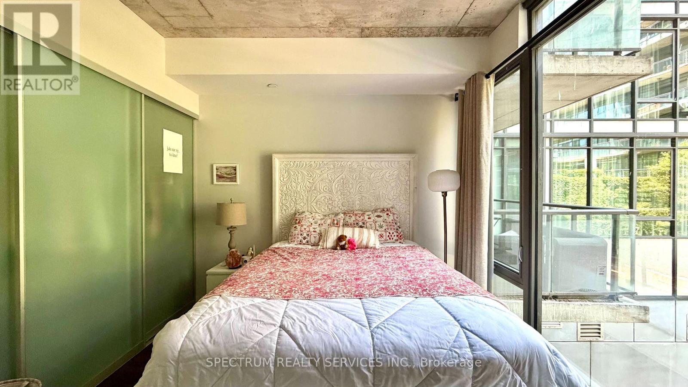
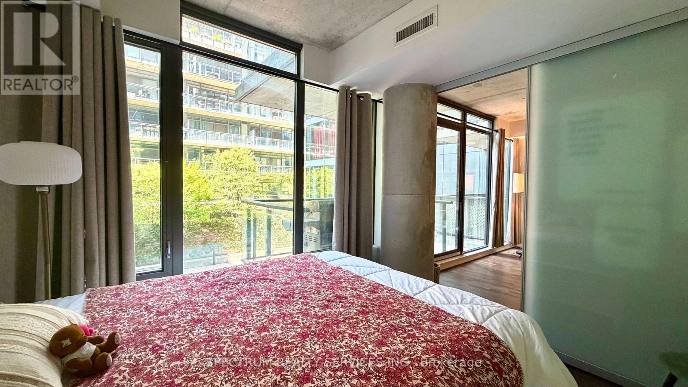
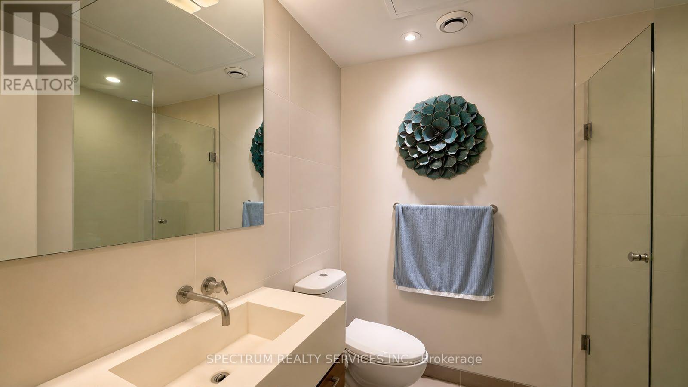
$506.33 MonthlyBright northwest-facing suite at Fashion House Condos in the heart of King West. This 545 sq ft one-bedroom opens onto a 74 sq ft open-air balcony overlooking the buildings private courtyard, a rare and peaceful outlook away from street noise. Includes a locker. Exposed concrete ceilings, hardwood floors, and a solid core entry door reflect the building's signature loft-style finishes. Fashion House was built by Freed Developments, restoring the historic Silverplate buildings behind a striking modern glass facade with lipstick-red window accents by CORE architects. Step to the King streetcar, the Financial and Entertainment Districts, and King West's restaurants, cafe, and nightlife. Building amenities include a 24-hour concierge, a rooftop skypark with an infinity pool and cabana, a fully equipped gym, a party/media room, and a private courtyard. (id:63203)
Property Details
| MLS® Number | C13573544 |
| Property Type | Single Family |
| Neigbourhood | South Parkdale |
| Community Name | Waterfront Communities C1 |
| Community Features | Pets Allowed With Restrictions |
| Features | Balcony |
| Pool Type | Outdoor Pool |
Building
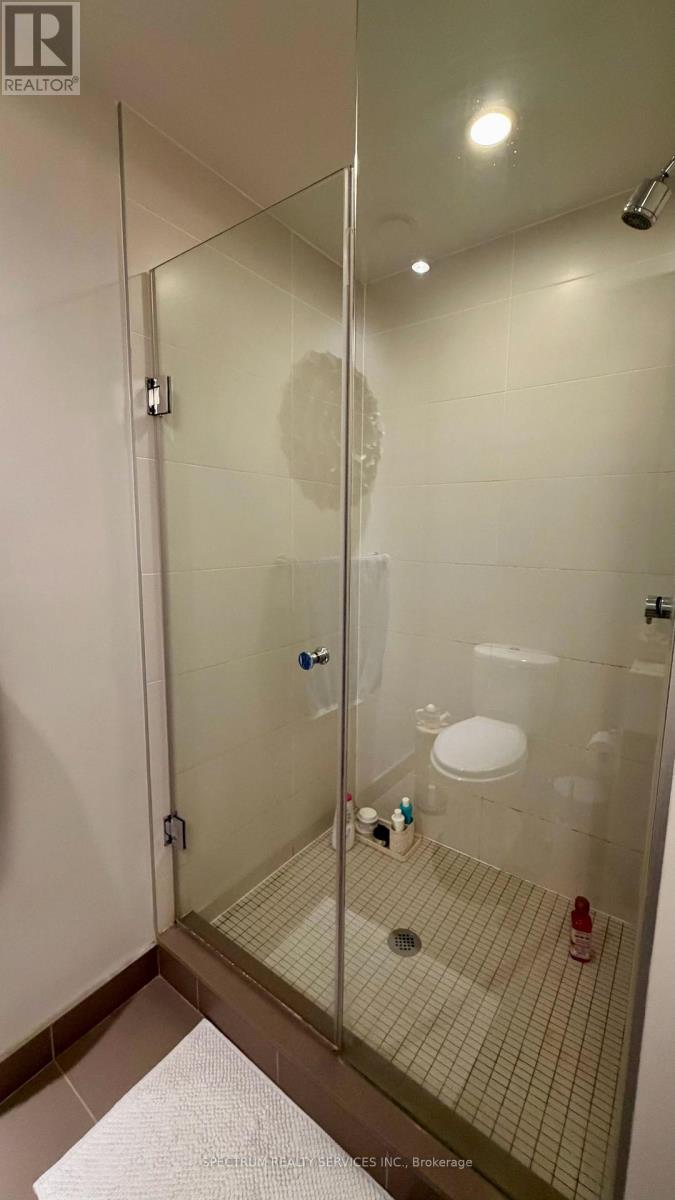
| Bathroom Total | 1 |
| Bedrooms Above Ground | 1 |
| Bedrooms Total | 1 |
| Amenities | Security/concierge, Exercise Centre, Party Room, Storage - Locker |
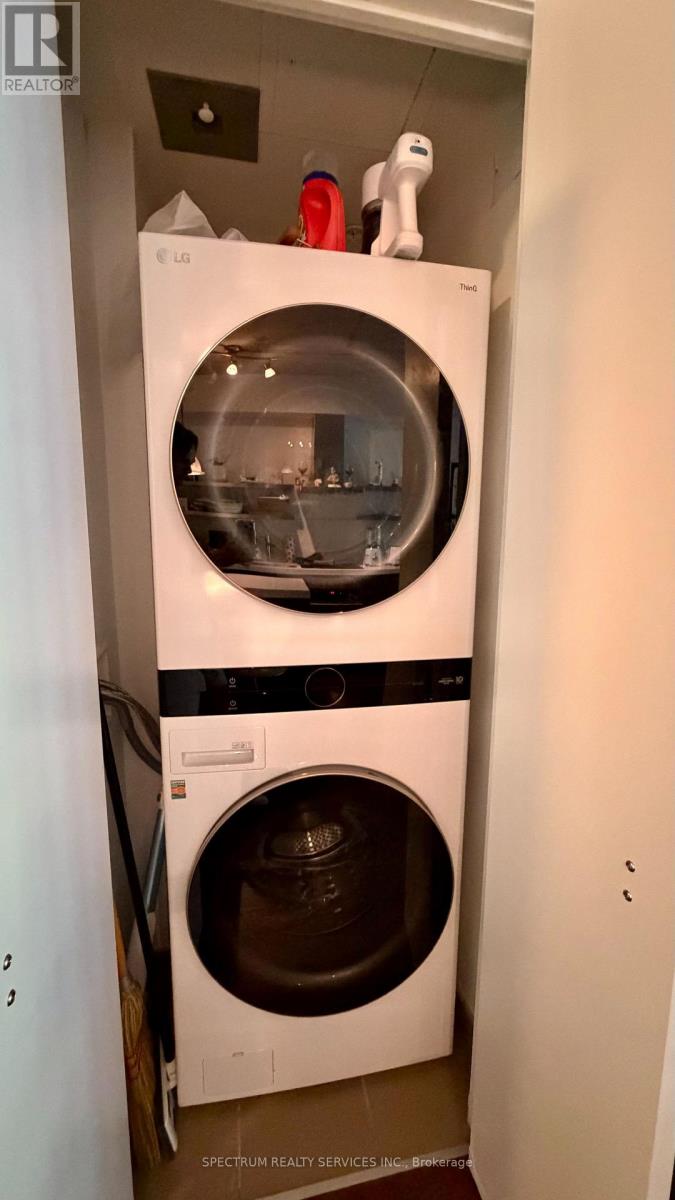
| Appliances | Dryer, Hood Fan, Oven, Washer, Refrigerator |
| Basement Type | None |
| Cooling Type | Central Air Conditioning |
| Exterior Finish | Brick, Concrete |
| Fire Protection | Alarm System, Smoke Detectors |
| Heating Fuel | Natural Gas |
| Heating Type | Forced Air |
| Size Interior | 500 - 599 Ft2 |
| Type | Apartment |
Parking
| Underground | |
| Garage |
Land
| Acreage | No |
Rooms
| Level | Type | Length | Width | Dimensions |
|---|---|---|---|---|
| Main Level | Living Room | 4.11 m | 4.24 m | 4.11 m x 4.24 m |
| Main Level | Bedroom | 3.15 m | 3.23 m | 3.15 m x 3.23 m |
| Main Level | Kitchen | Measurements not available |
Contact Us
Contact us for more information

The trademarks REALTOR®, REALTORS®, and the REALTOR® logo are controlled by The Canadian Real Estate Association (CREA) and identify real estate professionals who are members of CREA. The trademarks MLS®, Multiple Listing Service® and the associated logos are owned by The Canadian Real Estate Association (CREA) and identify the quality of services provided by real estate professionals who are members of CREA. The trademark DDF® is owned by The Canadian Real Estate Association (CREA) and identifies CREA's Data Distribution Facility (DDF®)
July 16 2026 08:30:46
Toronto Regional Real Estate Board
Spectrum Realty Services Inc.