

2010 - 161 Roehampton Avenue Toronto, Ontario M4P 0C8

$2,500 Monthly
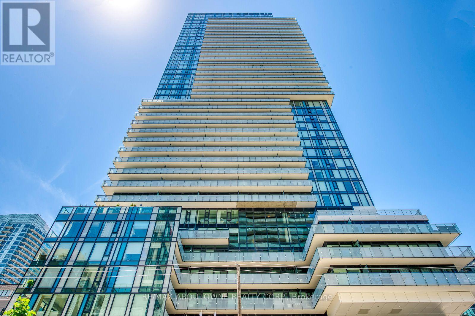
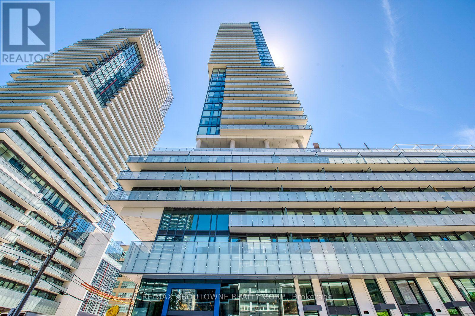
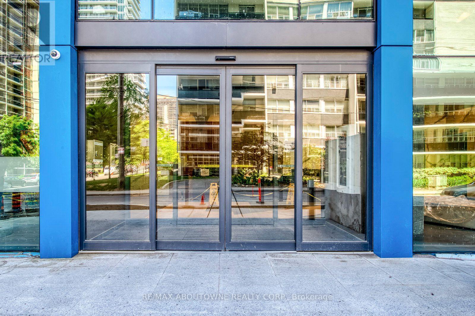
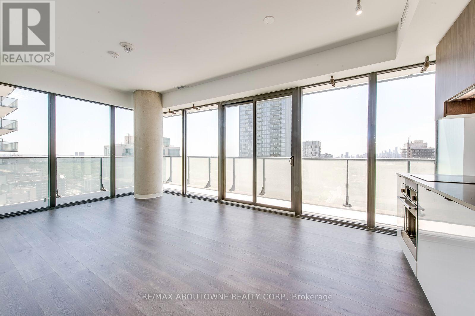
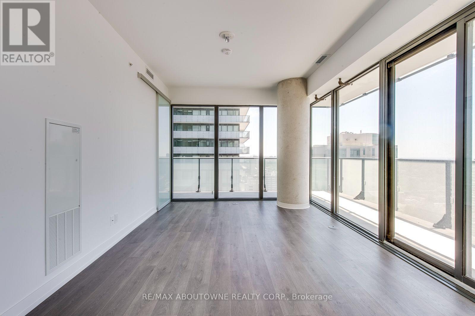
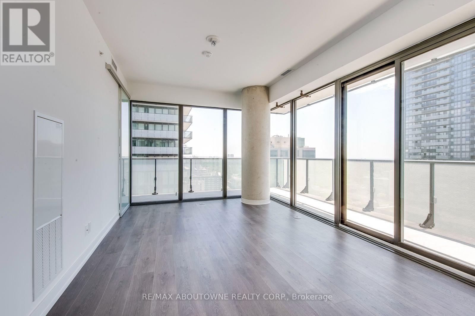
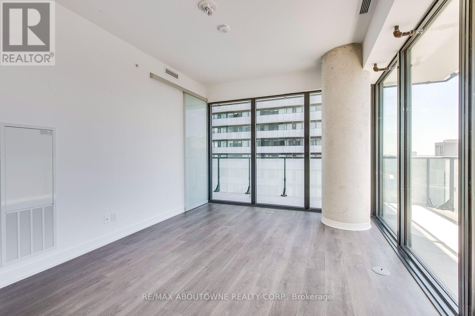
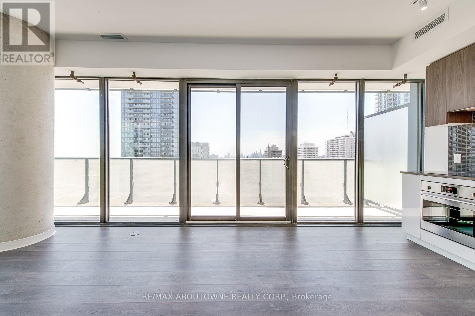
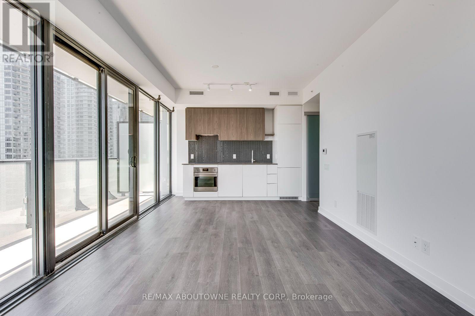
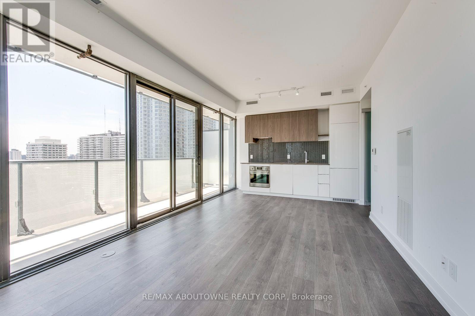
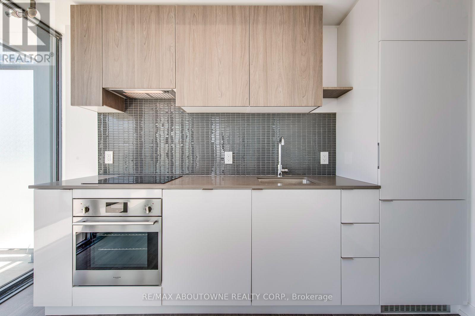
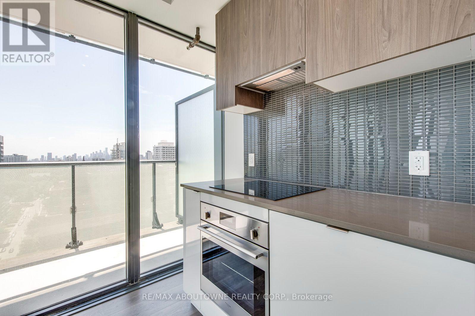
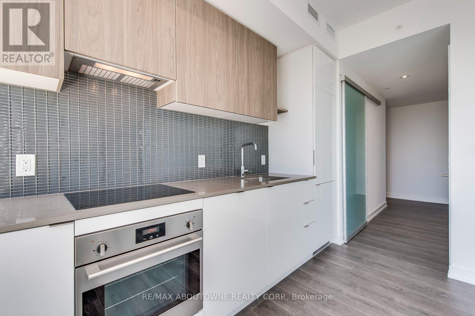
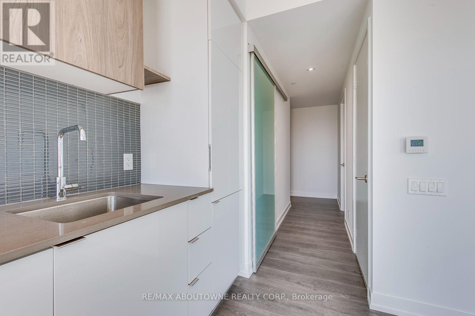

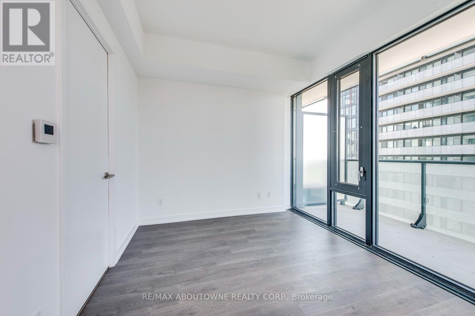
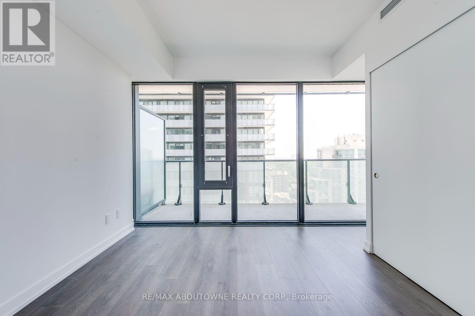
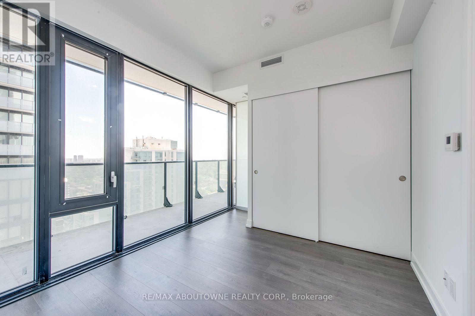
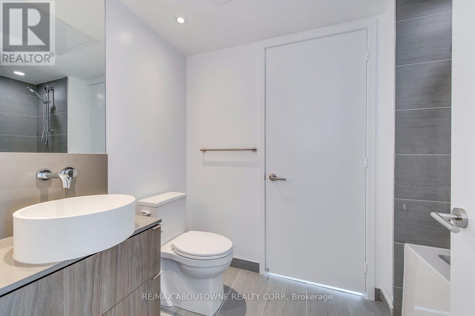
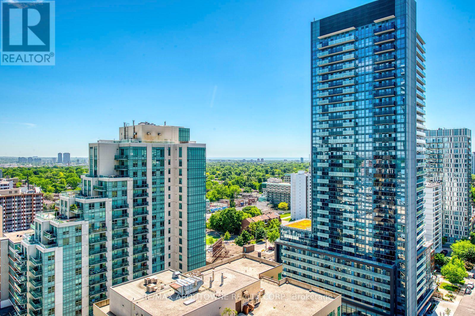
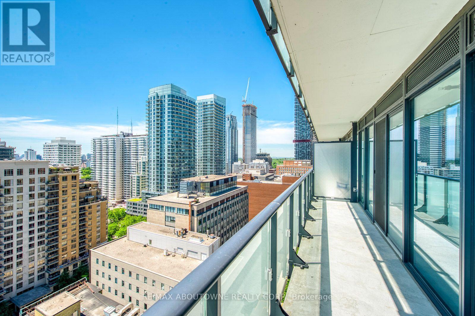
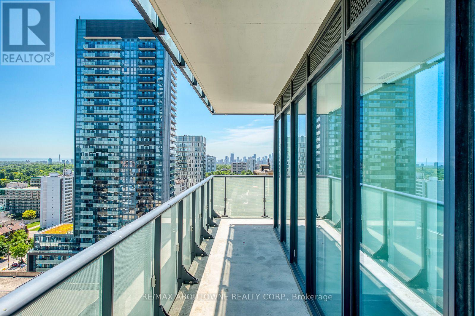
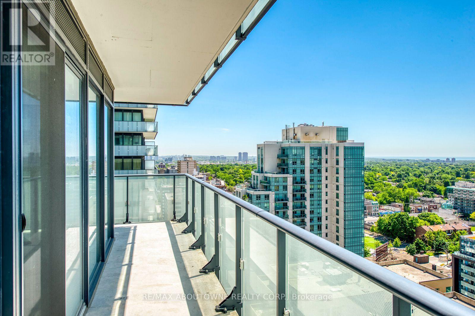
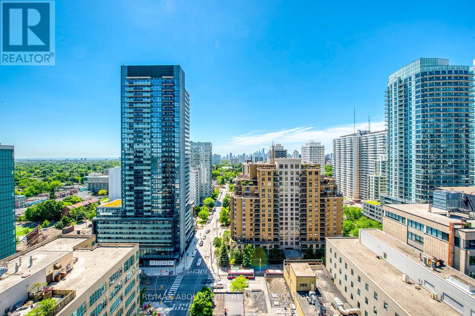
Spacious and bright corner 1+1 bedroom ( plus a Den) condo apartment in the heart of Midtown Toronto steps from Yonge & Eglinton. Including a modern layout with floor-to-ceiling windows and premium finishes. Clear panoramic views and a wrap around balcony perfect for young professionals looking to live in a building that offers top-tier amenities including a fitness centre, steam room, swimming pool, Golf Simulator, 24-hour concierge and much more. Close to transit, restaurants, and shops. ( **all photos previously taken** ) (id:63203)
Property Details
| MLS® Number | C13720170 |
| Property Type | Single Family |
| Community Name | Mount Pleasant West |
| Community Features | Pets Allowed With Restrictions |
| View Type | City View |
Building
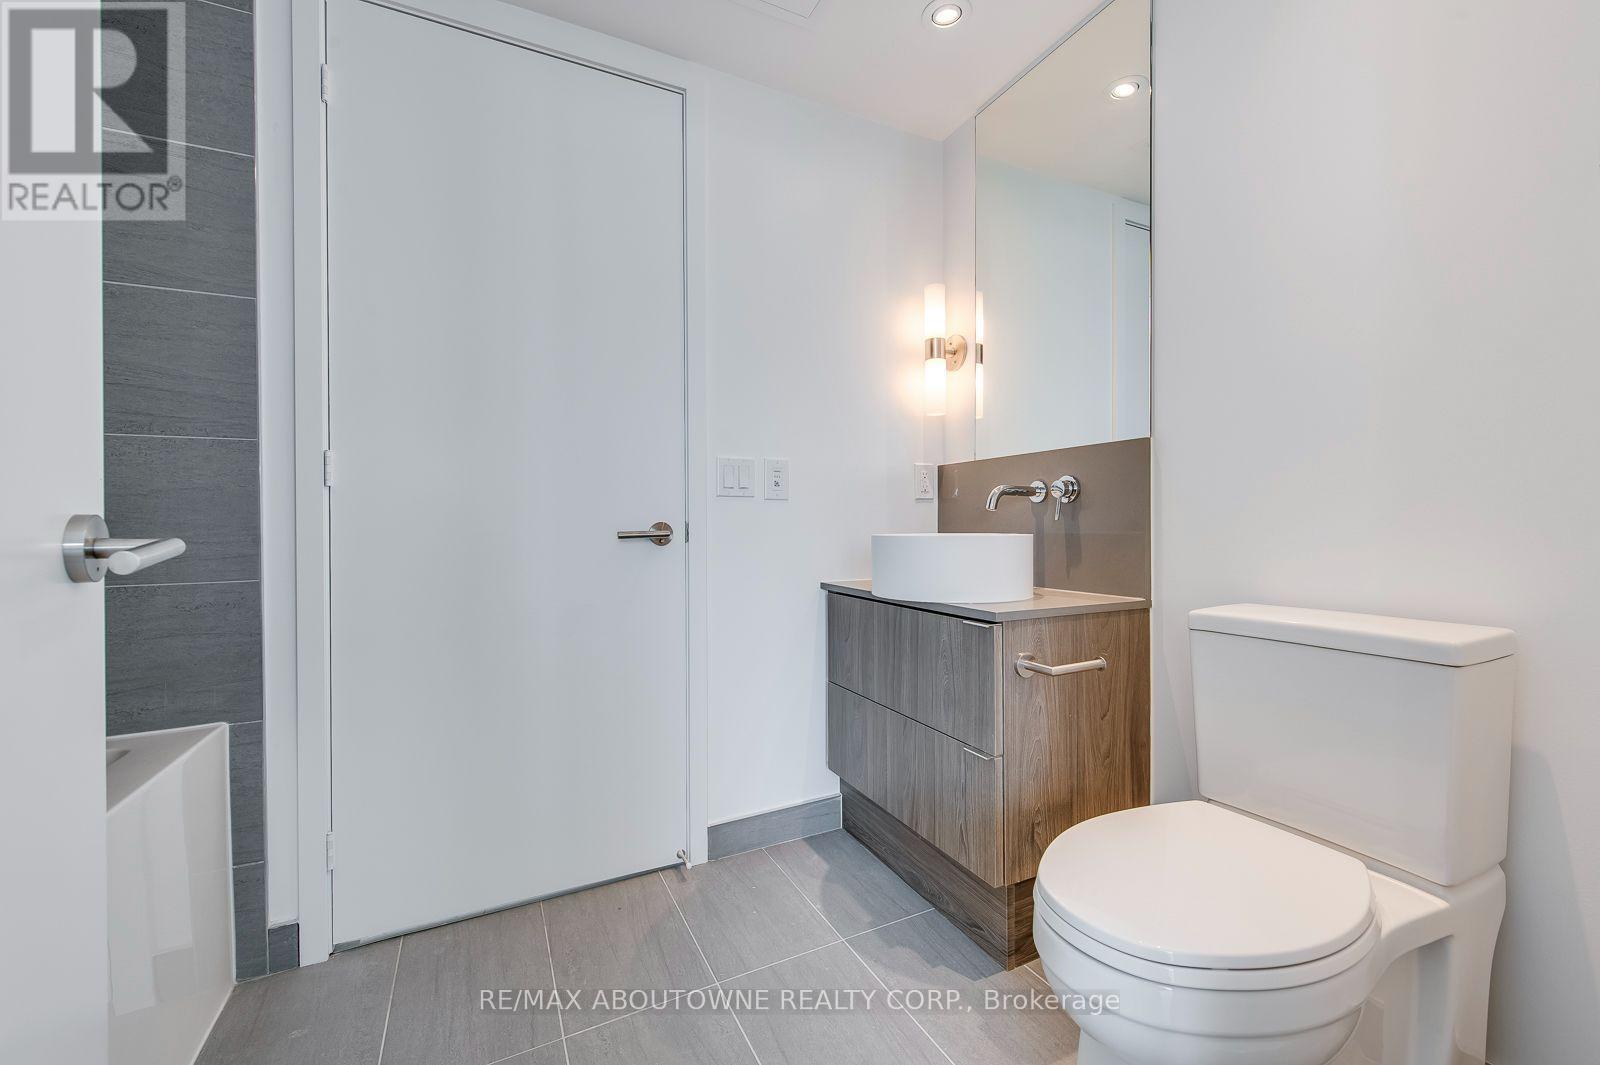
| Bathroom Total | 1 |
| Bedrooms Above Ground | 1 |
| Bedrooms Below Ground | 1 |
| Bedrooms Total | 2 |
| Age | 6 To 10 Years |
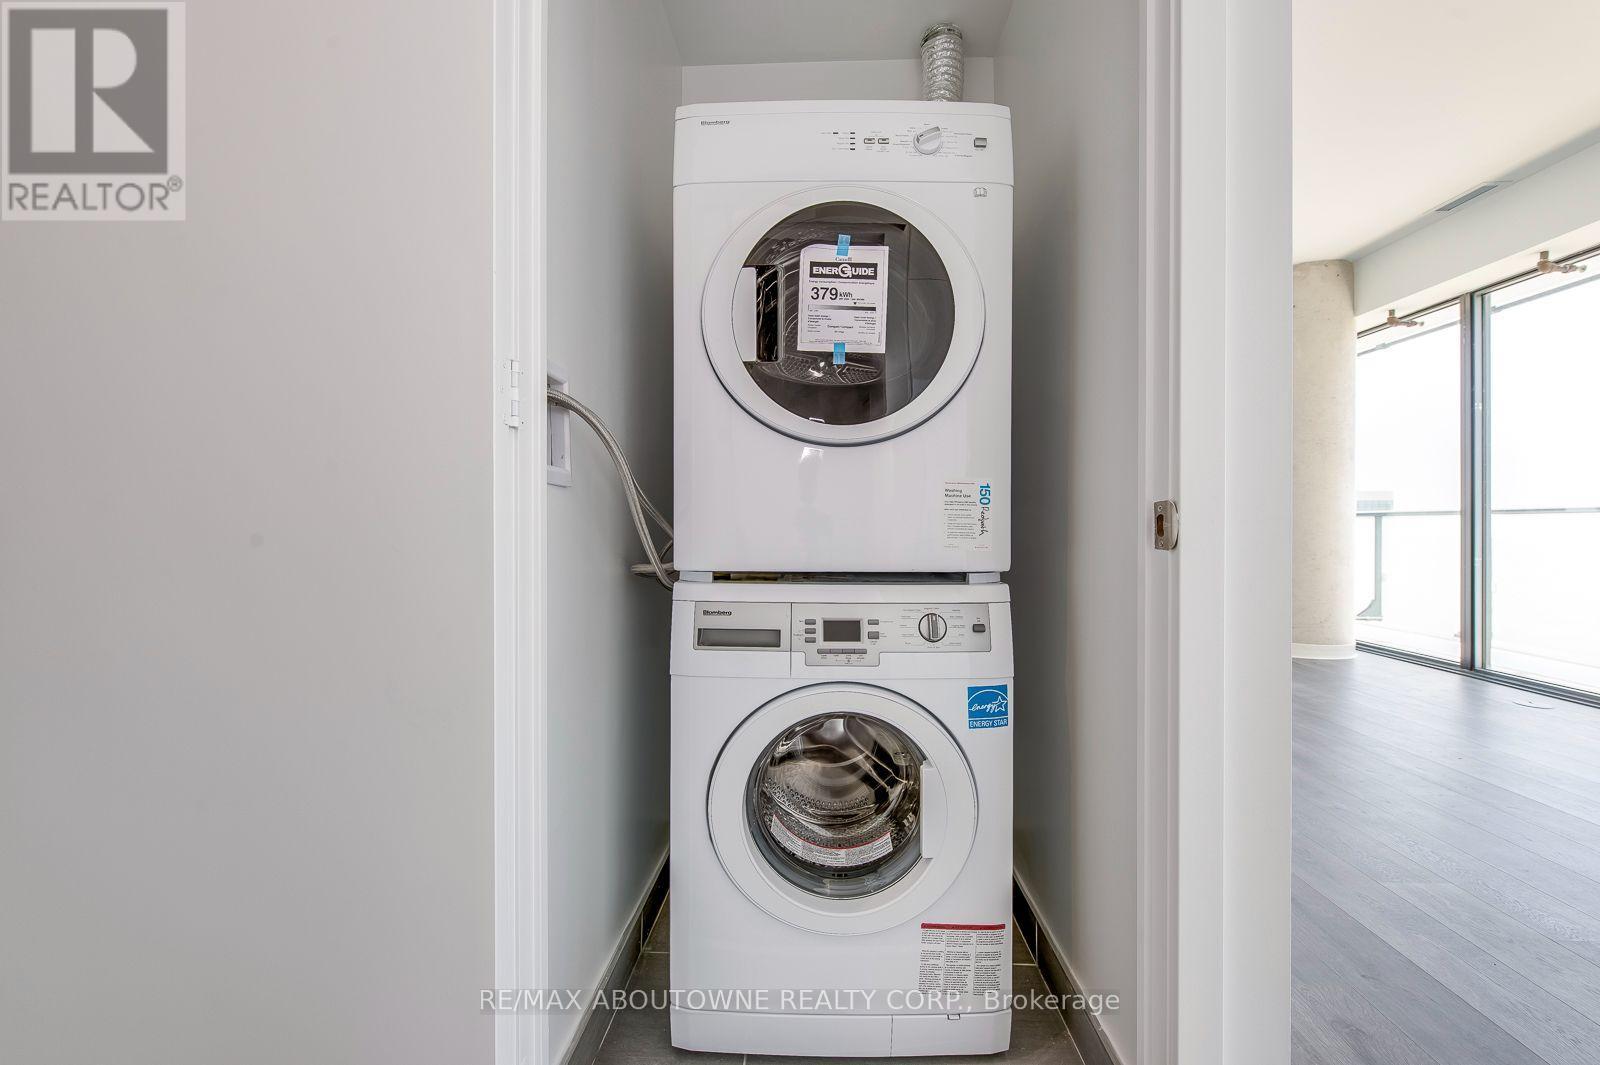
| Appliances | Oven - Built-in, Cooktop, Dishwasher, Dryer, Hood Fan, Washer, Refrigerator |
| Basement Type | None |
| Cooling Type | Central Air Conditioning |
| Exterior Finish | Concrete |
| Heating Fuel | Natural Gas |
| Heating Type | Heat Pump |
| Size Interior | 600 - 699 Ft2 |
| Type | Apartment |
Parking
| Underground | |
| No Garage |
Land
| Acreage | No |
Rooms
| Level | Type | Length | Width | Dimensions |
|---|---|---|---|---|
| Flat | Bedroom | 2.87 m | 3.18 m | 2.87 m x 3.18 m |
| Flat | Den | 1.29 m | 1.91 m | 1.29 m x 1.91 m |
| Flat | Living Room | 5.69 m | 3.4 m | 5.69 m x 3.4 m |
| Flat | Dining Room | 5.69 m | 3.4 m | 5.69 m x 3.4 m |
| Flat | Kitchen | 5.69 m | 3.4 m | 5.69 m x 3.4 m |
Contact Us
Contact us for more information

The trademarks REALTOR®, REALTORS®, and the REALTOR® logo are controlled by The Canadian Real Estate Association (CREA) and identify real estate professionals who are members of CREA. The trademarks MLS®, Multiple Listing Service® and the associated logos are owned by The Canadian Real Estate Association (CREA) and identify the quality of services provided by real estate professionals who are members of CREA. The trademark DDF® is owned by The Canadian Real Estate Association (CREA) and identifies CREA's Data Distribution Facility (DDF®)
August 27 2026 10:26:16
Toronto Regional Real Estate Board
RE/MAX Aboutowne Realty Corp.