

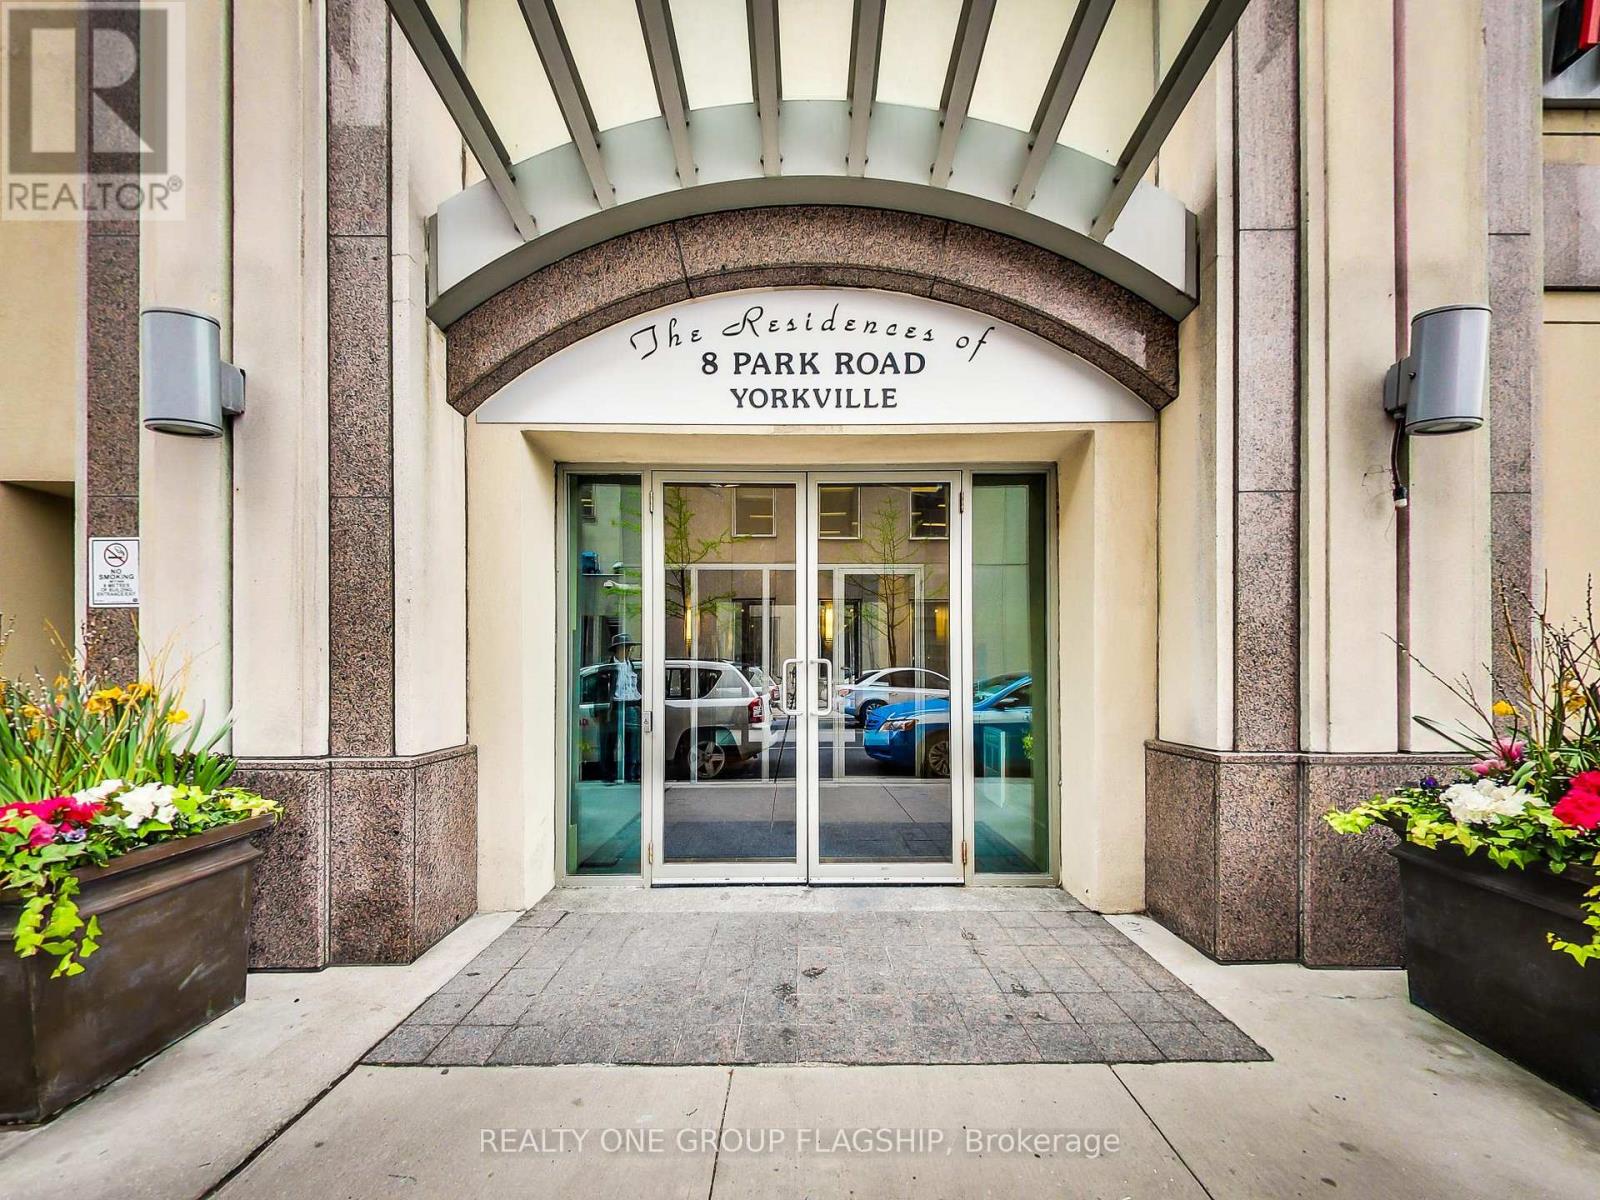
2013 - 8 Park Road Toronto, Ontario M4W 3S5

$2,250 Monthly
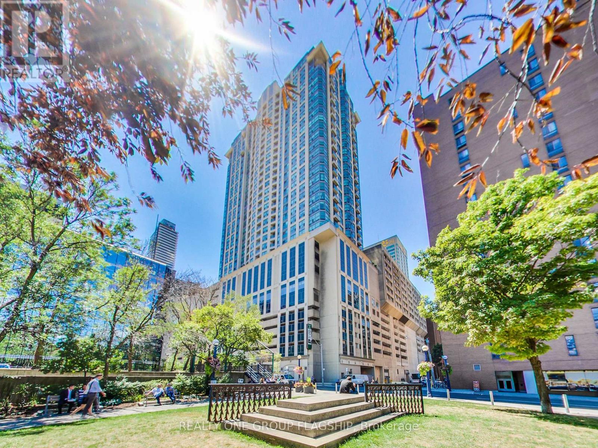
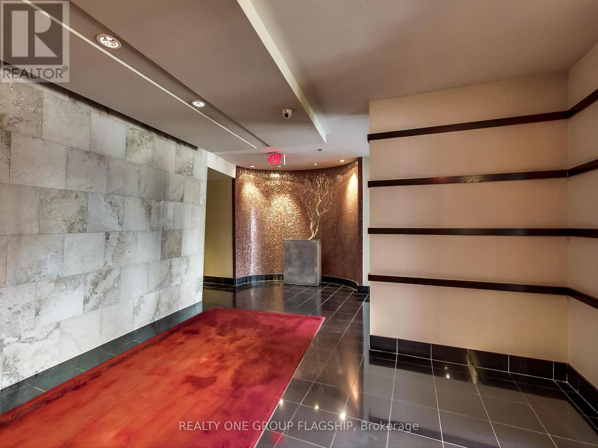
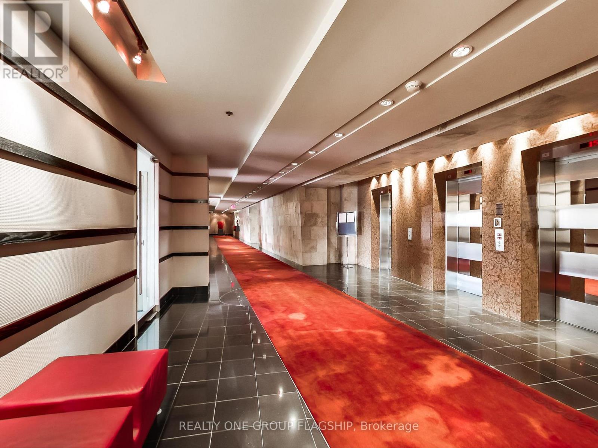
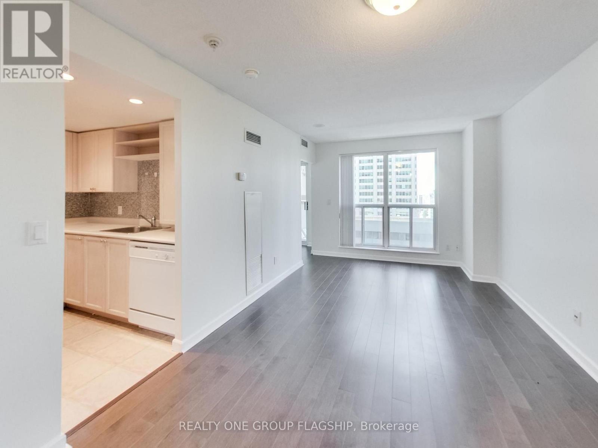
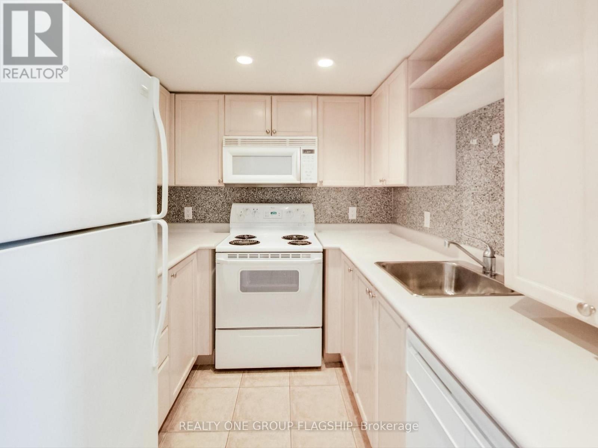
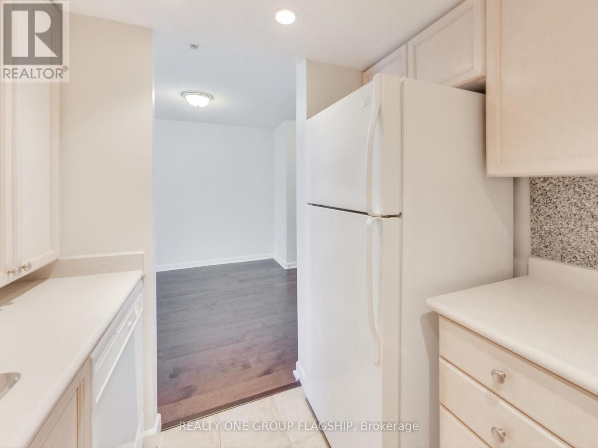
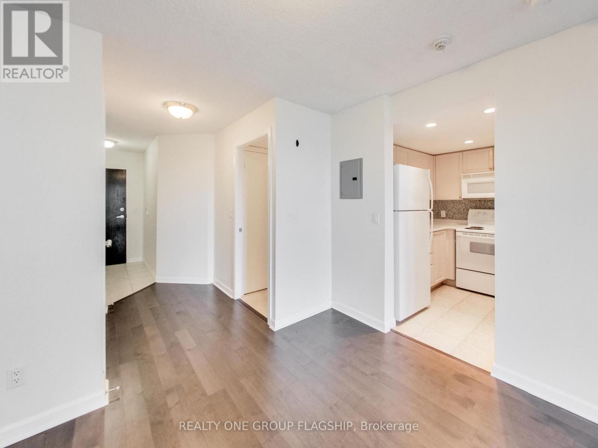
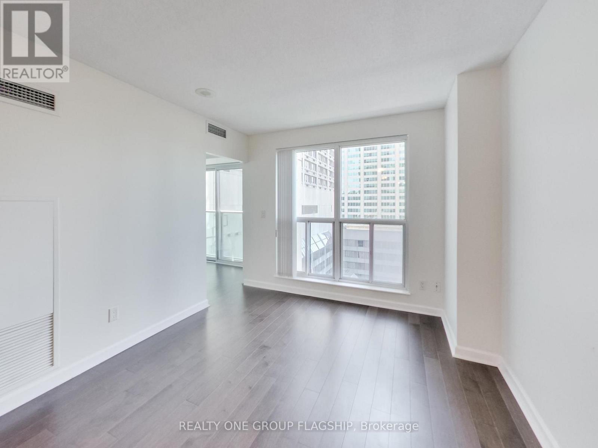
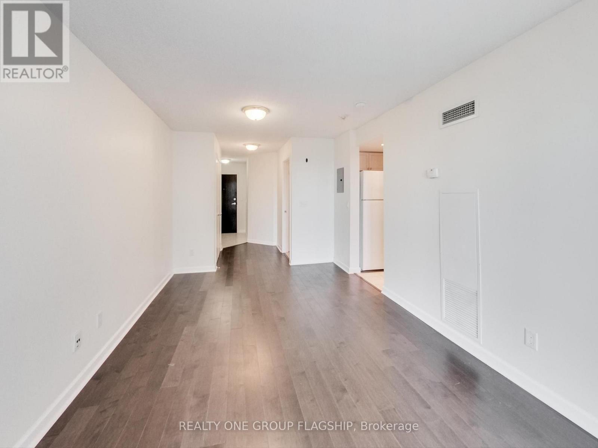
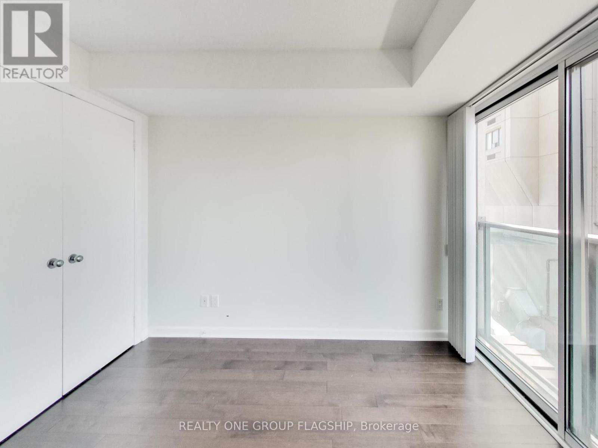
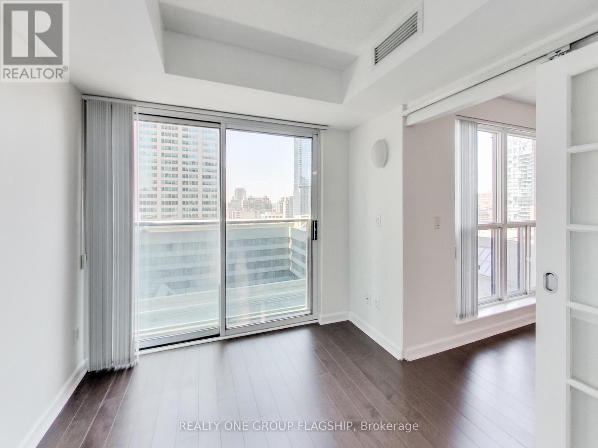
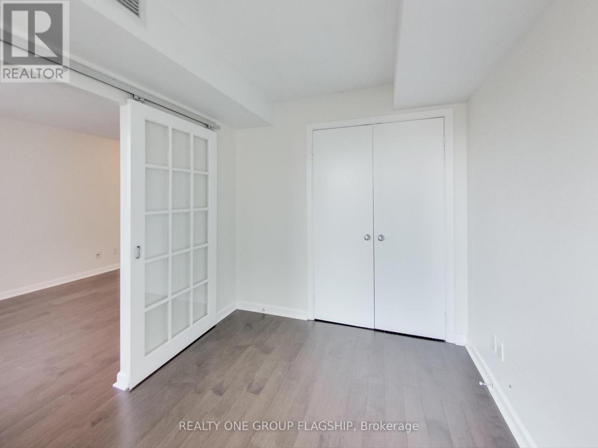
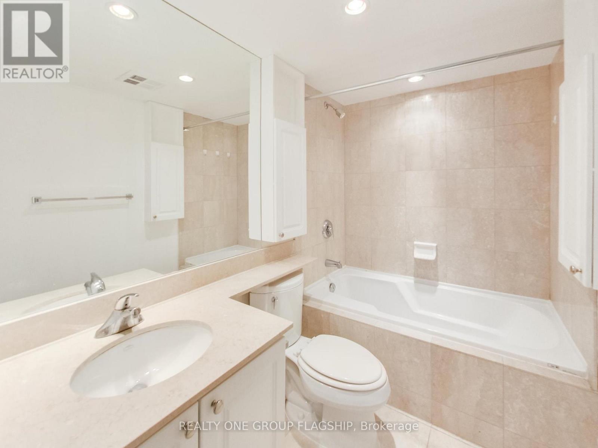
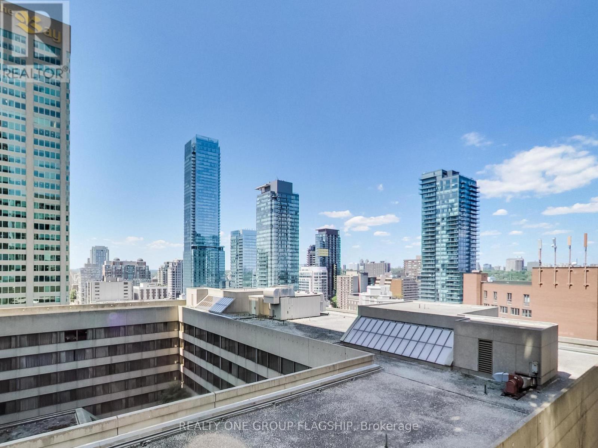
This well laid out 1 bedroom suite at the Private Residences of 8 Park Road sits at Yonge and Bloor, with direct underground access to Bloor-Yonge station and the PATH. The unit has sunny West exposure with floor to ceiling windows, filling the space with natural light, along with designer finishes, a separate kitchen with good storage, and a Juliette balcony off the bedroom. Yorkville's shops and restaurants are a short walk out the door, and the University of Toronto's downtown campus is close by. The building amenities include concierge, a library, meeting room, and a rooftop terrace with BBQs. GoodLife fitness is in the building. (id:63203)
Property Details
| MLS® Number | C13580544 |
| Property Type | Single Family |
| Community Name | Rosedale-Moore Park |
| Amenities Near By | Park, Place Of Worship, Public Transit |
| Community Features | Pets Allowed With Restrictions |
| Features | Balcony, Carpet Free |
| Parking Space Total | 1 |
Building
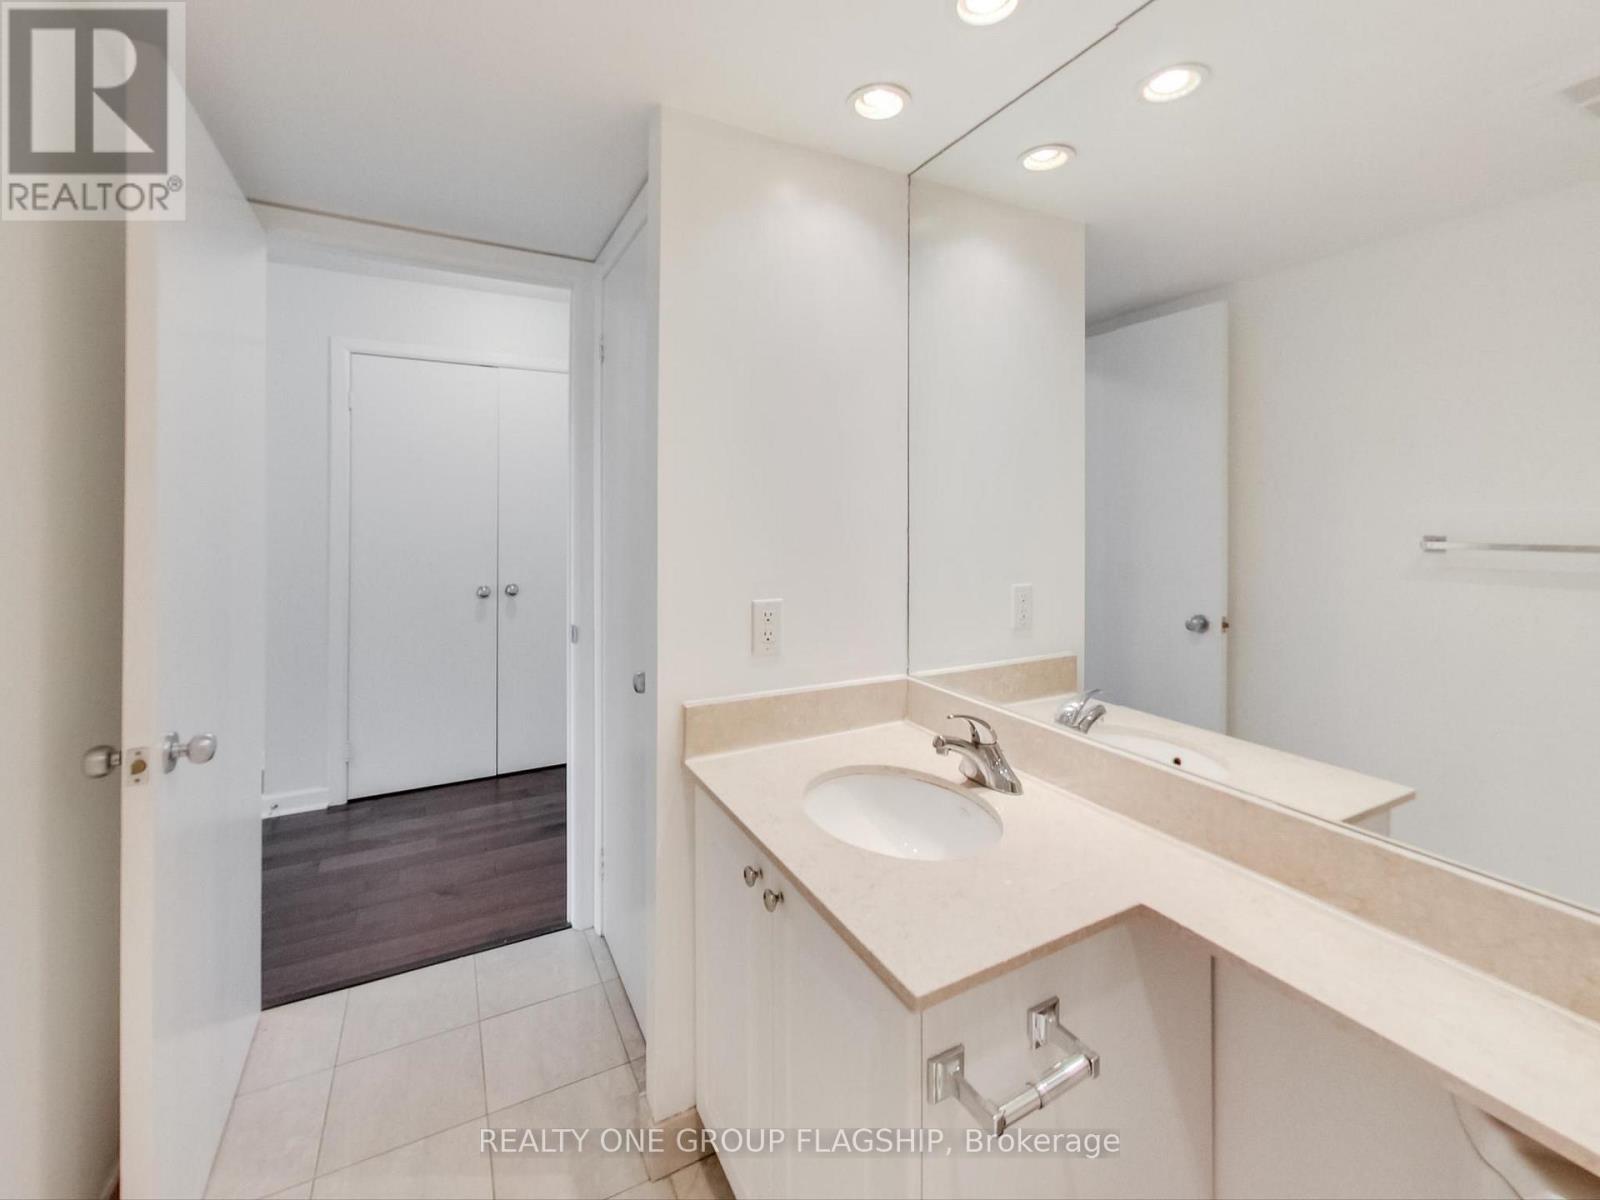
| Bathroom Total | 1 |
| Bedrooms Above Ground | 1 |
| Bedrooms Total | 1 |
| Amenities | Security/concierge, Exercise Centre, Party Room, Recreation Centre |
| Basement Type | None |
| Cooling Type | Central Air Conditioning |
| Exterior Finish | Concrete |
| Flooring Type | Hardwood |
| Heating Fuel | Natural Gas |
| Heating Type | Forced Air |
| Size Interior | 500 - 599 Ft2 |
| Type | Apartment |
Parking
| Underground | |
| Garage |
Land
| Acreage | No |
| Land Amenities | Park, Place Of Worship, Public Transit |
Rooms
| Level | Type | Length | Width | Dimensions |
|---|---|---|---|---|
| Main Level | Dining Room | 5.2 m | 2.9 m | 5.2 m x 2.9 m |
| Main Level | Living Room | 5.2 m | 2.9 m | 5.2 m x 2.9 m |
| Main Level | Primary Bedroom | 2.3 m | 2.9 m | 2.3 m x 2.9 m |
Contact Us
Contact us for more information

The trademarks REALTOR®, REALTORS®, and the REALTOR® logo are controlled by The Canadian Real Estate Association (CREA) and identify real estate professionals who are members of CREA. The trademarks MLS®, Multiple Listing Service® and the associated logos are owned by The Canadian Real Estate Association (CREA) and identify the quality of services provided by real estate professionals who are members of CREA. The trademark DDF® is owned by The Canadian Real Estate Association (CREA) and identifies CREA's Data Distribution Facility (DDF®)
July 20 2026 02:54:31
Toronto Regional Real Estate Board
Realty One Group Flagship