

202 - 3 Bancroft Lane Richmond Hill, Ontario L4E 1M1

$2,799 Monthly
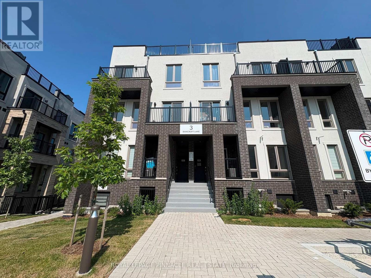
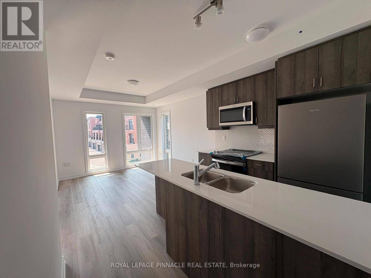
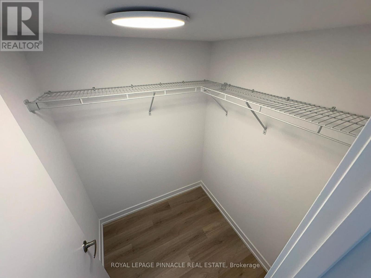
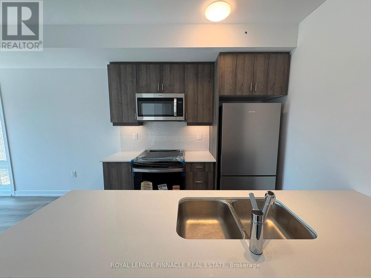
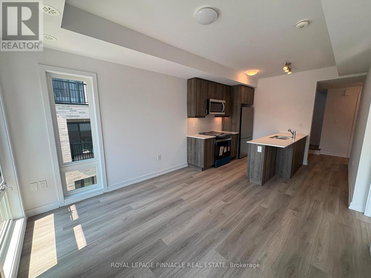
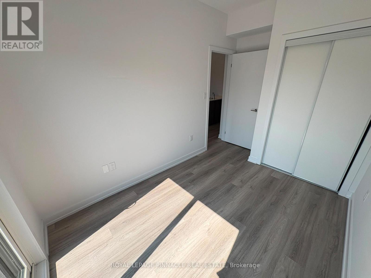
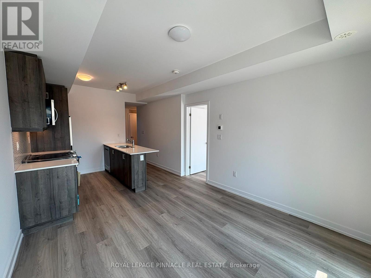
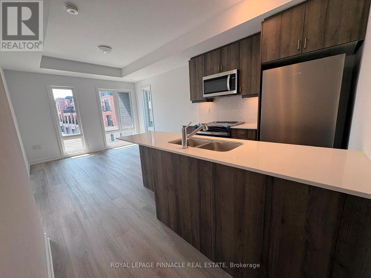
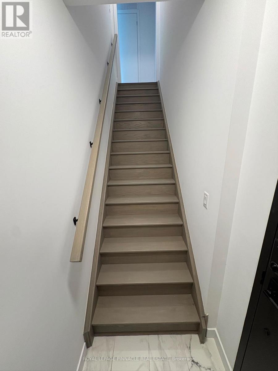
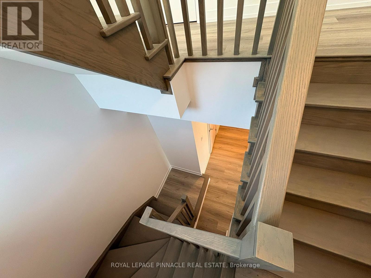
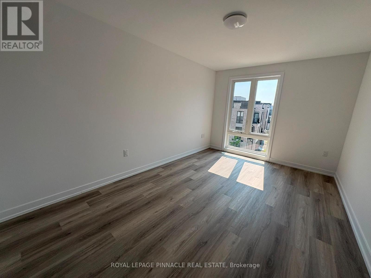
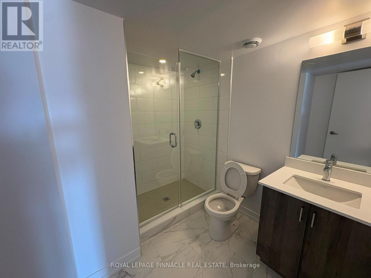
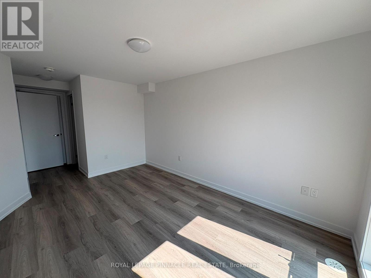

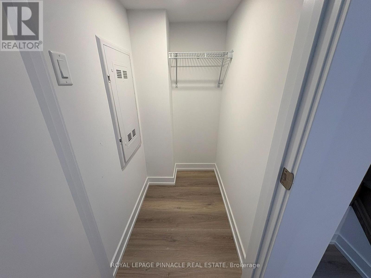
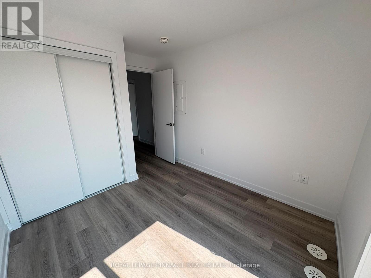
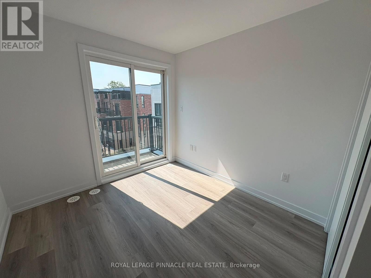
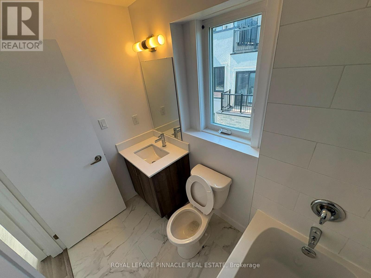
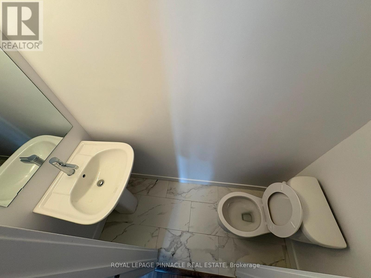
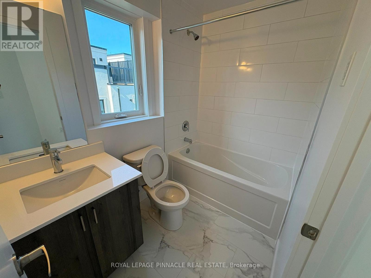
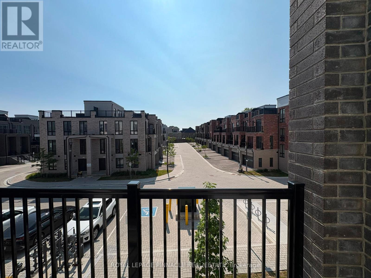
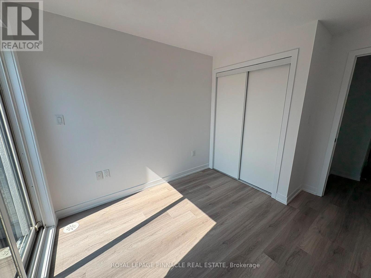
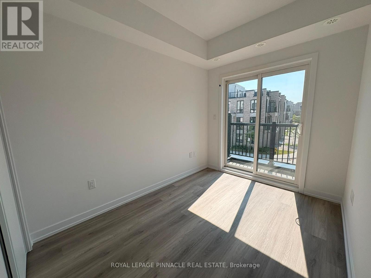
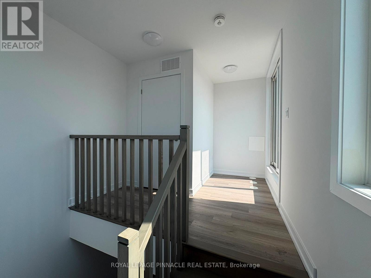
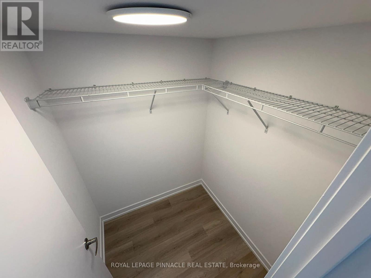
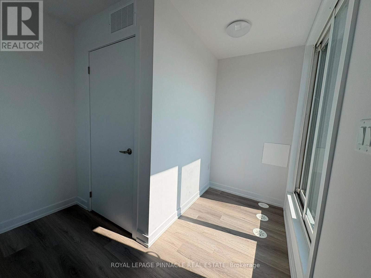
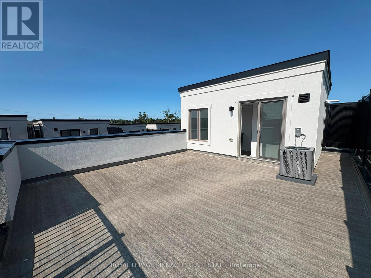
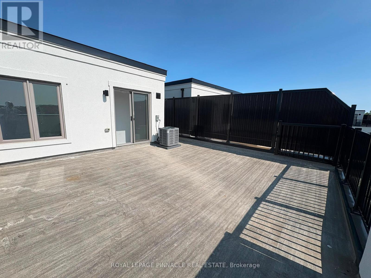
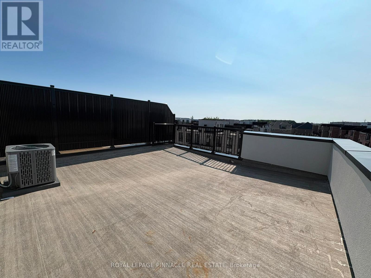
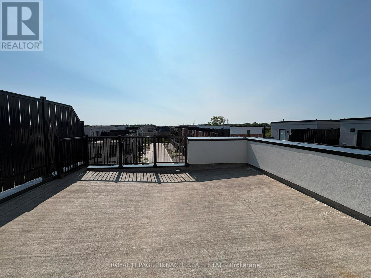
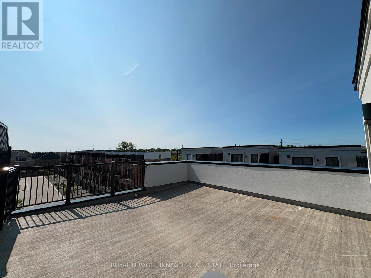
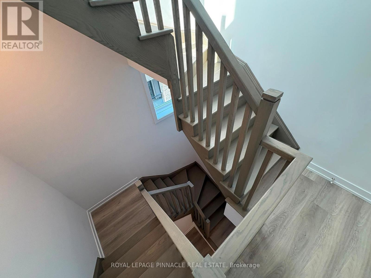
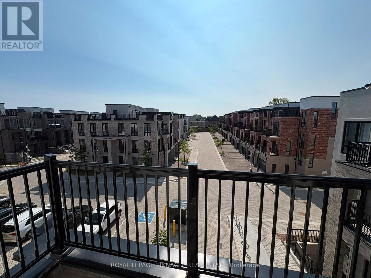
Be the first to live in this brand-new corner-unit urban townhome in the desirable Jefferson Heights community of Richmond Hill! This upper-level Bluebell Model offers 3 spacious bedrooms, 2.5 bathrooms, and 1,358 sq. ft. of bright, open-concept living space, plus an impressive 503sq. ft. of private balcony and rooftop terrace-perfect for relaxing or entertaining. Featuring modern finishes throughout, Viva and YRT at doorstep, stylish flooring, contemporary cabinetry, sleek fixtures, and large windows that fill the home with more natural light. Conveniently located close to parks, nature trails, top-rated schools, shopping, restaurants, recreation, GO Transit, Viva Bus, and Highways 404, 407 & 7 for an easy commute. An exceptional opportunity to lease a brand-new home in one of Richmond Hill's most sought-after communities. (id:63203)
Property Details
| MLS® Number | N13661466 |
| Property Type | Single Family |
| Community Name | Jefferson |
| Amenities Near By | Public Transit, Park, Golf Nearby, Schools |
| Community Features | Pets Allowed With Restrictions |
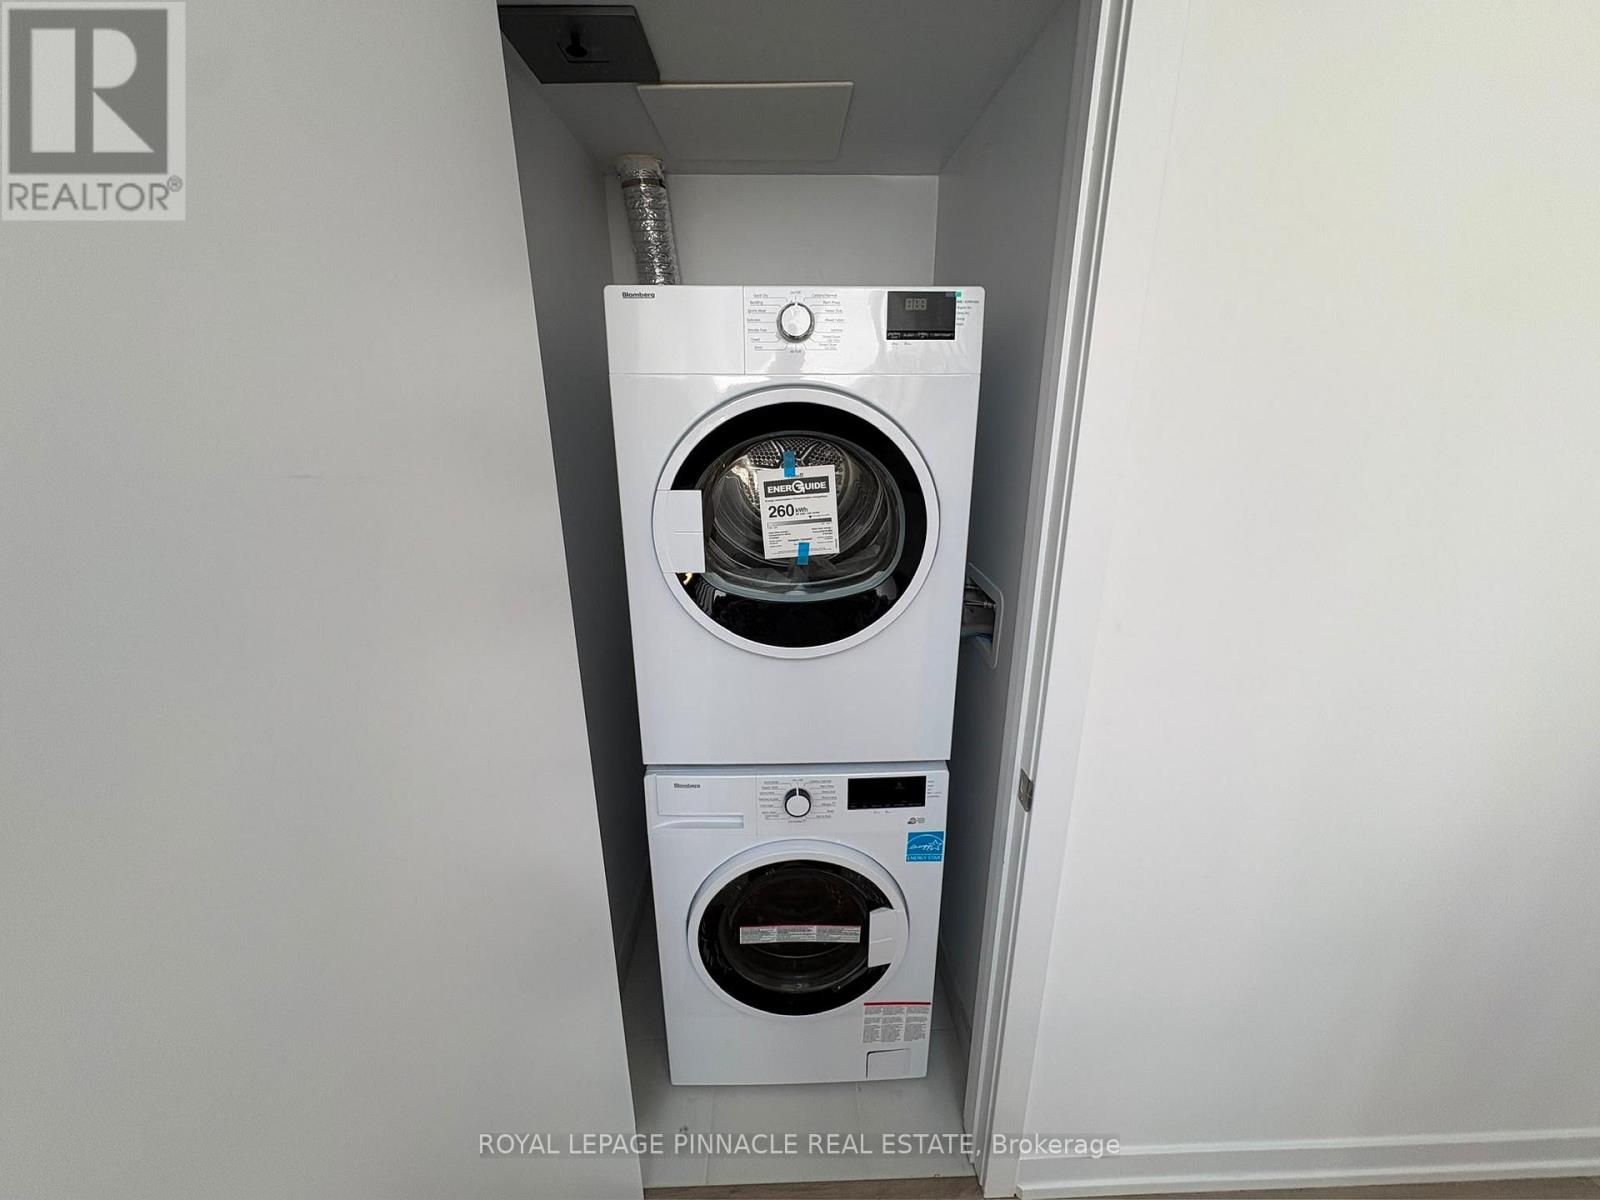
| Features | Balcony, Carpet Free, In Suite Laundry |
| Parking Space Total | 1 |
Building
| Bathroom Total | 3 |
| Bedrooms Above Ground | 3 |
| Bedrooms Total | 3 |
| Age | New Building |
| Amenities | Visitor Parking |
| Appliances | Water Heater, All |
| Basement Type | None |
| Cooling Type | Central Air Conditioning |
| Exterior Finish | Brick, Stucco |
| Foundation Type | Concrete |
| Half Bath Total | 1 |
| Heating Fuel | Natural Gas |
| Heating Type | Forced Air |
| Size Interior | 1,200 - 1,399 Ft2 |
| Type | Row / Townhouse |
Parking
| Underground | |
| Garage |
Land
| Acreage | No |
| Land Amenities | Public Transit, Park, Golf Nearby, Schools |
Contact Us
Contact us for more information

The trademarks REALTOR®, REALTORS®, and the REALTOR® logo are controlled by The Canadian Real Estate Association (CREA) and identify real estate professionals who are members of CREA. The trademarks MLS®, Multiple Listing Service® and the associated logos are owned by The Canadian Real Estate Association (CREA) and identify the quality of services provided by real estate professionals who are members of CREA. The trademark DDF® is owned by The Canadian Real Estate Association (CREA) and identifies CREA's Data Distribution Facility (DDF®)
August 11 2026 03:03:48
Toronto Regional Real Estate Board
Royal LePage Terrequity Realty