

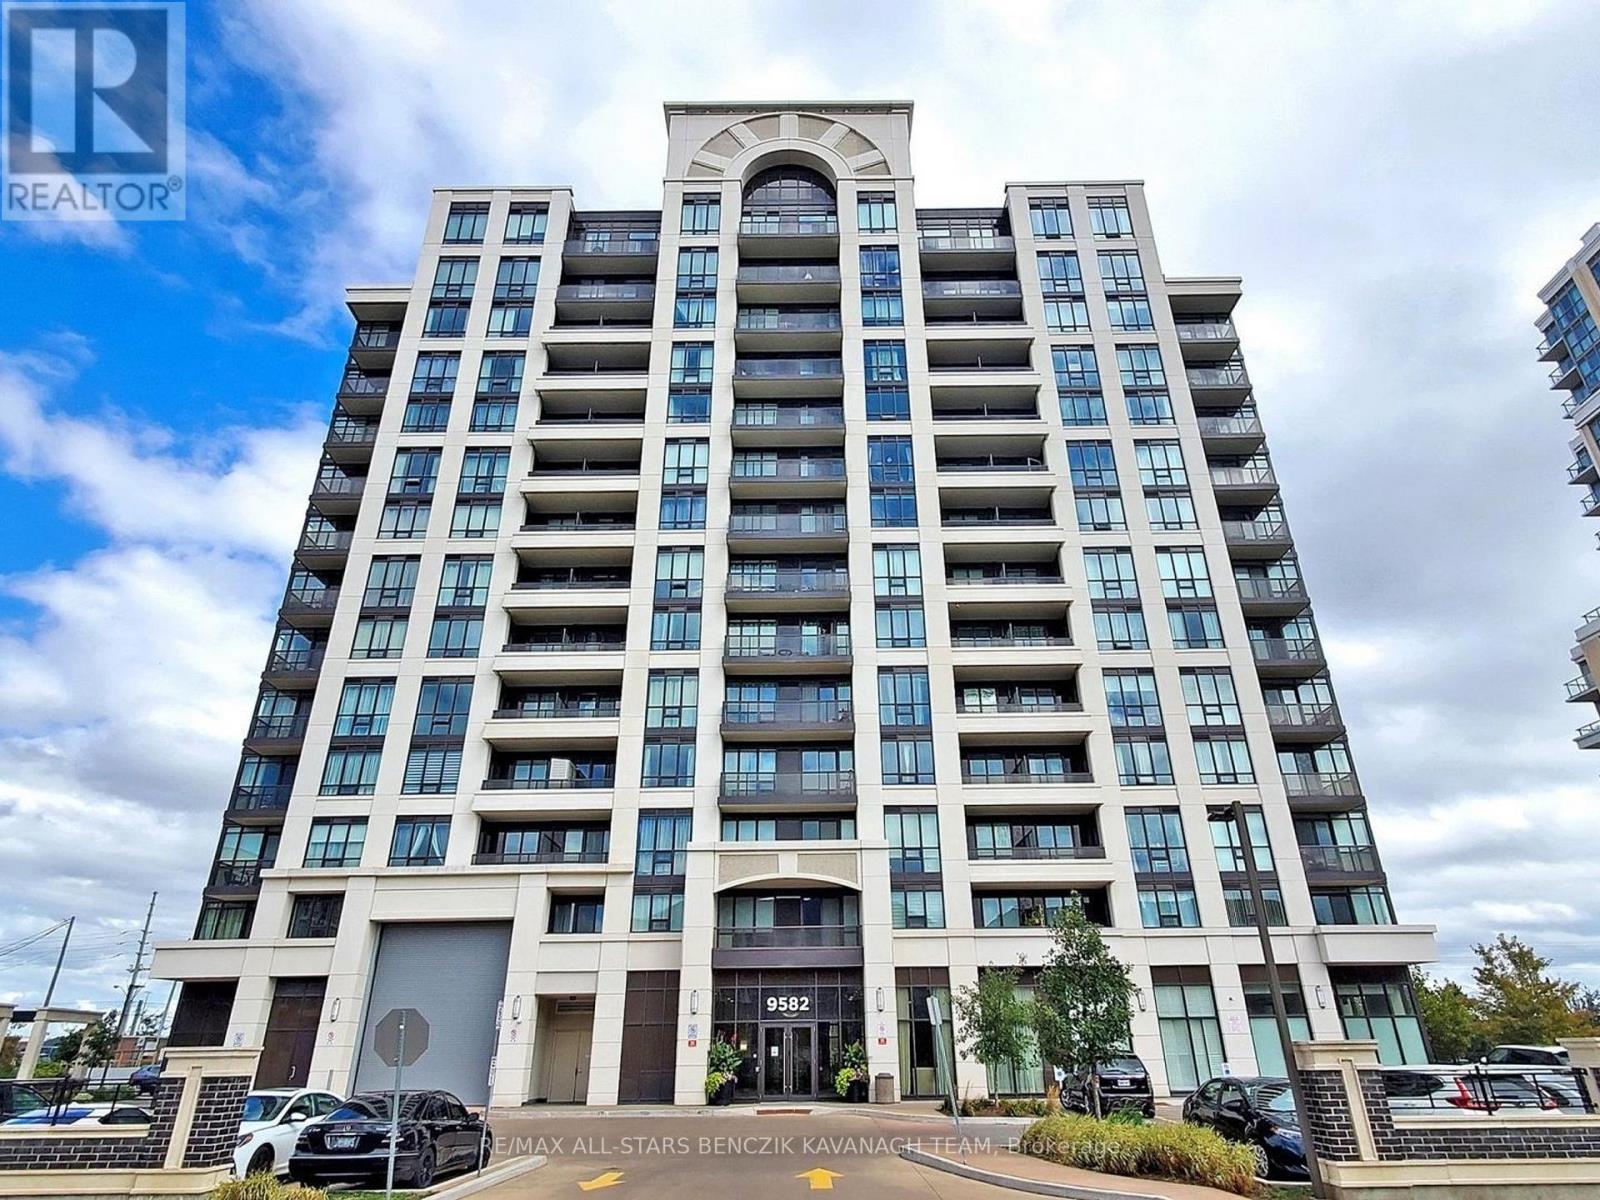
202 - 9582 Markham Road Markham, Ontario L6E 0T4

$2,675 Monthly
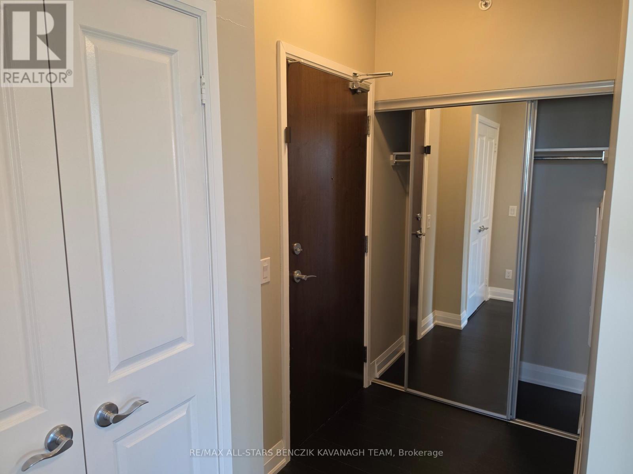
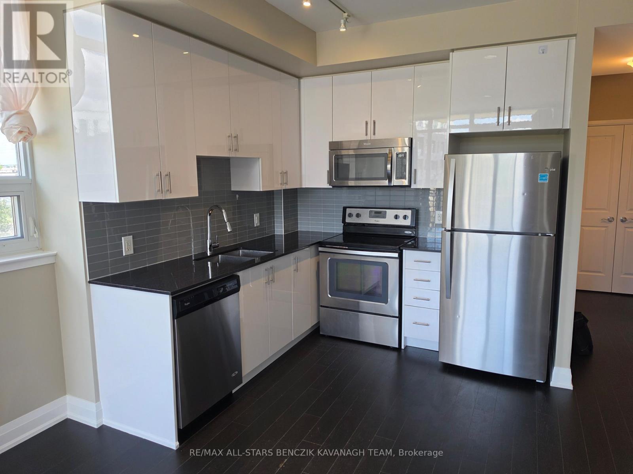
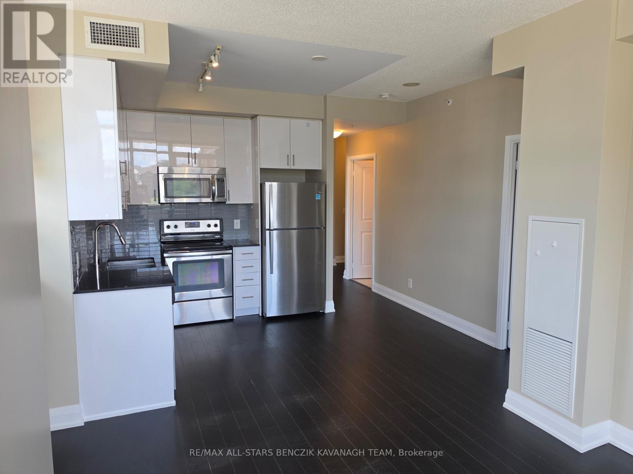
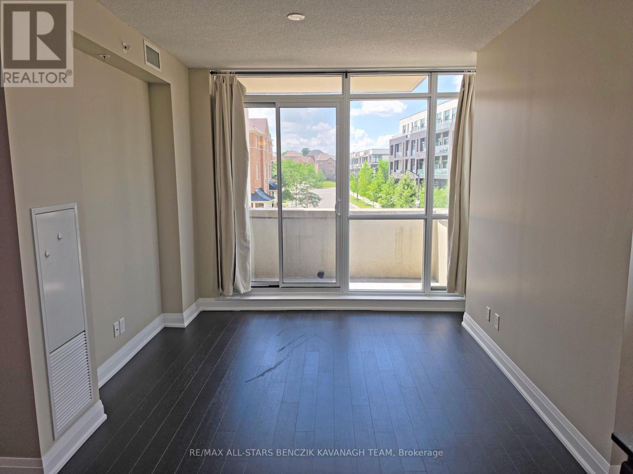
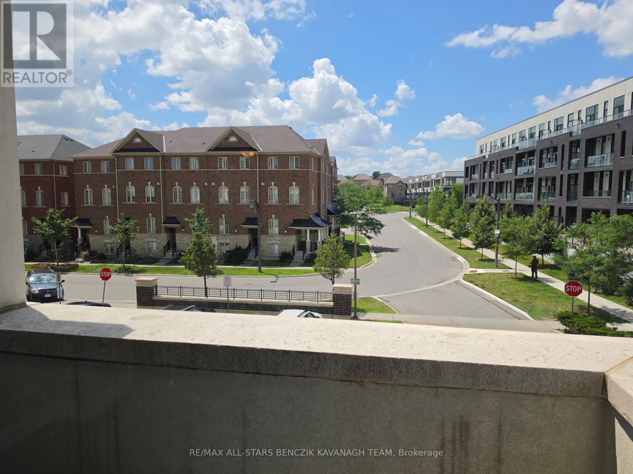
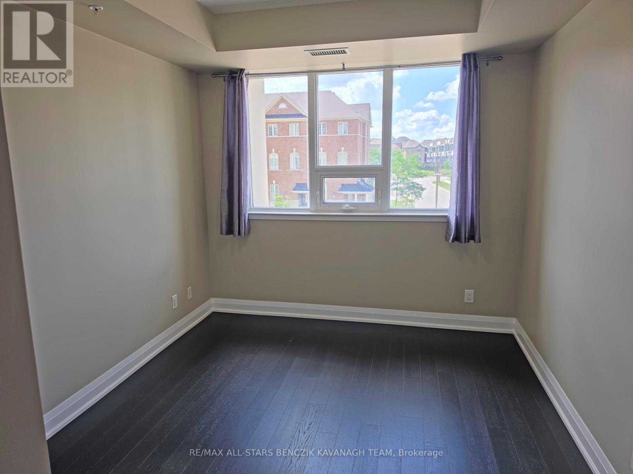
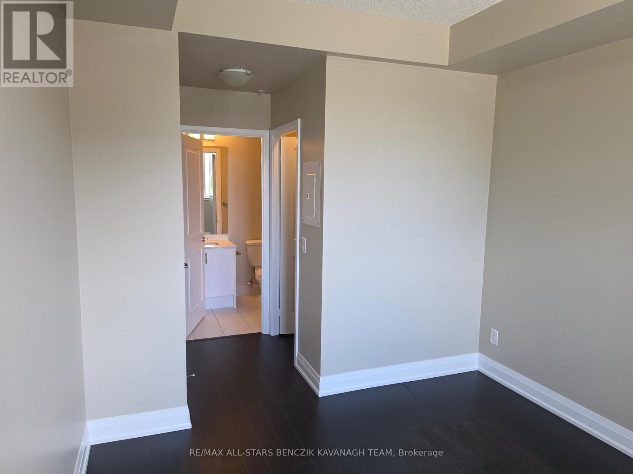
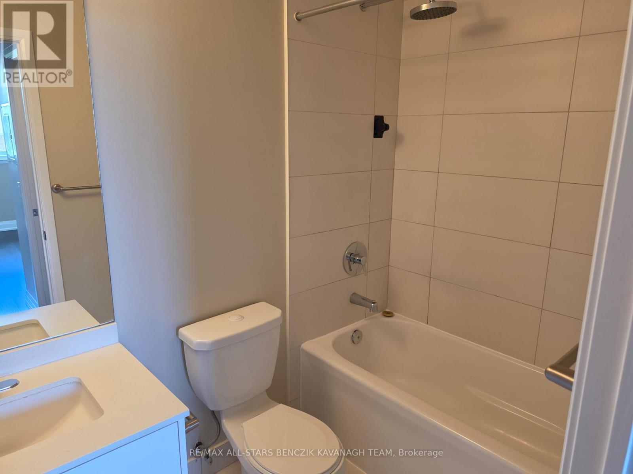
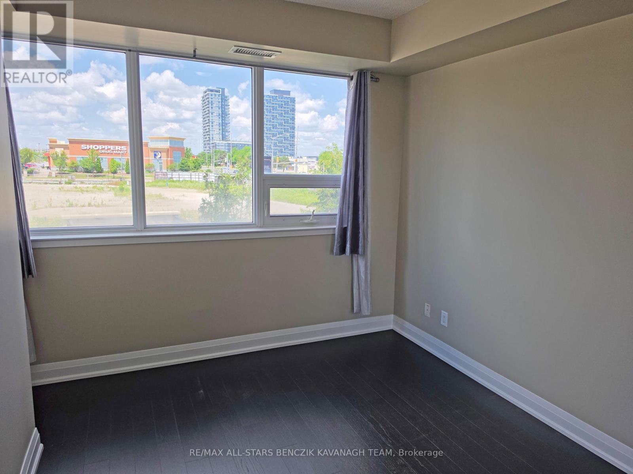
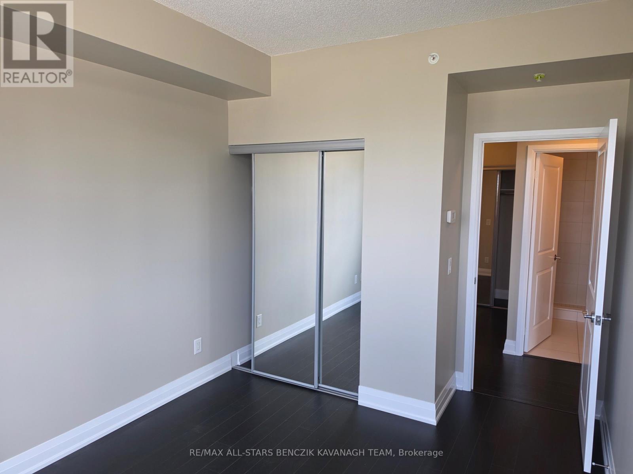
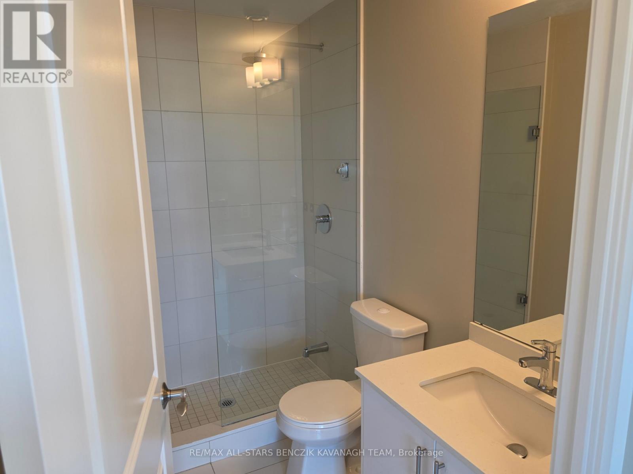
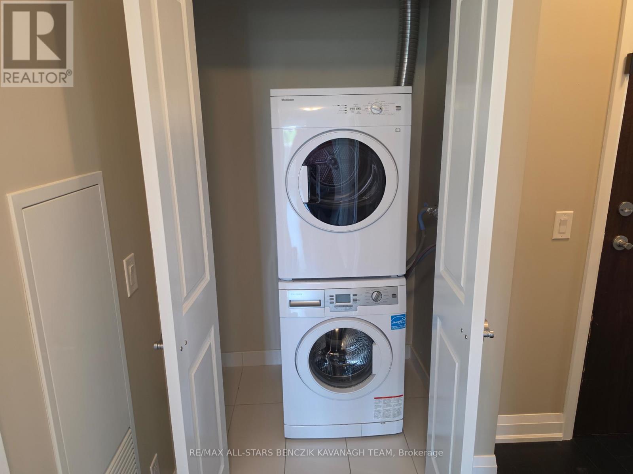
Welcome to the Art House Condos in the heart of Markham. This bright and modern 2-bedroom, 2-bathroom corner unit offers 820 sqft of thoughtfully designed living space with 9' ceilings and an abundance of natural light. The kitchen features granite countertops, stainless steel appliances, and a tiled backsplash, flowing seamlessly into the open-concept living area with a walk-out to a private balcony. The primary bedroom includes a walk-in closet and a 4-piece ensuite, while the second bedroom is ideal for guests or a home office. Additional features include ensuite laundry and one underground parking space. Residents enjoy premium building amenities including a concierge, exercise room, and sauna. Ideally located within walking distance to the GO Train station, restaurants, schools, grocery stores, and everyday conveniences, with easy access to major highways and transit. (id:63203)
Property Details
| MLS® Number | N13560494 |
| Property Type | Single Family |
| Community Name | Wismer |
| Amenities Near By | Park, Schools, Public Transit |
| Community Features | Pets Allowed With Restrictions |
| Features | Balcony, Carpet Free |
| Parking Space Total | 1 |
Building
| Bathroom Total | 2 |
| Bedrooms Above Ground | 2 |
| Bedrooms Total | 2 |
| Amenities | Security/concierge, Exercise Centre, Party Room, Sauna |
| Appliances | Dishwasher, Hood Fan, Microwave, Stove, Refrigerator |
| Basement Type | None |
| Cooling Type | Central Air Conditioning |
| Exterior Finish | Brick |
| Flooring Type | Laminate |
| Heating Fuel | Natural Gas |
| Heating Type | Forced Air |
| Size Interior | 800 - 899 Ft2 |
| Type | Apartment |
Parking
| Underground | |
| Garage |
Land
| Acreage | No |
| Land Amenities | Park, Schools, Public Transit |
Rooms
| Level | Type | Length | Width | Dimensions |
|---|---|---|---|---|
| Flat | Living Room | 3.99 m | 3.17 m | 3.99 m x 3.17 m |
| Flat | Kitchen | 3.75 m | 2.56 m | 3.75 m x 2.56 m |
| Flat | Primary Bedroom | 5.08 m | 3.04 m | 5.08 m x 3.04 m |
| Flat | Bedroom 2 | 4.19 m | 2.93 m | 4.19 m x 2.93 m |
Contact Us
Contact us for more information

The trademarks REALTOR®, REALTORS®, and the REALTOR® logo are controlled by The Canadian Real Estate Association (CREA) and identify real estate professionals who are members of CREA. The trademarks MLS®, Multiple Listing Service® and the associated logos are owned by The Canadian Real Estate Association (CREA) and identify the quality of services provided by real estate professionals who are members of CREA. The trademark DDF® is owned by The Canadian Real Estate Association (CREA) and identifies CREA's Data Distribution Facility (DDF®)
July 14 2026 05:33:45
Toronto Regional Real Estate Board
RE/MAX All-Stars Benczik Kavanagh Team