

2026 Verne Bowen Street Oshawa, Ontario L1L 0S3

$3,100 Monthly
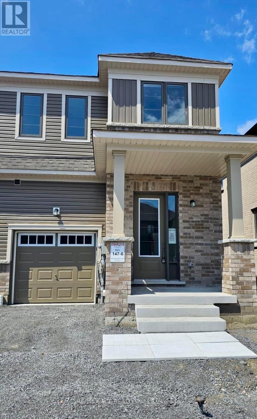
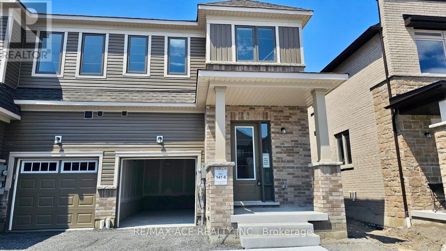
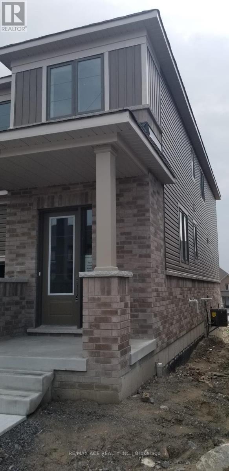
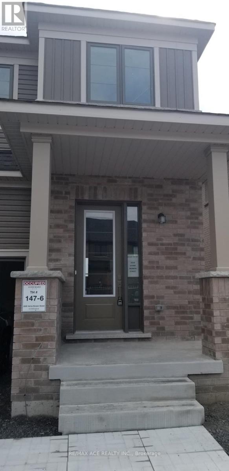
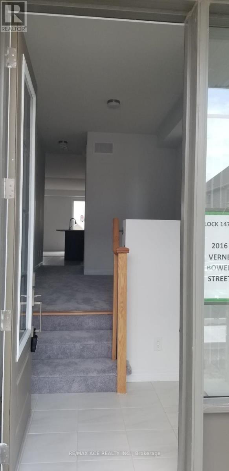
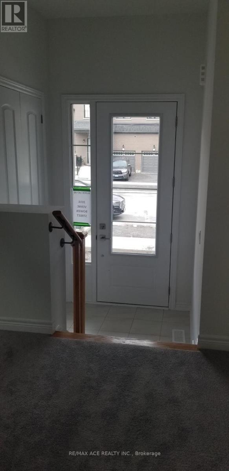
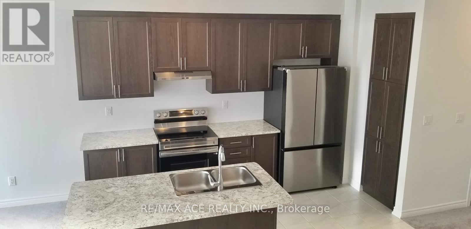
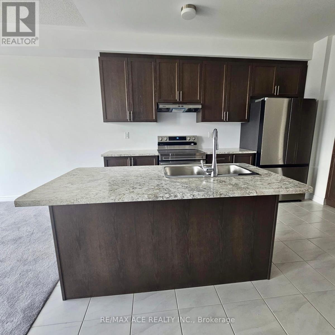
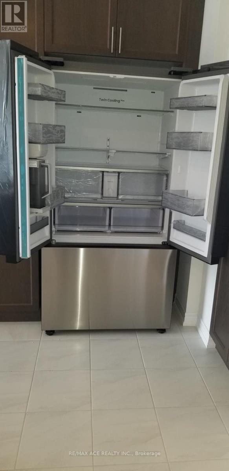
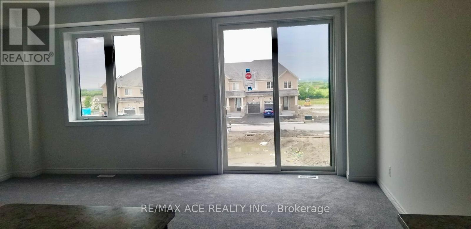
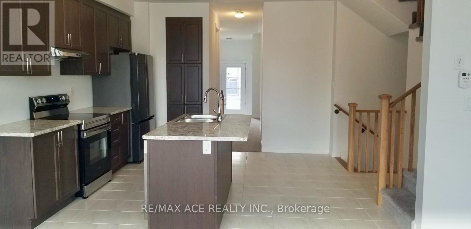
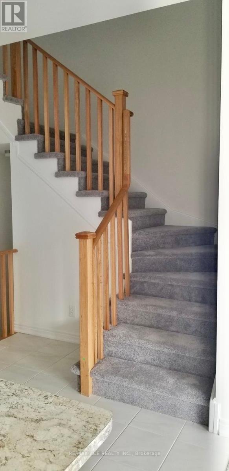
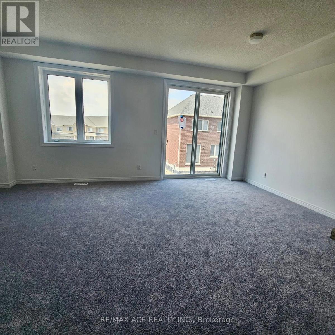
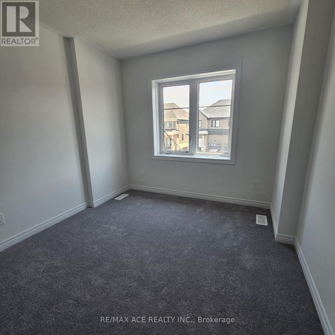
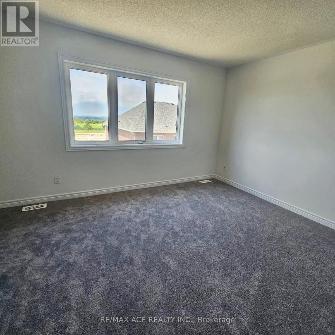
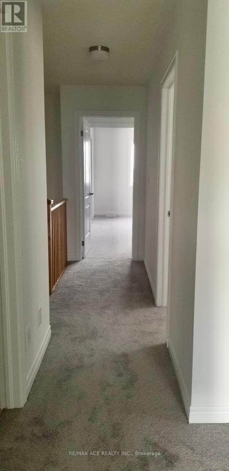
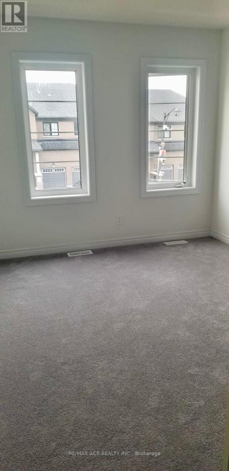
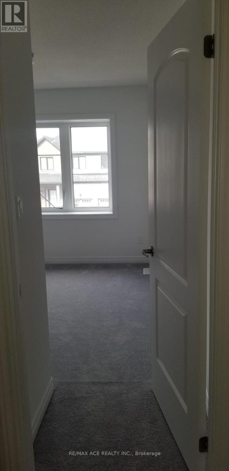
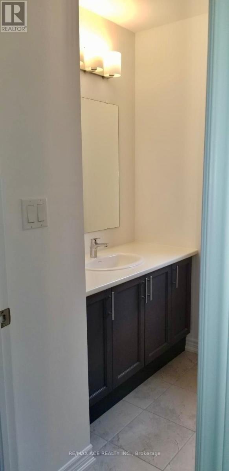
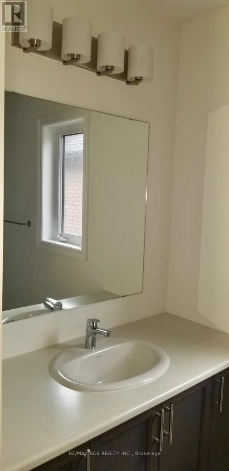
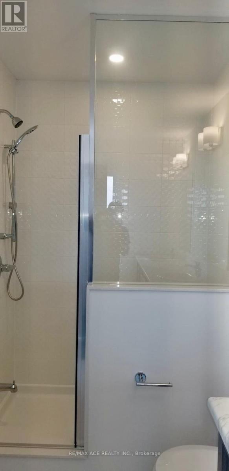
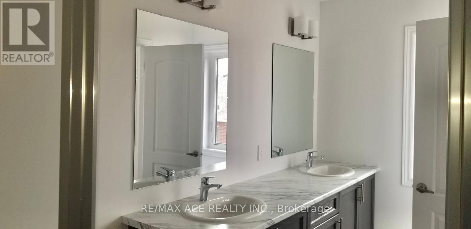
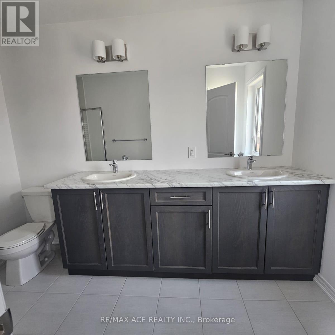
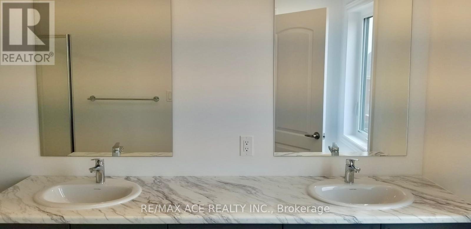
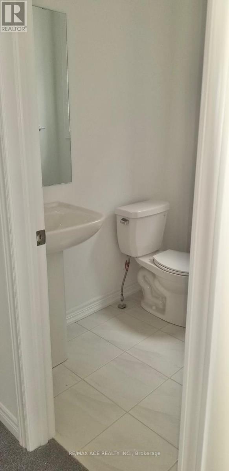
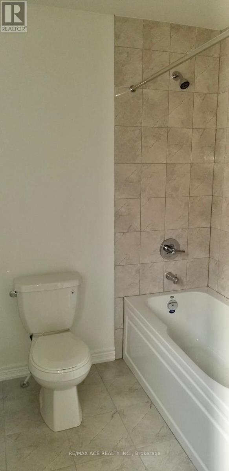
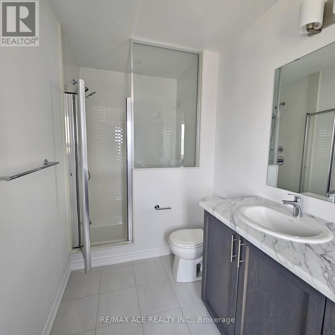
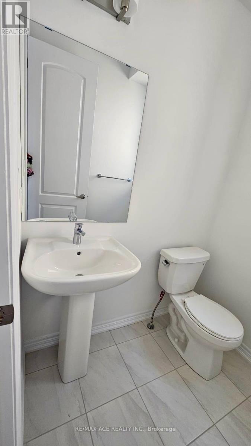
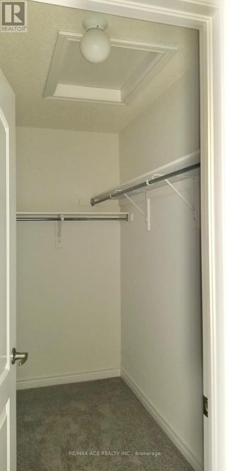
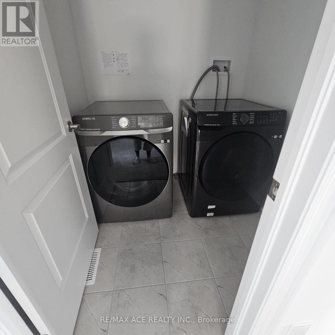
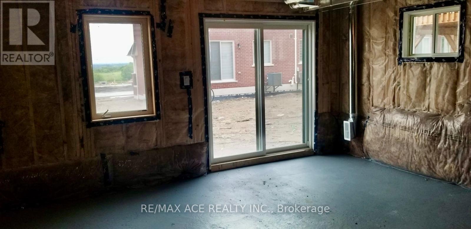
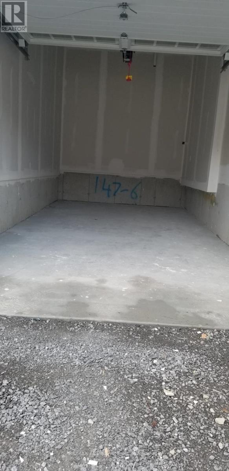
Welcome to this Stunning, Rare find, Brand-new 2-Storey Corner Lot Town Home at the highly sought-after Kedron Community in North Oshawa. This 4 Bedroom, 3 Washroom, Open Concept Modern Home has a 9 Foot Ceiling, Center Island with Stainless Appliances. In Addition, this home has carpet throughout the house with wooded shutters and a garage door opener. 2nd Floor Master Bedroom Ensuite features a Large Walk-in Closet & Double Sink with a Standing Glass Shower. In addition, the 2nd Floor has 3 Additional Bedrooms & a Full Washroom. The Laundry Room is also conveniently located on the Second Floor. This Home has an Unfinished Walk-Out Basement. Minutes drive to Tech University, Schools, Shops, Restaurants, Costco, Highway 407 & 401 + many more! Tenant maintains Grass & Snow Removal. Photos taken Previously. (id:63203)
Property Details
| MLS® Number | E13754472 |
| Property Type | Single Family |
| Community Name | Kedron |
| Equipment Type | Water Heater |
| Parking Space Total | 2 |
| Rental Equipment Type | Water Heater |
Building
| Bathroom Total | 3 |
| Bedrooms Above Ground | 4 |
| Bedrooms Total | 4 |
| Appliances | Garage Door Opener |
| Basement Development | Unfinished |
| Basement Features | Walk Out |
| Basement Type | N/a (unfinished), N/a |
| Construction Style Attachment | Attached |
| Cooling Type | Central Air Conditioning |
| Exterior Finish | Brick |
| Foundation Type | Concrete |
| Half Bath Total | 1 |
| Heating Fuel | Natural Gas |
| Heating Type | Forced Air |
| Stories Total | 2 |
| Size Interior | 1,500 - 2,000 Ft2 |
| Type | Row / Townhouse |
| Utility Water | Municipal Water |
Parking
| Garage |
Land
| Acreage | No |
| Sewer | Sanitary Sewer |
Rooms
| Level | Type | Length | Width | Dimensions |
|---|---|---|---|---|
| Second Level | Primary Bedroom | Measurements not available | ||
| Second Level | Bedroom 2 | Measurements not available | ||
| Second Level | Bedroom 3 | Measurements not available | ||
| Second Level | Laundry Room | Measurements not available | ||
| Main Level | Living Room | Measurements not available | ||
| Main Level | Family Room | Measurements not available | ||
| Main Level | Kitchen | Measurements not available | ||
| Main Level | Dining Room | Measurements not available |
Contact Us
Contact us for more information

The trademarks REALTOR®, REALTORS®, and the REALTOR® logo are controlled by The Canadian Real Estate Association (CREA) and identify real estate professionals who are members of CREA. The trademarks MLS®, Multiple Listing Service® and the associated logos are owned by The Canadian Real Estate Association (CREA) and identify the quality of services provided by real estate professionals who are members of CREA. The trademark DDF® is owned by The Canadian Real Estate Association (CREA) and identifies CREA's Data Distribution Facility (DDF®)
September 08 2026 05:00:24
Toronto Regional Real Estate Board
RE/MAX Ace Realty Inc.