

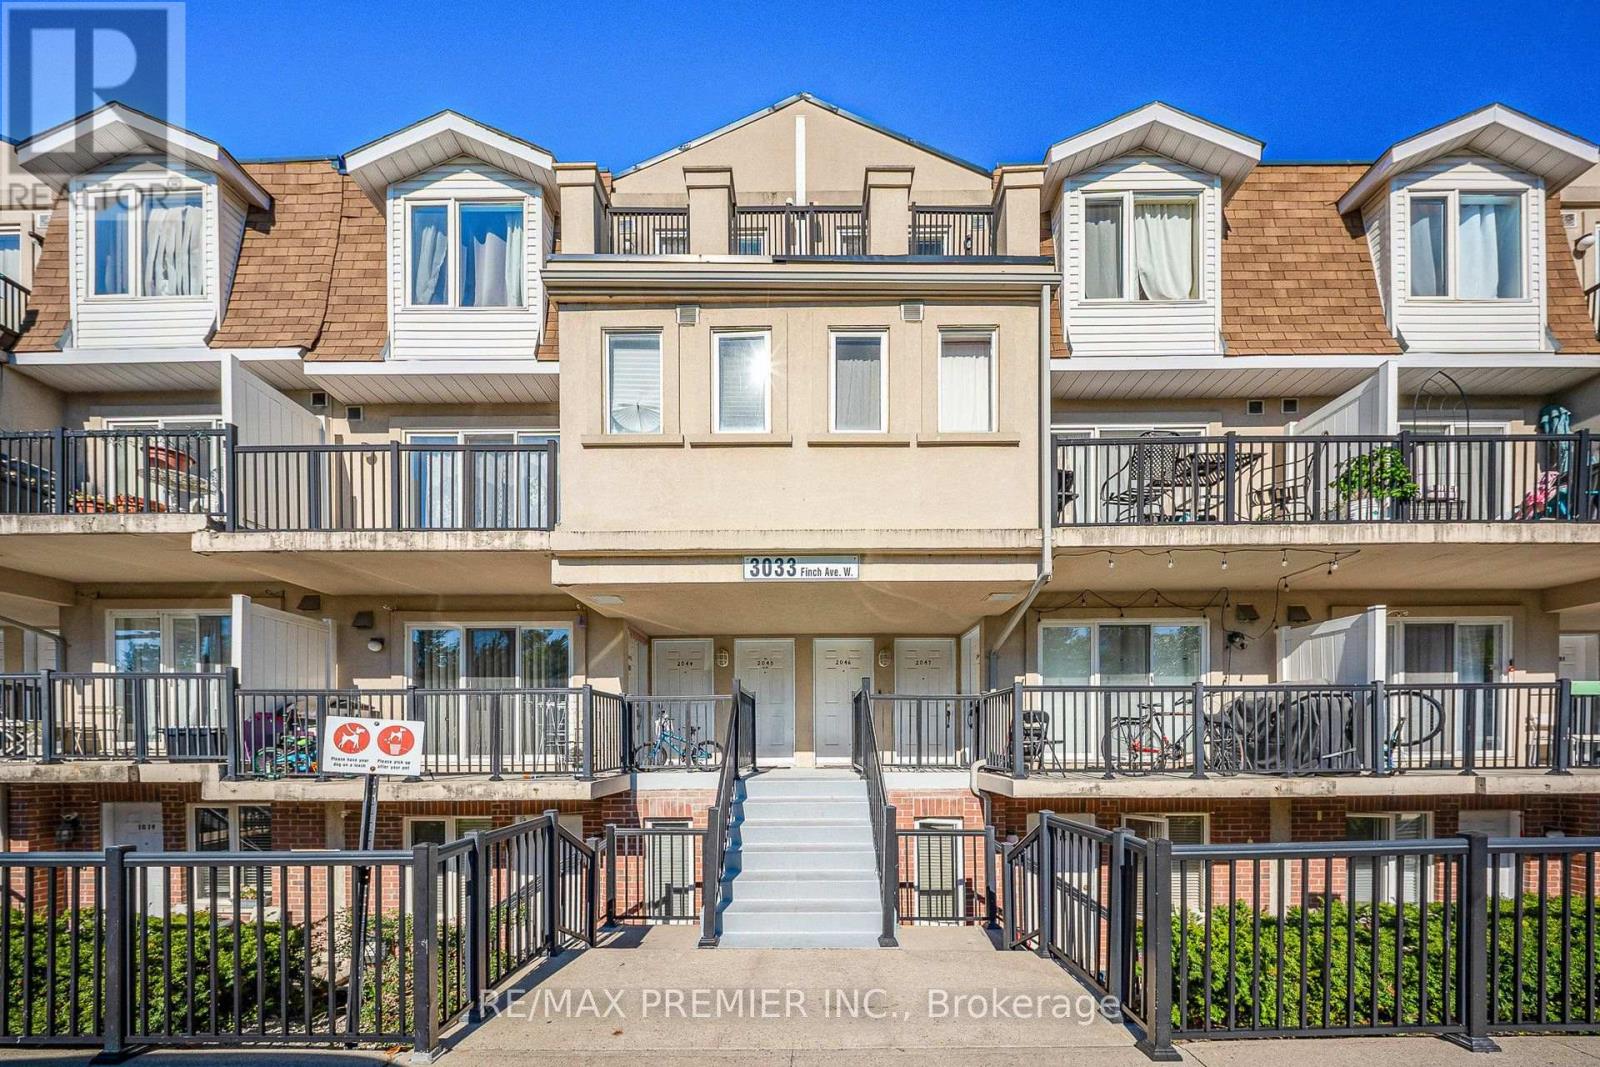
2046 - 3033 Finch Avenue W Toronto, Ontario M9M 0A3

$2,200 Monthly
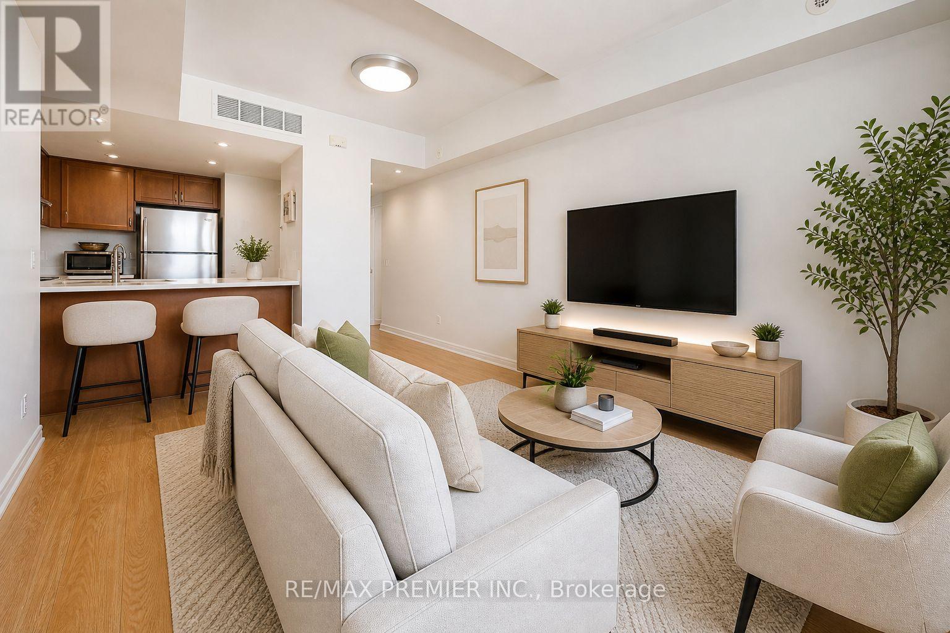
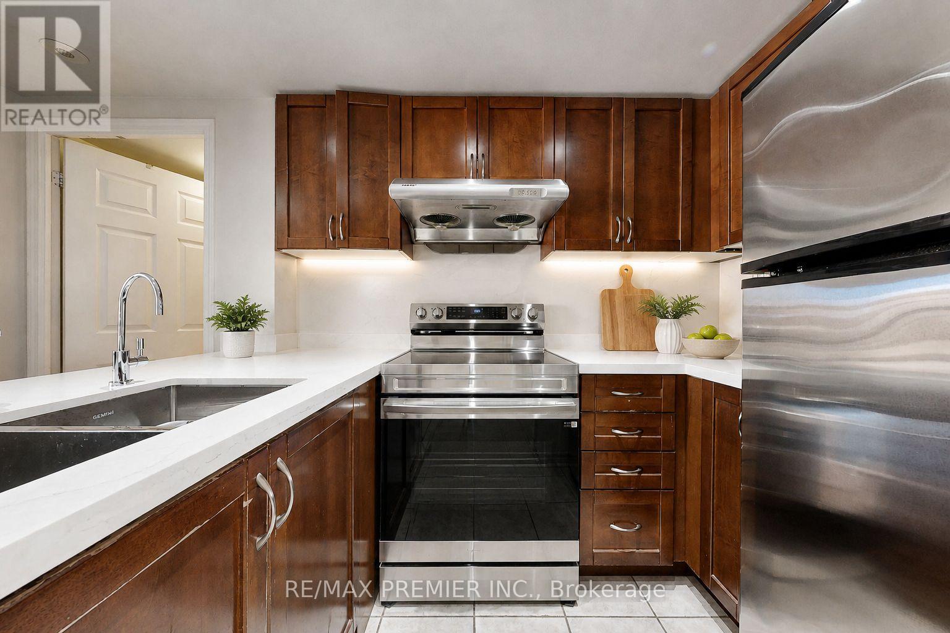
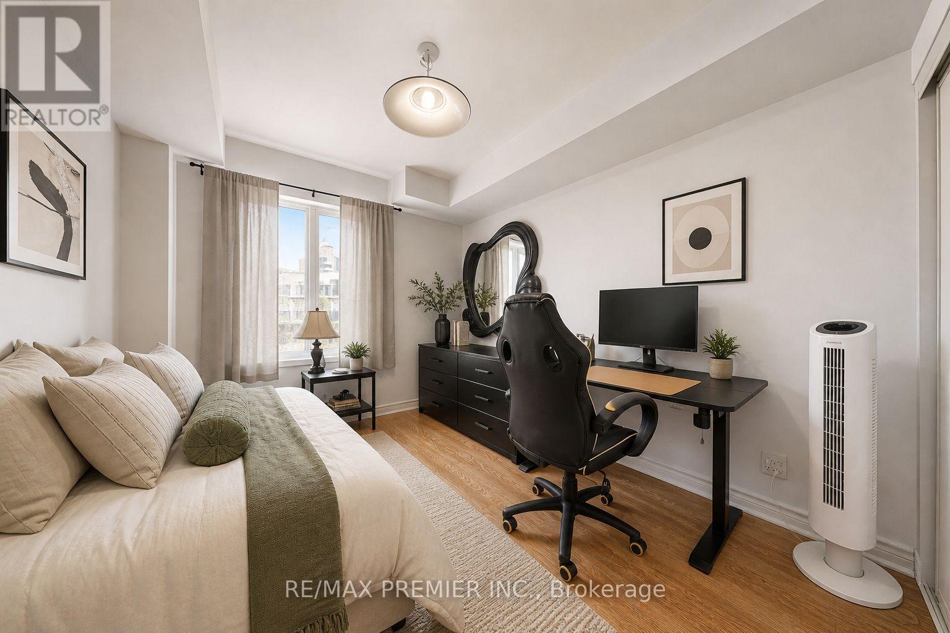
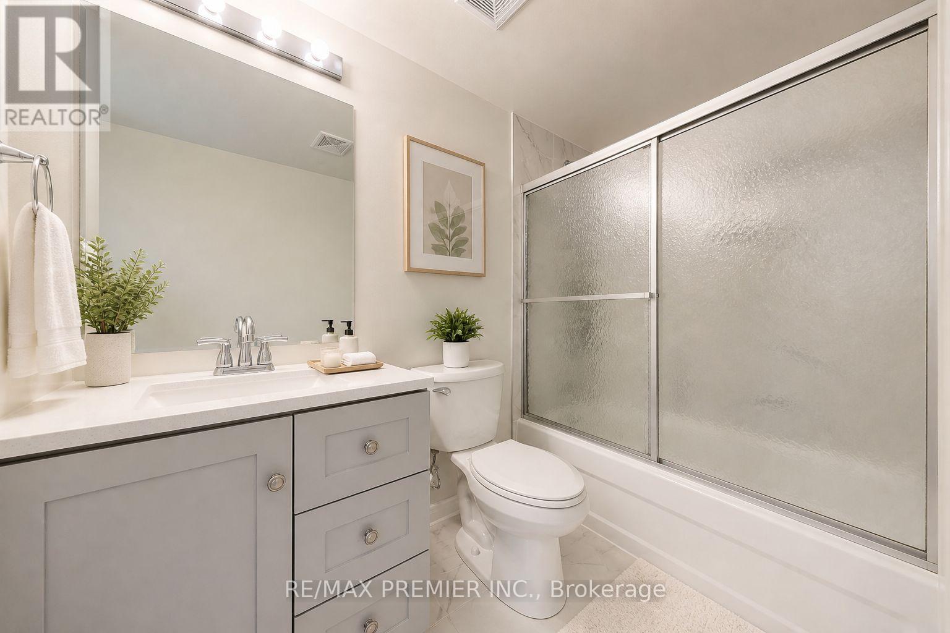
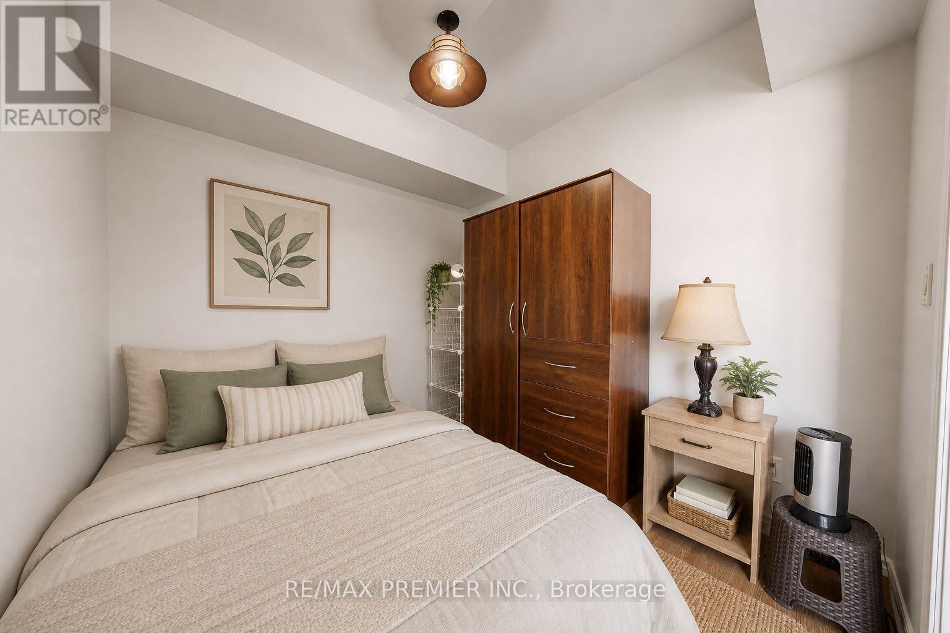
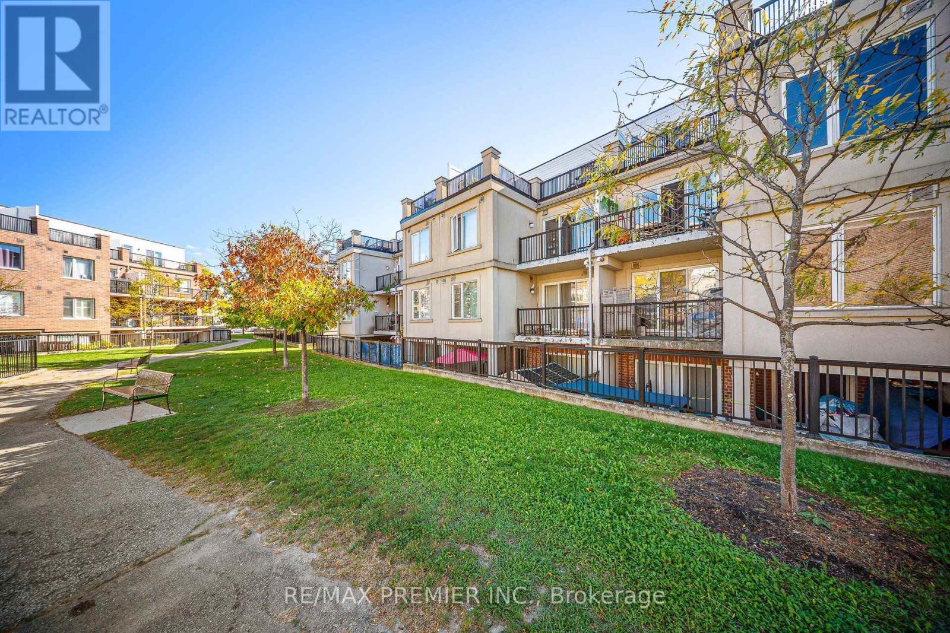

Welcome to this beautifully upgraded 1+1 bedroom stacked townhouse, where style meets smart living! The spacious den has been converted into a functional second bedroom. It can be a room or a home office, perfect for first-time buyers, small families, or savvy investors. Enjoy your private balcony and unbeatable location along Finch Ave with 24-hr TTC and the Finch West LRT is right at your doorstep. This home shines with tons of upgrades; flooring replaced in 2025, modern kitchen with quartz countertops & backplash 2024, stainless steel appliances, renovated bathroom with quartz vanity, new tiles, and new toilet 2024, new stairs 2025 and newer appliances throughout. Minutes to Hwy 400, 401 & 407, and close ot Humber College and York University. Vacant and ready for immediate occupancy! Clean, bright, and well-maintained! This home is easy to show and ready for you to move in. Don't miss this opportunity to own and upgraded home in a prime location! (id:63203)
Property Details
| MLS® Number | W13702040 |
| Property Type | Single Family |
| Community Name | Humbermede |
| Community Features | Pets Allowed With Restrictions |
| Features | Balcony |
| Parking Space Total | 1 |
Building
| Bathroom Total | 1 |
| Bedrooms Above Ground | 1 |
| Bedrooms Below Ground | 1 |
| Bedrooms Total | 2 |
| Amenities | Storage - Locker |
| Appliances | Water Heater, Water Softener, Dishwasher, Hood Fan, Washer, Refrigerator |
| Basement Type | None |
| Cooling Type | Central Air Conditioning |
| Exterior Finish | Brick |
| Flooring Type | Laminate |
| Foundation Type | Unknown |
| Heating Fuel | Natural Gas |
| Heating Type | Forced Air |
| Size Interior | 600 - 699 Ft2 |
| Type | Row / Townhouse |
Parking
| Other | |
| No Garage |
Land
| Acreage | No |
Rooms
| Level | Type | Length | Width | Dimensions |
|---|---|---|---|---|
| Main Level | Living Room | 4.64 m | 3.35 m | 4.64 m x 3.35 m |
| Main Level | Dining Room | 4.64 m | 3.35 m | 4.64 m x 3.35 m |
| Main Level | Kitchen | 3.25 m | 3 m | 3.25 m x 3 m |
| Main Level | Primary Bedroom | 3.43 m | 3 m | 3.43 m x 3 m |
| Main Level | Bedroom 2 | 3 m | 3 m | 3 m x 3 m |
Contact Us
Contact us for more information

The trademarks REALTOR®, REALTORS®, and the REALTOR® logo are controlled by The Canadian Real Estate Association (CREA) and identify real estate professionals who are members of CREA. The trademarks MLS®, Multiple Listing Service® and the associated logos are owned by The Canadian Real Estate Association (CREA) and identify the quality of services provided by real estate professionals who are members of CREA. The trademark DDF® is owned by The Canadian Real Estate Association (CREA) and identifies CREA's Data Distribution Facility (DDF®)
August 21 2026 09:01:12
Toronto Regional Real Estate Board
RE/MAX Premier Inc.