

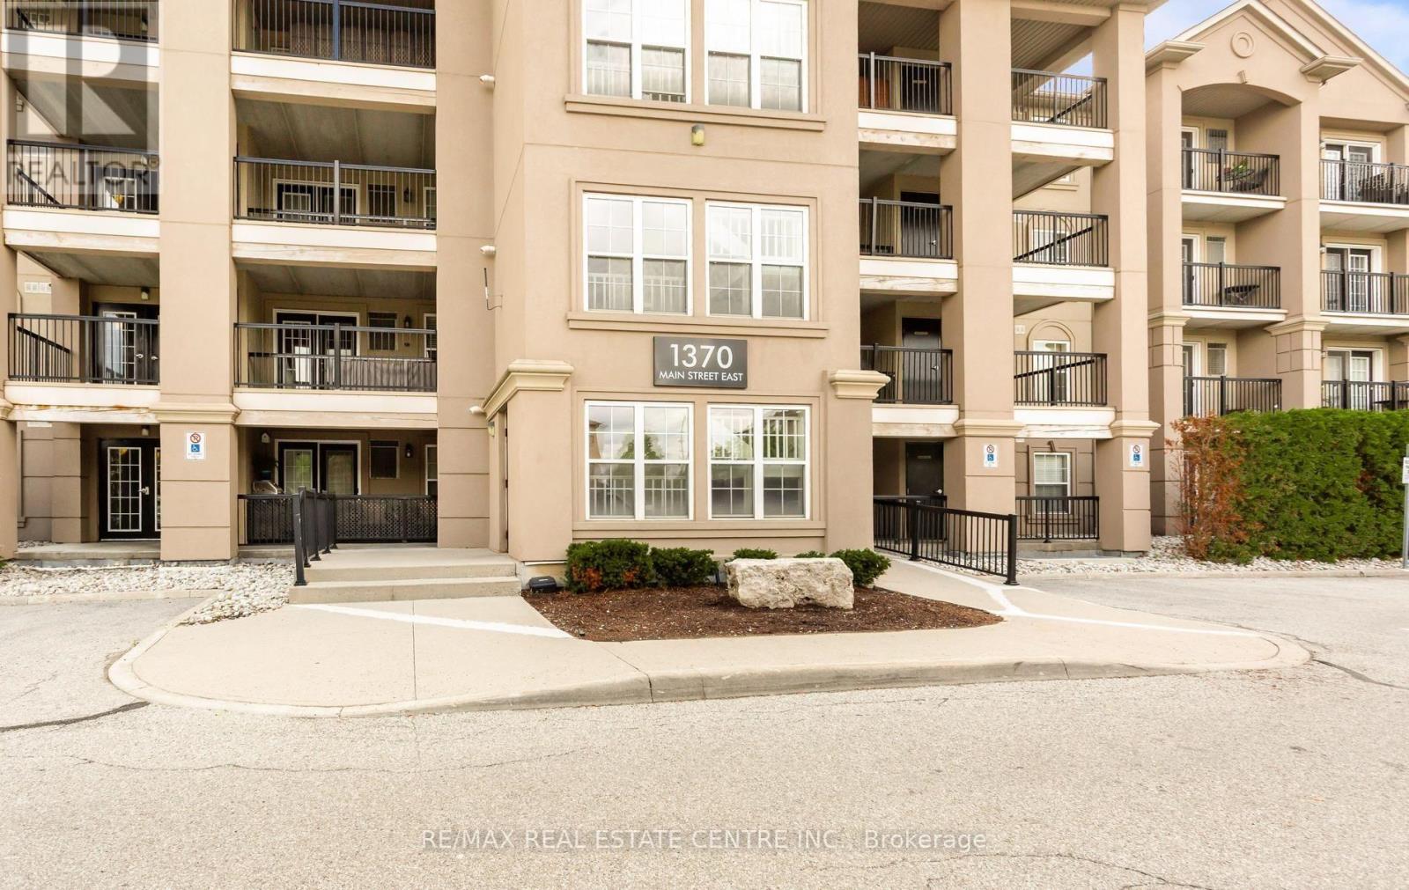
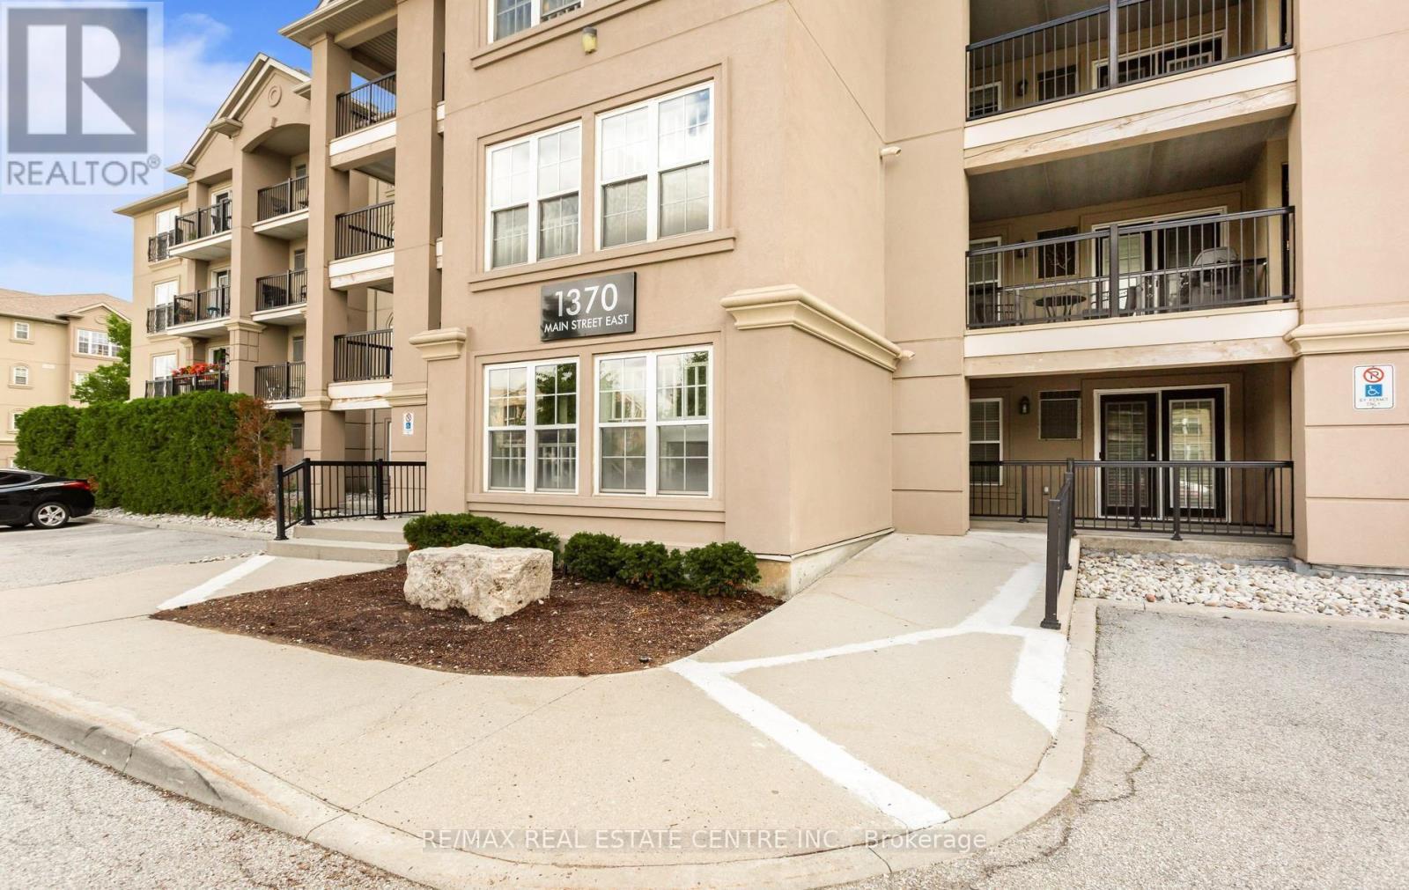
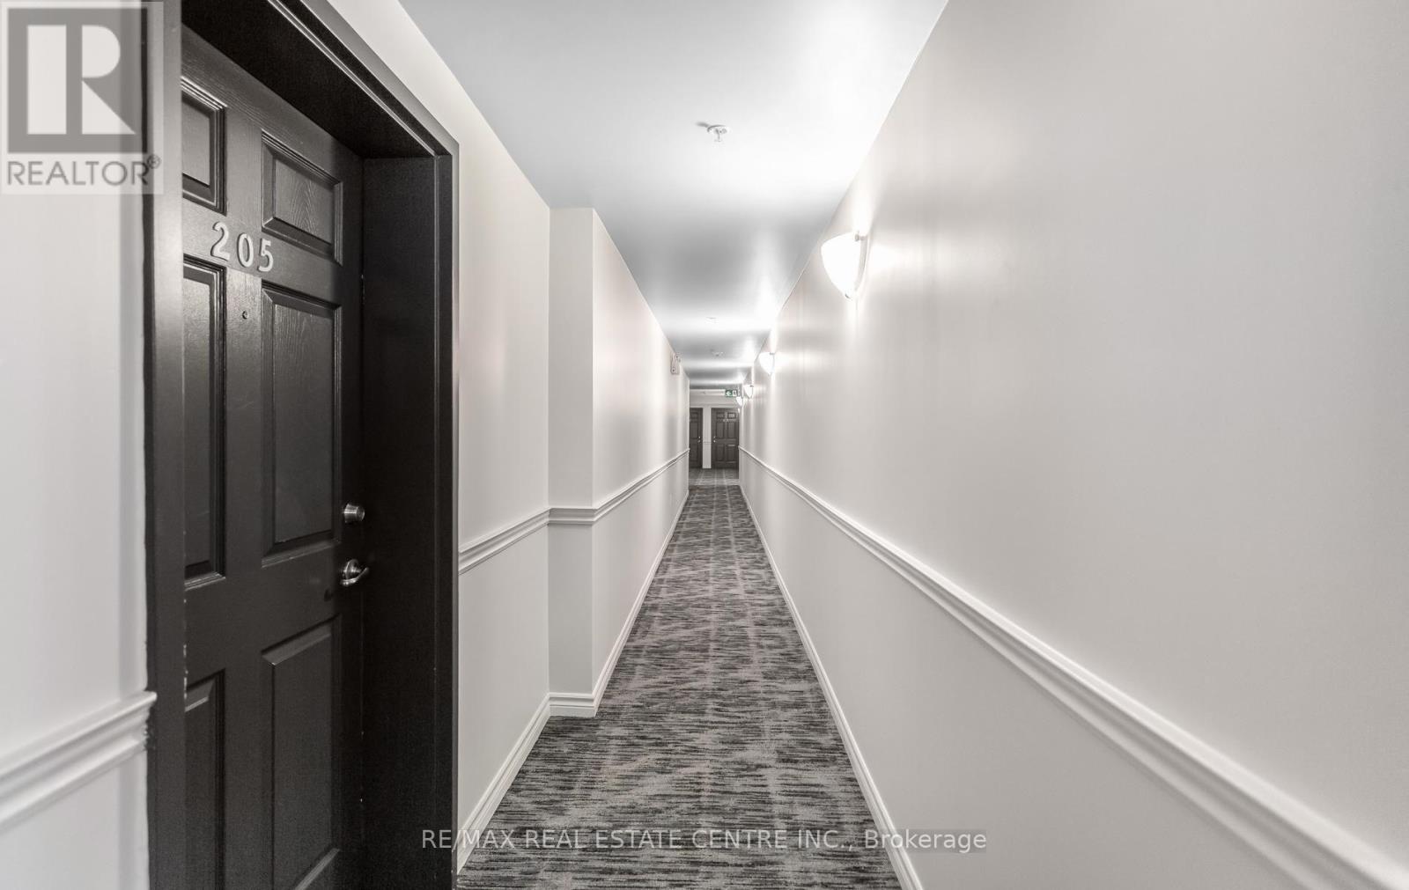
205 - 1370 Main Street E Milton, Ontario L9T 7S8

$515,000Maintenance, Common Area Maintenance, Insurance, Water, Parking
$546.93 Monthly
Maintenance, Common Area Maintenance, Insurance, Water, Parking
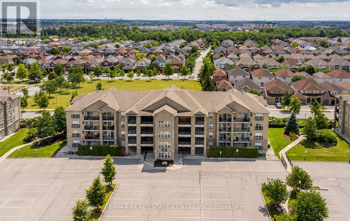
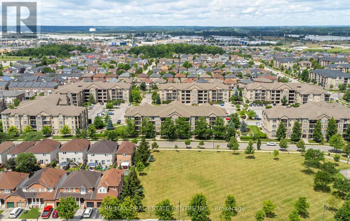
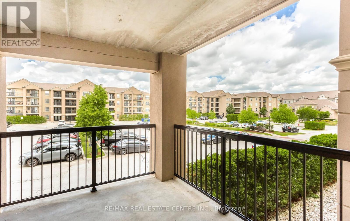
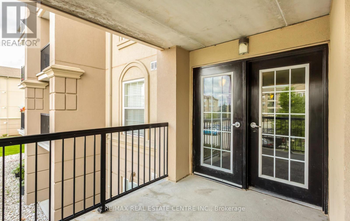
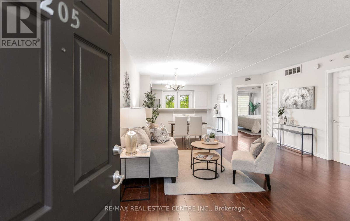
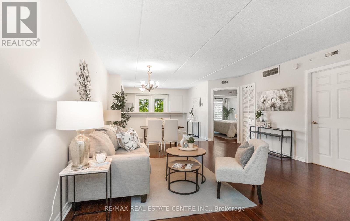
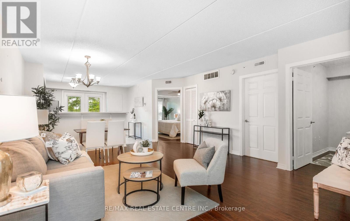
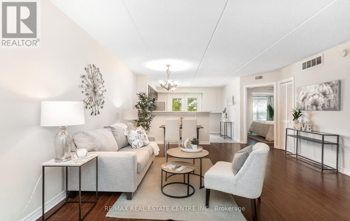
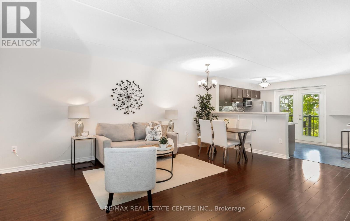
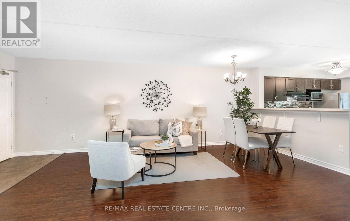
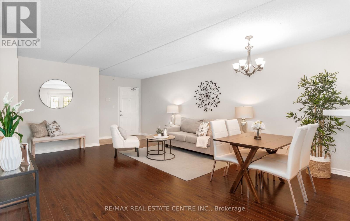
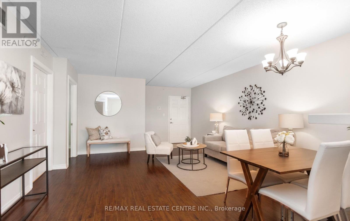
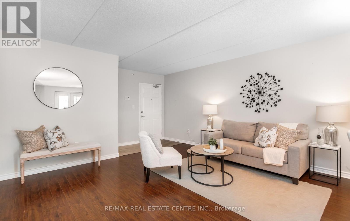
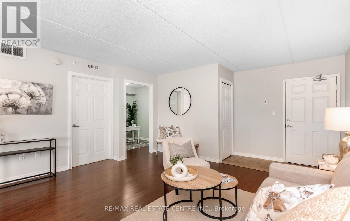
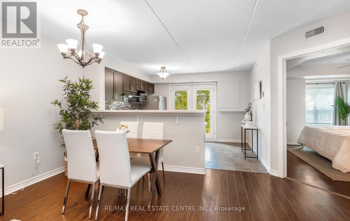
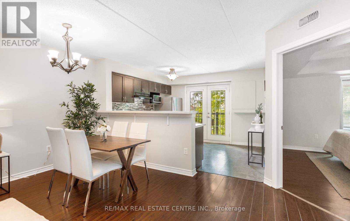
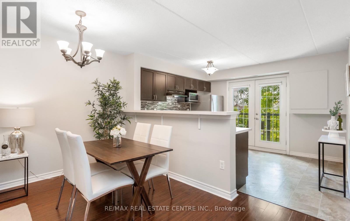
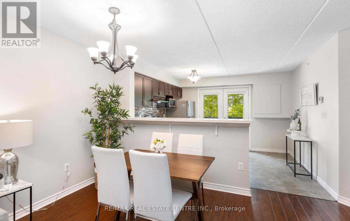
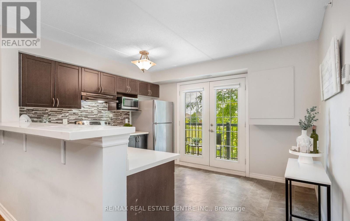
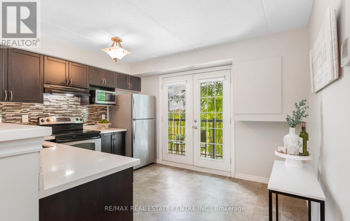
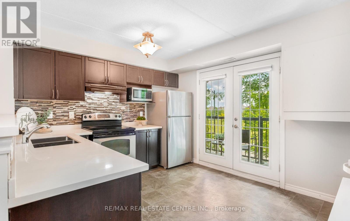
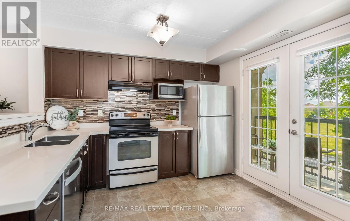
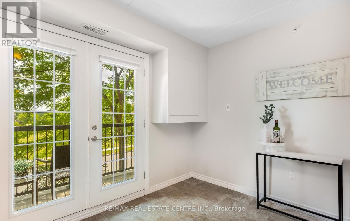
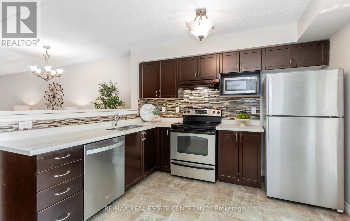
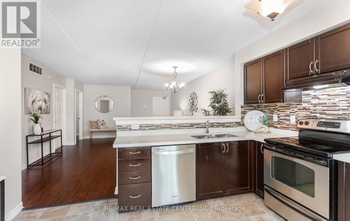
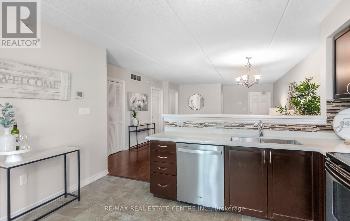
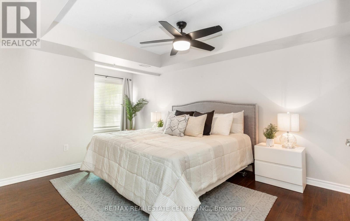
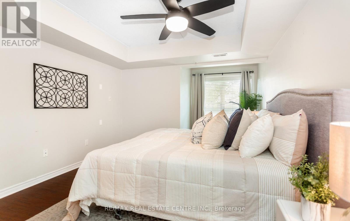
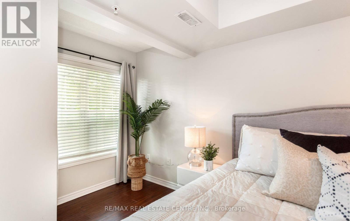
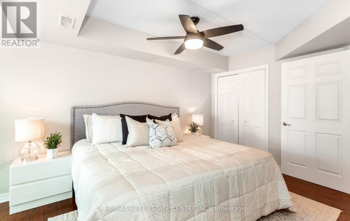
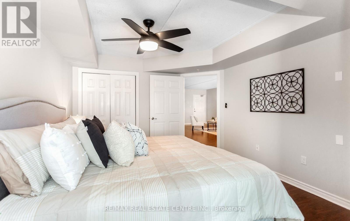
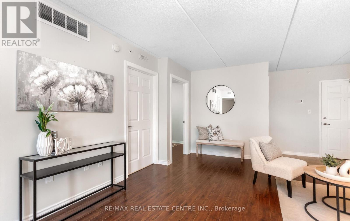
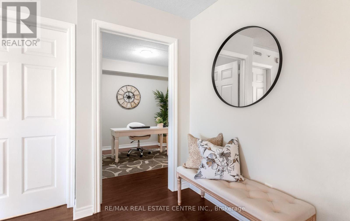
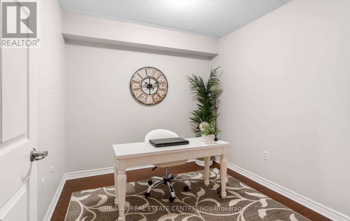
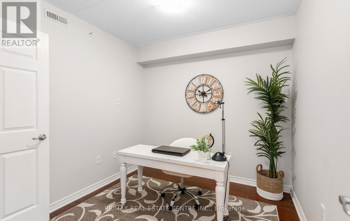
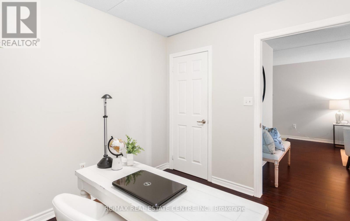
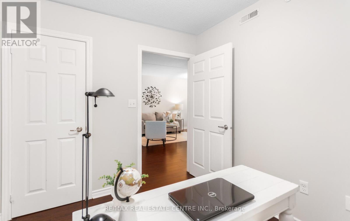
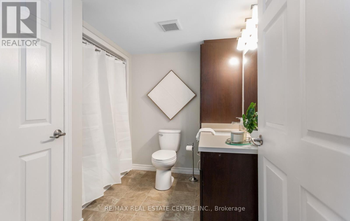
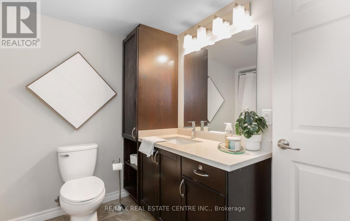
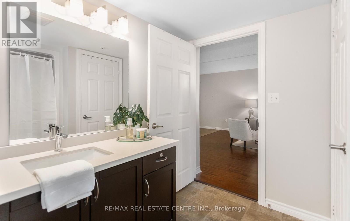
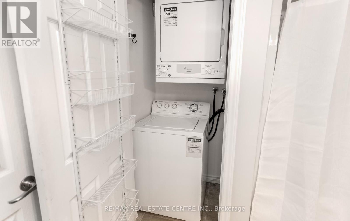
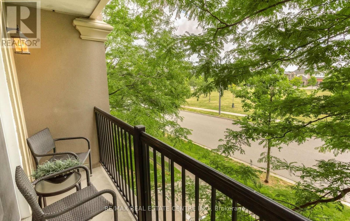
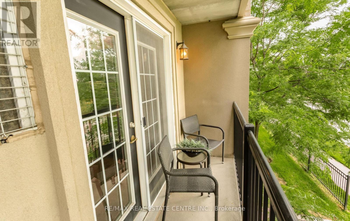
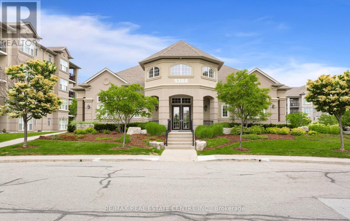
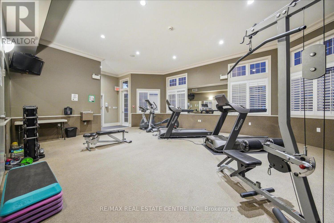
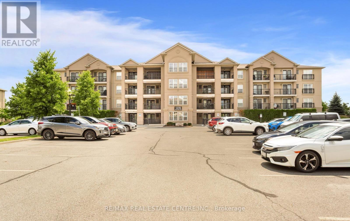
$546.93 MonthlyOpen concept Hampton model, 893 sq ft, in the Heart of Milton's Dempsey neighborhood. Just steps away from shopping, entertainment, and great schools with quick and easy access to both 401 and public transit (Milton GO). Lots of upgrades. This well -maintained home features 1 bedroom + den which has a walk-in closet...large eat-in kitchen w/French doors that lead to balcony which overlooks park. Stainless steel appliances, glass backsplash, brand new elegant quartz counters. Fresh modern paint colours. Spacious primary bedroom features sitting area, double closets & trey ceilings. The 4-pc bathroom features quartz counters, in-suite laundry and provide additional comfort & convenience. Access to excellent amenities, including a clubhouse, fitness center and a car wash bay in the underground parking garage. Ample visitor parking is also available. 1 underground parking spot and 1 locker included. (id:63203)
Property Details
| MLS® Number | W13555576 |
| Property Type | Single Family |
| Community Name | 1029 - DE Dempsey |
| Community Features | Pets Allowed With Restrictions |
| Equipment Type | Water Heater |
| Features | Balcony |
| Parking Space Total | 1 |
| Rental Equipment Type | Water Heater |
Building
| Bathroom Total | 1 |
| Bedrooms Above Ground | 1 |
| Bedrooms Below Ground | 1 |
| Bedrooms Total | 2 |
| Amenities | Storage - Locker |
| Appliances | All, Window Coverings |
| Basement Type | None |
| Cooling Type | Central Air Conditioning |
| Exterior Finish | Stone, Stucco |
| Heating Fuel | Natural Gas |
| Heating Type | Forced Air |
| Size Interior | 800 - 899 Ft2 |
| Type | Apartment |
Parking
| Underground | |
| Garage |
Land
| Acreage | No |
Rooms
| Level | Type | Length | Width | Dimensions |
|---|---|---|---|---|
| Main Level | Kitchen | 3.17 m | 3.78 m | 3.17 m x 3.78 m |
| Main Level | Living Room | 6.67 m | 4.64 m | 6.67 m x 4.64 m |
| Main Level | Primary Bedroom | 5.27 m | 3.44 m | 5.27 m x 3.44 m |
| Main Level | Den | 2.65 m | 2.87 m | 2.65 m x 2.87 m |
Contact Us
Contact us for more information

The trademarks REALTOR®, REALTORS®, and the REALTOR® logo are controlled by The Canadian Real Estate Association (CREA) and identify real estate professionals who are members of CREA. The trademarks MLS®, Multiple Listing Service® and the associated logos are owned by The Canadian Real Estate Association (CREA) and identify the quality of services provided by real estate professionals who are members of CREA. The trademark DDF® is owned by The Canadian Real Estate Association (CREA) and identifies CREA's Data Distribution Facility (DDF®)
July 13 2026 03:36:36
Toronto Regional Real Estate Board
RE/MAX Real Estate Centre Inc.