

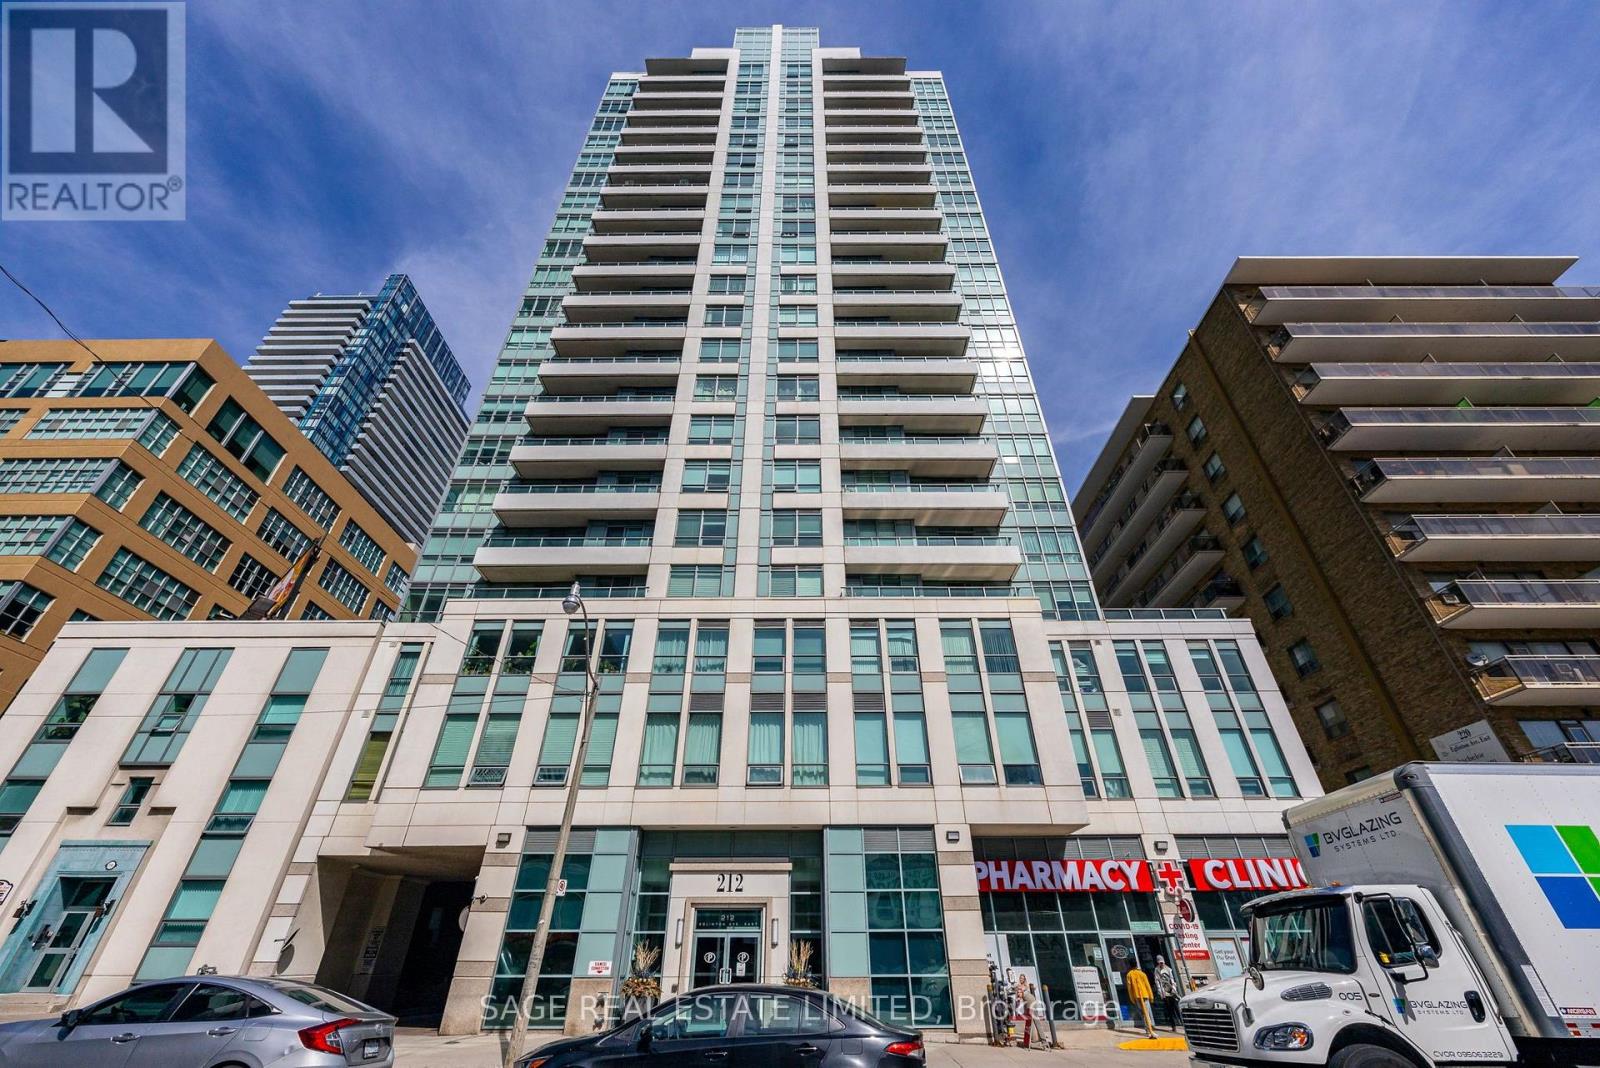
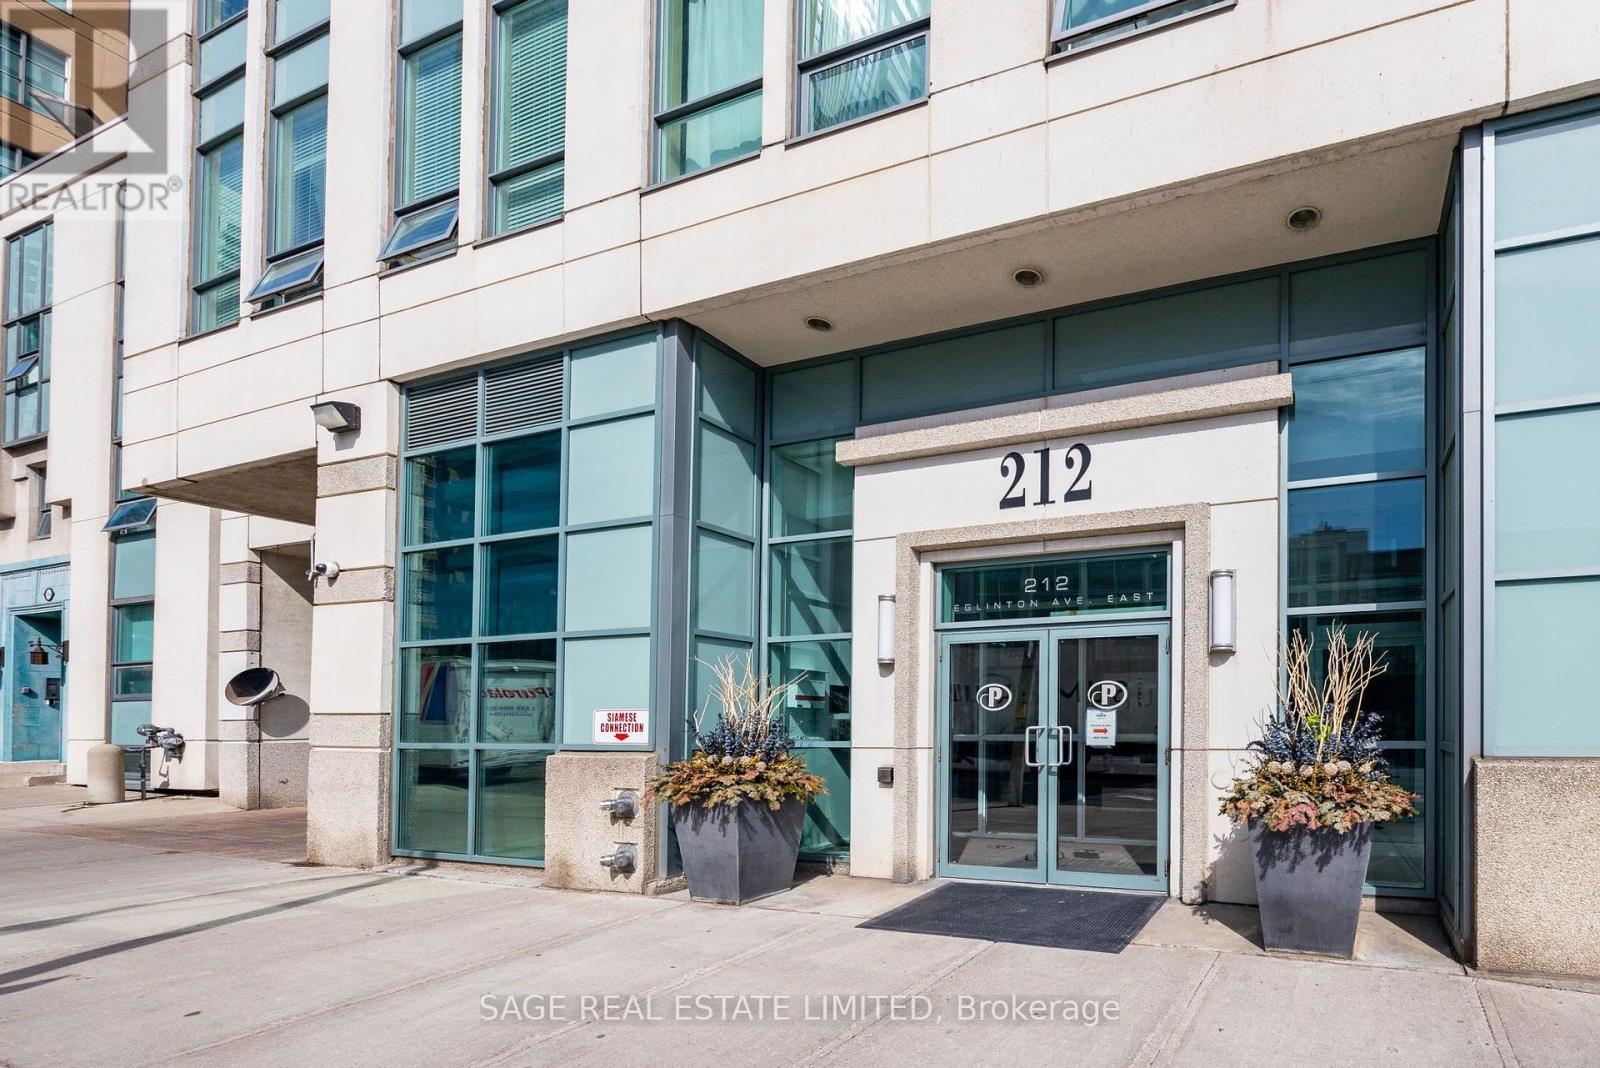
205 - 212 Eglinton Avenue E Toronto, Ontario M4P 0A3

$3,350 Monthly
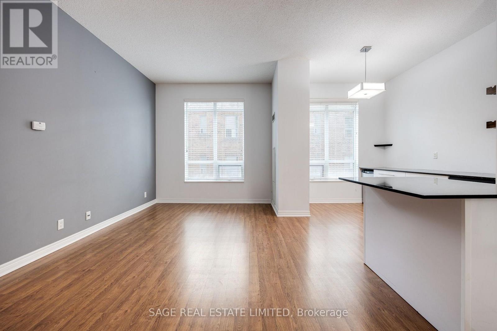
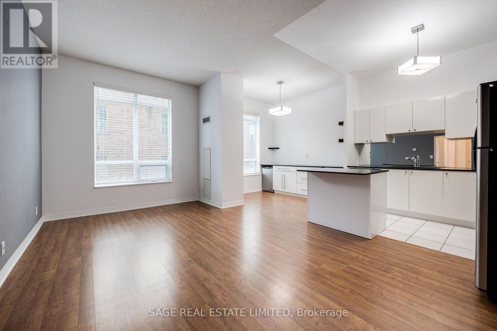
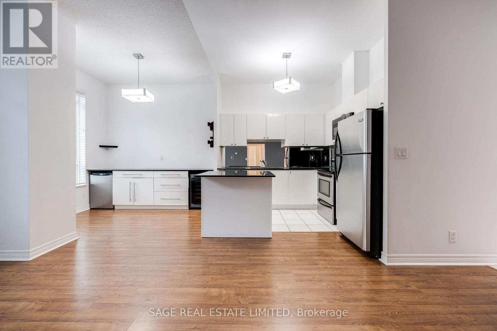
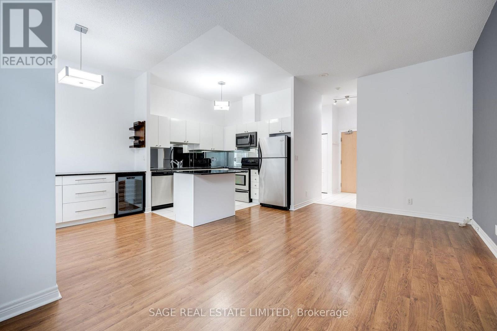
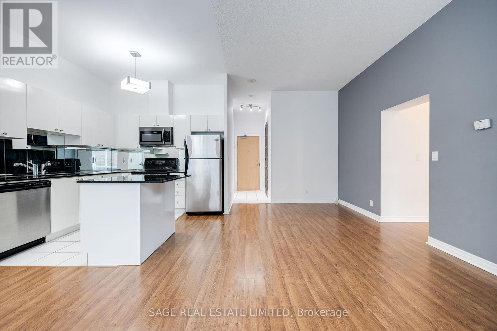
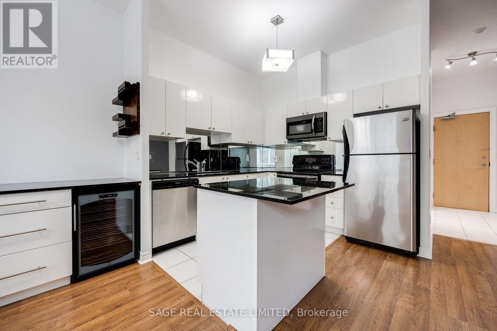
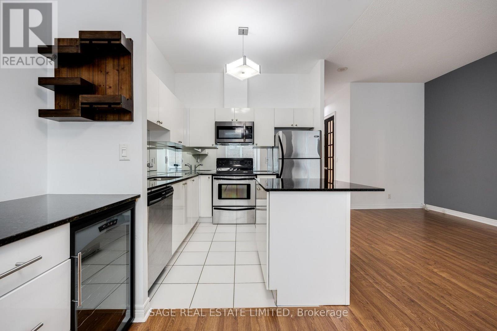
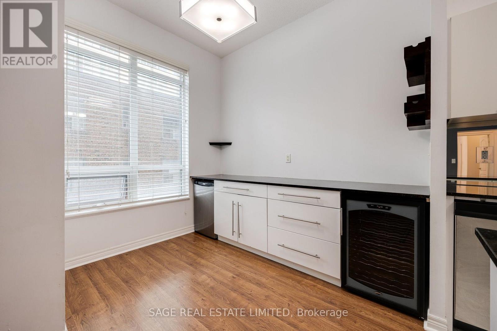
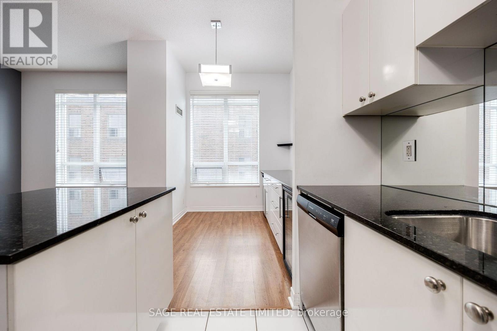
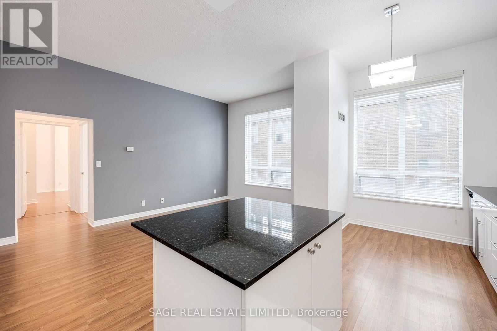
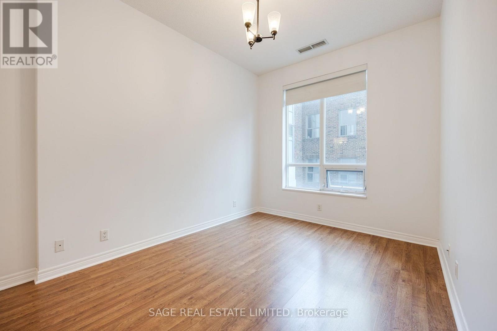
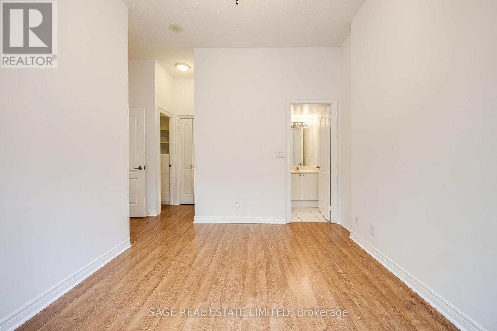
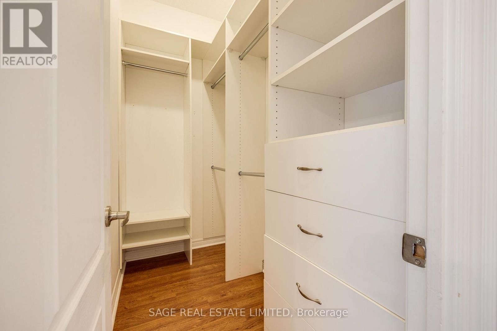
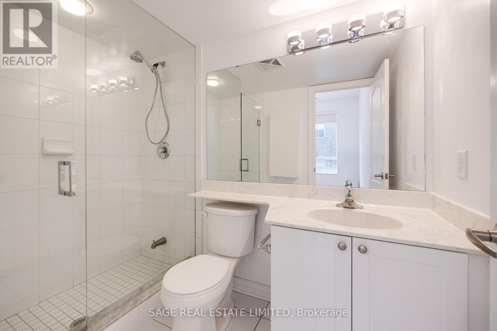
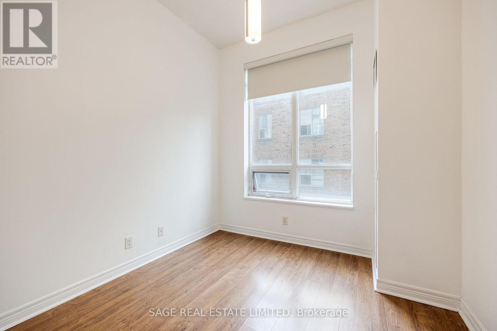
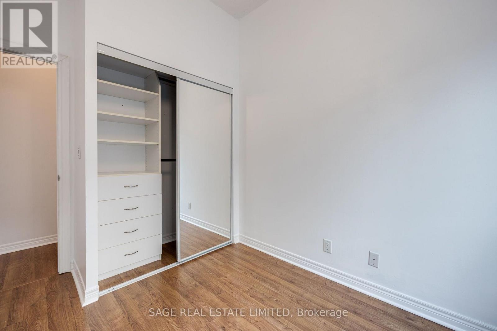
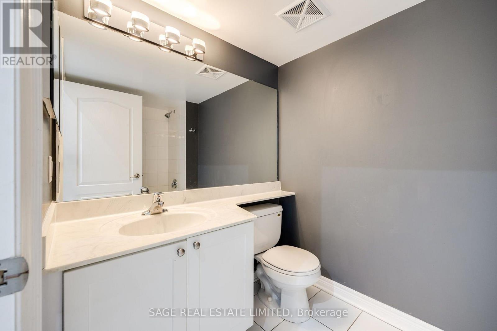
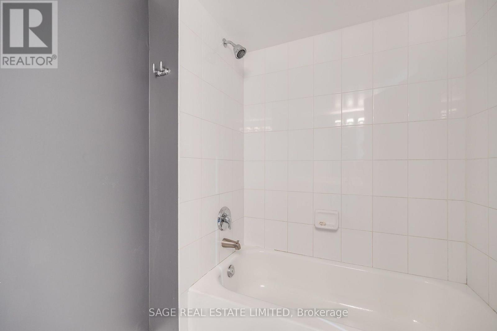
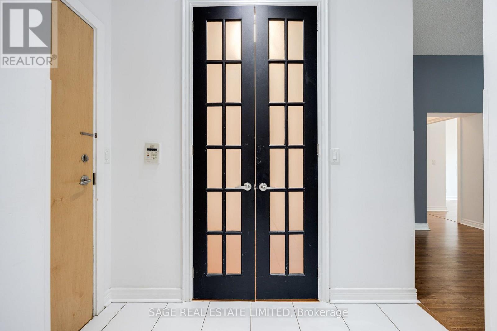
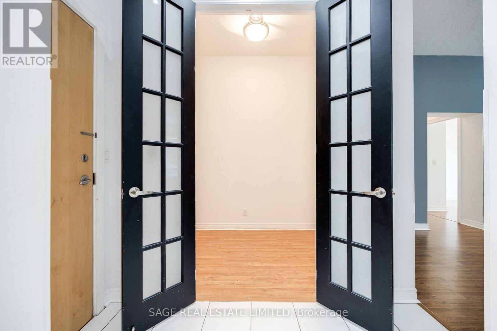
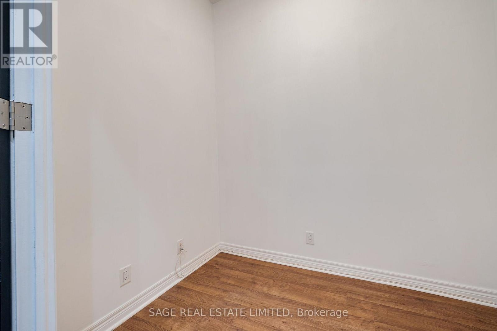
One of the biggest challenges with condo living is finding enough space. This suite solves that problem with a spacious layout, 10 foot ceilings, and a large living and dining area that gives you plenty of room to relax, entertain, or simply enjoy everyday life. The kitchen is both functional and inviting with extended granite countertops, a large island, stainless steel appliances, plus the added convenience of a wine fridge and separate mini fridge. The thoughtfully designed layout includes two bedrooms plus a separate den with French doors, making it an ideal home office or guest space. The primary bedroom offers plenty of room to unwind and features a walk in closet, an additional closet for extra storage, and a private 3 piece ensuite. Two underground parking spaces and a locker are included, and all utilities including heat, hydro, and water are covered in the rent. Residents also enjoy access to great building amenities including a concierge, indoor pool, exercise room, party room, and visitor parking. Located at Yonge and Eglinton, you'll be surrounded by everything that makes this neighbourhood one of Toronto's most popular places to live. Walk to the Eglinton Subway Station on Line 1 or the nearby Mount Pleasant LRT Station for an easy commute across the city. Multiple grocery stores, restaurants, cafés, shops, and everyday essentials are all within walking distance, along with nearby parks and green spaces when you're looking to spend some time outdoors. This is a home that offers the space you want in a neighbourhood that makes daily life easy. (id:63203)
Property Details
| MLS® Number | C13562078 |
| Property Type | Single Family |
| Community Name | Mount Pleasant West |
| Amenities Near By | Park, Public Transit, Schools |
| Community Features | Pets Allowed With Restrictions |
| Parking Space Total | 2 |
| Pool Type | Indoor Pool |
Building
| Bathroom Total | 2 |
| Bedrooms Above Ground | 2 |
| Bedrooms Below Ground | 1 |
| Bedrooms Total | 3 |
| Age | 16 To 30 Years |
| Amenities | Security/concierge, Exercise Centre, Party Room, Visitor Parking, Storage - Locker |
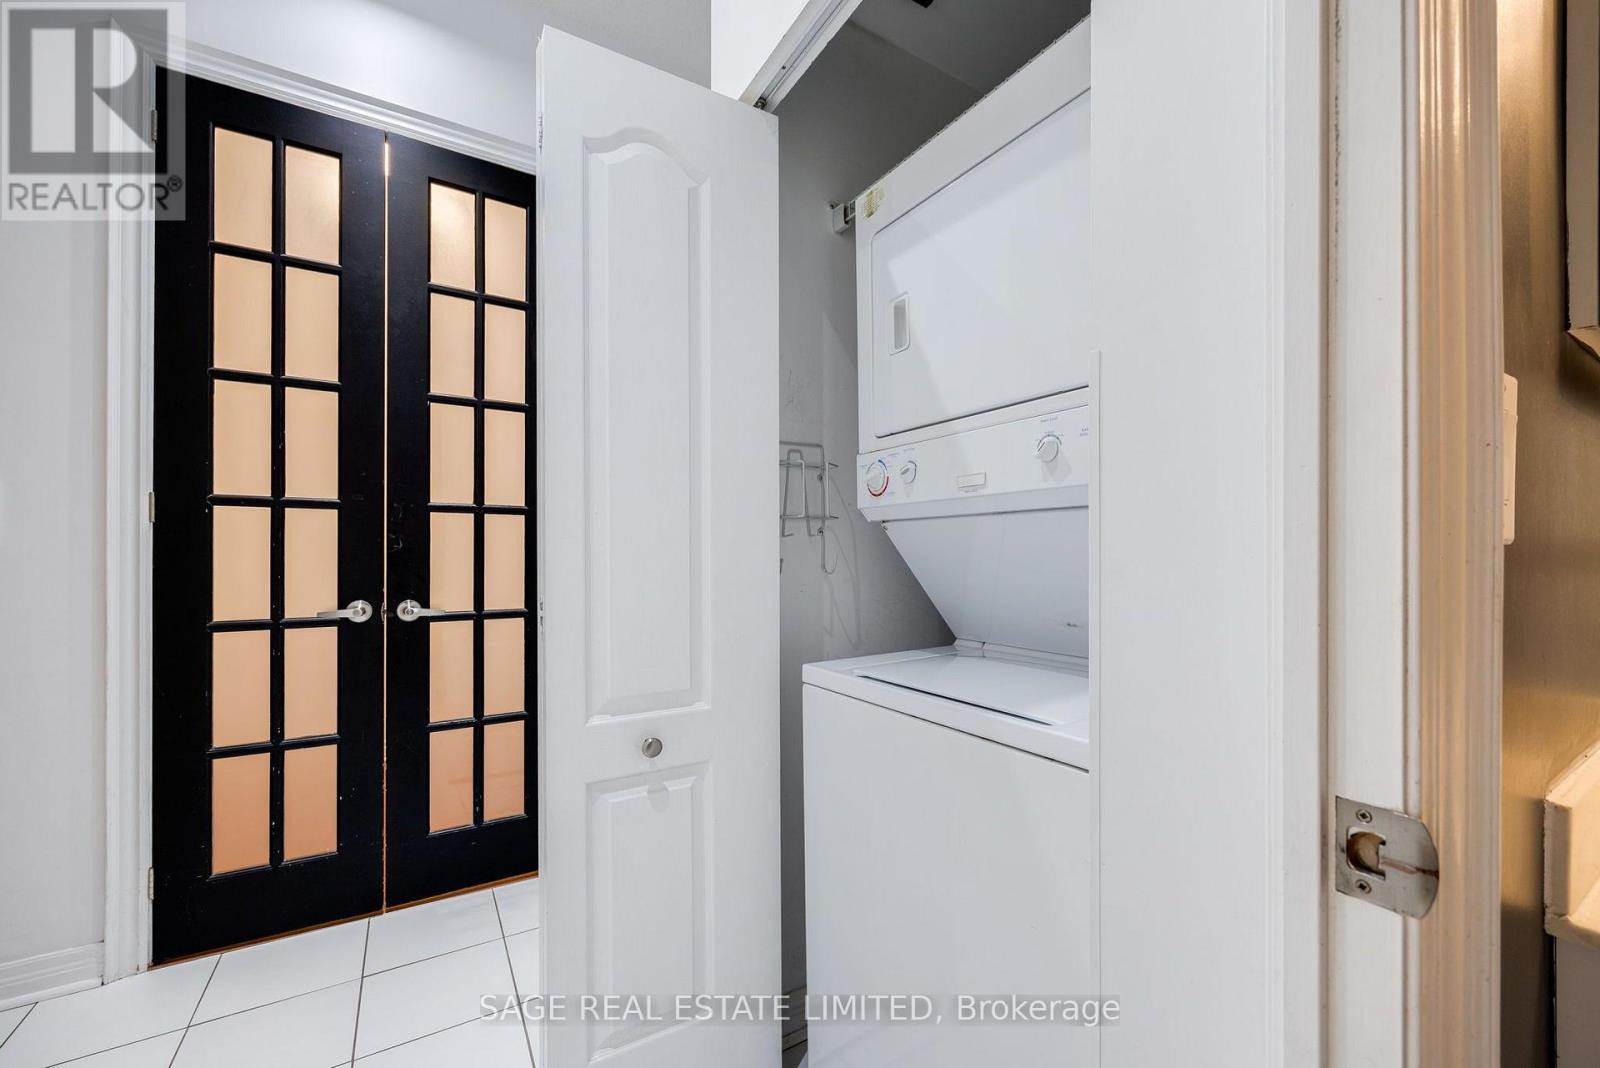
| Appliances | Blinds, Dishwasher, Dryer, Microwave, Stove, Washer, Wine Fridge, Refrigerator |
| Basement Type | None |
| Cooling Type | Central Air Conditioning |
| Exterior Finish | Concrete |
| Flooring Type | Laminate |
| Heating Fuel | Natural Gas |
| Heating Type | Forced Air |
| Size Interior | 1,000 - 1,199 Ft2 |
| Type | Apartment |
Parking
| Underground | |
| Garage |
Land
| Acreage | No |
| Land Amenities | Park, Public Transit, Schools |
Rooms
| Level | Type | Length | Width | Dimensions |
|---|---|---|---|---|
| Flat | Living Room | 2.88 m | 6.17 m | 2.88 m x 6.17 m |
| Flat | Dining Room | 2.95 m | 2.86 m | 2.95 m x 2.86 m |
| Flat | Kitchen | 2.95 m | 2.92 m | 2.95 m x 2.92 m |
| Flat | Primary Bedroom | 4.27 m | 5.23 m | 4.27 m x 5.23 m |
| Flat | Bedroom 2 | 2.91 m | 3.35 m | 2.91 m x 3.35 m |
| Flat | Den | 1.73 m | 2.36 m | 1.73 m x 2.36 m |
Contact Us
Contact us for more information

The trademarks REALTOR®, REALTORS®, and the REALTOR® logo are controlled by The Canadian Real Estate Association (CREA) and identify real estate professionals who are members of CREA. The trademarks MLS®, Multiple Listing Service® and the associated logos are owned by The Canadian Real Estate Association (CREA) and identify the quality of services provided by real estate professionals who are members of CREA. The trademark DDF® is owned by The Canadian Real Estate Association (CREA) and identifies CREA's Data Distribution Facility (DDF®)
July 14 2026 05:30:12
Toronto Regional Real Estate Board
Sage Real Estate Limited