

205 - 330 Richmond Street W Toronto, Ontario M5V 1X2

$2,449 Monthly
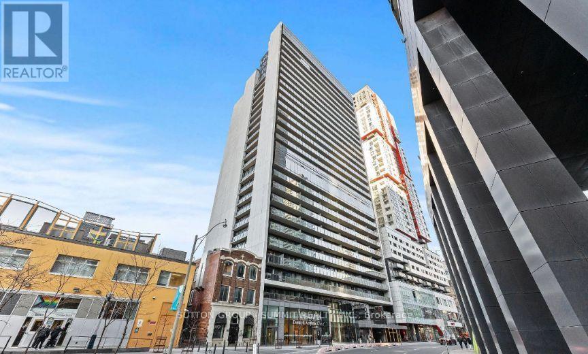
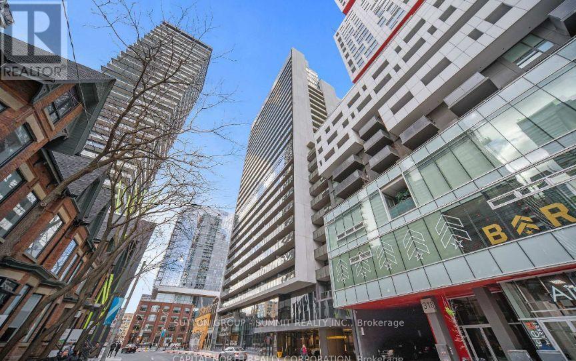
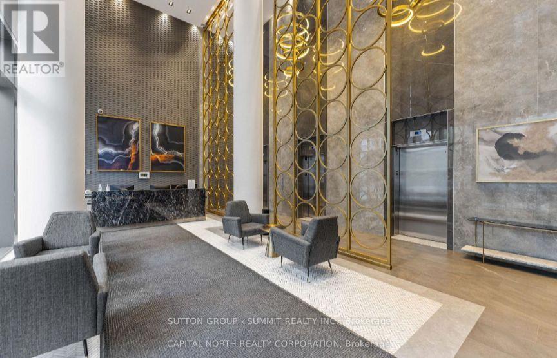
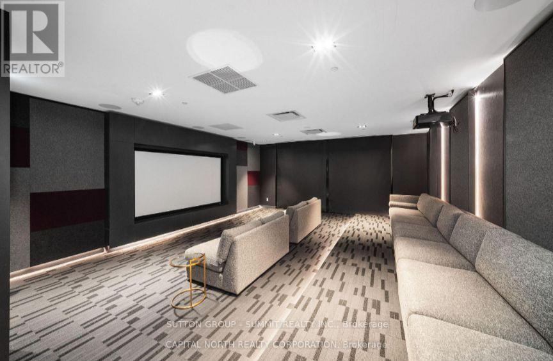
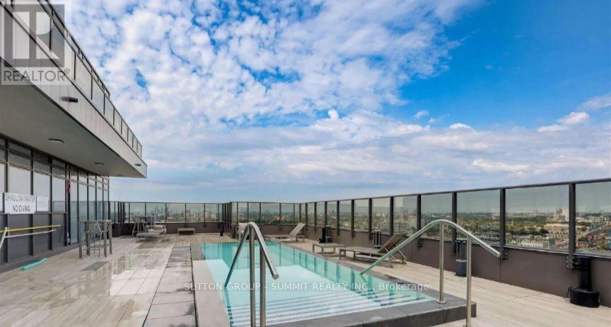
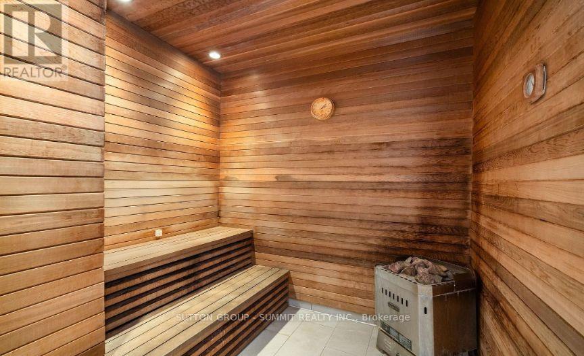
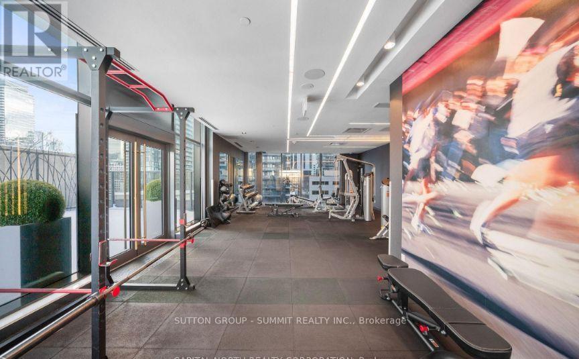
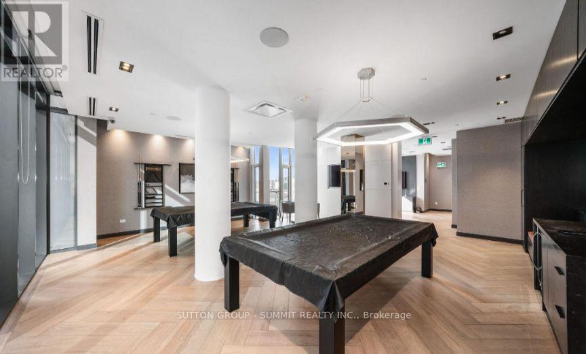
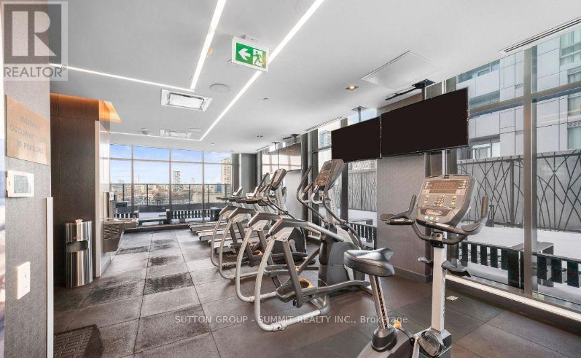
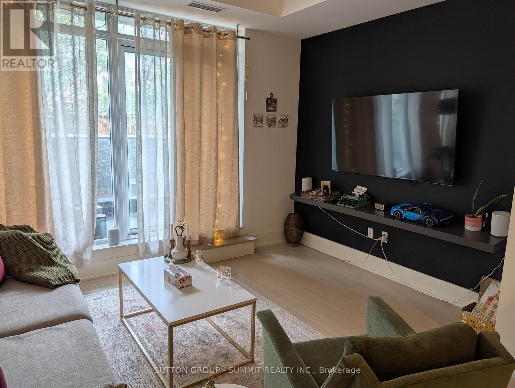
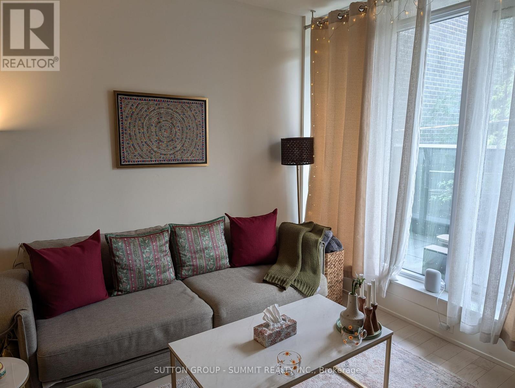
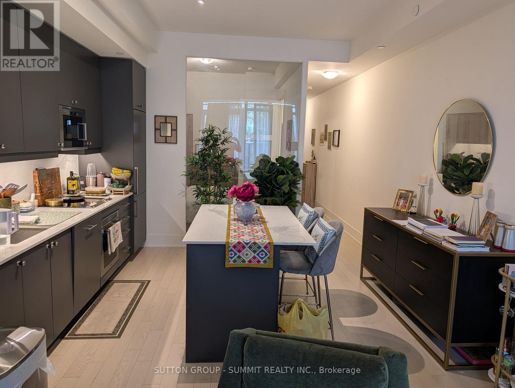
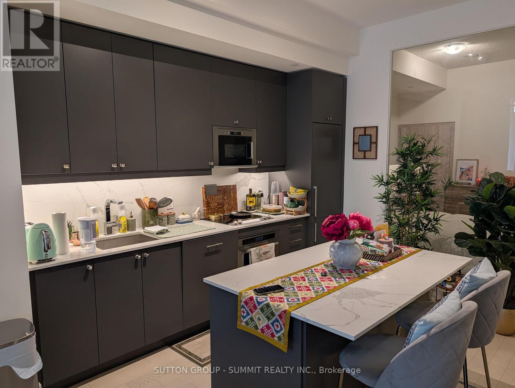
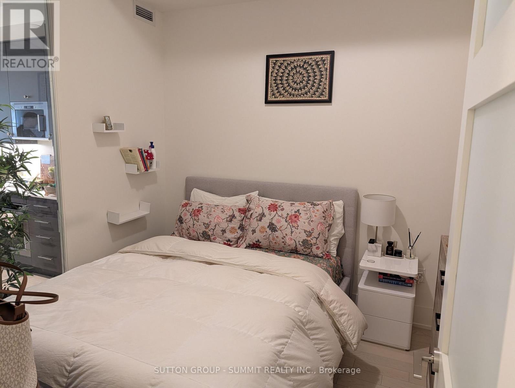
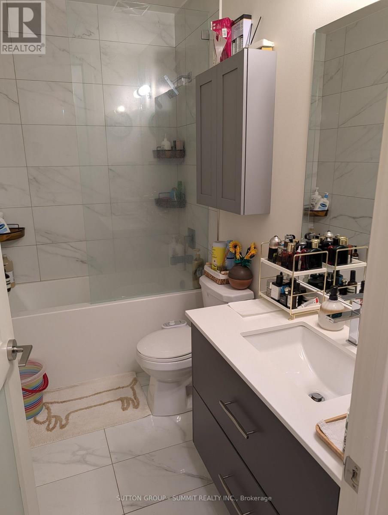
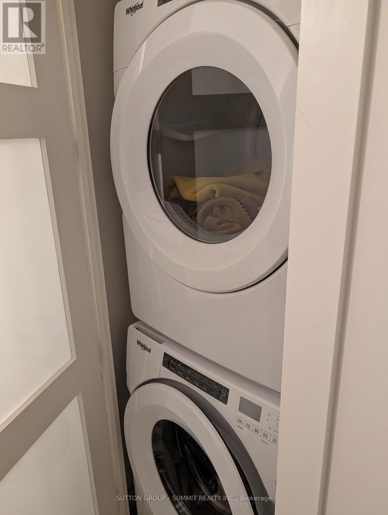
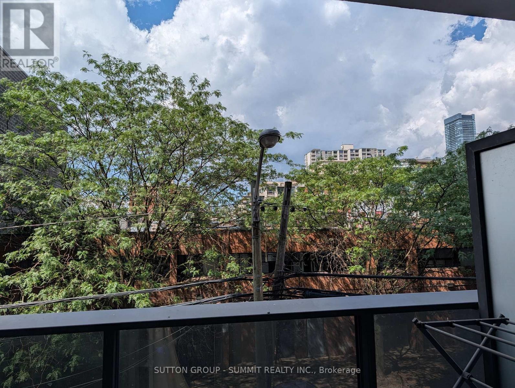
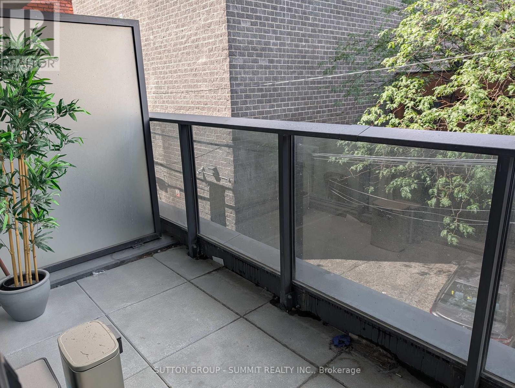
Location! Completely Upgraded 1 Bedroom Unit In The Heart Of Toronto W/100% Walk & Transit Scores. This Suite Features 624 Sqft W/Large Terrace Balcony With North Exposure. Stunning Functional Open Concept Layout With 10' Ceilings, Feature Wall In Living Area, Hardwood Floors Throughout, & 1 Bicycle Locker. Beautiful Modern Kitchen with Quartz Counter Tops, Center Island, Backsplash, Upper Cabinets & Integrated S/S Appl's. Large Master Bedroom W/Built In Closet! Upgraded Washroom. 12th floor amenities include party room and lounge, private dining room, games room, private theatre room, fitness studio, private spa treatment room, outdoor terrace with barbecue stations, lounge areas and fire features, The "Sky Lounge" provides the ultimate poolside experience and features a spectacular view of the Toronto Cityscape. Immediate move in date possible, condo is owner occupied. (id:63203)
Property Details
| MLS® Number | C13712122 |
| Property Type | Single Family |
| Community Name | Waterfront Communities C1 |
| Communication Type | High Speed Internet |
| Community Features | Pets Not Allowed |
| Features | Balcony, In Suite Laundry |
| Pool Type | Outdoor Pool |
Building
| Bathroom Total | 1 |
| Bedrooms Above Ground | 1 |
| Bedrooms Total | 1 |
| Age | 0 To 5 Years |
| Amenities | Exercise Centre, Party Room, Storage - Locker, Security/concierge |
| Basement Type | None |
| Cooling Type | Central Air Conditioning |
| Exterior Finish | Concrete |
| Fire Protection | Security Guard |
| Flooring Type | Hardwood |
| Heating Fuel | Natural Gas |
| Heating Type | Forced Air |
| Size Interior | 600 - 699 Ft2 |
| Type | Apartment |
Parking
| Underground | |
| Garage |
Land
| Acreage | No |
Rooms
| Level | Type | Length | Width | Dimensions |
|---|---|---|---|---|
| Main Level | Living Room | 7.44 m | 3.96 m | 7.44 m x 3.96 m |
| Main Level | Dining Room | 7.44 m | 3.96 m | 7.44 m x 3.96 m |
| Main Level | Kitchen | 7.44 m | 3.96 m | 7.44 m x 3.96 m |
| Main Level | Primary Bedroom | 3.05 m | 2.87 m | 3.05 m x 2.87 m |
Contact Us
Contact us for more information

The trademarks REALTOR®, REALTORS®, and the REALTOR® logo are controlled by The Canadian Real Estate Association (CREA) and identify real estate professionals who are members of CREA. The trademarks MLS®, Multiple Listing Service® and the associated logos are owned by The Canadian Real Estate Association (CREA) and identify the quality of services provided by real estate professionals who are members of CREA. The trademark DDF® is owned by The Canadian Real Estate Association (CREA) and identifies CREA's Data Distribution Facility (DDF®)
August 25 2026 10:26:09
Toronto Regional Real Estate Board
Sutton Group - Summit Realty Inc.