

205 Christie Street Guelph/eramosa, Ontario N0B 2K0

$949,900
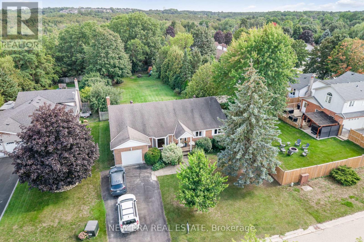
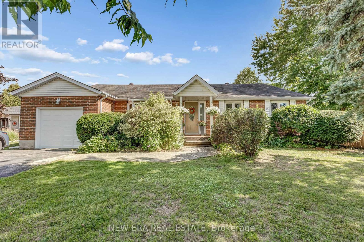
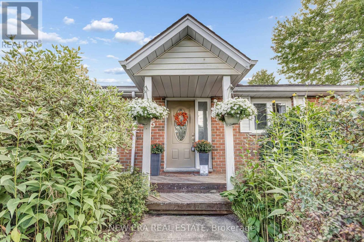
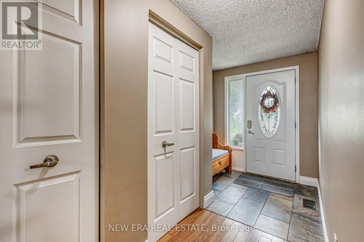
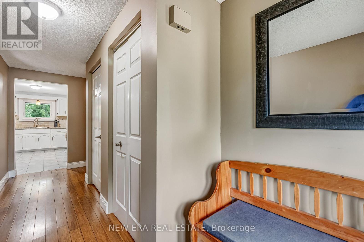
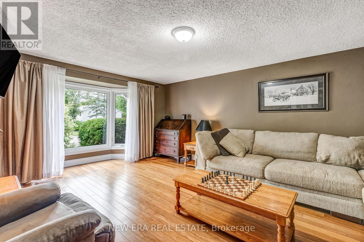
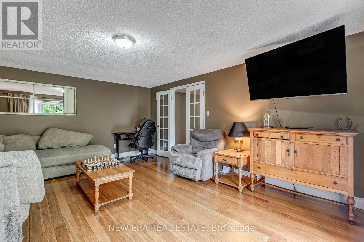
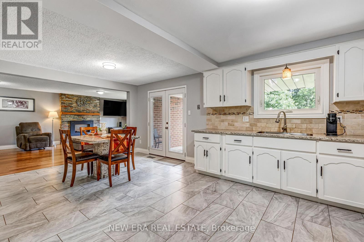
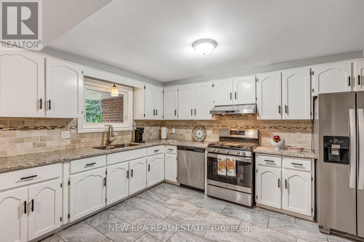
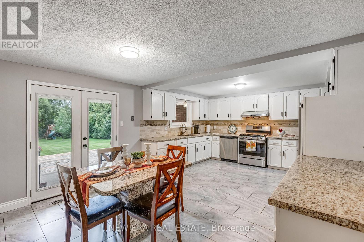
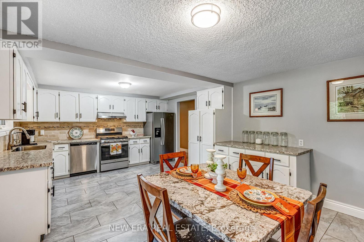
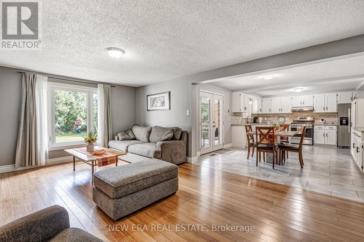
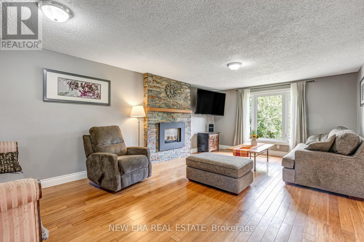
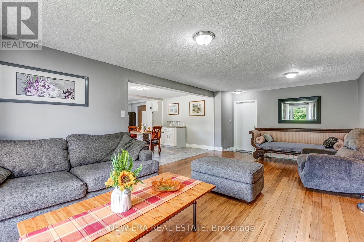
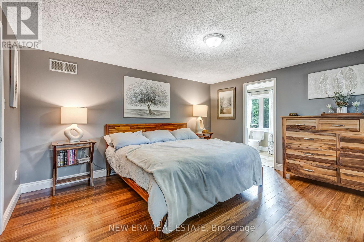
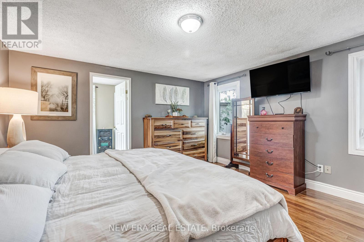
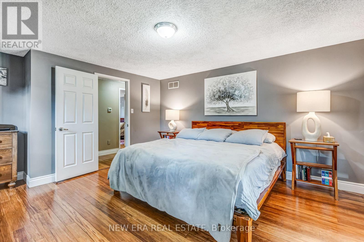
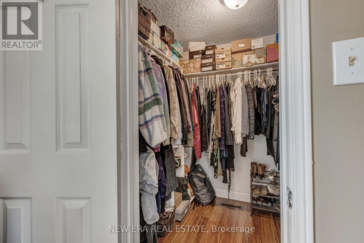
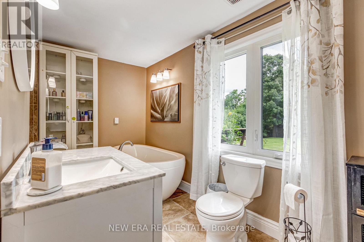
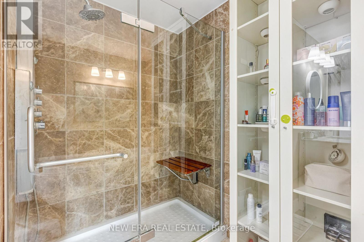
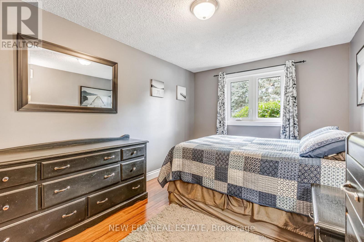
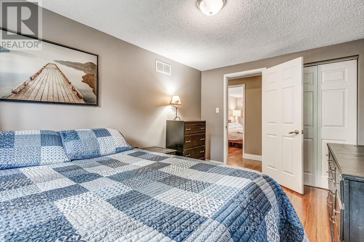
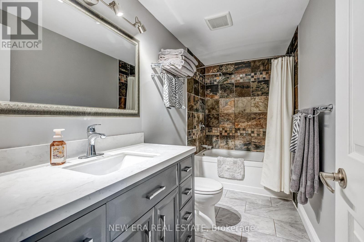
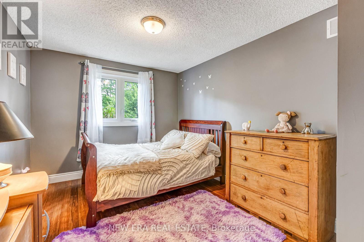
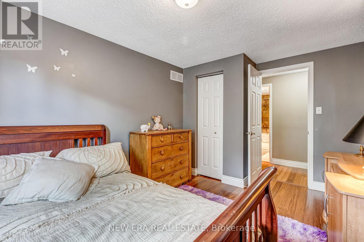
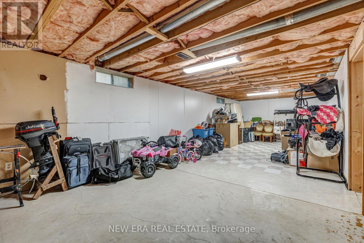
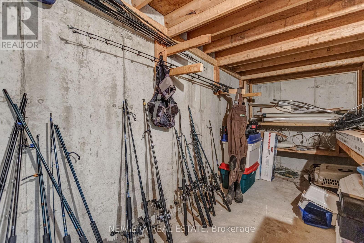
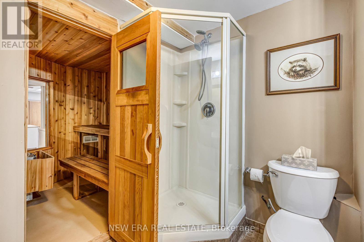
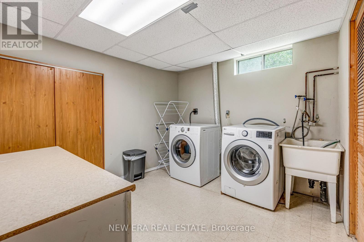
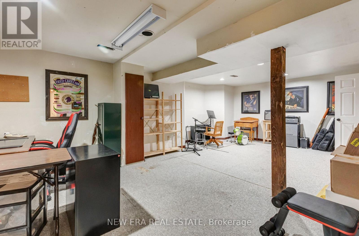
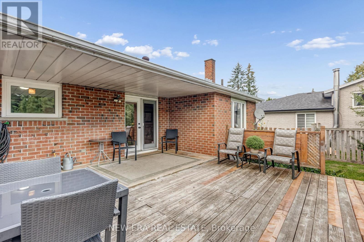
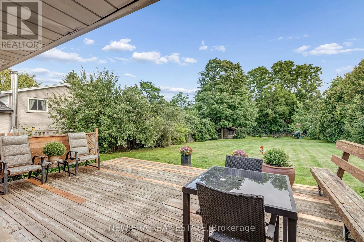
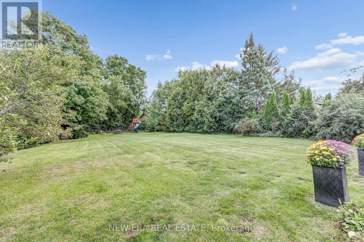
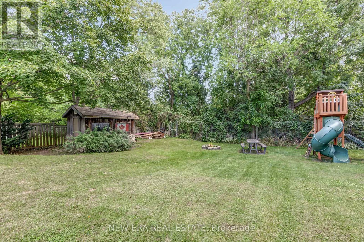
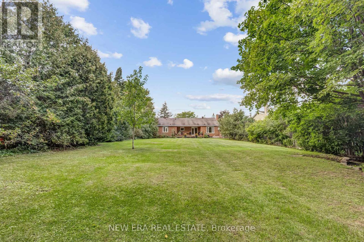
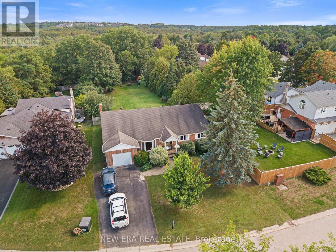
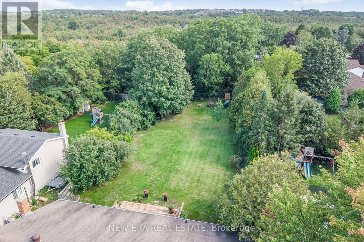
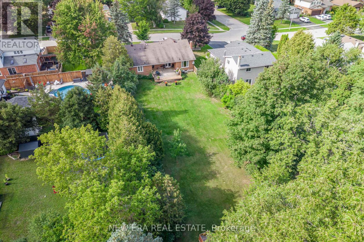
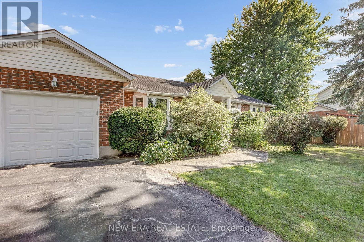
Welcome to your own private retreat! This spacious 1,861 sq. ft. bungalow offers three bedrooms, three bathrooms and a beautifully landscaped lot backing onto lush greenery with no rear neighbours. Tucked into a quiet neighbourhood with no through traffic, it delivers the privacy and peaceful setting of cottage life without leaving home. Inside, the open-concept kitchen, breakfast area and family room are designed for everyday living and entertaining, complete with a cozy gas fireplace. The primary suite feels like a getaway of its own, featuring a walk-in closet and spa-inspired ensuite with a soaker tub, large shower and in-floor heating. The basement offers plenty of room to make it your own-and with a sauna already in place, the perfect starting point for a home gym, wellness retreat or entertainment space. Thoughtful upgrades include a high-efficiency furnace (2018), 18 SEER A/C (2019), windows(2019), high-end bedroom carpeting, carbonized twisted bamboo flooring, cork flooring in the kitchen and three updated bathrooms. The roof features 35-year vinyl shingles installed in2009, and an energy audit was completed in 2018. (id:63203)
Property Details
| MLS® Number | X13756700 |
| Property Type | Single Family |
| Neigbourhood | Rockcut |
| Community Name | Rockwood |
| Amenities Near By | Golf Nearby, Park |
| Community Features | Community Centre |
| Equipment Type | Water Heater, Water Softener |
| Features | Irregular Lot Size, Conservation/green Belt, Sauna |
| Parking Space Total | 5 |
| Rental Equipment Type | Water Heater, Water Softener |
| Structure | Deck, Shed |
Building
| Bathroom Total | 3 |
| Bedrooms Above Ground | 3 |
| Bedrooms Total | 3 |
| Age | 31 To 50 Years |
| Appliances | Dishwasher, Dryer, Oven, Stove, Washer, Window Coverings, Refrigerator |
| Architectural Style | Bungalow |
| Basement Development | Finished |
| Basement Type | N/a (finished) |
| Construction Style Attachment | Detached |
| Cooling Type | Central Air Conditioning |
| Exterior Finish | Brick, Vinyl Siding |
| Foundation Type | Concrete |
| Heating Fuel | Natural Gas |
| Heating Type | Forced Air |
| Stories Total | 1 |
| Size Interior | 1,500 - 2,000 Ft2 |
| Type | House |
| Utility Water | Municipal Water |
Parking
| Attached Garage | |
| Garage |
Land
| Acreage | No |
| Fence Type | Fenced Yard |
| Land Amenities | Golf Nearby, Park |
| Landscape Features | Landscaped |
| Sewer | Sanitary Sewer |
| Size Depth | 69 Ft ,10 In |
| Size Frontage | 209 Ft ,7 In |
| Size Irregular | 209.6 X 69.9 Ft ; 209.58ft X 69.89ft X 223.28ft X 66.21ft |
| Size Total Text | 209.6 X 69.9 Ft ; 209.58ft X 69.89ft X 223.28ft X 66.21ft |
Rooms
| Level | Type | Length | Width | Dimensions |
|---|---|---|---|---|
| Basement | Recreational, Games Room | 11.63 m | 4.14 m | 11.63 m x 4.14 m |
| Basement | Sitting Room | 2.87 m | 7.01 m | 2.87 m x 7.01 m |
| Basement | Games Room | 4.72 m | 7.62 m | 4.72 m x 7.62 m |
| Main Level | Living Room | 5.41 m | 4.27 m | 5.41 m x 4.27 m |
| Main Level | Dining Room | 5.41 m | 4.27 m | 5.41 m x 4.27 m |
| Main Level | Kitchen | 4.09 m | 6.05 m | 4.09 m x 6.05 m |
| Main Level | Eating Area | 4.09 m | 6.05 m | 4.09 m x 6.05 m |
| Main Level | Family Room | 6.5 m | 3.96 m | 6.5 m x 3.96 m |
| Main Level | Primary Bedroom | 4.47 m | 4.17 m | 4.47 m x 4.17 m |
| Main Level | Bedroom 2 | 4.06 m | 2.82 m | 4.06 m x 2.82 m |
| Main Level | Bedroom 3 | 4.06 m | 2.82 m | 4.06 m x 2.82 m |
Contact Us
Contact us for more information

The trademarks REALTOR®, REALTORS®, and the REALTOR® logo are controlled by The Canadian Real Estate Association (CREA) and identify real estate professionals who are members of CREA. The trademarks MLS®, Multiple Listing Service® and the associated logos are owned by The Canadian Real Estate Association (CREA) and identify the quality of services provided by real estate professionals who are members of CREA. The trademark DDF® is owned by The Canadian Real Estate Association (CREA) and identifies CREA's Data Distribution Facility (DDF®)
September 08 2026 09:02:56
Toronto Regional Real Estate Board
New Era Real Estate