

206 - 10 Gateway Boulevard Toronto, Ontario M3C 3A1
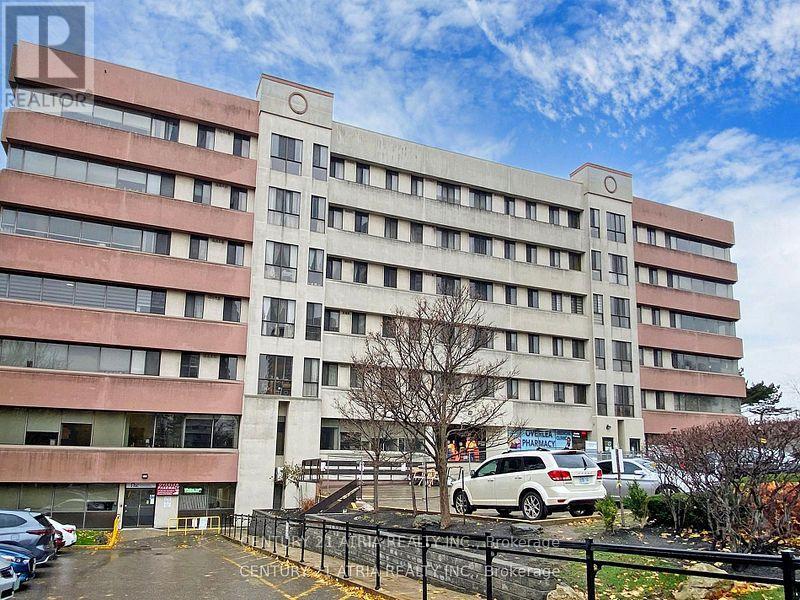

$2,490 Monthly
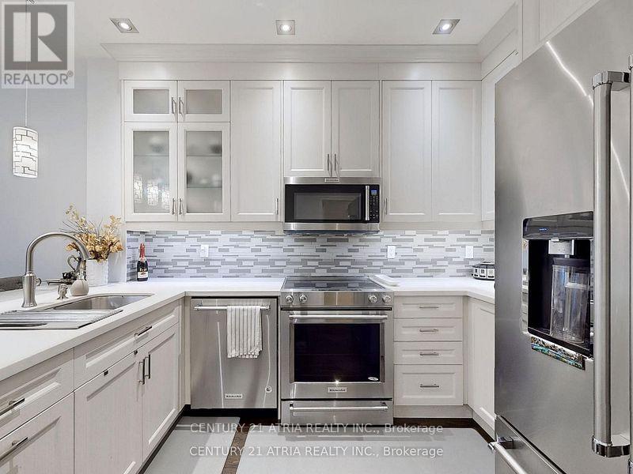
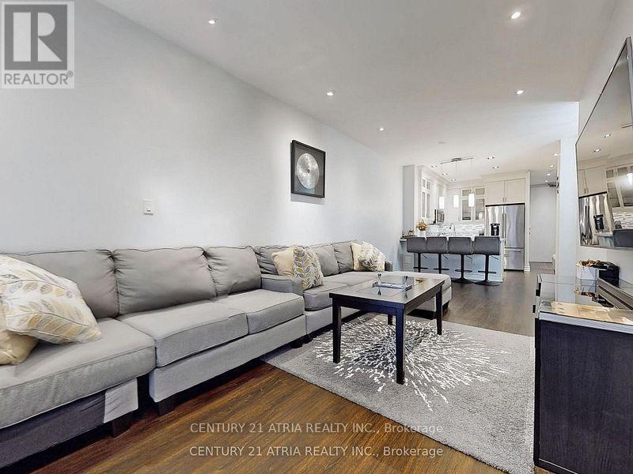
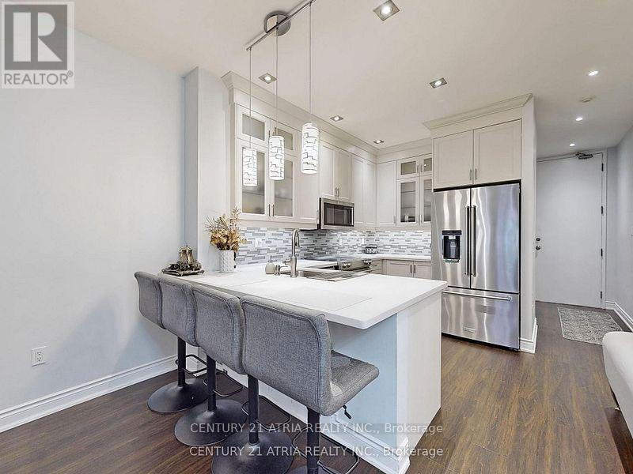
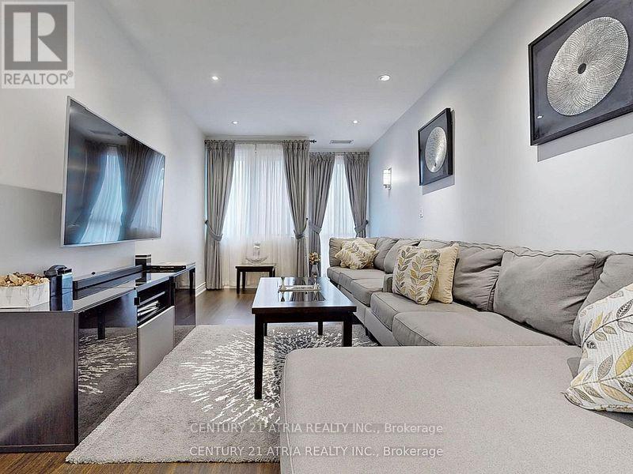
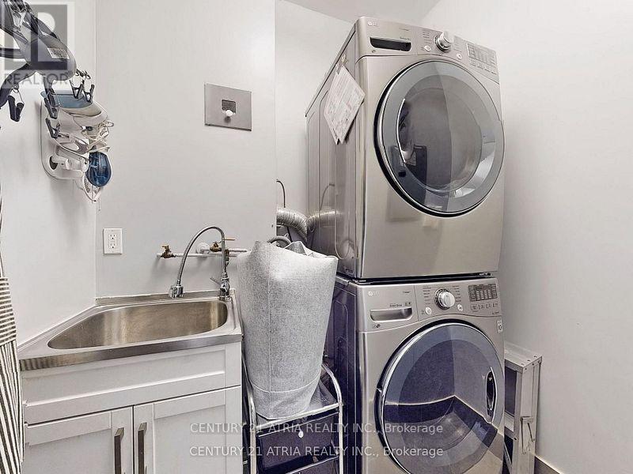
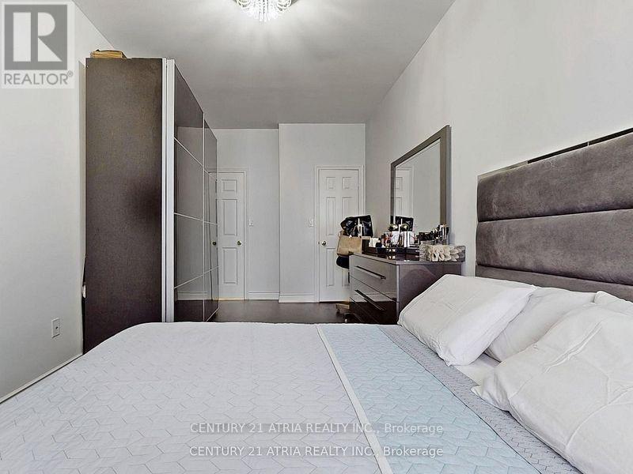
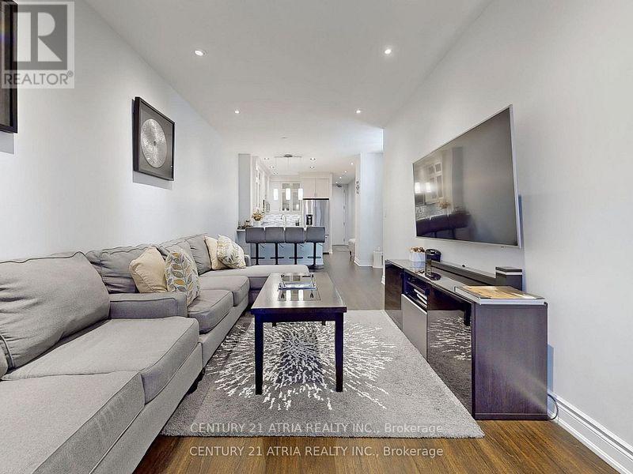
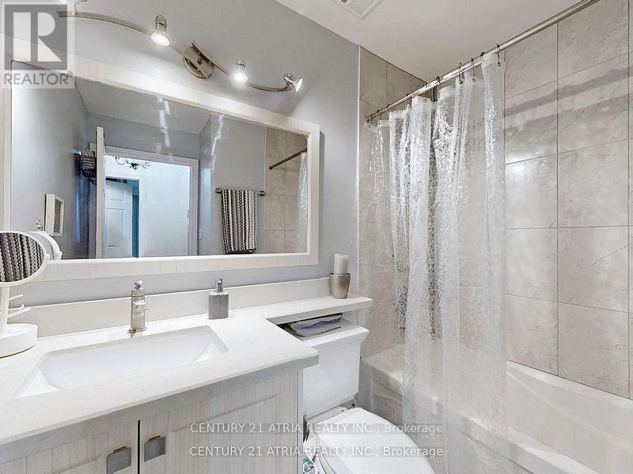
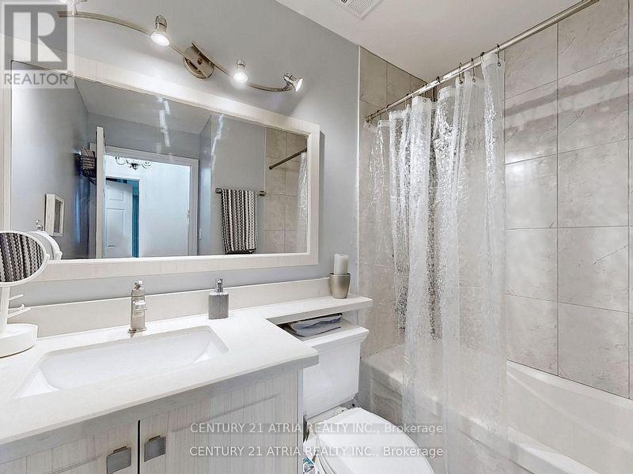
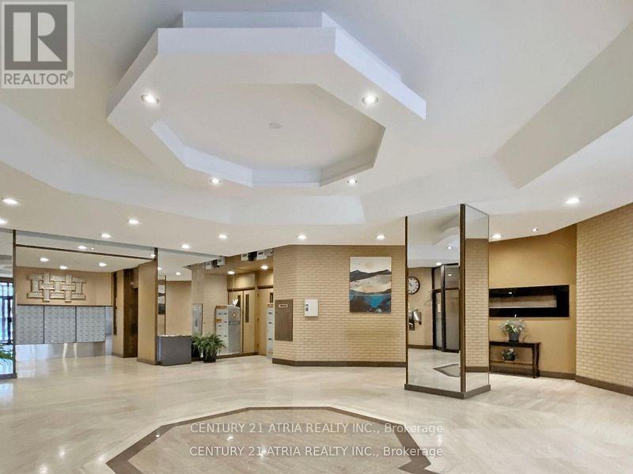
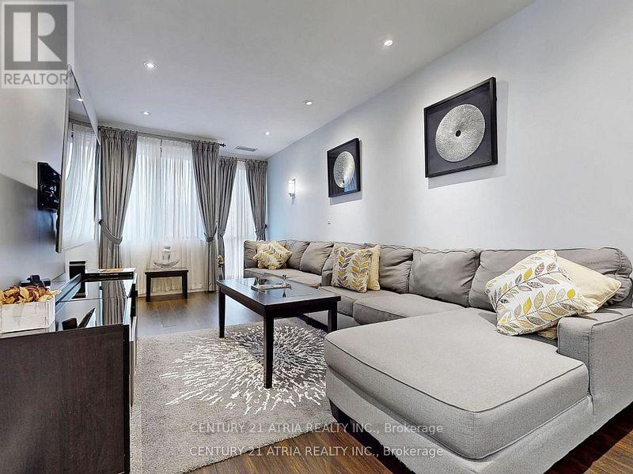
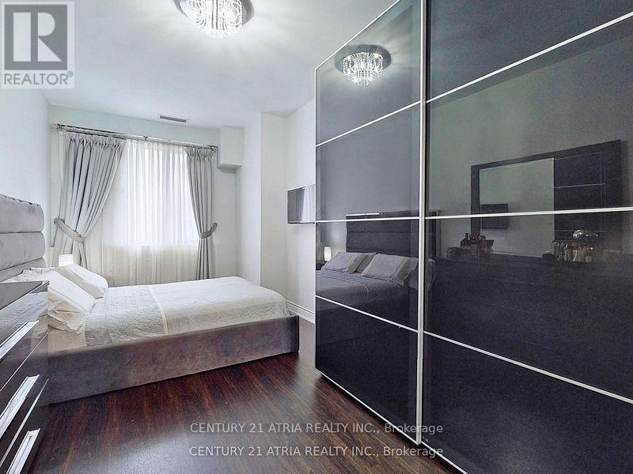
Experience upscale living in this elegant beautifully upgraded executive 1+1 bedroom suite, featuring soaring 9-foot ceilings and sleek laminate flooring throughout. The open-concept layout seamlessly blends the kitchen, living, and dining areas, creating a bright and inviting space. Ideally situated, this property is just minutes from schools, 24-hour TTC access, clinics, shopping, parks, and scenic cycling and walking trails. With easy access to Highway401 and the DVP, this location offers unparalleled convenience. (id:63203)
Property Details
| MLS® Number | C13528448 |
| Property Type | Single Family |
| Community Name | Flemingdon Park |
| Community Features | Pets Not Allowed |
| Parking Space Total | 1 |
Building
| Bathroom Total | 1 |
| Bedrooms Above Ground | 1 |
| Bedrooms Below Ground | 1 |
| Bedrooms Total | 2 |
| Basement Type | None |
| Cooling Type | Central Air Conditioning |
| Foundation Type | Unknown |
| Heating Fuel | Other |
| Heating Type | Heat Pump |
| Size Interior | 900 - 999 Ft2 |
| Type | Apartment |
Parking
| Underground | |
| Garage |
Land
| Acreage | No |
Rooms
| Level | Type | Length | Width | Dimensions |
|---|---|---|---|---|
| Flat | Living Room | 5.96 m | 3.09 m | 5.96 m x 3.09 m |
| Flat | Dining Room | 3.03 m | 3.09 m | 3.03 m x 3.09 m |
| Flat | Kitchen | 3.34 m | 3.2 m | 3.34 m x 3.2 m |
| Flat | Den | 3.03 m | 2.96 m | 3.03 m x 2.96 m |
| Flat | Primary Bedroom | 5.59 m | 2.82 m | 5.59 m x 2.82 m |
Contact Us
Contact us for more information

The trademarks REALTOR®, REALTORS®, and the REALTOR® logo are controlled by The Canadian Real Estate Association (CREA) and identify real estate professionals who are members of CREA. The trademarks MLS®, Multiple Listing Service® and the associated logos are owned by The Canadian Real Estate Association (CREA) and identify the quality of services provided by real estate professionals who are members of CREA. The trademark DDF® is owned by The Canadian Real Estate Association (CREA) and identifies CREA's Data Distribution Facility (DDF®)
July 06 2026 07:30:30
Toronto Regional Real Estate Board
Century 21 Atria Realty Inc.