

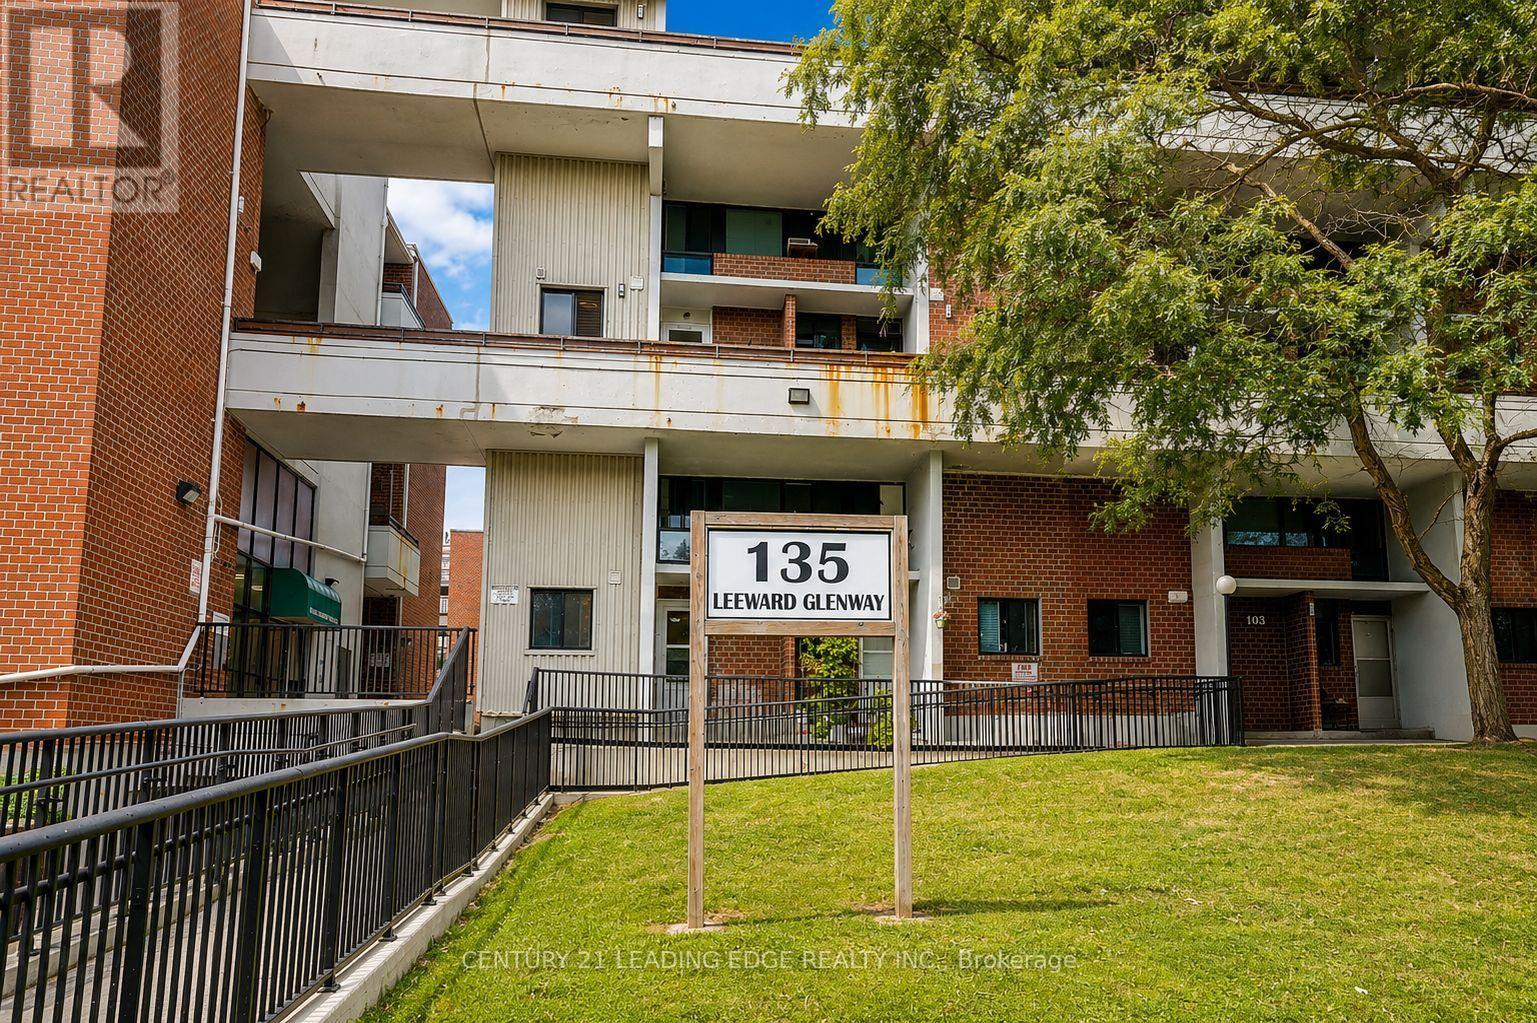
207 - 135 Leeward Glenway Toronto, Ontario M3C 2Z2

$520,000Maintenance, Heat, Electricity, Water, Cable TV, Common Area Maintenance, Insurance, Parking
$941 Monthly
Maintenance, Heat, Electricity, Water, Cable TV, Common Area Maintenance, Insurance, Parking
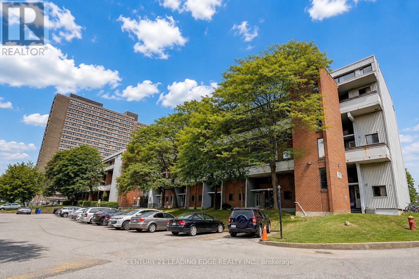
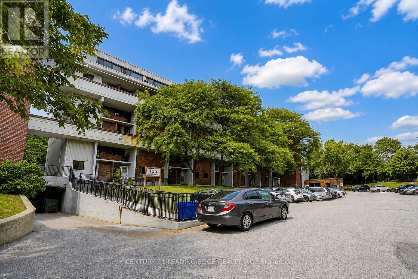

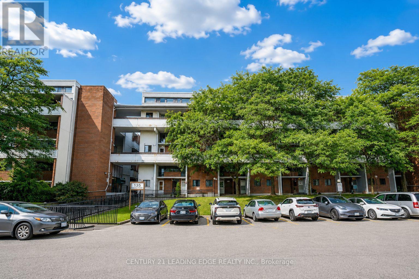
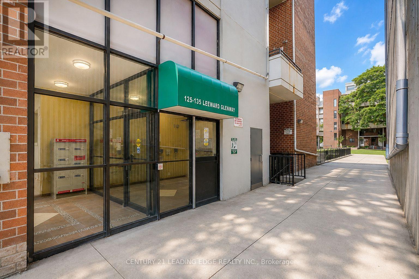
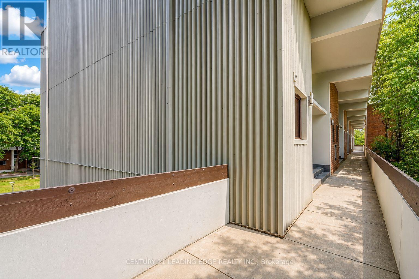
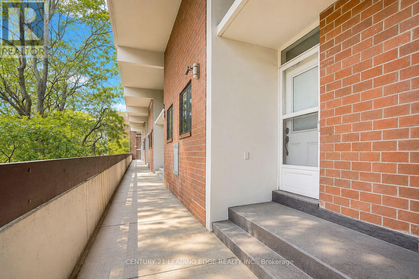
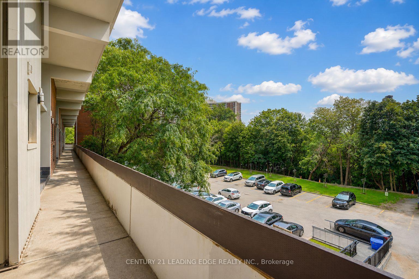
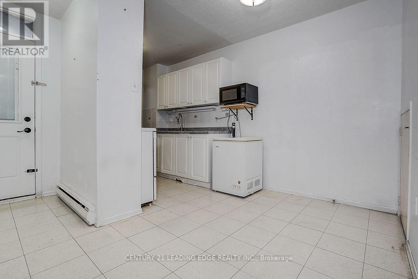
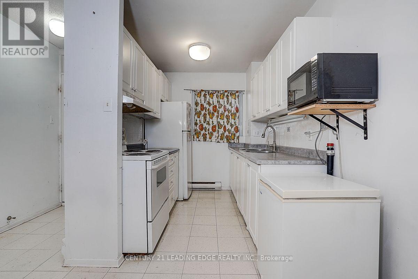
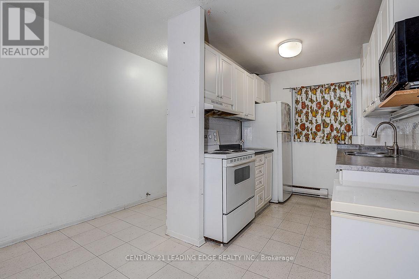
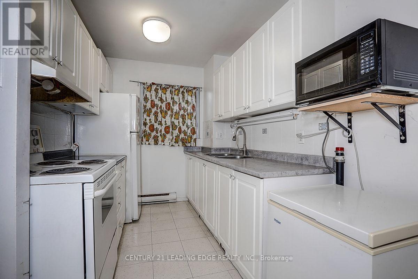
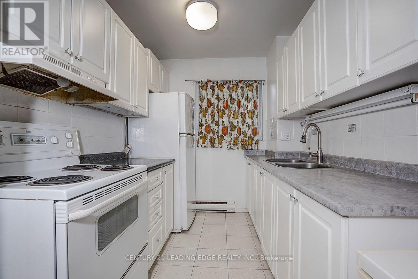
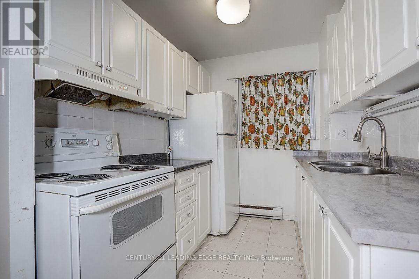
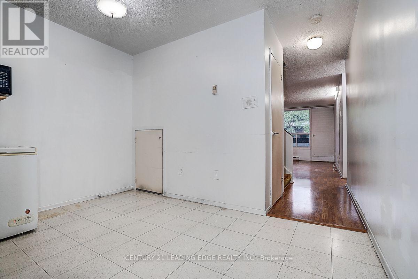
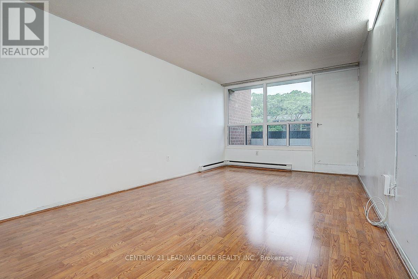
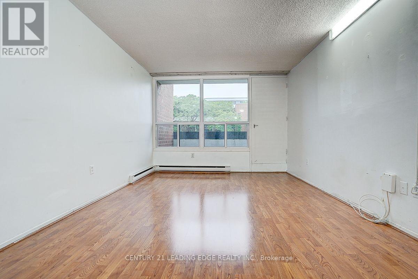
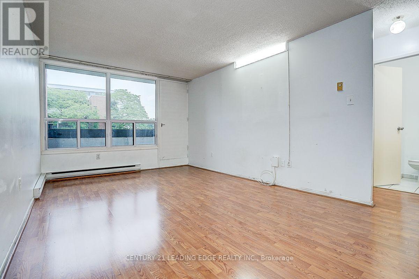
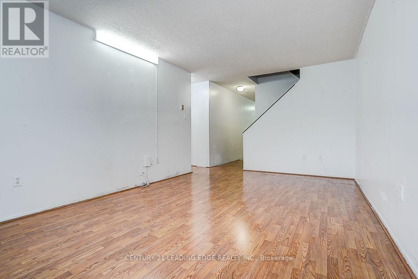
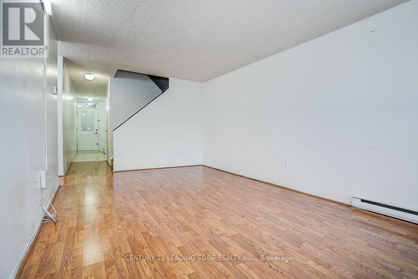
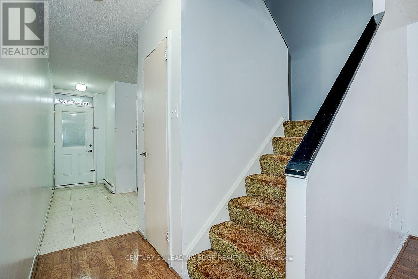
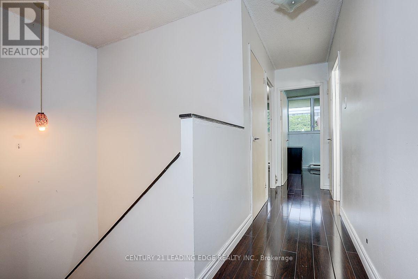
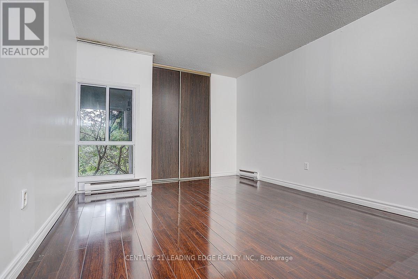
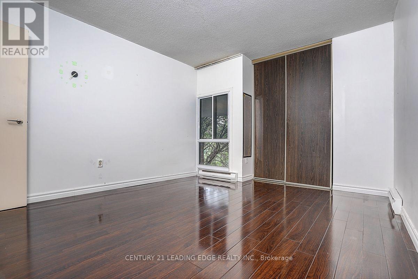
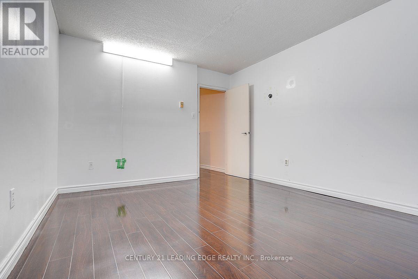
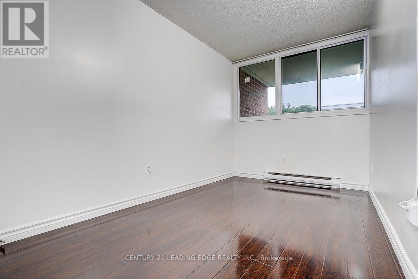
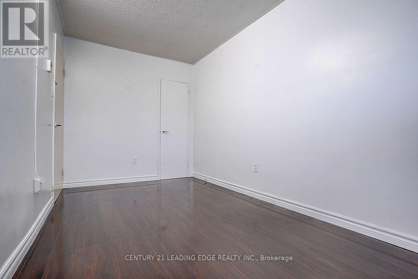
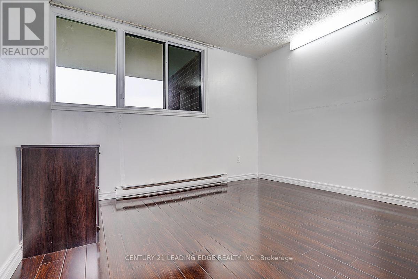
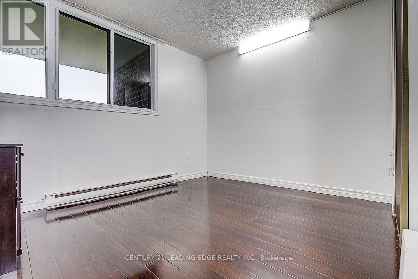
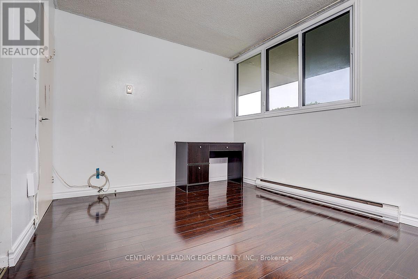
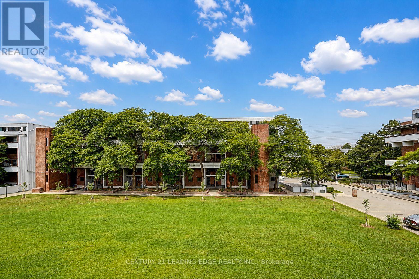
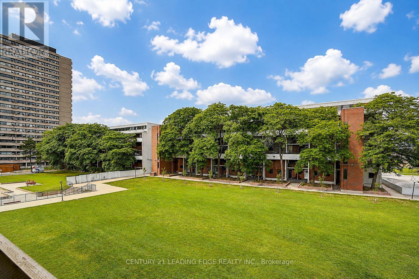
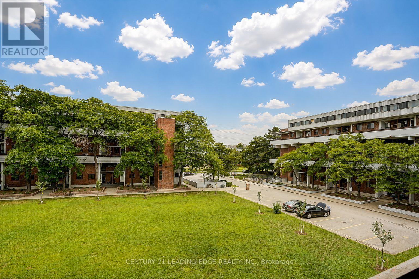
$941 MonthlyWelcome to 135 Leeward Glenway, Unit 207 , a bright and spacious two-storey condo townhouse offering a combination of space, comfort, and convenience in a well-established North York community. Featuring four generously sized bedrooms, this home provides plenty of room for growing families, first-time buyers, or those simply looking for additional living space.The main level offers a functional layout complemented by a kitchen, providing convenience for everyday living and entertaining. The well-proportioned living spaces create a comfortable setting to relax, gather, and make this home your own.Enjoy a family-friendly and convenient location close to everyday essentials, including grocery stores, shopping, parks, community centres, recreational facilities, and green spaces. Schools and a variety of places of worship are also conveniently located nearby.Commuters will appreciate excellent access to TTC transit, major roadways, and the Don Valley Parkway, providing convenient connections throughout the city and to Downtown Toronto.Offering four bedrooms, a spacious two-storey layout, and excellent access to amenities and transit, this well-maintained condo townhouse presents a fantastic opportunity to own a versatile family home in a convenient Toronto location. (id:63203)
Property Details
| MLS® Number | C13673090 |
| Property Type | Single Family |
| Community Name | Flemingdon Park |
| Amenities Near By | Park, Public Transit, Schools |
| Community Features | Pets Allowed With Restrictions, Community Centre |
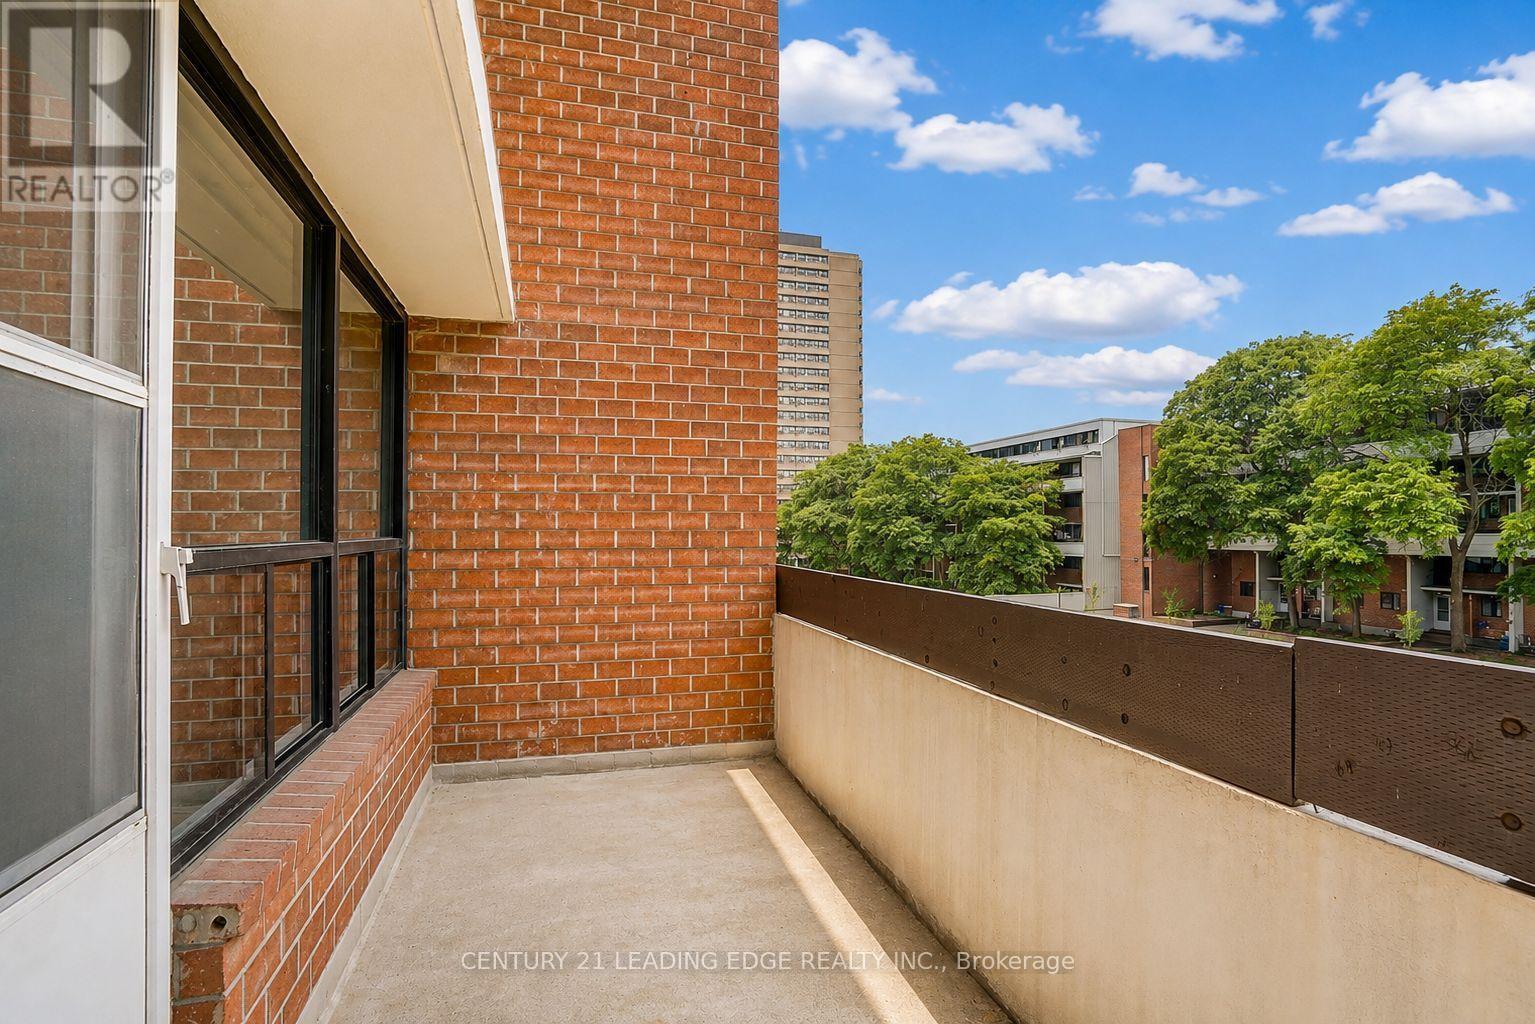
| Features | Balcony |
| Parking Space Total | 1 |
| Pool Type | Indoor Pool |
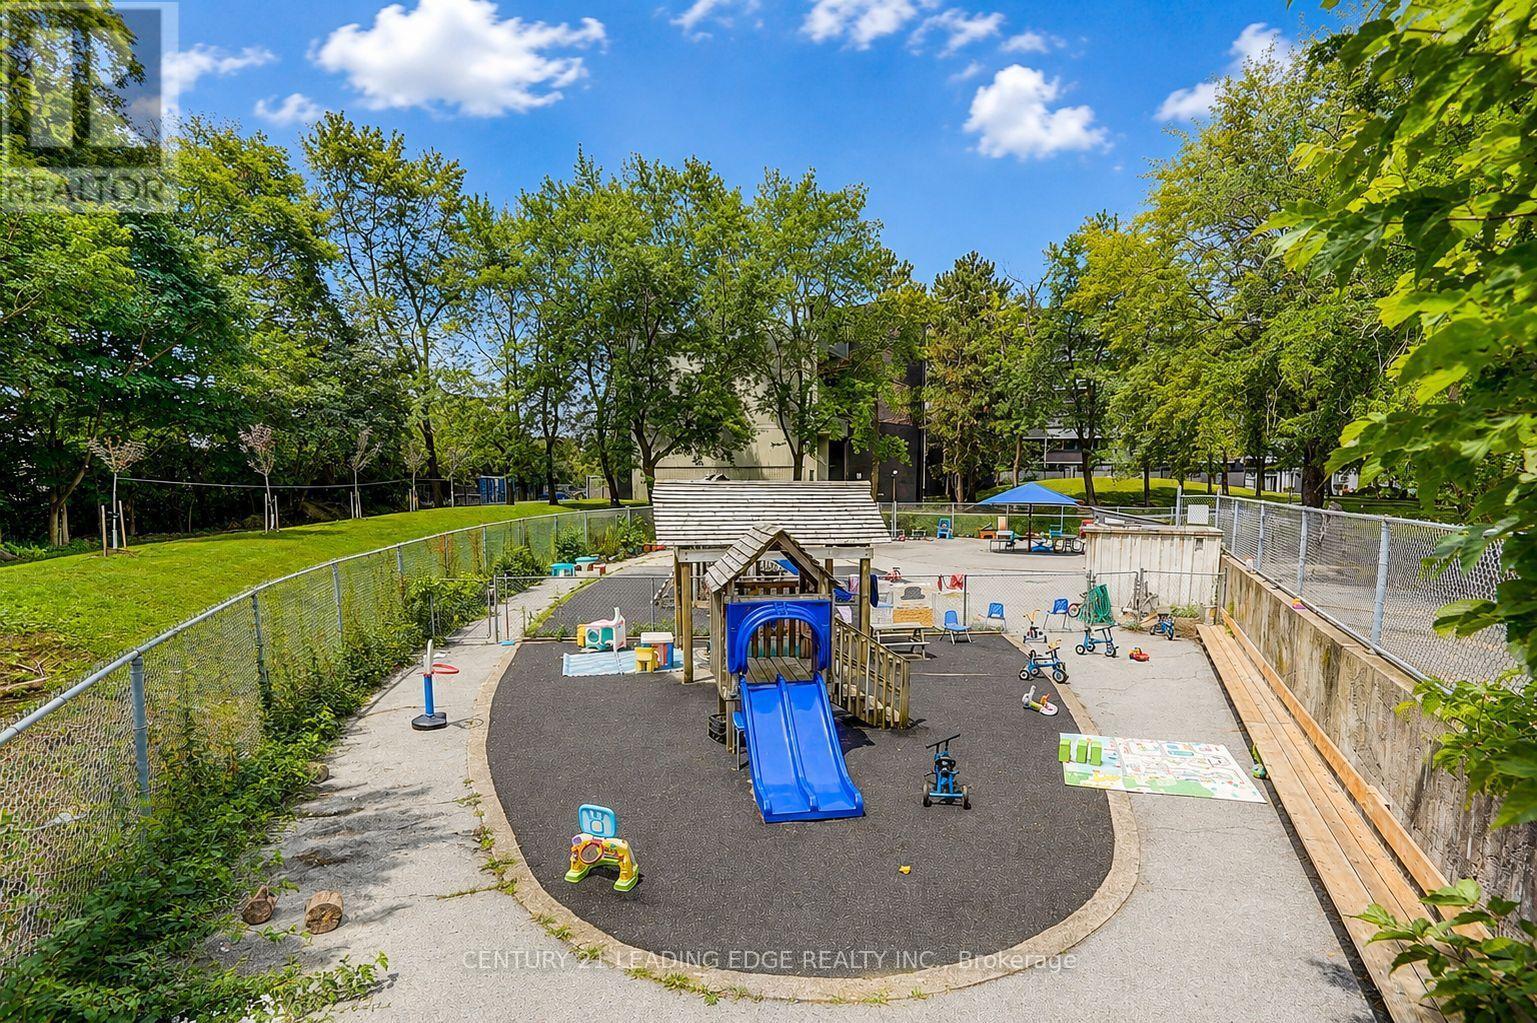
| Structure | Playground |
Building
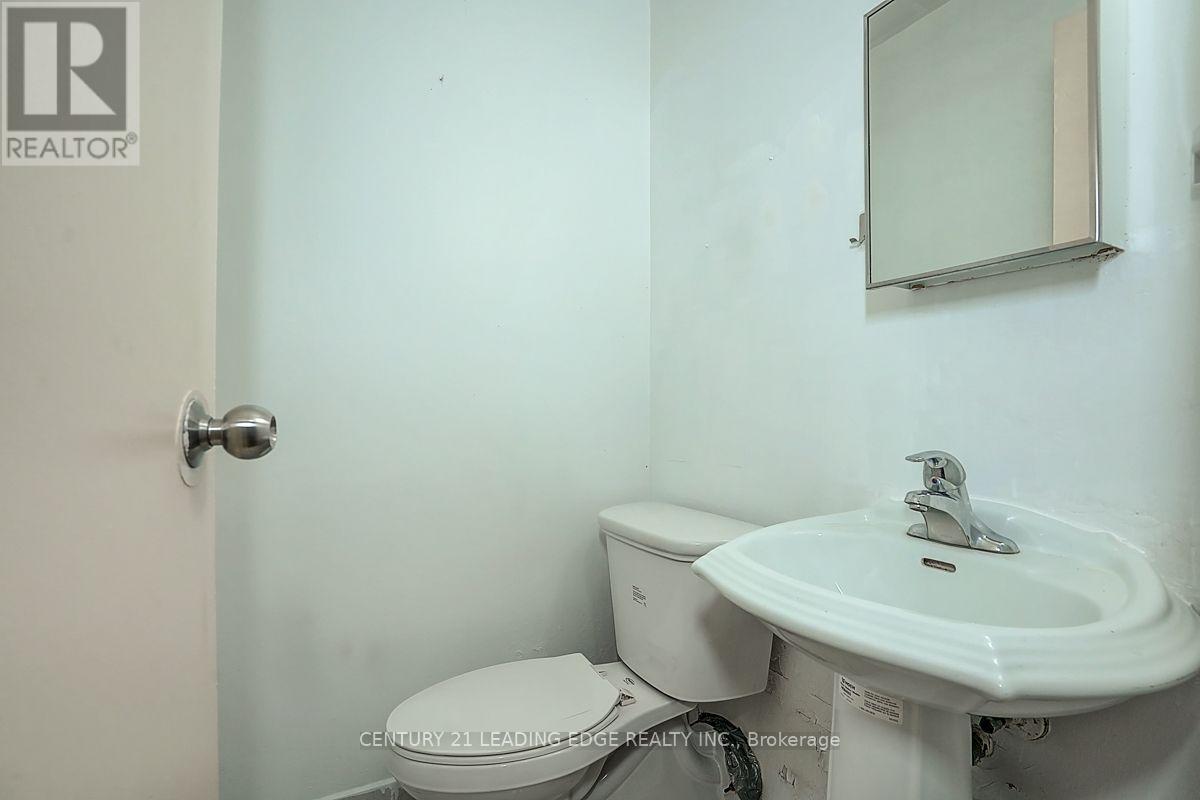
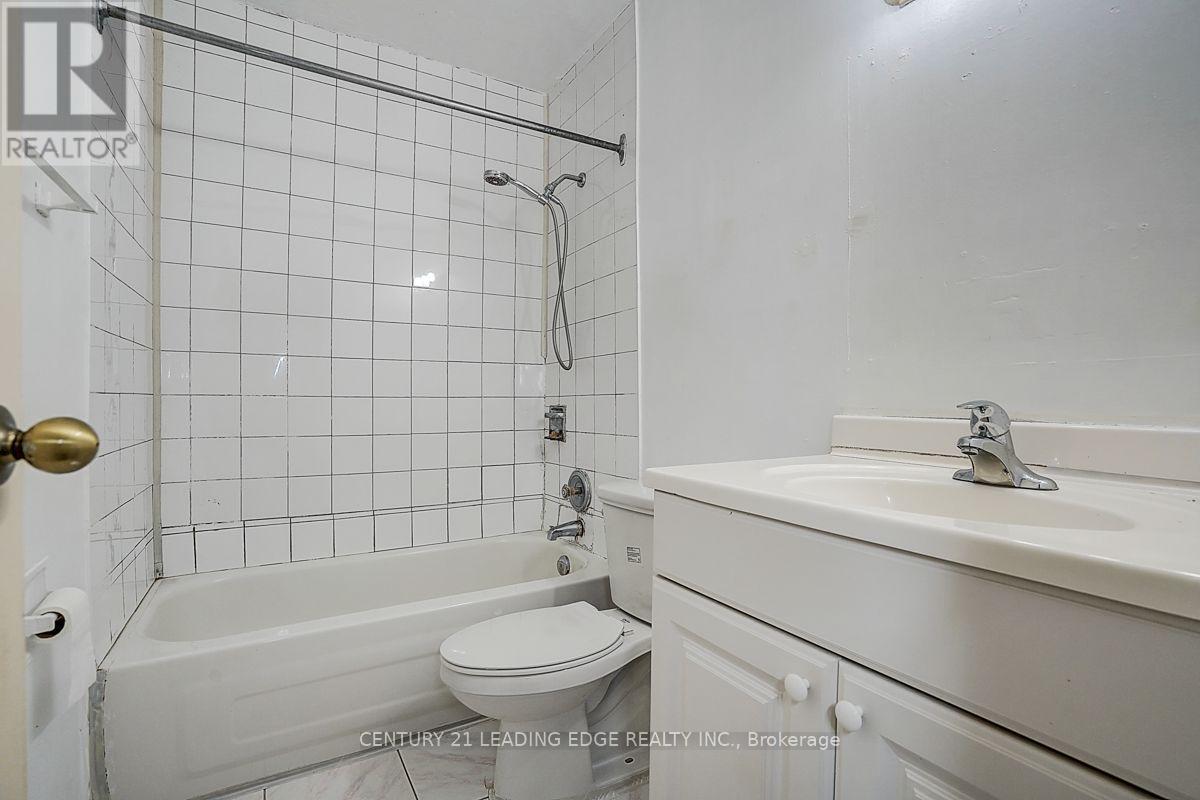
| Bathroom Total | 2 |
| Bedrooms Above Ground | 4 |
| Bedrooms Total | 4 |
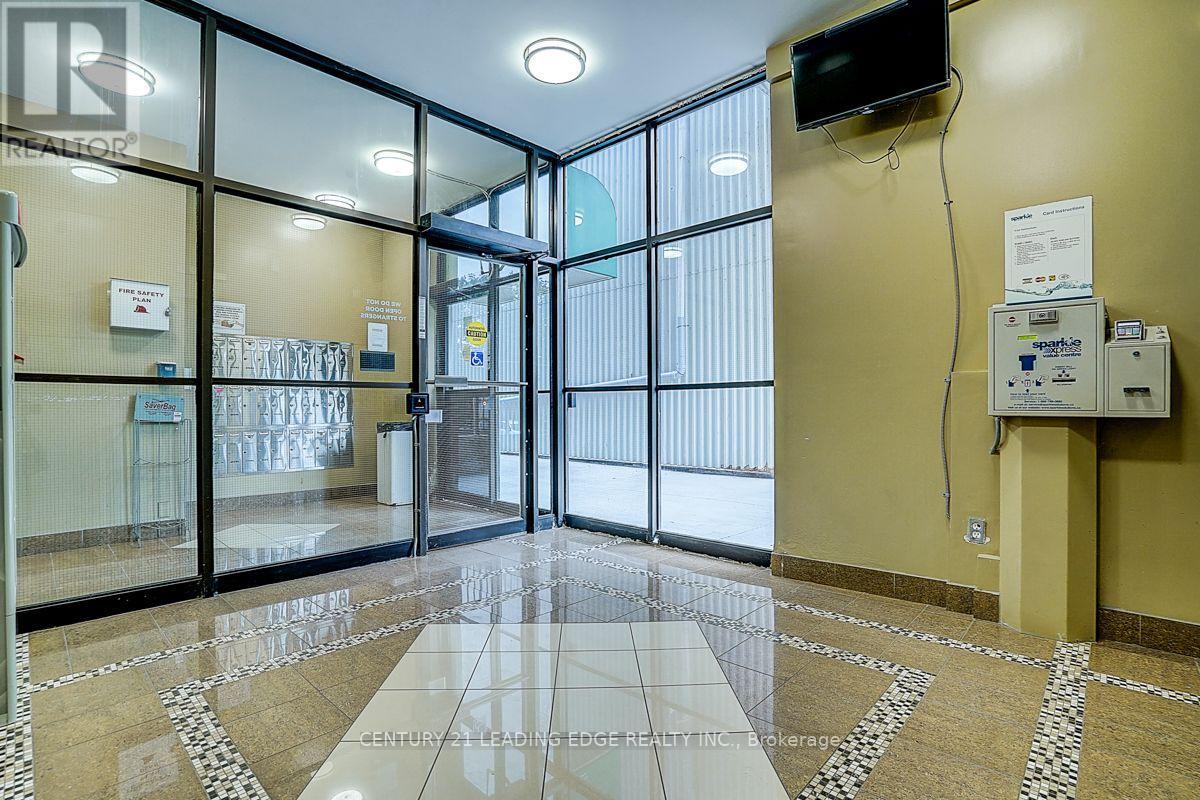
| Amenities | Daycare, Exercise Centre, Party Room, Visitor Parking, Storage - Locker |
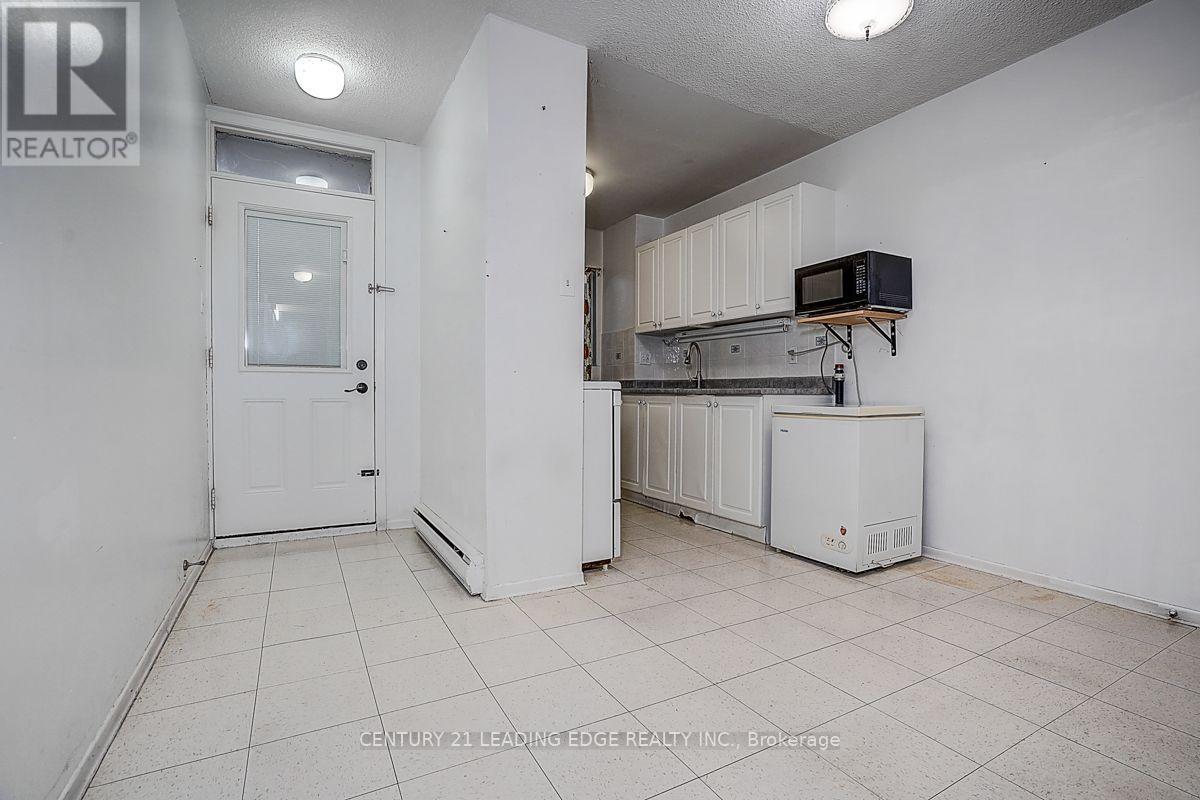
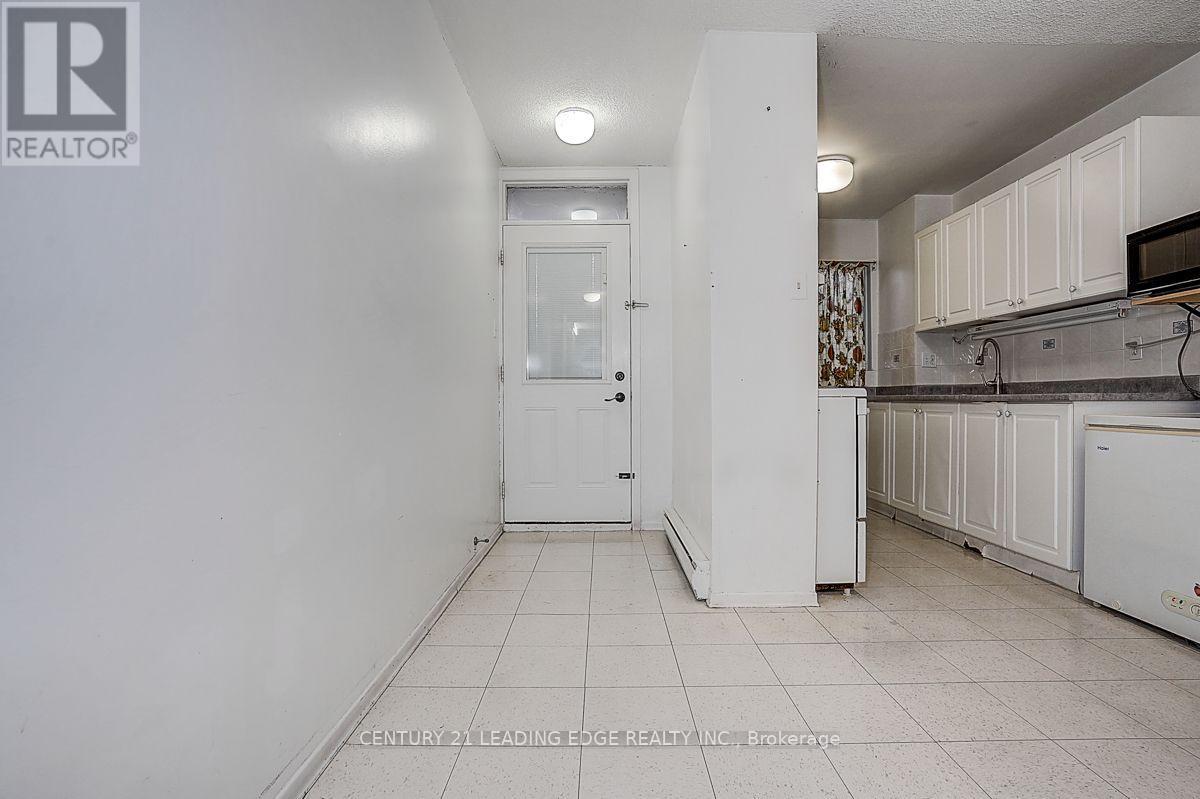
| Appliances | Freezer, Microwave, Stove, Refrigerator |
| Basement Type | None |
| Exterior Finish | Brick |
| Half Bath Total | 1 |
| Heating Fuel | Electric |
| Heating Type | Baseboard Heaters |
| Size Interior | 1,000 - 1,199 Ft2 |
| Type | Row / Townhouse |
Parking
| Underground | |
| Garage |
Land
| Acreage | No |
| Land Amenities | Park, Public Transit, Schools |
Rooms
| Level | Type | Length | Width | Dimensions |
|---|---|---|---|---|
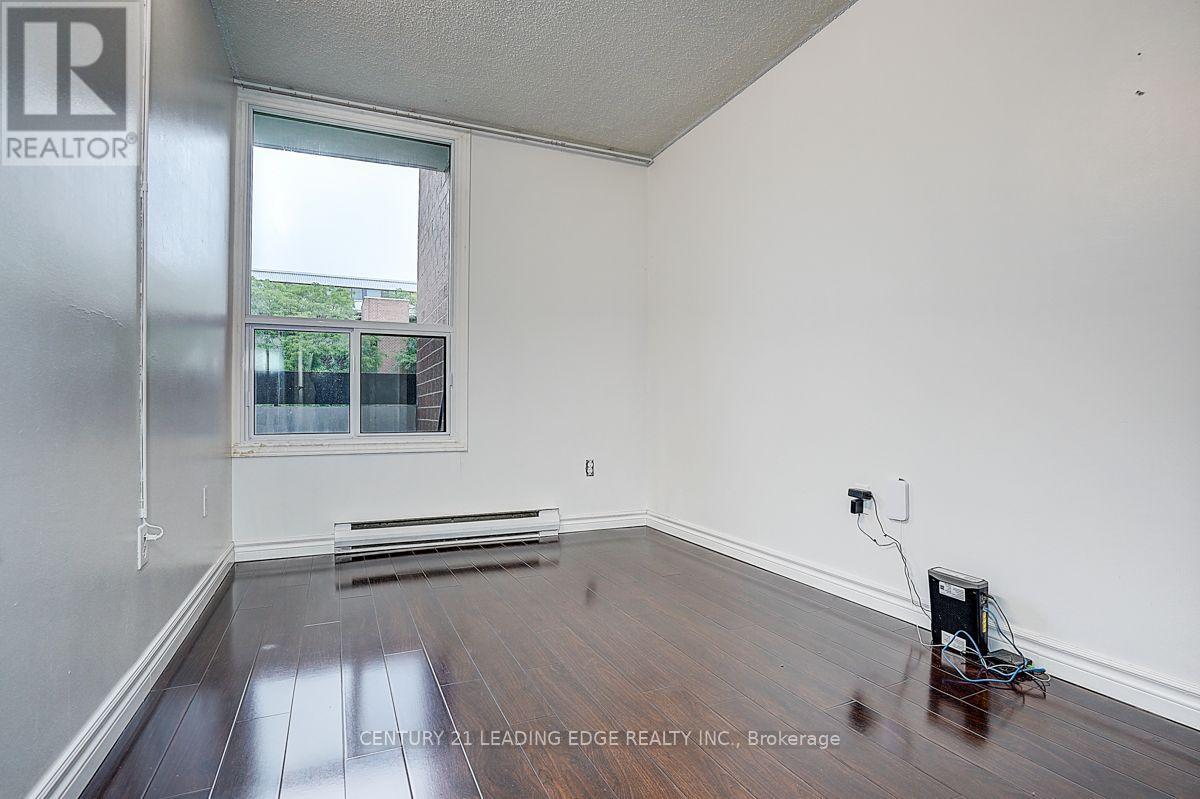
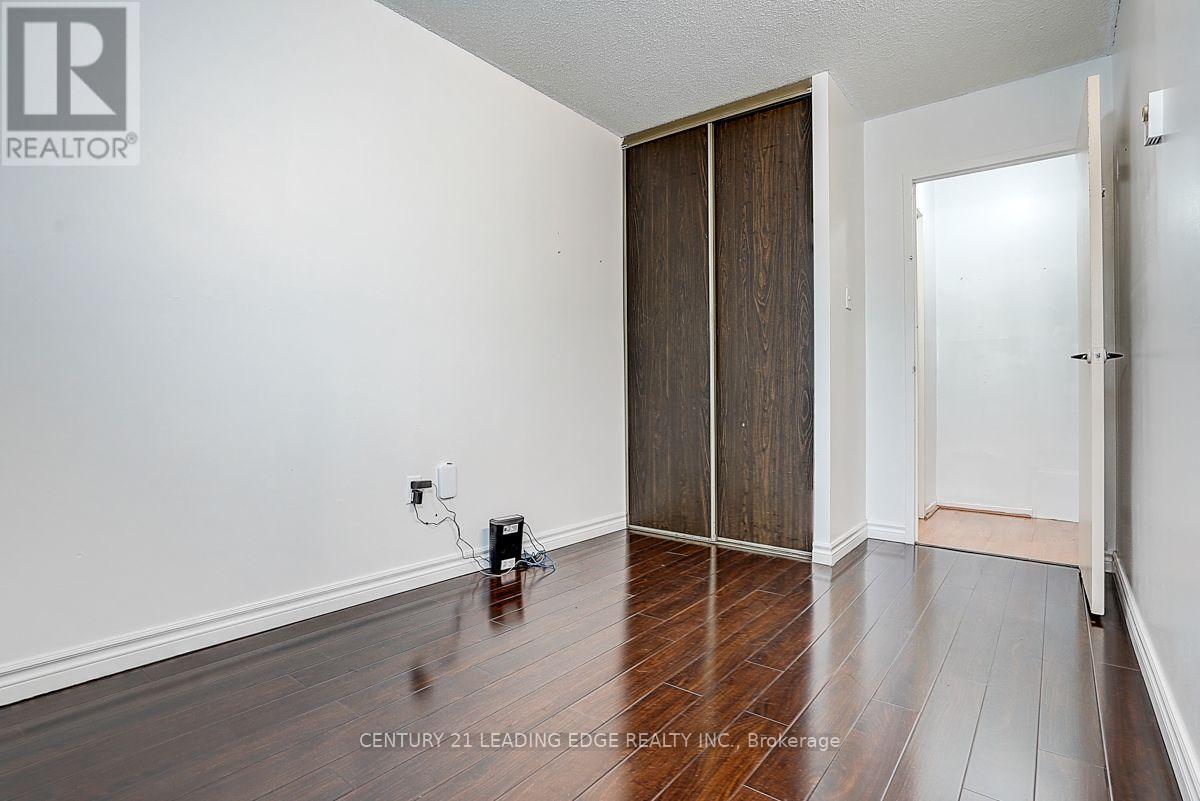
| Second Level | Primary Bedroom | 4.7 m | 3.4 m | 4.7 m x 3.4 m |
| Second Level | Bedroom 3 | 4.3 m | 2.5 m | 4.3 m x 2.5 m |
| Second Level | Bedroom 4 | 3.6 m | 3.4 m | 3.6 m x 3.4 m |
| Main Level | Living Room | 5.4 m | 3 m | 5.4 m x 3 m |
| Main Level | Dining Room | 5.4 m | 3.4 m | 5.4 m x 3.4 m |
| Main Level | Kitchen | 4.5 m | 2.5 m | 4.5 m x 2.5 m |
| Main Level | Bedroom 2 | 3.5 m | 2.5 m | 3.5 m x 2.5 m |
Contact Us
Contact us for more information

The trademarks REALTOR®, REALTORS®, and the REALTOR® logo are controlled by The Canadian Real Estate Association (CREA) and identify real estate professionals who are members of CREA. The trademarks MLS®, Multiple Listing Service® and the associated logos are owned by The Canadian Real Estate Association (CREA) and identify the quality of services provided by real estate professionals who are members of CREA. The trademark DDF® is owned by The Canadian Real Estate Association (CREA) and identifies CREA's Data Distribution Facility (DDF®)
August 14 2026 04:31:12
Toronto Regional Real Estate Board
Century 21 Leading Edge Realty Inc.