

207 Montfort Street Ottawa, Ontario K1L 5P3

$950,000
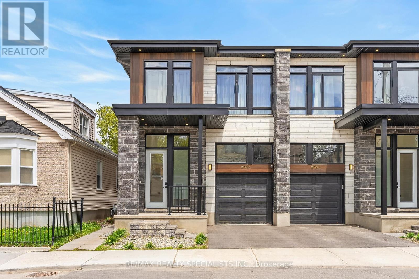
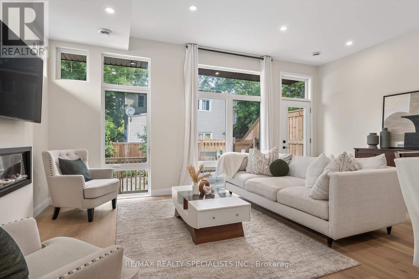
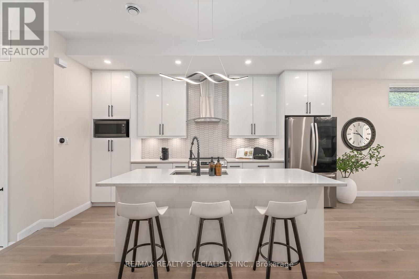
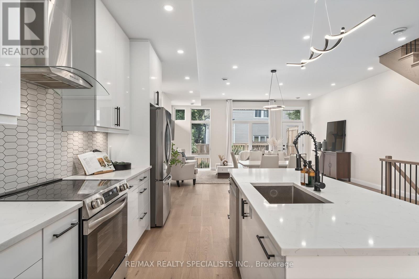
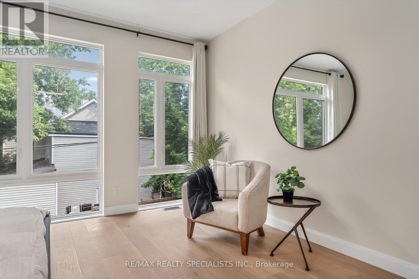
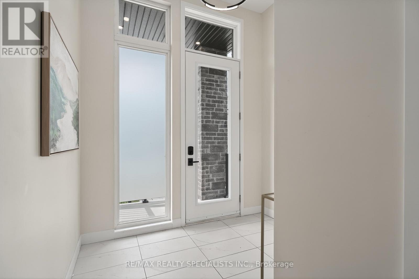
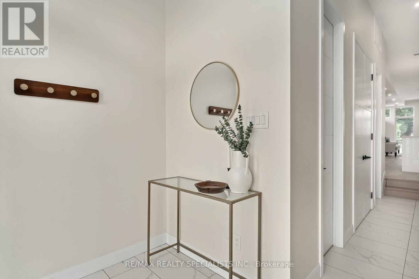
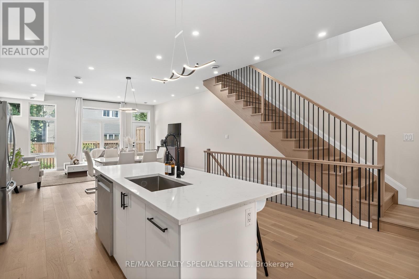
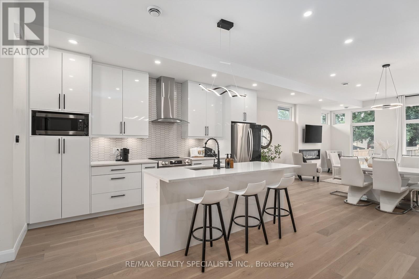
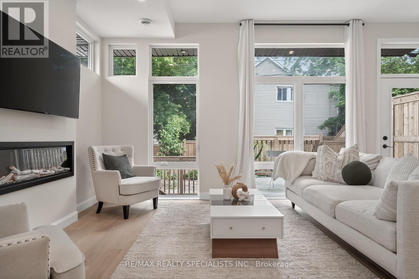
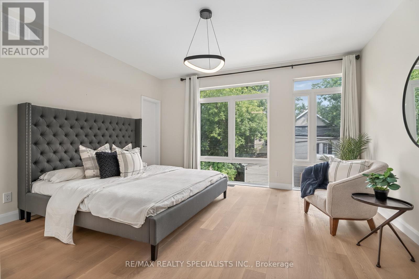
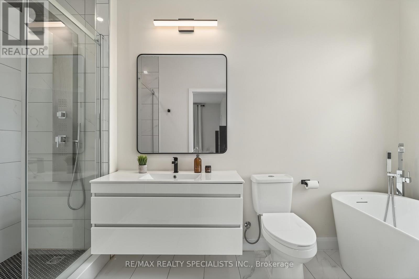
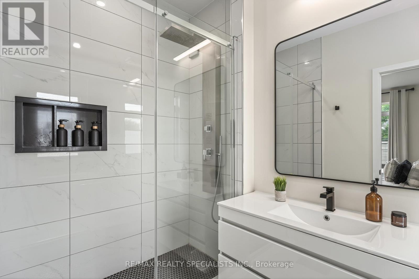
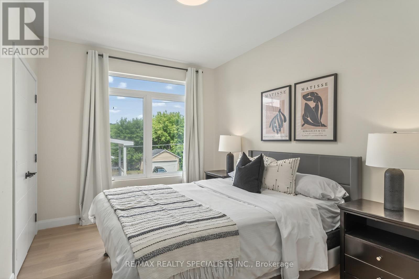
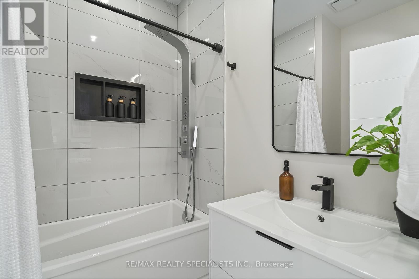
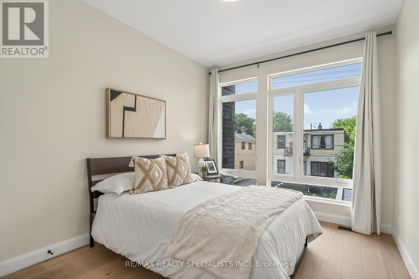
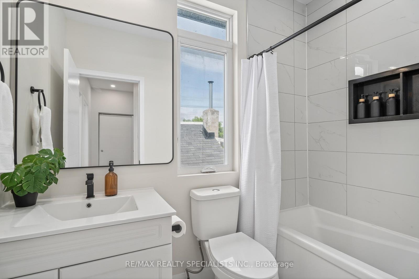
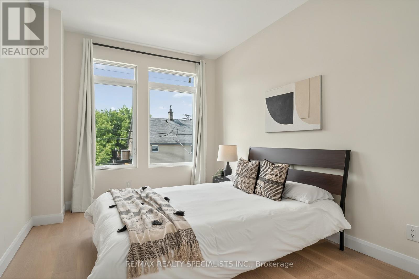
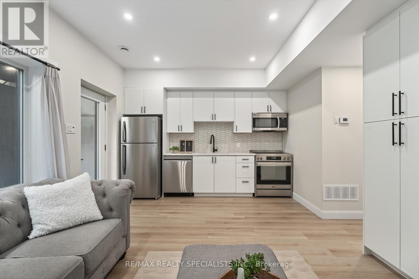
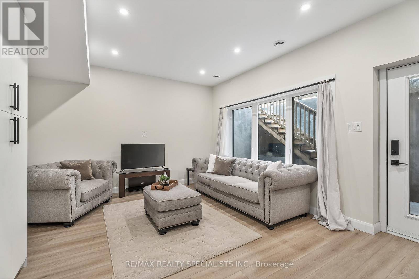
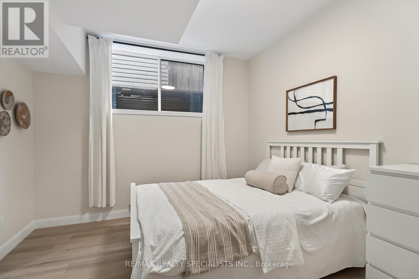
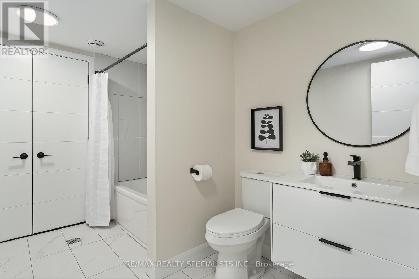
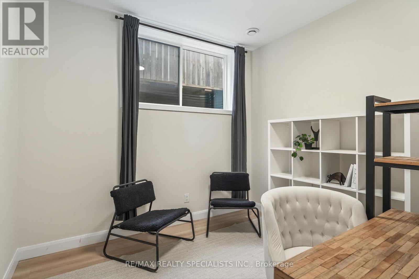
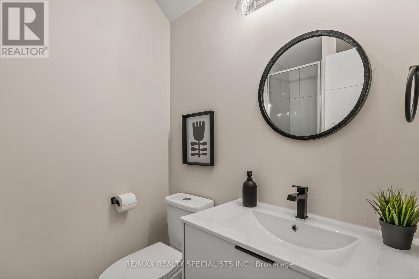
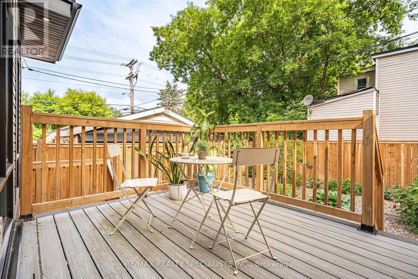
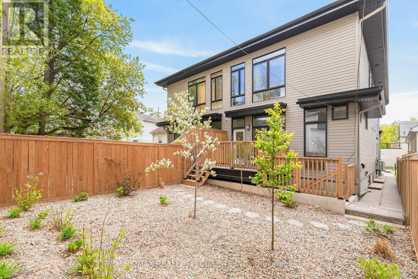
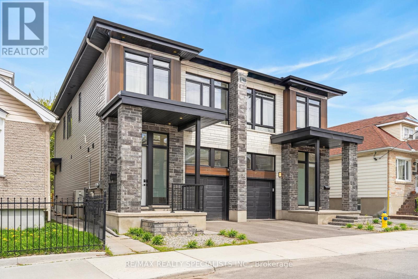
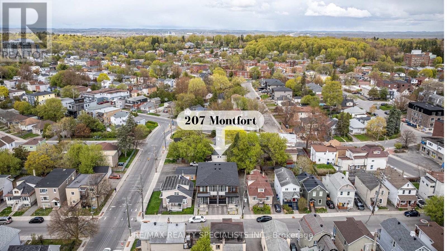
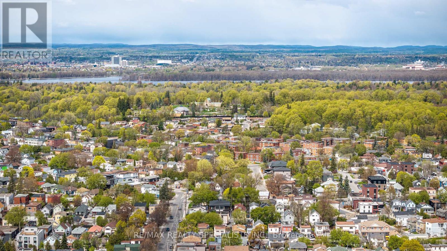
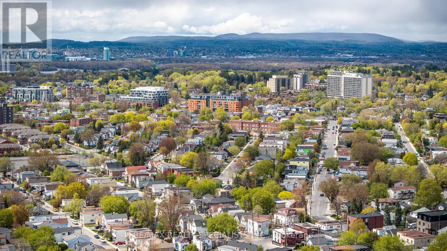
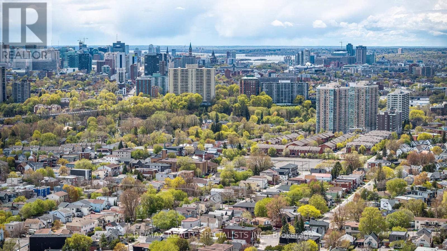
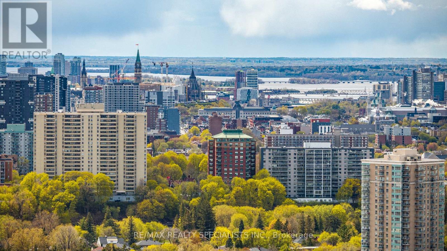
Get a legal duplex for the price of a semi! Whether you're a first-time buyer, investor, or searching for a high-end multi-generational home, discover 2026 luxury living at 207 Montfort Street. This newly constructed 6-bedroom, 6-bathroom residence offers a rare combination of flexibility, design, and income potential. Live comfortably with extended family or in-laws while maintaining privacy, or leverage the fully legal second suite for rental income. Designed to stand apart from anything else in the neighbourhood, this one-of-a-kind home features impressive 10-foot ceilings on the main floor, 9-foot ceilings in the basement, oversized windows, hardwood flooring, striking staircases, and designer kitchens with premium finishes and appliances. The bright, spacious layout delivers the feel of a luxury custom home with the versatility of a legal duplex. Located on a family-friendly street surrounded by exciting redevelopment, with parks, trails, hospitals, universities, French and English schools, everyday amenities, and easy downtown access just minutes away. A truly unique opportunity that offers luxury living, multi-generational functionality, and exceptional investment value all under one roof. (id:63203)
Property Details
| MLS® Number | X13443520 |
| Property Type | Single Family |
| Community Name | 3402 - Vanier |
| Amenities Near By | Hospital, Park, Place Of Worship, Public Transit, Schools |
| Equipment Type | Water Heater |
| Features | Flat Site, Lighting, Dry, Carpet Free, Sump Pump, In-law Suite |
| Parking Space Total | 2 |
| Rental Equipment Type | Water Heater |
| Structure | Deck |
Building
| Bathroom Total | 6 |
| Bedrooms Above Ground | 4 |
| Bedrooms Below Ground | 2 |
| Bedrooms Total | 6 |
| Age | 0 To 5 Years |
| Amenities | Fireplace(s), Separate Heating Controls, Separate Electricity Meters |
| Appliances | Garage Door Opener Remote(s), Water Heater - Tankless, Dishwasher, Dryer, Garage Door Opener, Hood Fan, Microwave, Stove, Washer, Refrigerator |
| Basement Development | Finished |
| Basement Features | Apartment In Basement, Walk-up, Separate Entrance |
| Basement Type | N/a, N/a, N/a, N/a (finished) |
| Construction Status | Insulation Upgraded |
| Construction Style Attachment | Semi-detached |
| Cooling Type | Central Air Conditioning |
| Exterior Finish | Stone, Vinyl Siding |
| Fire Protection | Controlled Entry, Alarm System, Monitored Alarm, Security System, Smoke Detectors |
| Fireplace Present | Yes |
| Fireplace Total | 1 |
| Foundation Type | Poured Concrete |
| Half Bath Total | 1 |
| Heating Fuel | Natural Gas |
| Heating Type | Forced Air |
| Stories Total | 2 |
| Size Interior | 2,000 - 2,500 Ft2 |
| Type | House |
| Utility Water | Municipal Water |
Parking
| Attached Garage | |
| Garage |
Land
| Acreage | No |
| Fence Type | Fully Fenced |
| Land Amenities | Hospital, Park, Place Of Worship, Public Transit, Schools |
| Landscape Features | Landscaped |
| Sewer | Sanitary Sewer |
| Size Depth | 104 Ft ,8 In |
| Size Frontage | 24 Ft ,9 In |
| Size Irregular | 24.8 X 104.7 Ft |
| Size Total Text | 24.8 X 104.7 Ft |
Rooms
| Level | Type | Length | Width | Dimensions |
|---|---|---|---|---|
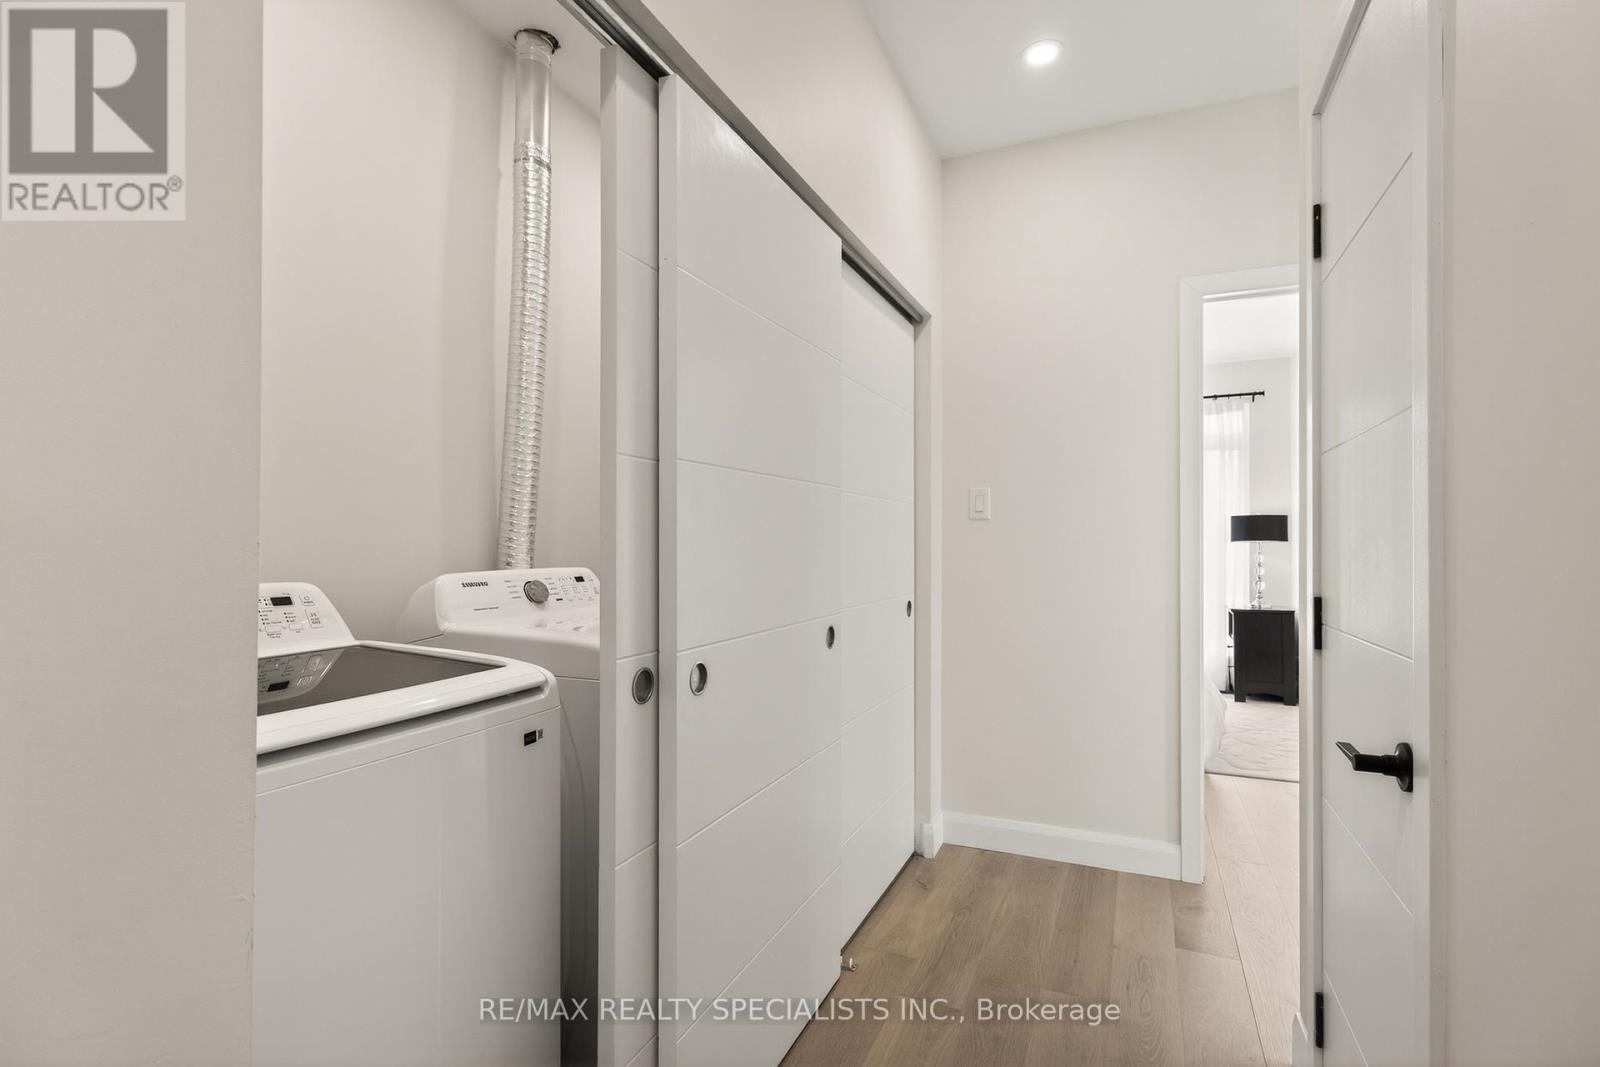
| Second Level | Laundry Room | 2.91 m | 0.97 m | 2.91 m x 0.97 m |
| Second Level | Primary Bedroom | 4.55 m | 4.22 m | 4.55 m x 4.22 m |
| Second Level | Bedroom 2 | 4.87 m | 2.93 m | 4.87 m x 2.93 m |
| Second Level | Bedroom 3 | 4.03 m | 2.93 m | 4.03 m x 2.93 m |
| Second Level | Bedroom 4 | 3.85 m | 2.98 m | 3.85 m x 2.98 m |
| Second Level | Bathroom | 2.48 m | 1.55 m | 2.48 m x 1.55 m |
| Second Level | Bathroom | 3.85 m | 1.72 m | 3.85 m x 1.72 m |
| Second Level | Bathroom | 2.04 m | 2.03 m | 2.04 m x 2.03 m |
| Basement | Family Room | 4.18 m | 3.96 m | 4.18 m x 3.96 m |
| Basement | Sitting Room | 3.12 m | 2.92 m | 3.12 m x 2.92 m |
| Basement | Kitchen | 3.67 m | 1.81 m | 3.67 m x 1.81 m |
| Basement | Utility Room | 2.24 m | 1.38 m | 2.24 m x 1.38 m |
| Basement | Bedroom | 4.69 m | 3.57 m | 4.69 m x 3.57 m |
| Basement | Bathroom | 3.17 m | 2.23 m | 3.17 m x 2.23 m |
| Basement | Bathroom | 2.33 m | 1.71 m | 2.33 m x 1.71 m |
| Main Level | Foyer | 6.49 m | 2.6 m | 6.49 m x 2.6 m |
| Main Level | Utility Room | 1.75 m | 1.33 m | 1.75 m x 1.33 m |
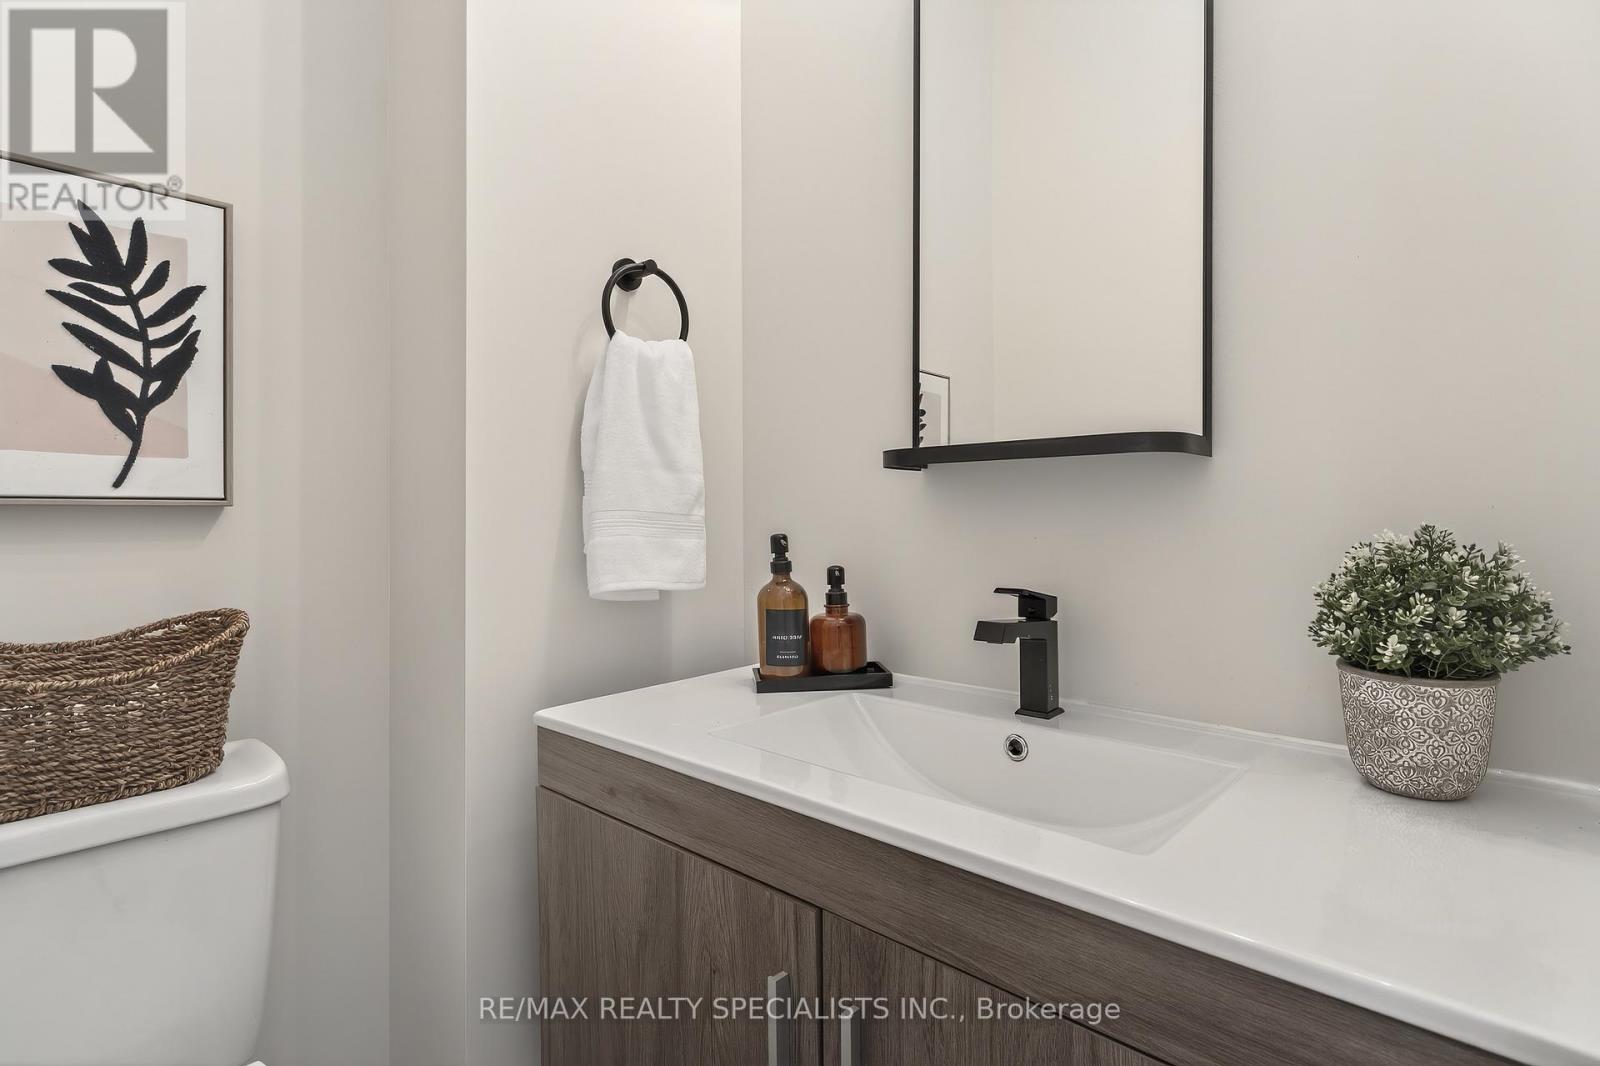
| Main Level | Bathroom | 1.37 m | 1.32 m | 1.37 m x 1.32 m |
| Main Level | Living Room | 5.98 m | 3.26 m | 5.98 m x 3.26 m |
| Main Level | Dining Room | 5.98 m | 2.45 m | 5.98 m x 2.45 m |
| Main Level | Kitchen | 5 m | 4.77 m | 5 m x 4.77 m |
Contact Us
Contact us for more information

The trademarks REALTOR®, REALTORS®, and the REALTOR® logo are controlled by The Canadian Real Estate Association (CREA) and identify real estate professionals who are members of CREA. The trademarks MLS®, Multiple Listing Service® and the associated logos are owned by The Canadian Real Estate Association (CREA) and identify the quality of services provided by real estate professionals who are members of CREA. The trademark DDF® is owned by The Canadian Real Estate Association (CREA) and identifies CREA's Data Distribution Facility (DDF®)
June 17 2026 05:22:44
Toronto Regional Real Estate Board
RE/MAX Realty Specialists Inc.