

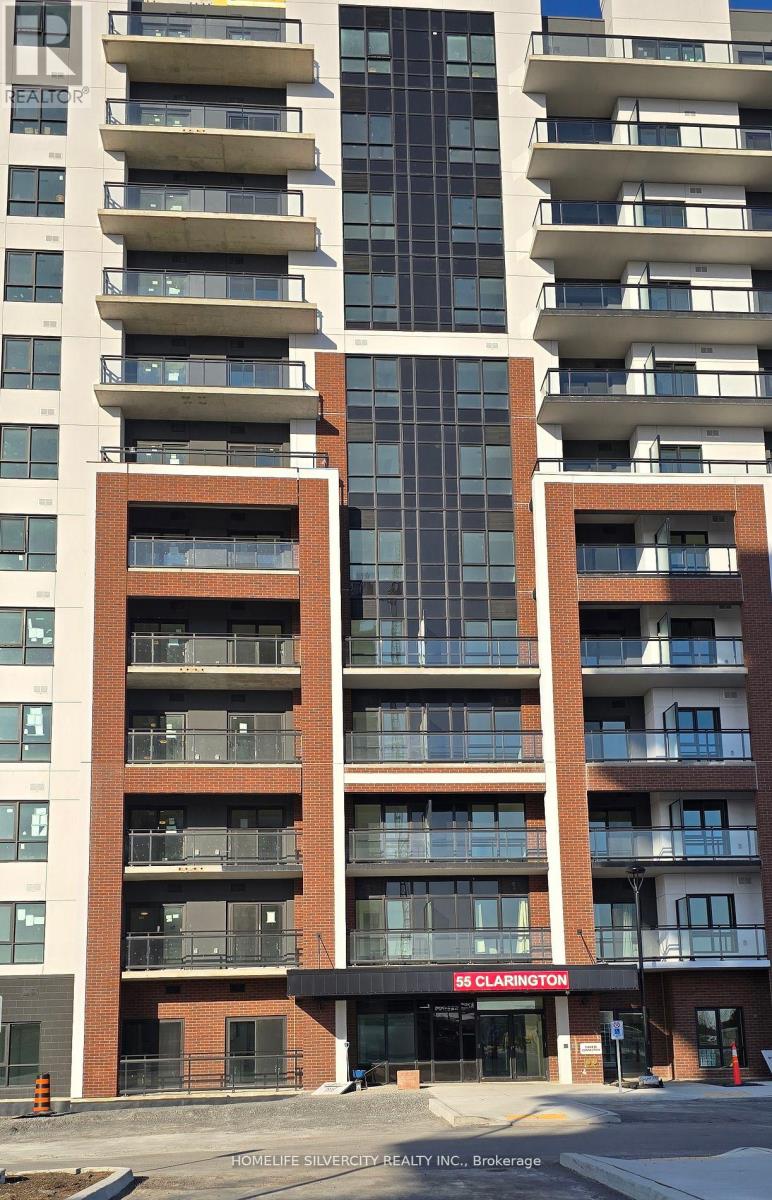
208 - 55 Clarington Boulevard Clarington, Ontario L1C 0A1

$2,475 Monthly
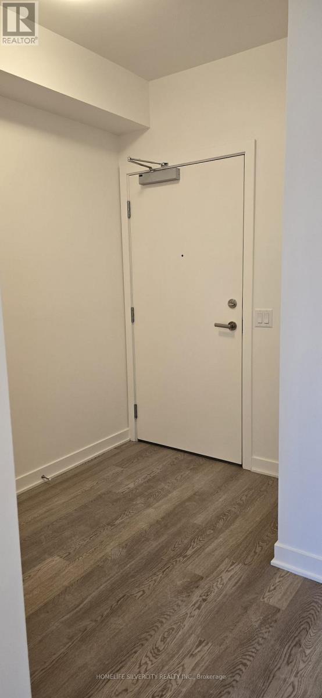
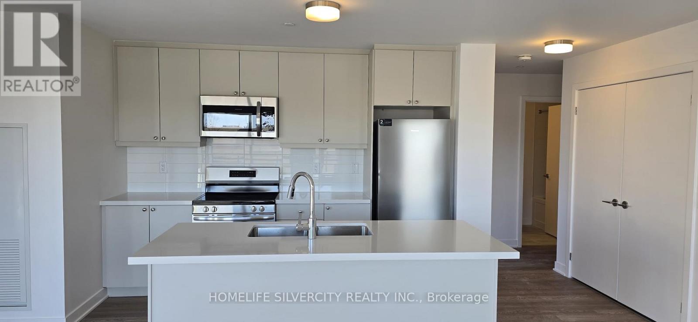
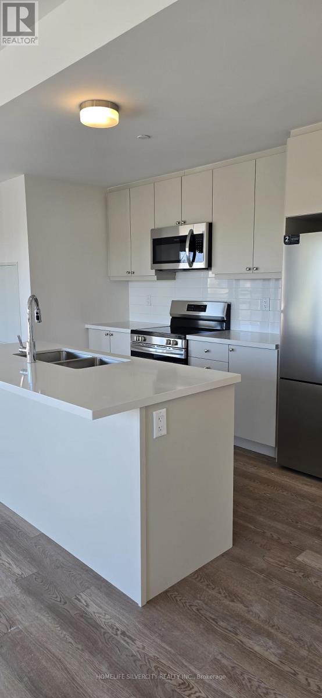
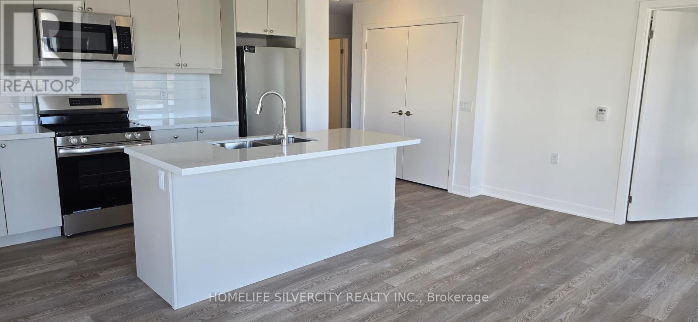
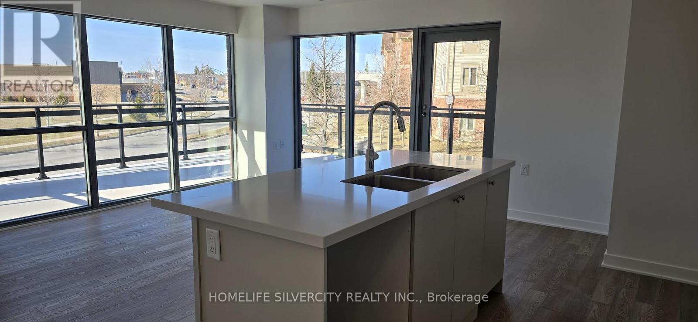
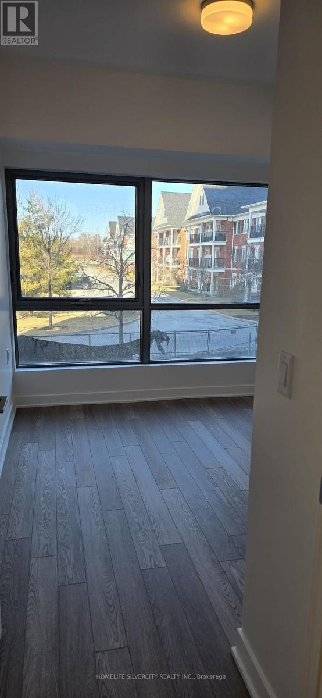
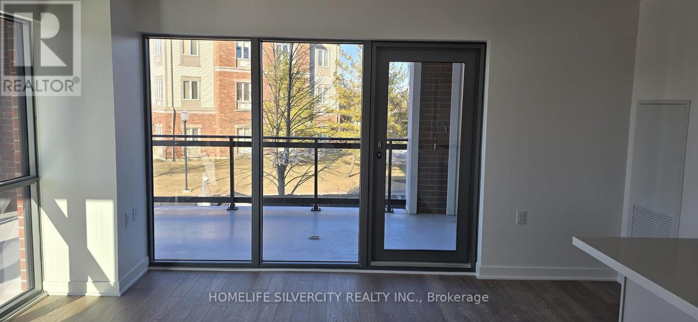
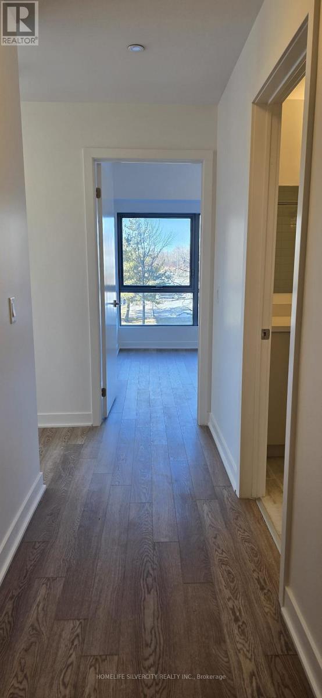
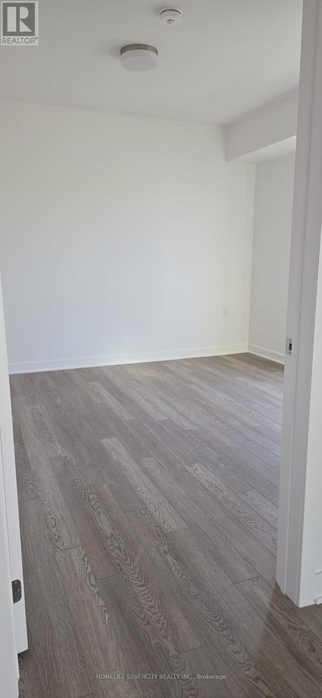
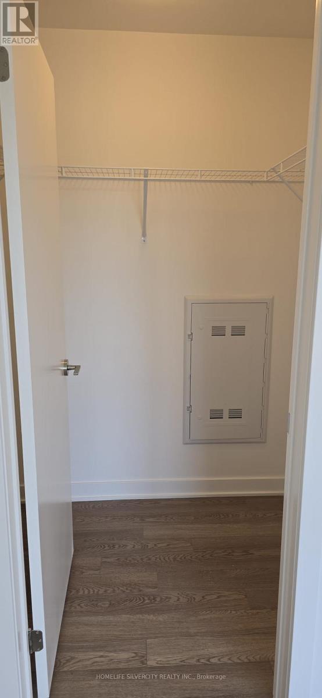
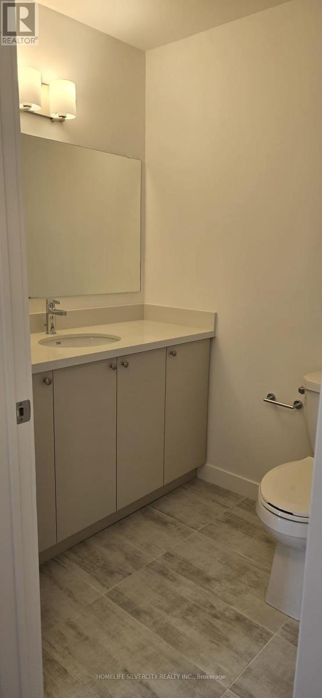
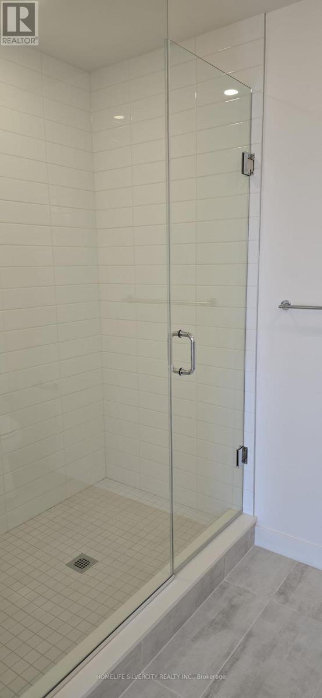
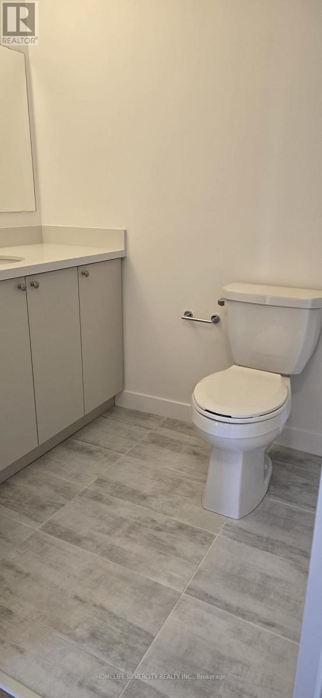
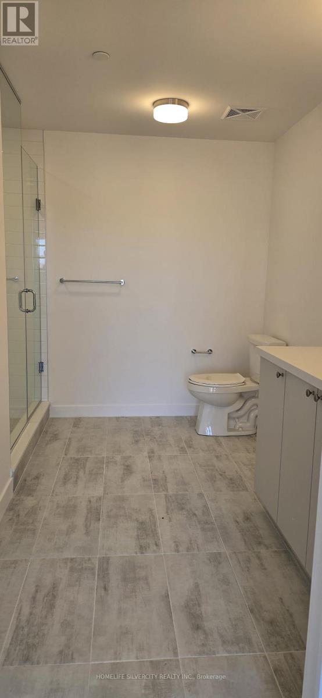
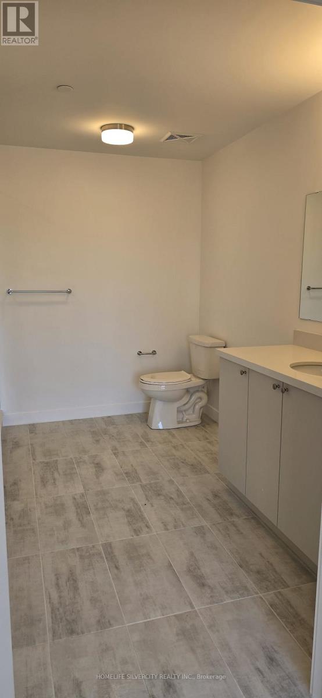
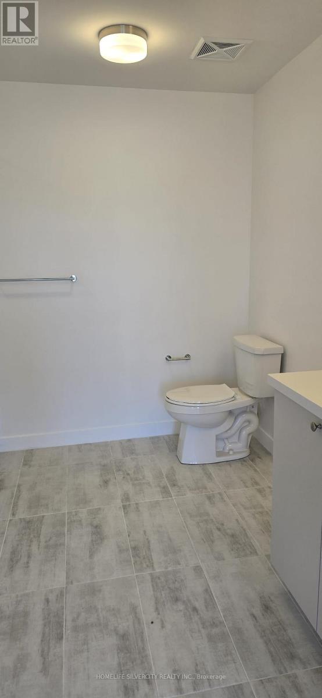
MODO 55 - Bowmanville's premium condominium community. This bright and spacious 2-bedroom, 2- bathroom suite offers modern comfort, functional design, and a large wraparound balcony with beautiful views. The open- concept layout features floor to ceiling windows, carpet-free flooring, a well-appointed kitchen, and a primary bedroom with walk-in closet and private ensuite. The building is fully occupied and operating, offering residents access to excellent amenities including a fitness centre, rooftop patio with BBQ area, stylish party room, and a storage locker. Conveniently located minutes from the future Bowmanville GO Station, parks, grocery stores, restaurants, places of worship, schools, and everyday essentials-this is one of the area's most connected communities. A fantastic opportunity to move into a well managed, modern condo. Book your viewing today. (id:63203)
Property Details
| MLS® Number | E13548342 |
| Property Type | Single Family |
| Community Name | Bowmanville |
| Amenities Near By | Hospital, Park, Place Of Worship, Public Transit |
| Community Features | Pets Allowed With Restrictions |
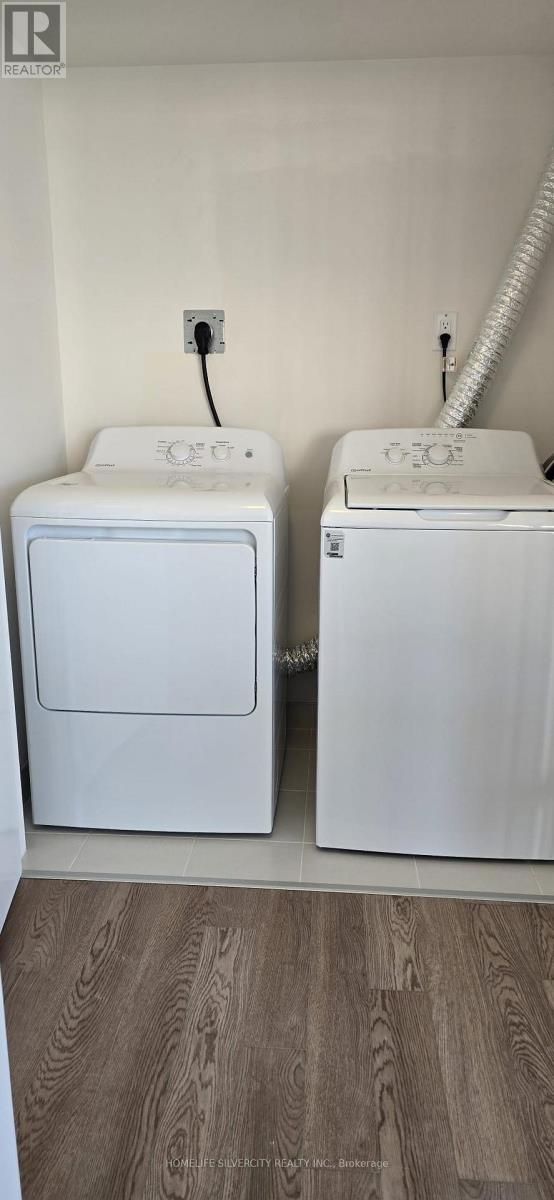
| Features | Elevator, Balcony, Dry, Carpet Free, In Suite Laundry |
| Parking Space Total | 1 |
| View Type | View, City View |
Building
| Bathroom Total | 2 |
| Bedrooms Above Ground | 2 |
| Bedrooms Total | 2 |
| Age | New Building |
| Amenities | Separate Electricity Meters |
| Appliances | Water Heater, Dishwasher, Dryer, Microwave, Stove, Washer, Refrigerator |
| Basement Type | None |
| Cooling Type | Central Air Conditioning |
| Exterior Finish | Brick, Concrete |
| Flooring Type | Laminate |
| Foundation Type | Poured Concrete |
| Heating Fuel | Natural Gas |
| Heating Type | Heat Pump |
| Size Interior | 1,000 - 1,199 Ft2 |
| Type | Apartment |
Parking
| Underground | |
| Garage |
Land
| Acreage | No |
| Land Amenities | Hospital, Park, Place Of Worship, Public Transit |
Rooms
| Level | Type | Length | Width | Dimensions |
|---|---|---|---|---|
| Main Level | Kitchen | 3.45 m | 2.51 m | 3.45 m x 2.51 m |
| Main Level | Primary Bedroom | 3.91 m | 3.28 m | 3.91 m x 3.28 m |
| Main Level | Bedroom 2 | 3.66 m | 3.05 m | 3.66 m x 3.05 m |
| Main Level | Living Room | 5.99 m | 3.4 m | 5.99 m x 3.4 m |
Contact Us
Contact us for more information

The trademarks REALTOR®, REALTORS®, and the REALTOR® logo are controlled by The Canadian Real Estate Association (CREA) and identify real estate professionals who are members of CREA. The trademarks MLS®, Multiple Listing Service® and the associated logos are owned by The Canadian Real Estate Association (CREA) and identify the quality of services provided by real estate professionals who are members of CREA. The trademark DDF® is owned by The Canadian Real Estate Association (CREA) and identifies CREA's Data Distribution Facility (DDF®)
July 12 2026 04:01:44
Toronto Regional Real Estate Board
Homelife Silvercity Realty Inc.