

208 Farewell Street Oshawa, Ontario L1H 6L7

$499,000
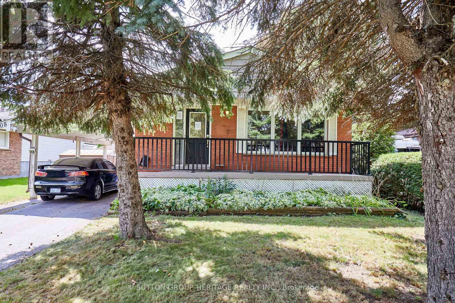
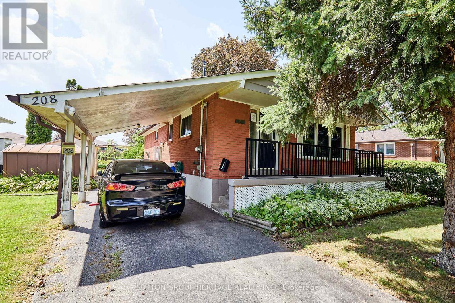
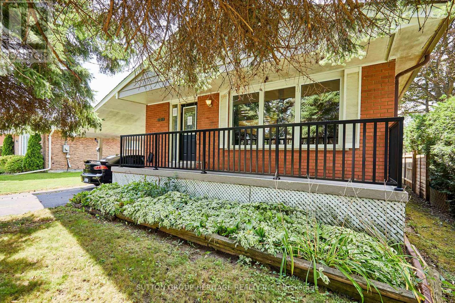
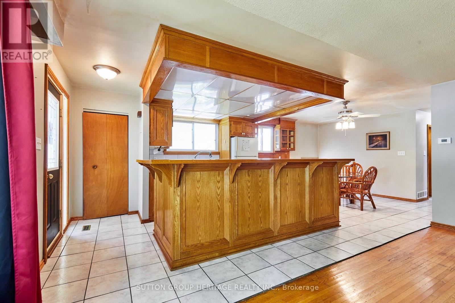
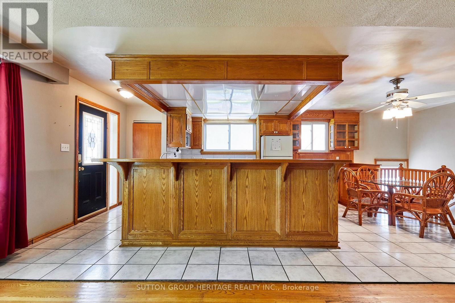
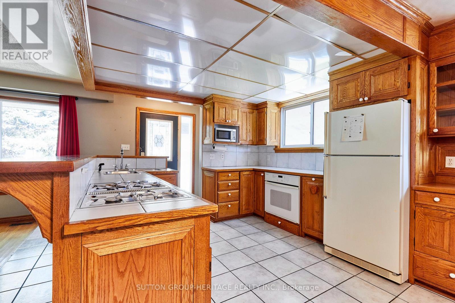
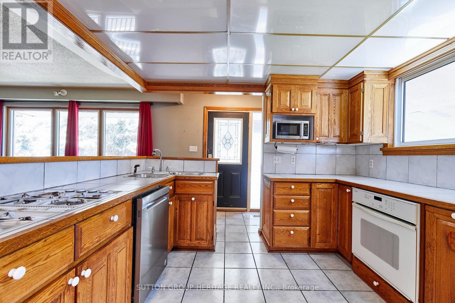
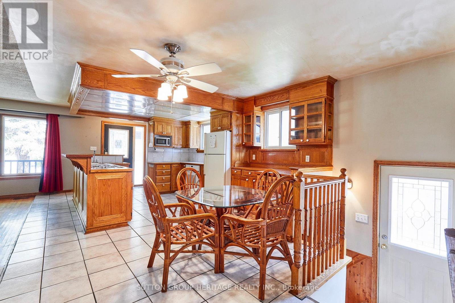
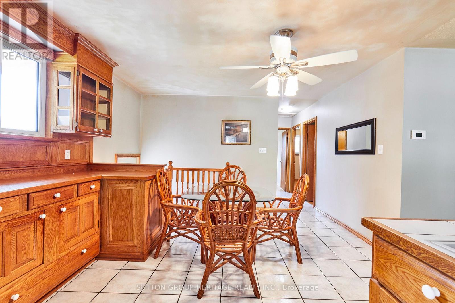
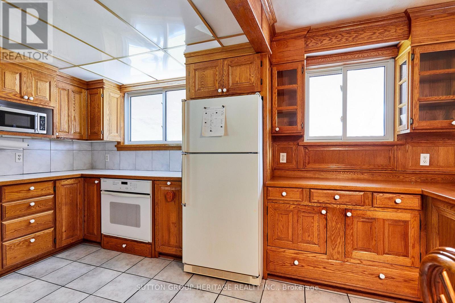
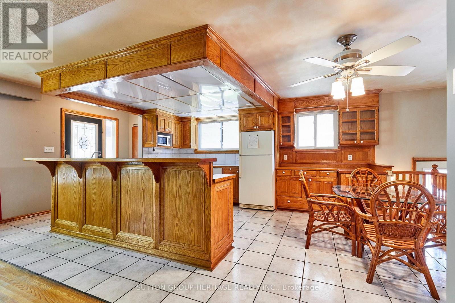
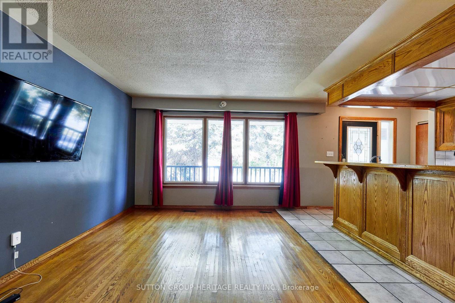
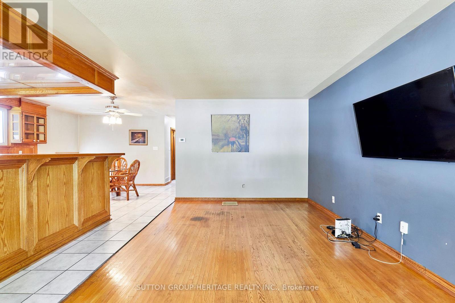
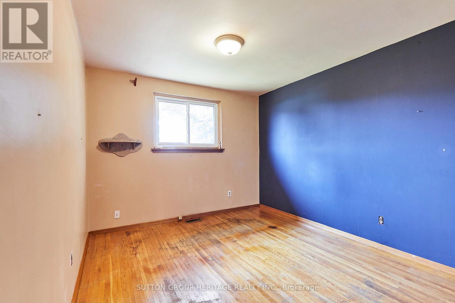
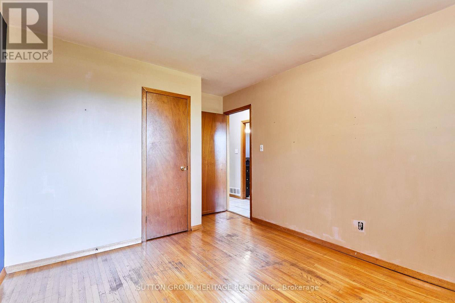
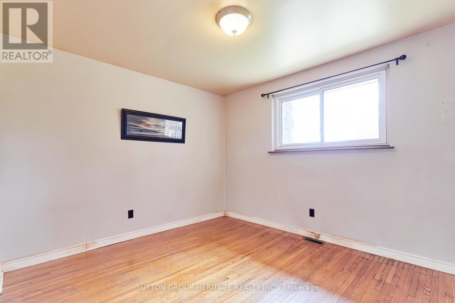
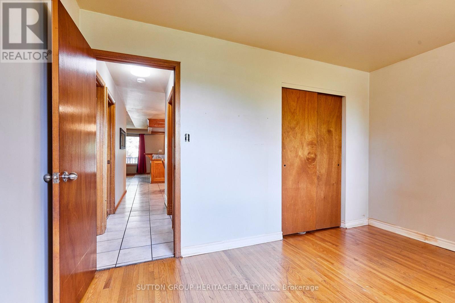
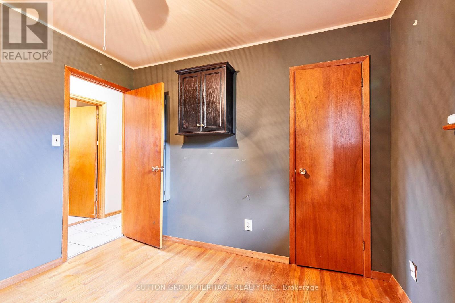
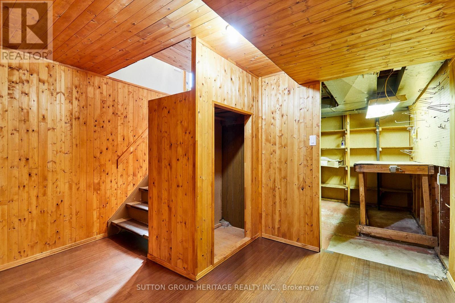
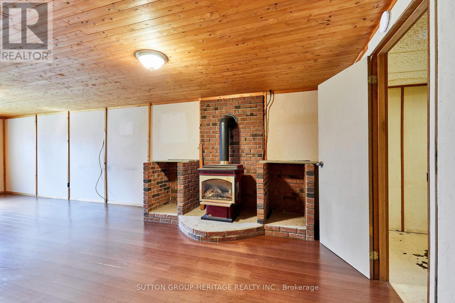
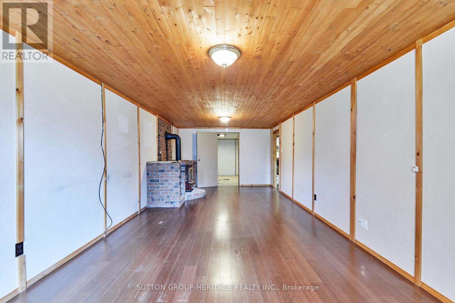
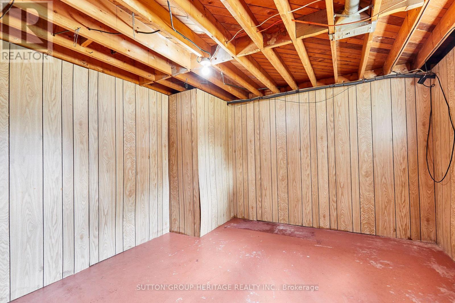
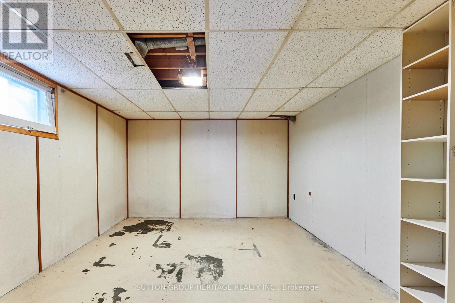
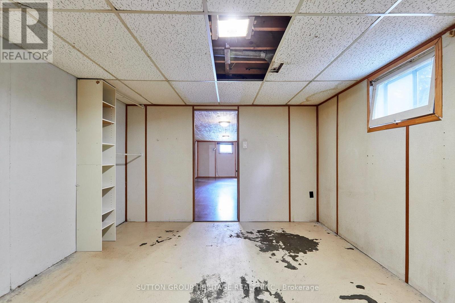
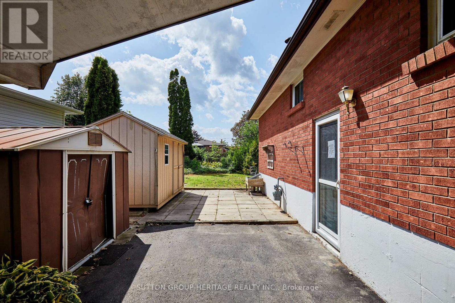
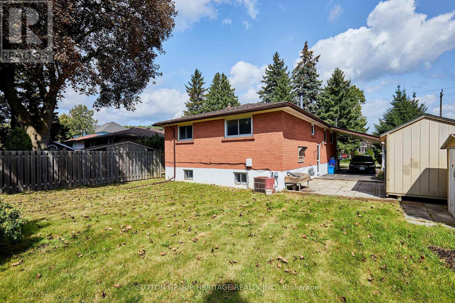
Welcome To 208 Farewell Street. An Outstanding Opportunity In One Of Oshawa's Most Desirable Family Friendly Neighbourhoods. Situated On An Impressive 53 x 136 Ft Lot. This 3-Bedroom Bungalow Offers Incredible Potential For First Time Buyers, Savvy Investors Or Ambitious Renovators. The Main Level Features A Functional Layout Ready For Your Personal Touch. Downstairs A Separate Side Entrance Leads To A Partially Finished Basement Complete With A Spacious Family Room And 2 Additional Versatile Rooms. Perfect For Creating An In-Law Suite, Rental Unit Or Expanded Family Living Space. Outside Enjoy Ample Parking For Up To 4 Vehicles On A Generous Lot. Ideally Located Just Minutes From Schools, Parks, Shopping, Public Transit And Everyday Amenities. Move In, Customize And Transform This House Into Your Dream Home! (id:63203)
Property Details
| MLS® Number | E13710758 |
| Property Type | Single Family |
| Neigbourhood | Donevan |
| Community Name | Donevan |
| Amenities Near By | Golf Nearby, Hospital, Park, Place Of Worship, Public Transit, Schools |
| Parking Space Total | 4 |
Building
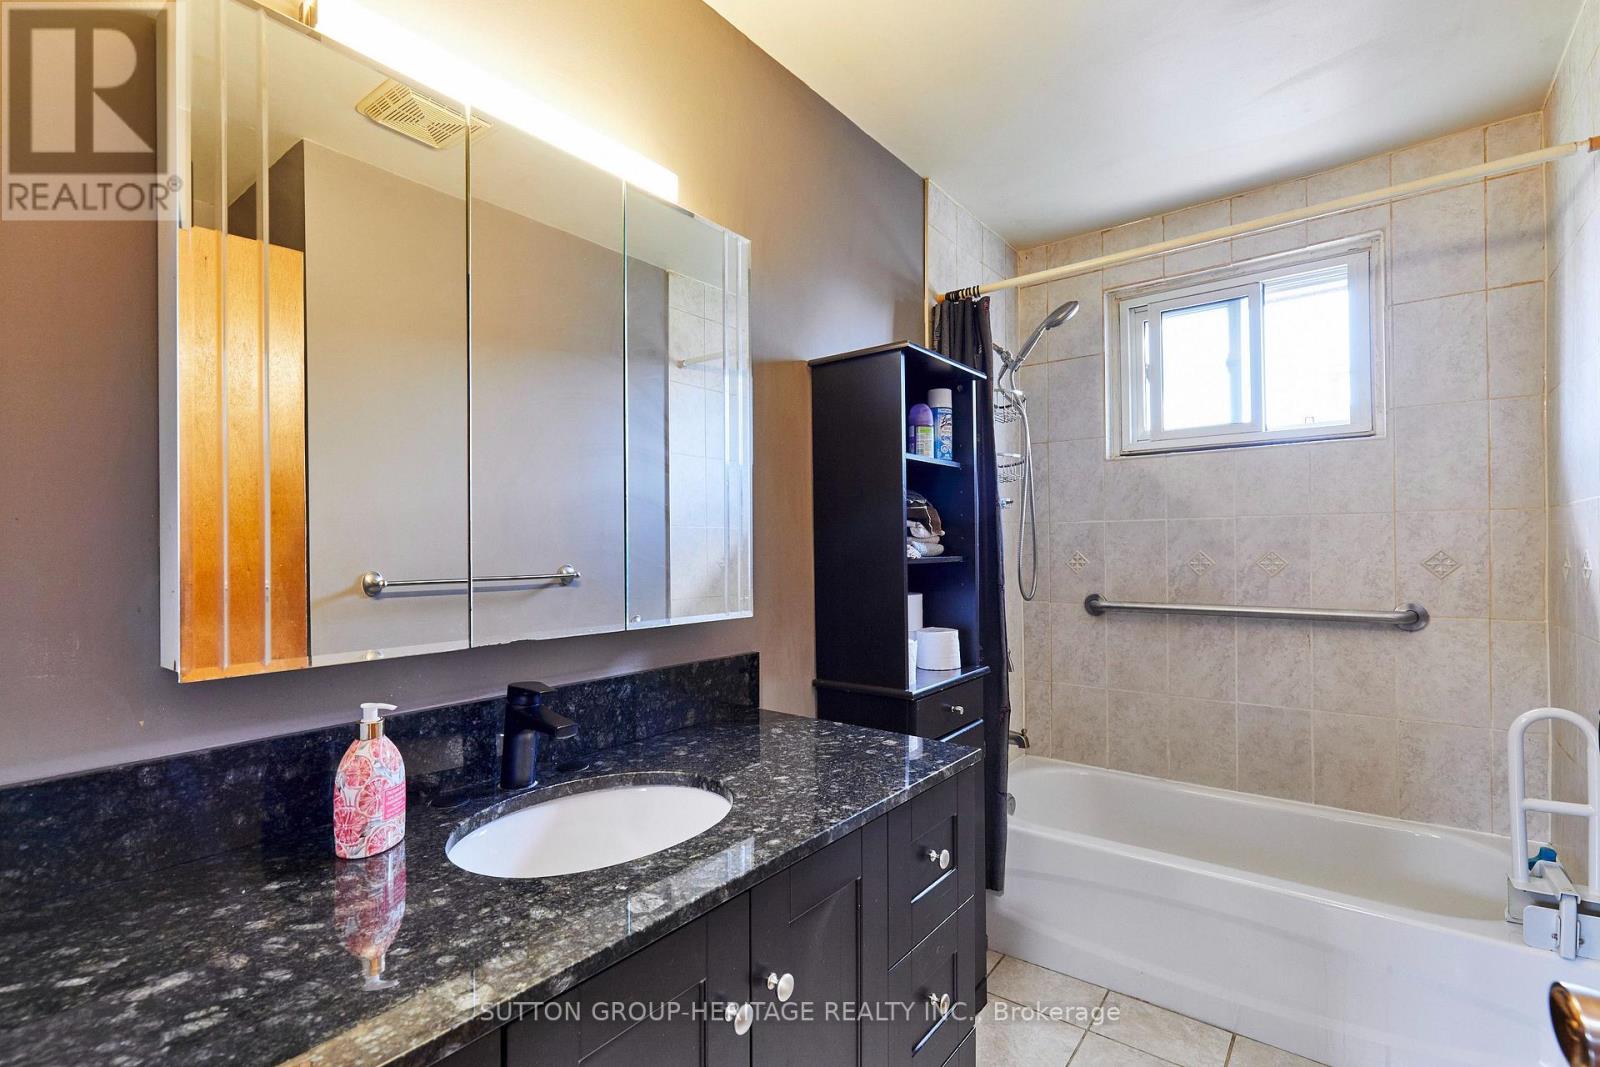
| Bathroom Total | 1 |
| Bedrooms Above Ground | 3 |
| Bedrooms Below Ground | 2 |
| Bedrooms Total | 5 |
| Appliances | Oven - Built-in, Dishwasher, Dryer, Oven, Gas Stove(s), Washer, Refrigerator |
| Architectural Style | Bungalow |
| Basement Type | Full |
| Construction Style Attachment | Detached |
| Cooling Type | Central Air Conditioning |
| Exterior Finish | Brick |
| Fireplace Present | Yes |
| Flooring Type | Hardwood, Ceramic |
| Foundation Type | Poured Concrete |
| Heating Fuel | Natural Gas |
| Heating Type | Forced Air |
| Stories Total | 1 |
| Size Interior | 700 - 1,100 Ft2 |
| Type | House |
| Utility Water | Municipal Water |
Parking
| No Garage |
Land
| Acreage | No |
| Land Amenities | Golf Nearby, Hospital, Park, Place Of Worship, Public Transit, Schools |
| Sewer | Sanitary Sewer |
| Size Depth | 135 Ft ,3 In |
| Size Frontage | 53 Ft ,1 In |
| Size Irregular | 53.1 X 135.3 Ft |
| Size Total Text | 53.1 X 135.3 Ft |
Rooms
| Level | Type | Length | Width | Dimensions |
|---|---|---|---|---|
| Basement | Family Room | 8.72 m | 3.48 m | 8.72 m x 3.48 m |
| Basement | Bedroom | 4.24 m | 3.48 m | 4.24 m x 3.48 m |
| Basement | Bedroom | 3.51 m | 3.51 m | 3.51 m x 3.51 m |
| Basement | Utility Room | 3.36 m | 2.9 m | 3.36 m x 2.9 m |
| Ground Level | Living Room | 5.49 m | 3.2 m | 5.49 m x 3.2 m |
| Ground Level | Kitchen | 3.9 m | 3.3 m | 3.9 m x 3.3 m |
| Ground Level | Primary Bedroom | 4.22 m | 3.14 m | 4.22 m x 3.14 m |
| Ground Level | Bedroom 2 | 3.9 m | 3.15 m | 3.9 m x 3.15 m |
| Ground Level | Bedroom 3 | 3.18 m | 3.17 m | 3.18 m x 3.17 m |
| Ground Level | Bathroom | 2.9 m | 2.24 m | 2.9 m x 2.24 m |
Contact Us
Contact us for more information

The trademarks REALTOR®, REALTORS®, and the REALTOR® logo are controlled by The Canadian Real Estate Association (CREA) and identify real estate professionals who are members of CREA. The trademarks MLS®, Multiple Listing Service® and the associated logos are owned by The Canadian Real Estate Association (CREA) and identify the quality of services provided by real estate professionals who are members of CREA. The trademark DDF® is owned by The Canadian Real Estate Association (CREA) and identifies CREA's Data Distribution Facility (DDF®)
August 25 2026 07:02:10
Toronto Regional Real Estate Board
Sutton Group-Heritage Realty Inc.