

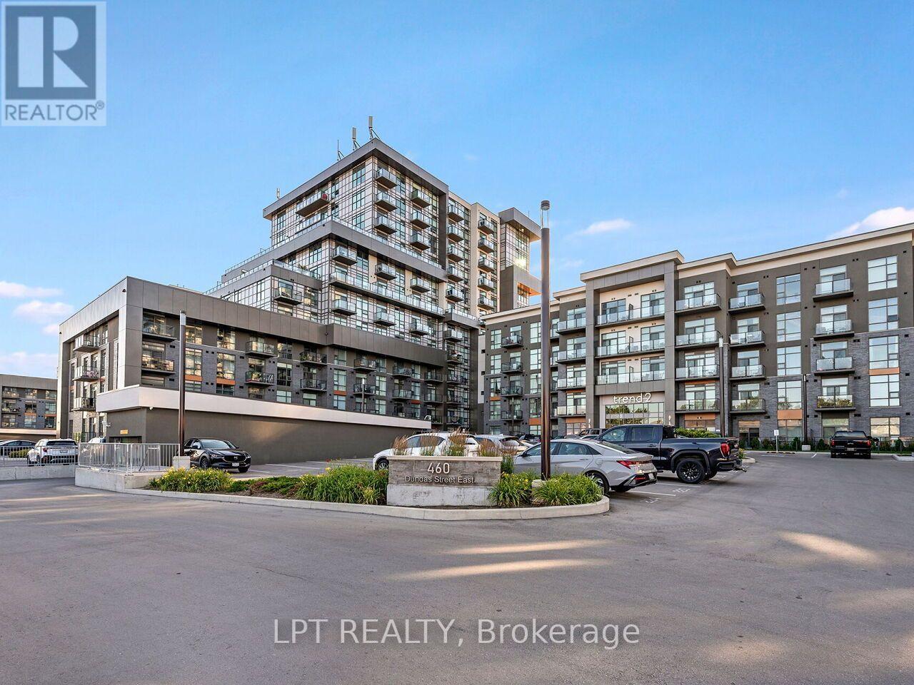
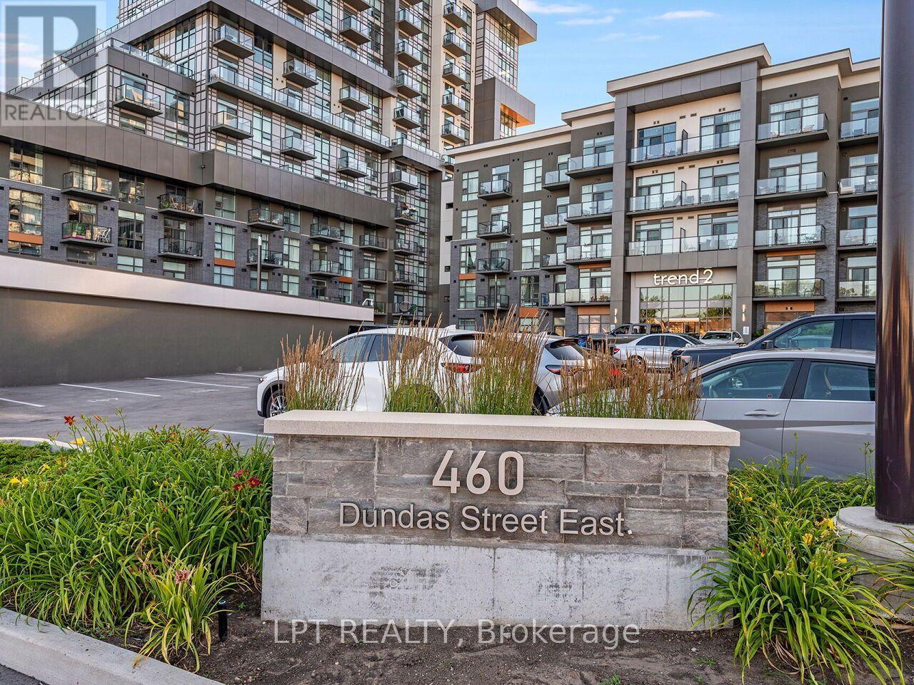
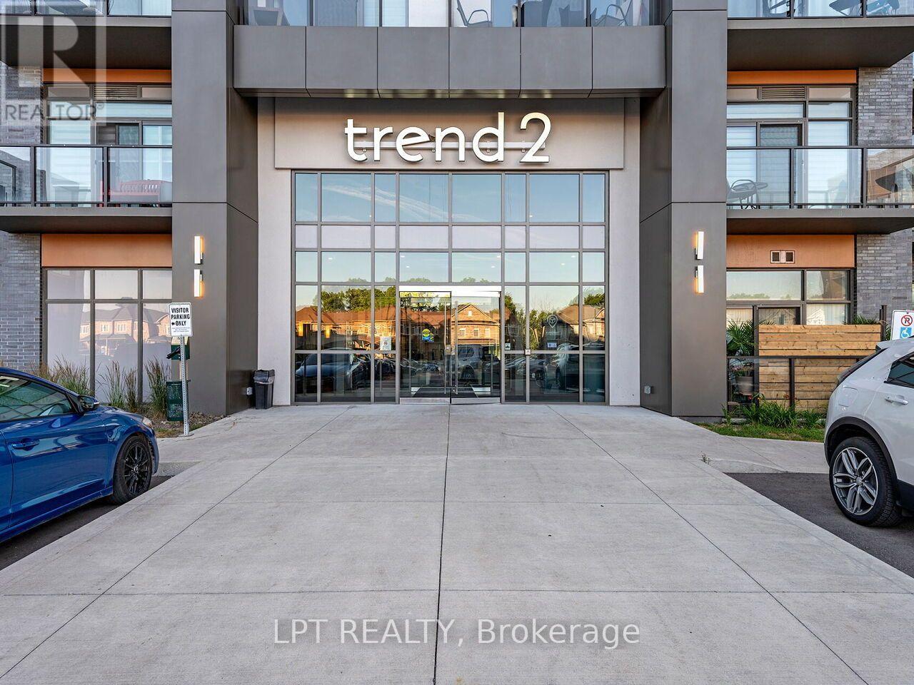
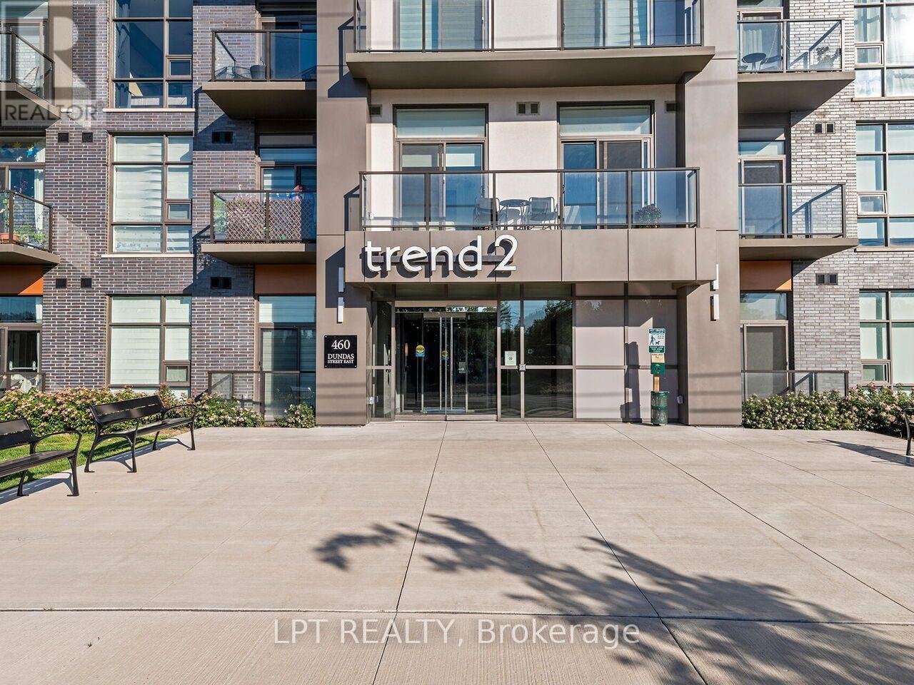
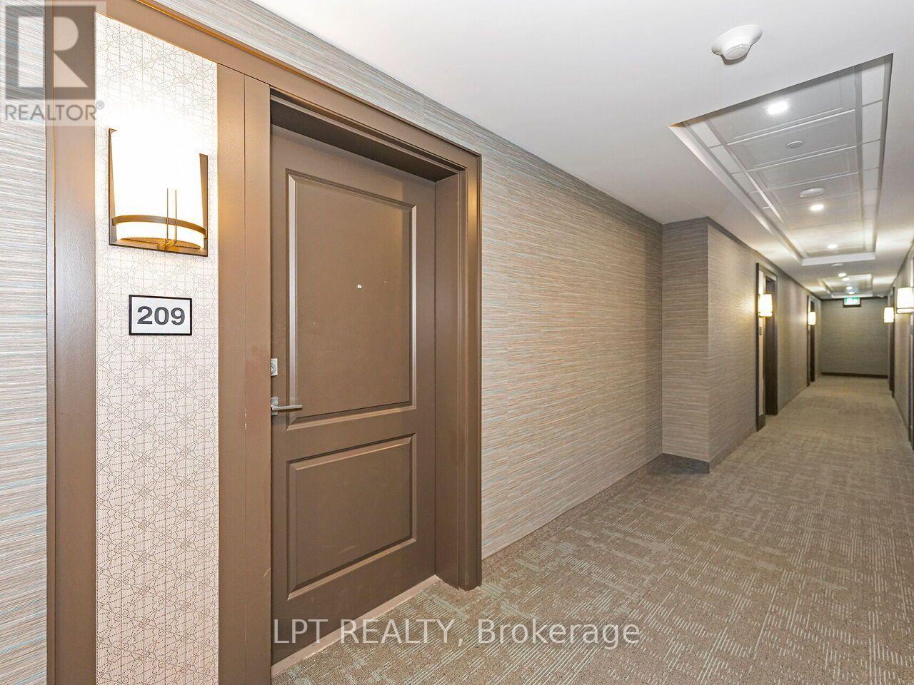
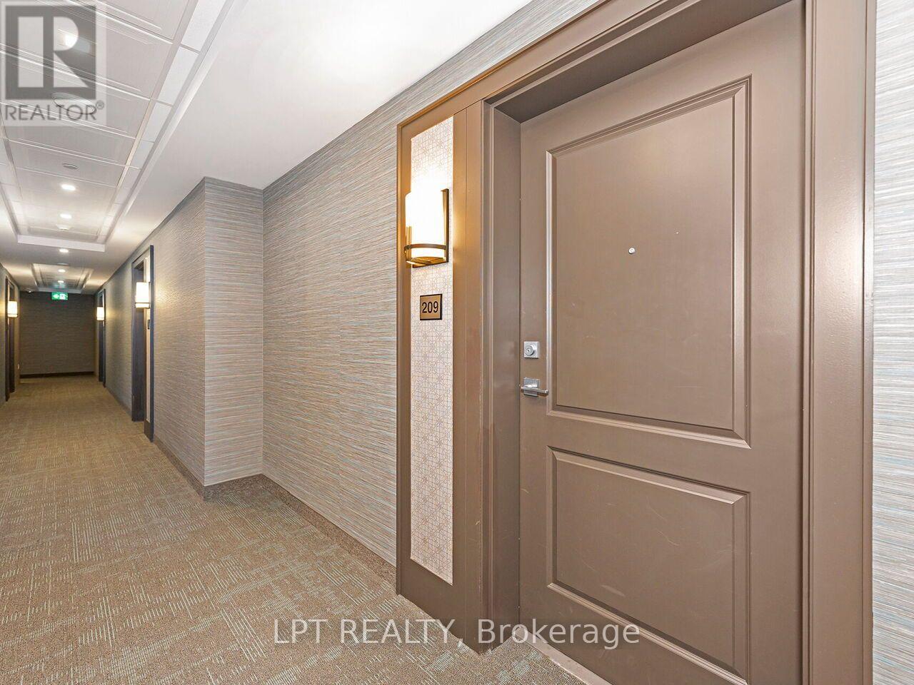
209 - 460 Dundas Street E Hamilton, Ontario L8B 2A5
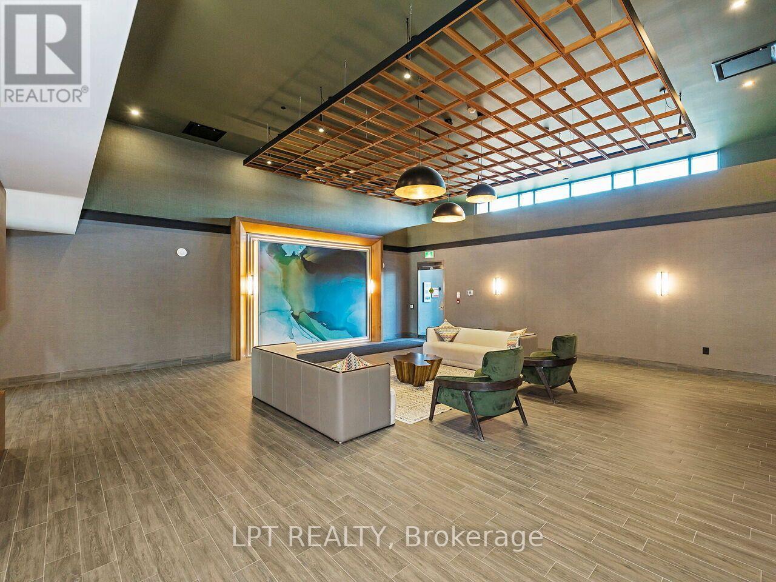
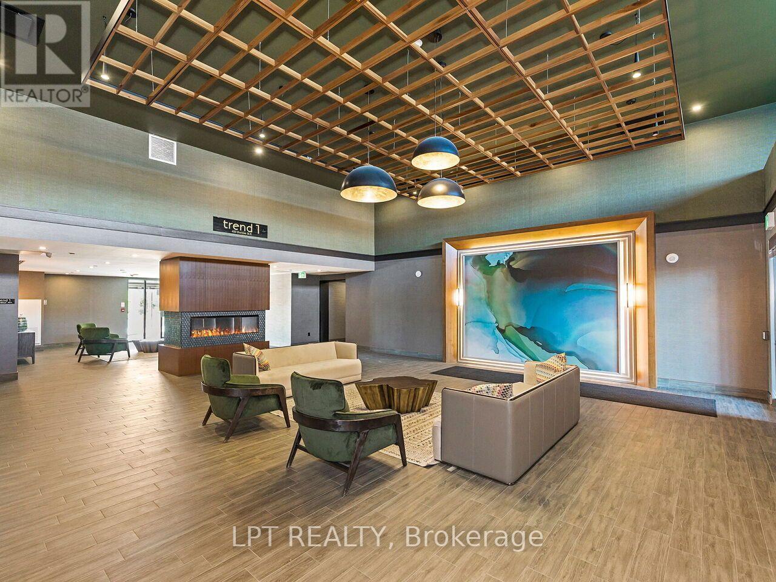
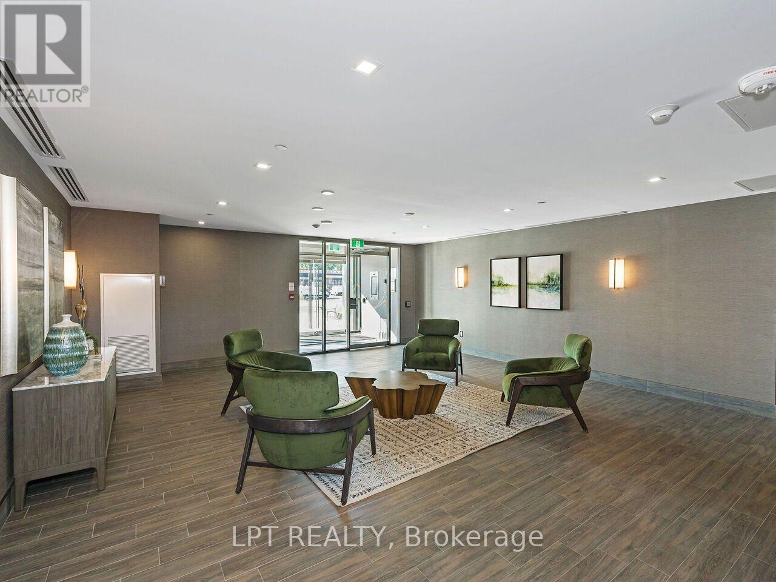
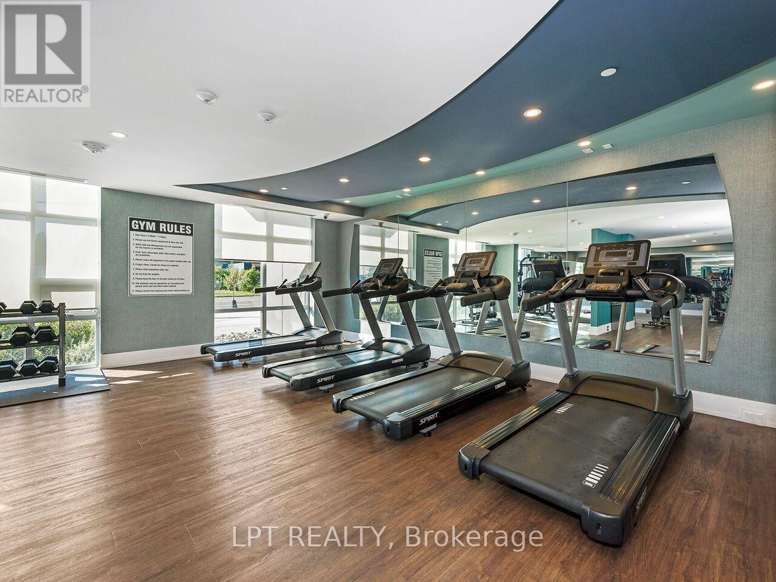
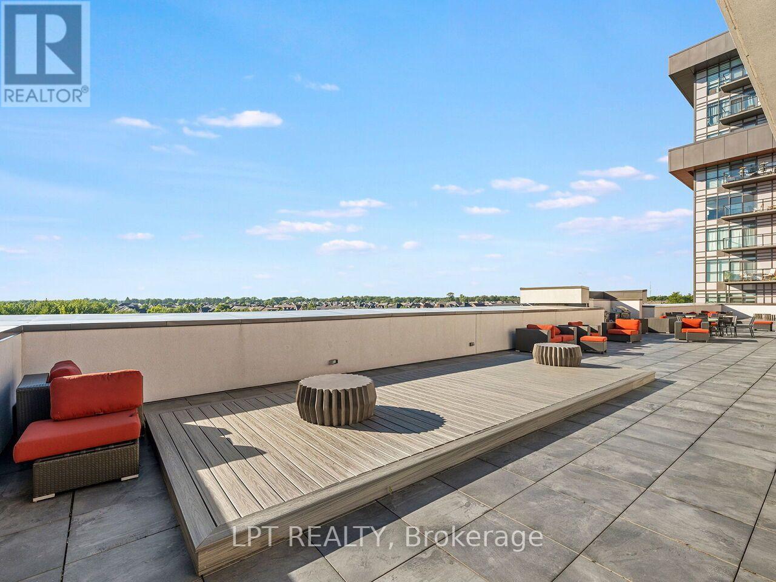
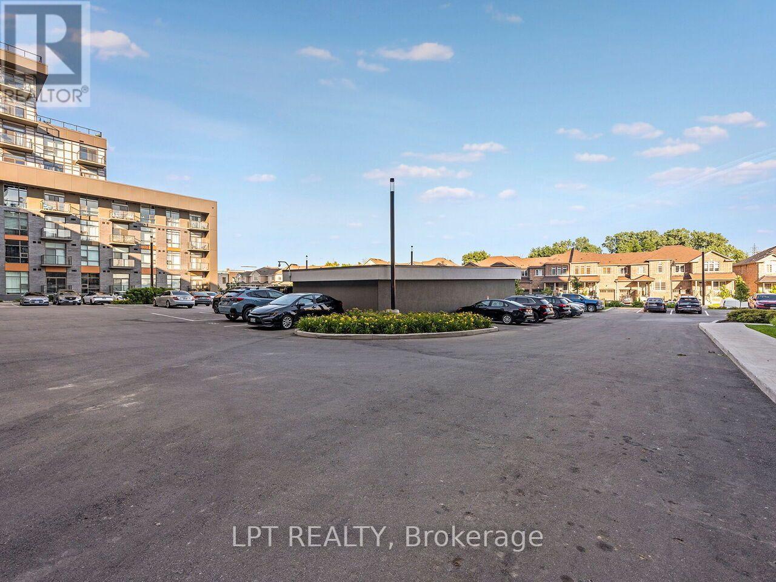
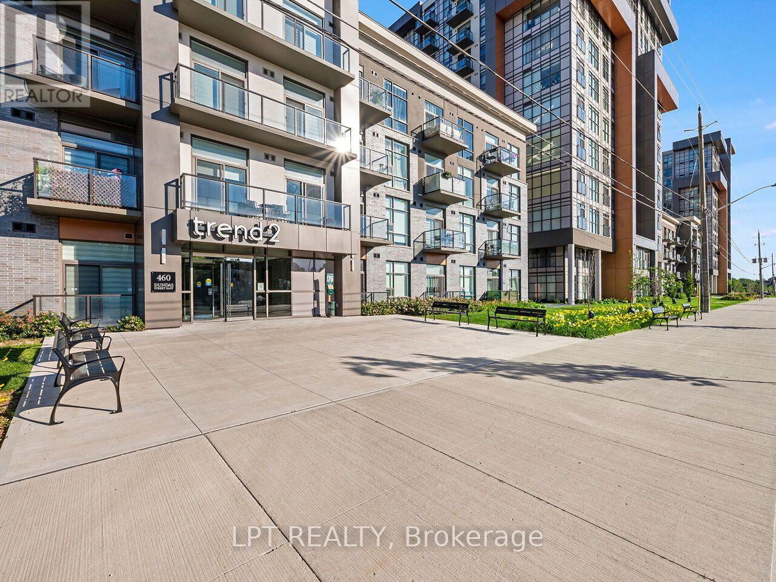
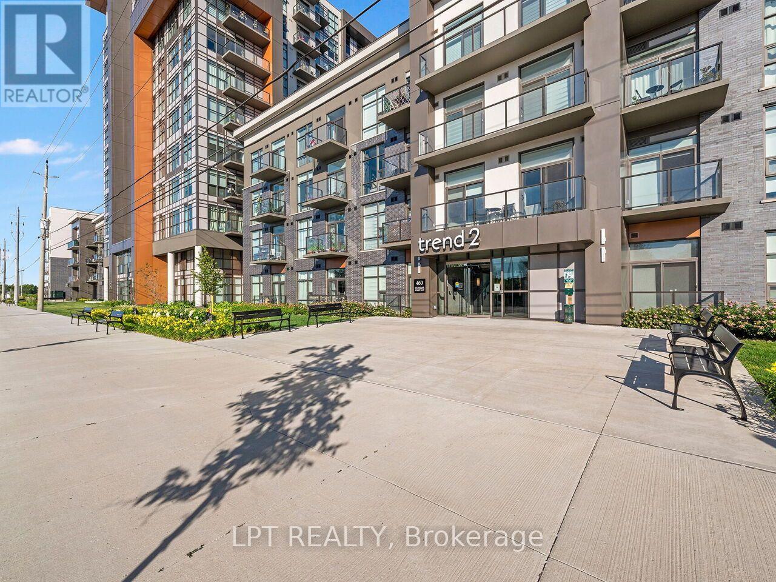

$419,999Maintenance, Common Area Maintenance, Parking, Insurance
$542.07 Monthly
Maintenance, Common Area Maintenance, Parking, Insurance
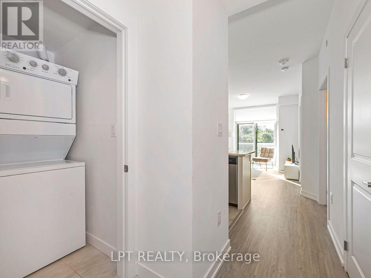
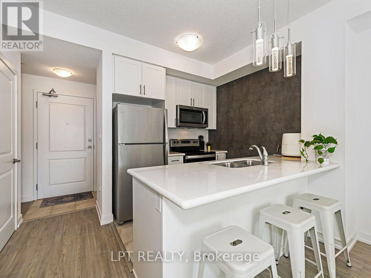
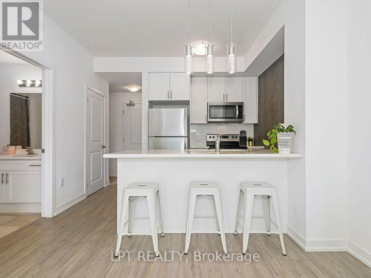
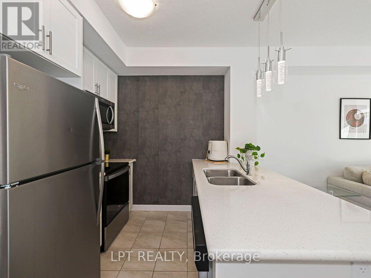
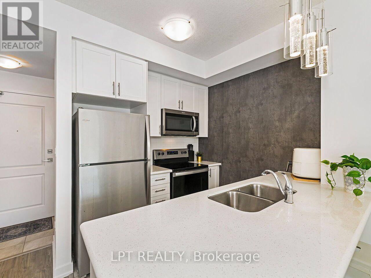
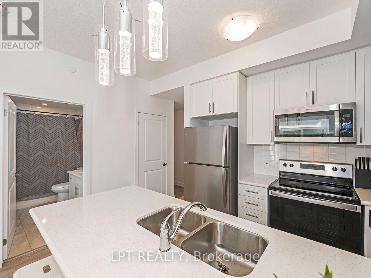
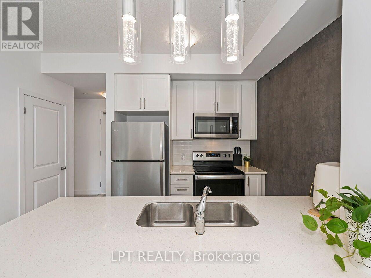
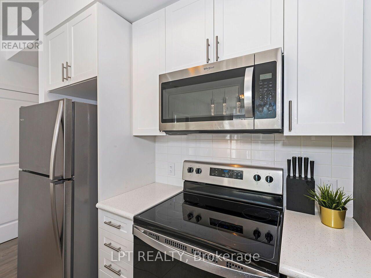
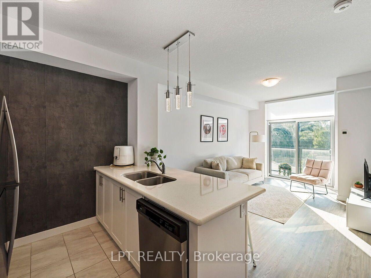
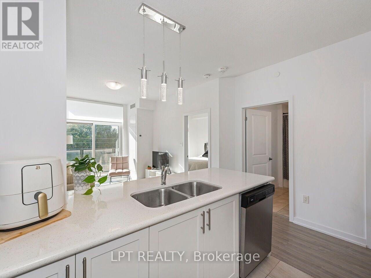
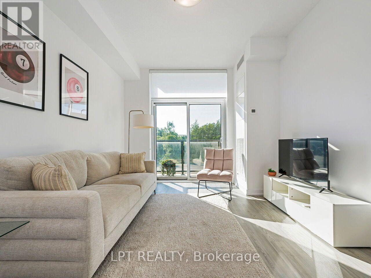
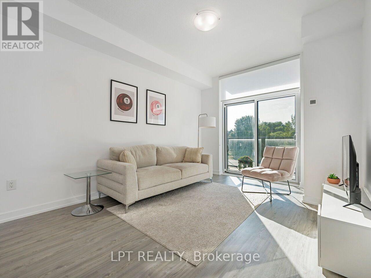
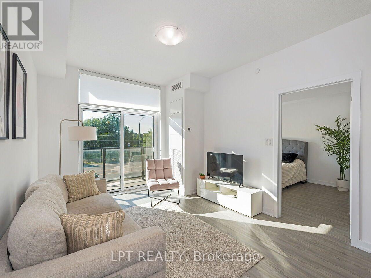
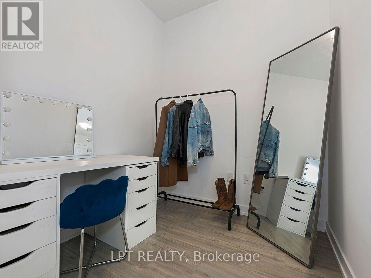
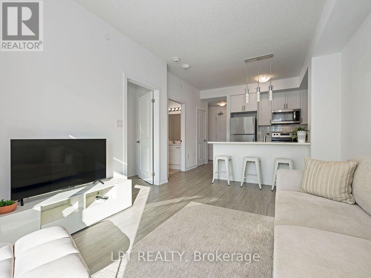
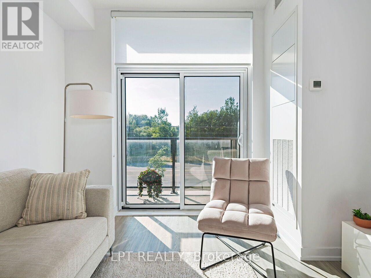
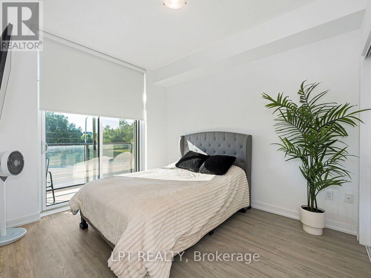
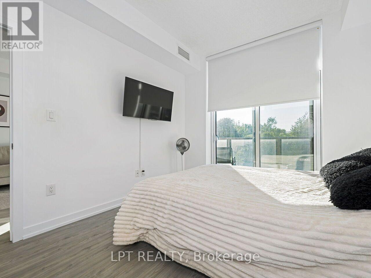
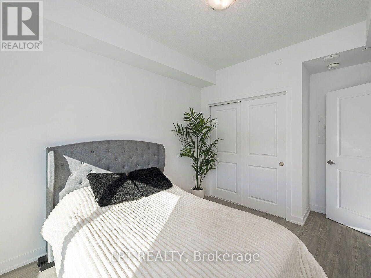
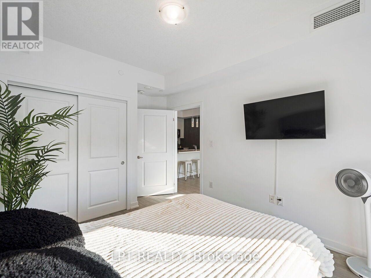
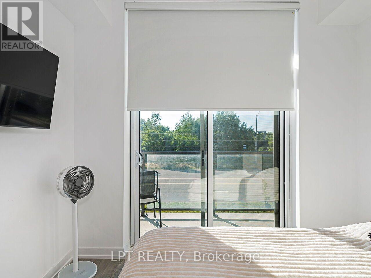
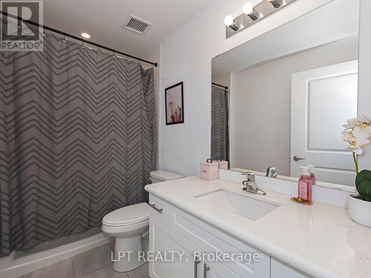
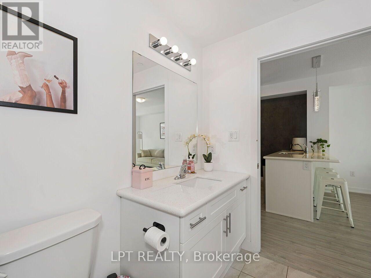
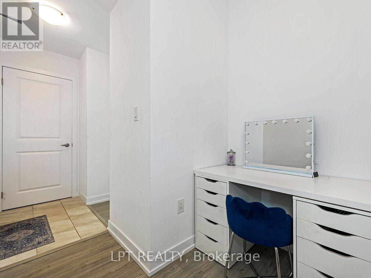
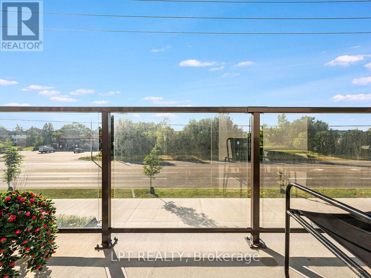
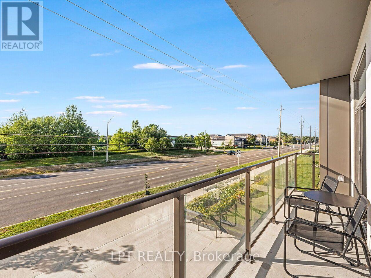
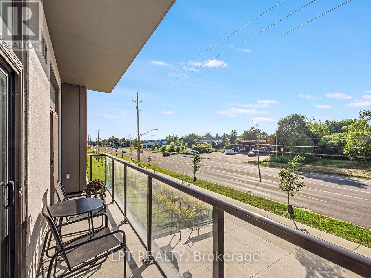
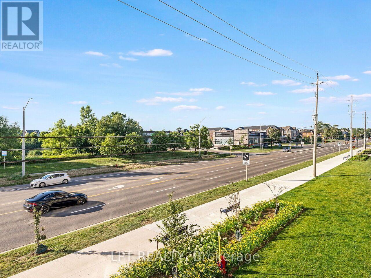
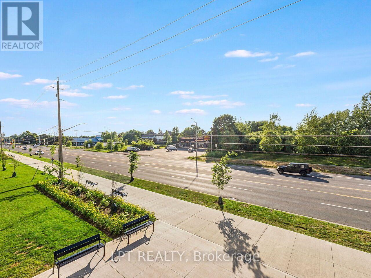
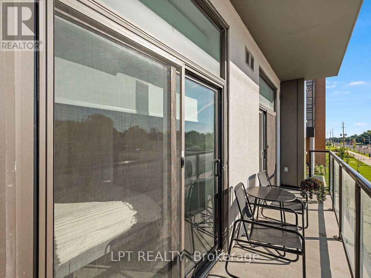
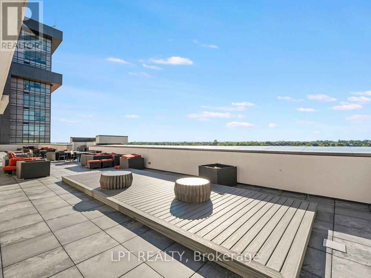
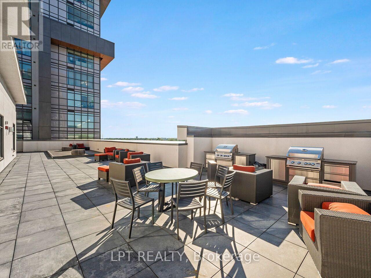
$542.07 MonthlyWelcome to Unit 209 at 460 Dundas Street East, where smart design meets effortless living in the heart of Waterdown. Perfectly positioned on the second floor, this thoughtfully laid-out 1-bedroom + den, 1-bathroom condo offers the ideal blend of comfort, function, and style, whether you're planting your first roots or simplifying your next chapter. The sleek Hollywood kitchen is a showstopper, featuring stainless steel appliances and clean lines that make cooking and entertaining a breeze. The open-concept living space flows seamlessly onto your oversized private balcony, accessible from both the living room and the bedroom, giving you two ways to step out and enjoy the fresh air morning or night. The versatile den provides the flexibility you need: a home office, reading nook, or guest space; the choice is yours. In-suite stacked laundry adds everyday convenience, and your dedicated storage locker is conveniently located right on the same floor as the unit. A private underground parking space rounds out the package, keeping your vehicle secure through every season. Beyond your front door, everything you need is within minutes. Dundas Street's vibrant shopping corridor, including Walmart Supercenter, Waterdown Shopping Centre, cafés, restaurants, and local boutiques, is just steps away. Commuters will love being minutes from GO Transit, making downtown Hamilton and beyond easily accessible without the stress. Low-maintenance living at its finest. Move in, settle in, and enjoy everything Waterdown has to offer. Don't miss your opportunity. (id:63203)
Property Details
| MLS® Number | X13574556 |
| Property Type | Single Family |
| Community Name | Waterdown |
| Amenities Near By | Park, Public Transit, Schools |
| Community Features | Pets Allowed With Restrictions |
| Features | Balcony, Carpet Free, In Suite Laundry |
| Parking Space Total | 1 |
| View Type | View |
Building
| Bathroom Total | 1 |
| Bedrooms Above Ground | 1 |
| Bedrooms Total | 1 |
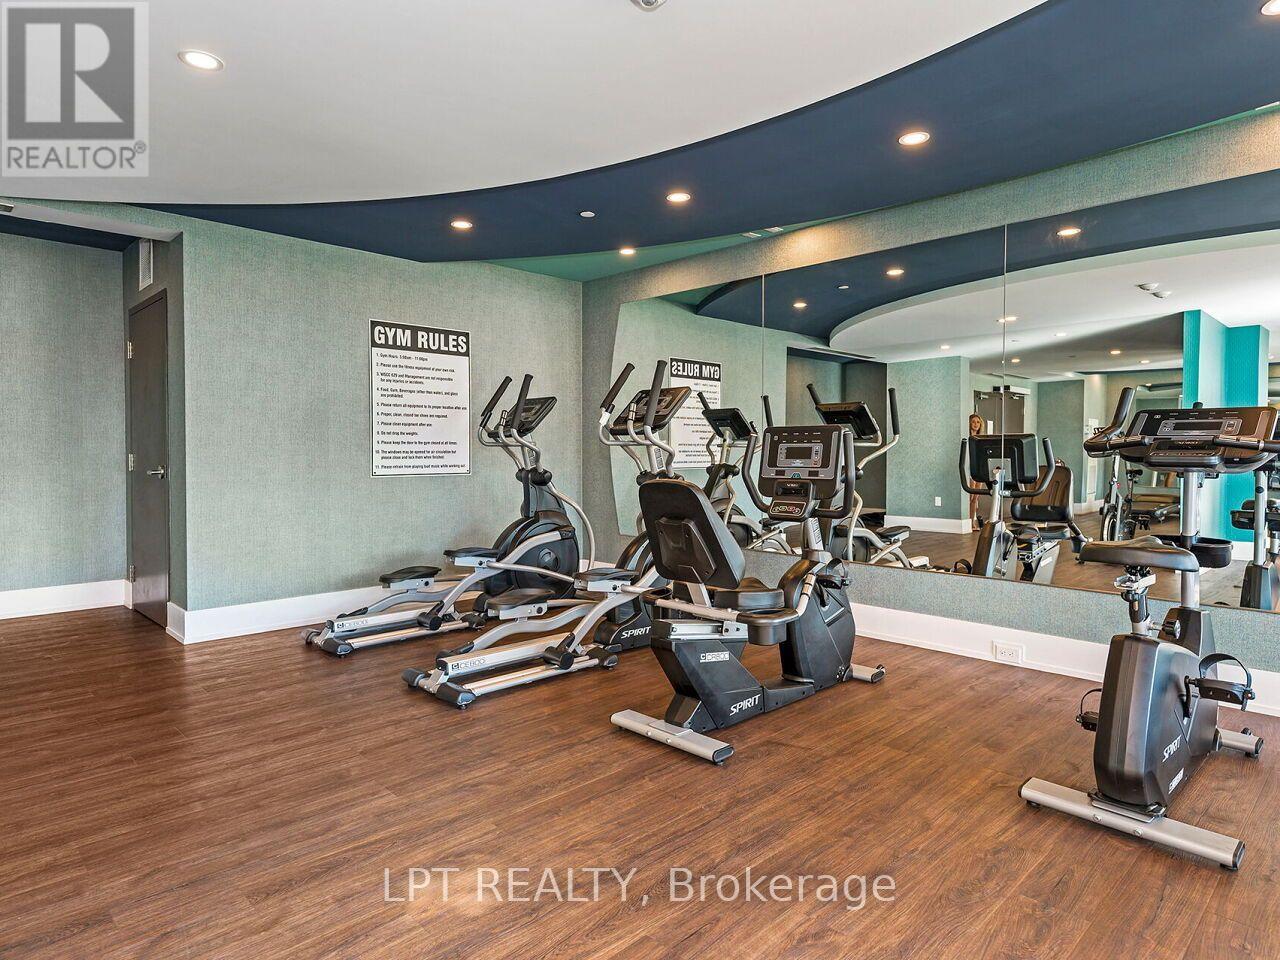
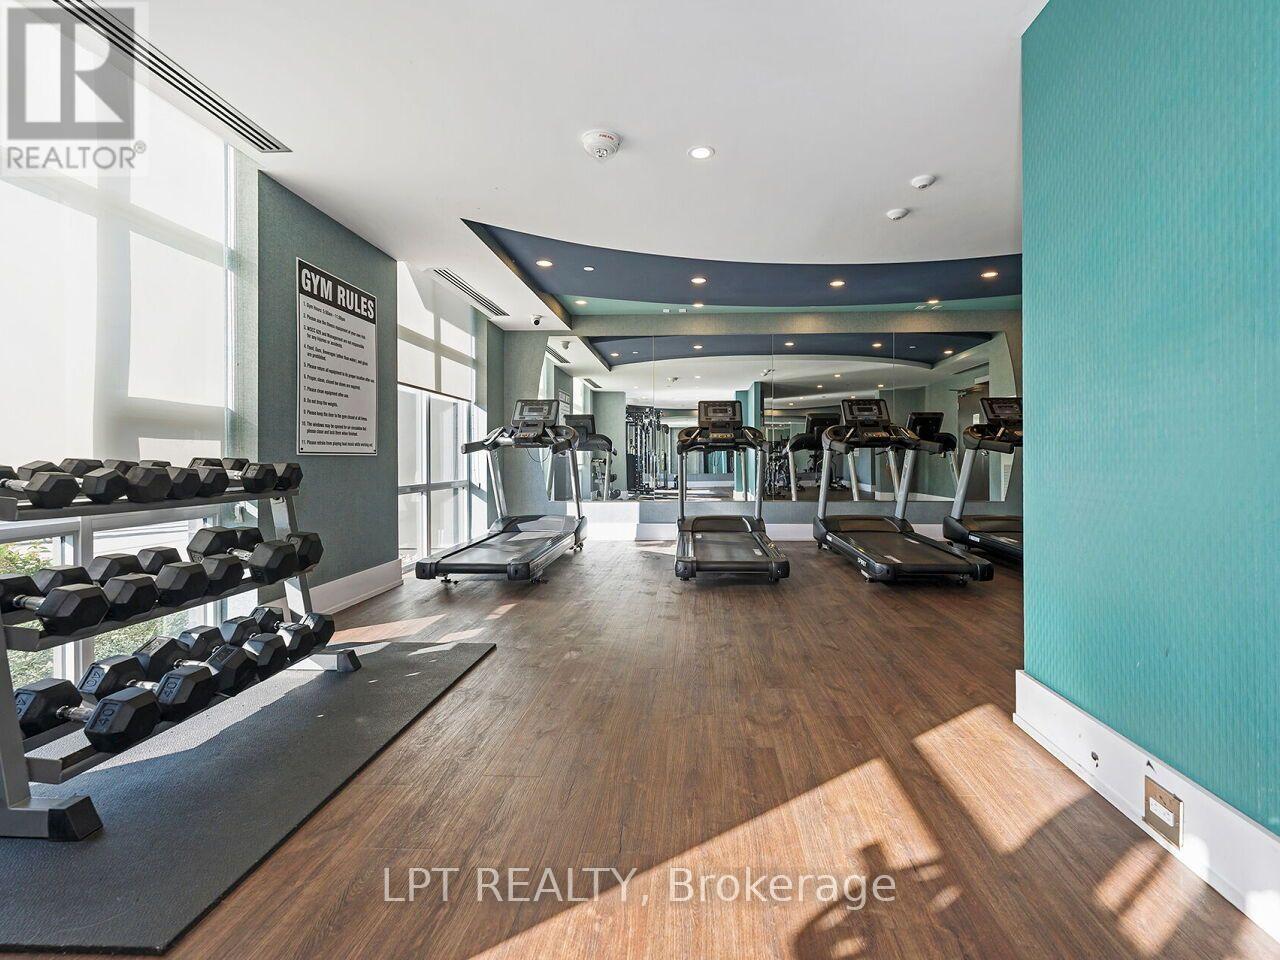
| Amenities | Exercise Centre, Recreation Centre, Storage - Locker |
| Appliances | Dishwasher, Dryer, Microwave, Range, Stove, Washer, Window Coverings, Refrigerator |
| Basement Type | None |
| Cooling Type | Central Air Conditioning |
| Exterior Finish | Concrete |
| Flooring Type | Ceramic, Laminate |
| Heating Fuel | Natural Gas |
| Heating Type | Forced Air |
| Size Interior | 500 - 599 Ft2 |
| Type | Apartment |
Parking
| Underground | |
| Garage |
Land
| Acreage | No |
| Land Amenities | Park, Public Transit, Schools |
Rooms
| Level | Type | Length | Width | Dimensions |
|---|---|---|---|---|
| Flat | Kitchen | 2.34 m | 2.26 m | 2.34 m x 2.26 m |
| Flat | Living Room | 3.2 m | 4.78 m | 3.2 m x 4.78 m |
| Flat | Dining Room | 3.2 m | 4.78 m | 3.2 m x 4.78 m |
| Flat | Primary Bedroom | 3.4 m | 2.97 m | 3.4 m x 2.97 m |
| Flat | Den | 2.01 m | 1.78 m | 2.01 m x 1.78 m |
Contact Us
Contact us for more information

The trademarks REALTOR®, REALTORS®, and the REALTOR® logo are controlled by The Canadian Real Estate Association (CREA) and identify real estate professionals who are members of CREA. The trademarks MLS®, Multiple Listing Service® and the associated logos are owned by The Canadian Real Estate Association (CREA) and identify the quality of services provided by real estate professionals who are members of CREA. The trademark DDF® is owned by The Canadian Real Estate Association (CREA) and identifies CREA's Data Distribution Facility (DDF®)
July 17 2026 01:39:04
Toronto Regional Real Estate Board
Lpt Realty