

209 Kelso Crescent Vaughan, Ontario L6A 2C9

$977,000
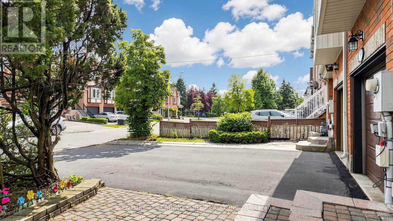
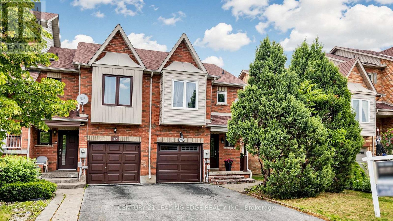
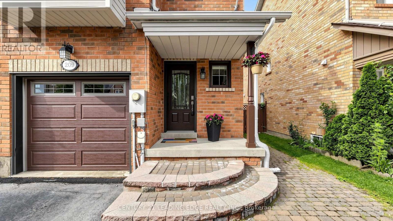
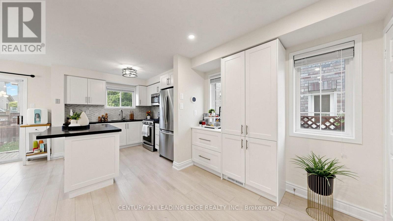
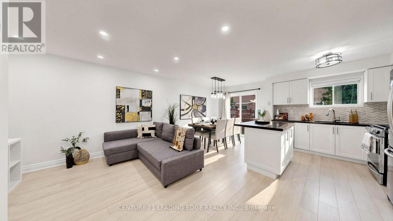
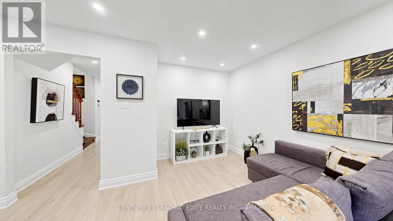
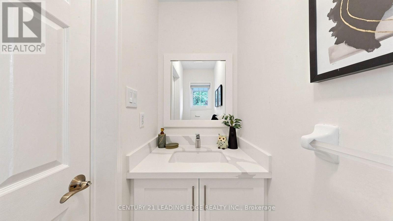
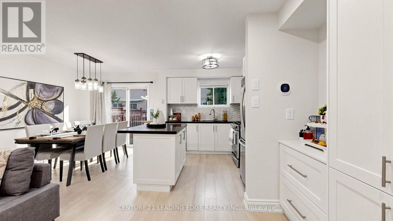
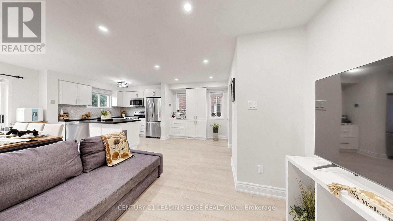
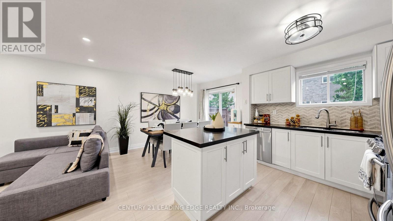
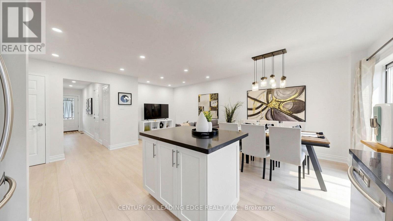
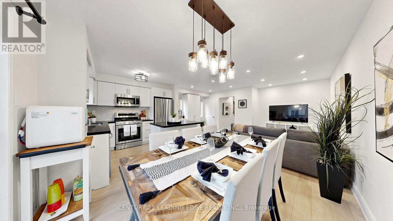
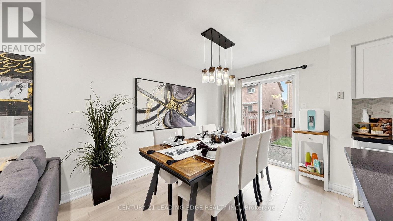
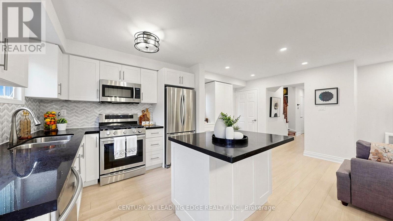
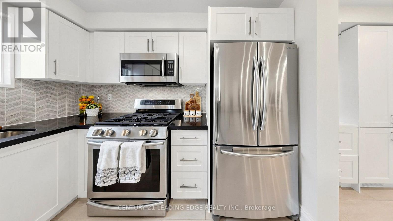
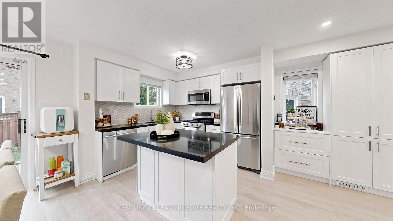
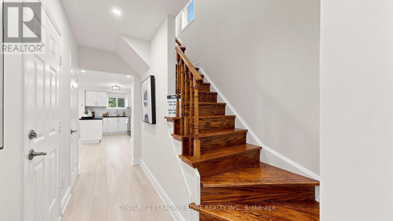
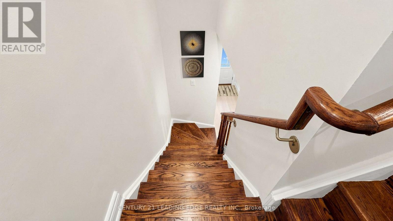
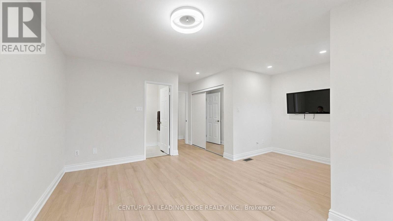
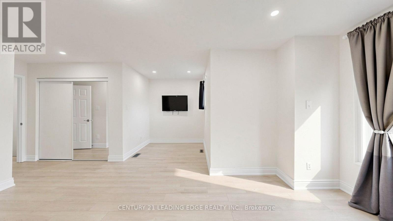
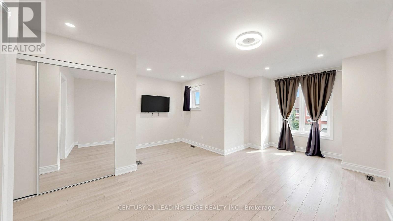
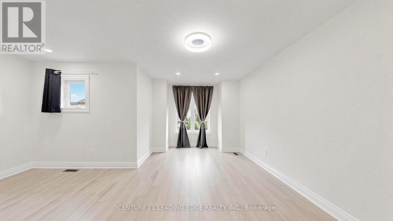
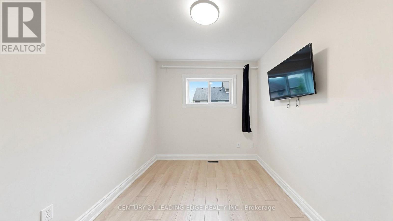
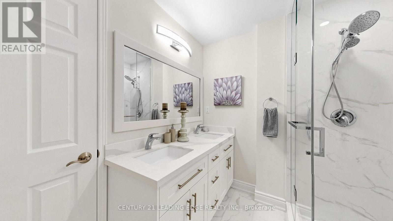
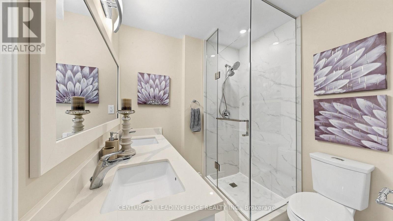
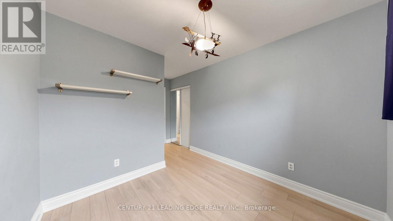
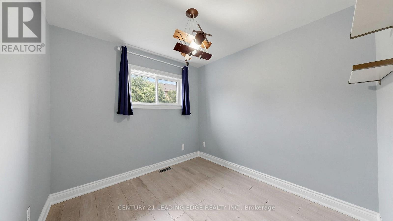
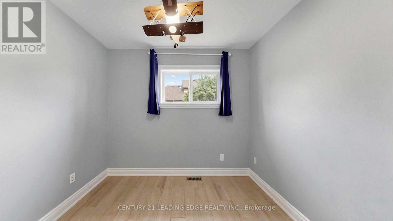
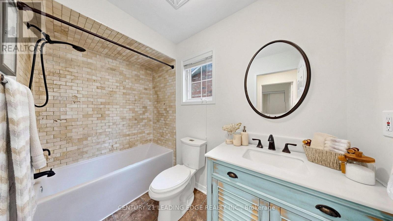
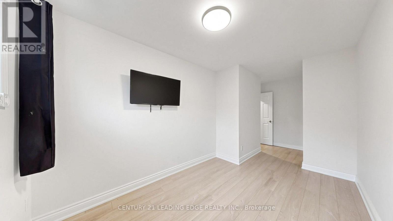
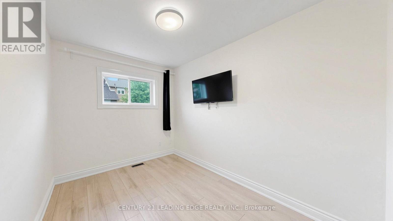
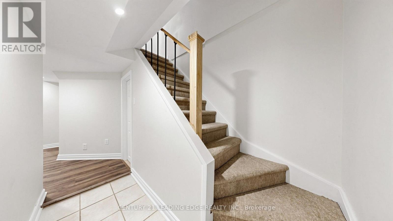
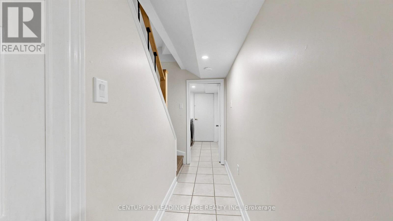
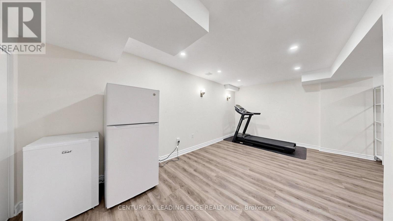
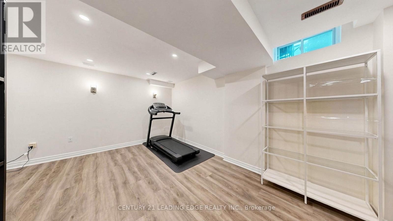
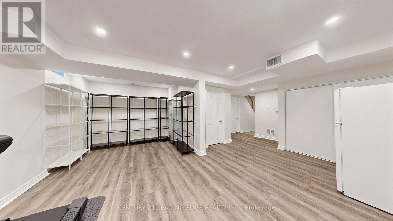
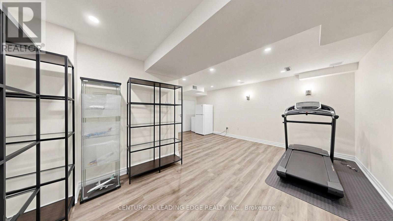
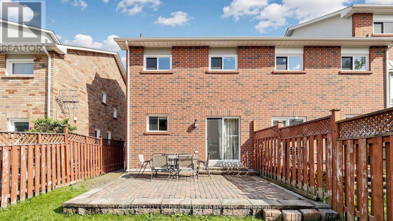
Renovated Throughout (see Virtual Tour).. Modern & UPGRADED..Spotless Clean..READY TO MOVE- IN..Super Well Maintained FREEHOLD TOWNHOME..Pride of Ownership.. Laminated Floor throughout..LED Pot Lights throughout..Kitchen with Granite countertop & Stainless Steels Appliances..3+1 bedroom with 3 bathrooms..Attached Garage w/ Private driveway Parked 2cars..Central Air..Hot Water Tank and Furnace OWNED..Demand AAA school..close to new hospital, Canada Wonderland, Hwy400, Plaza, Fortinos Grocery, McDonald, restaurants, plaza, Gym etc..minutes to Richmond Hill/King City. (id:63203)
Property Details
| MLS® Number | N13598632 |
| Property Type | Single Family |
| Community Name | Maple |
| Amenities Near By | Public Transit, Schools |
| Community Features | Community Centre |
| Features | Carpet Free |
| Parking Space Total | 3 |
Building
| Bathroom Total | 3 |
| Bedrooms Above Ground | 3 |
| Bedrooms Below Ground | 1 |
| Bedrooms Total | 4 |
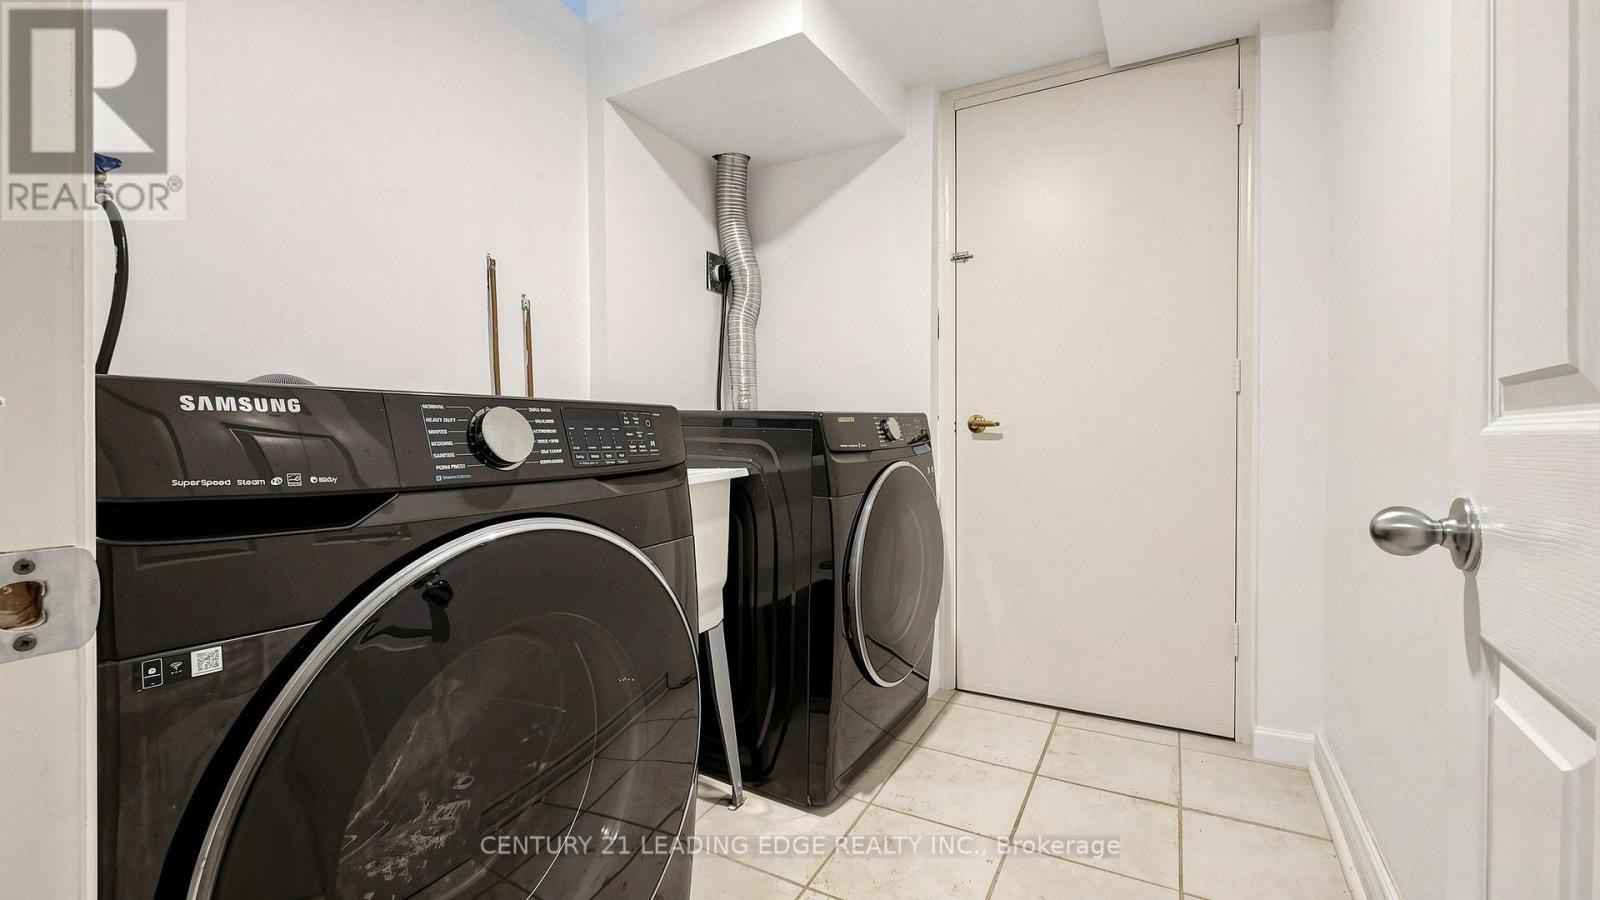
| Appliances | Garage Door Opener Remote(s), Water Heater, Dishwasher, Dryer, Gas Stove(s), Washer, Window Coverings, Refrigerator |
| Basement Development | Finished |
| Basement Type | N/a (finished) |
| Construction Style Attachment | Attached |
| Cooling Type | Central Air Conditioning |
| Exterior Finish | Brick |
| Fire Protection | Alarm System, Monitored Alarm, Smoke Detectors |
| Flooring Type | Laminate |
| Foundation Type | Concrete |
| Half Bath Total | 1 |
| Heating Fuel | Natural Gas |
| Heating Type | Forced Air |
| Stories Total | 2 |
| Size Interior | 1,500 - 2,000 Ft2 |
| Type | Row / Townhouse |
| Utility Water | Municipal Water |
Parking
| Attached Garage | |
| Garage |
Land
| Acreage | No |
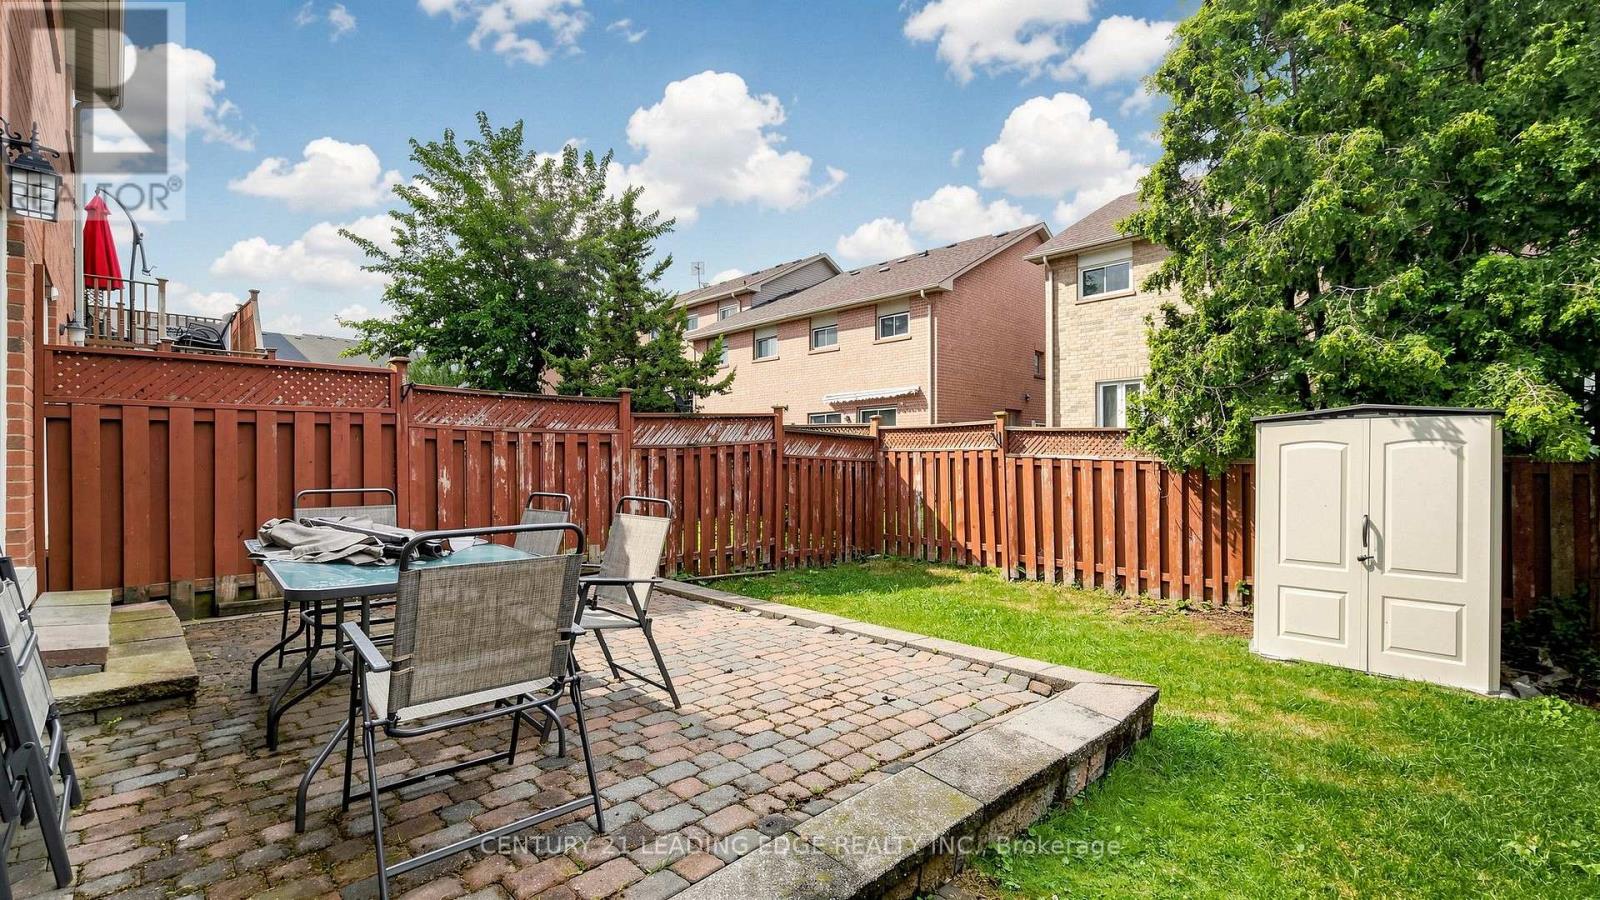
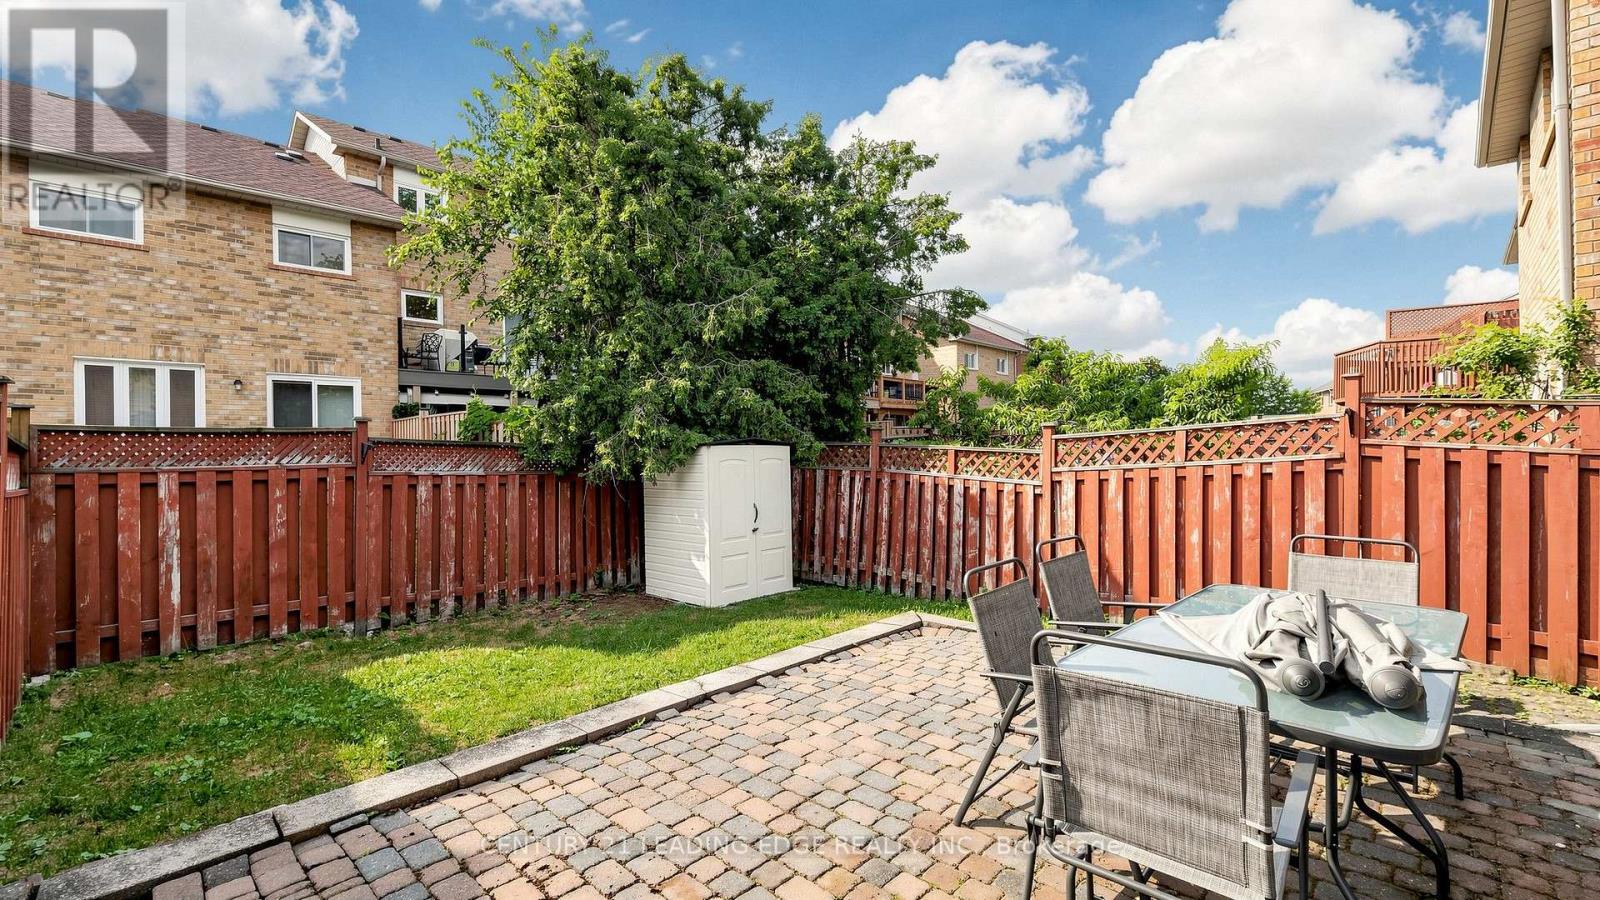
| Fence Type | Fenced Yard |
| Land Amenities | Public Transit, Schools |
| Sewer | Sanitary Sewer |
| Size Depth | 90 Ft ,7 In |
| Size Frontage | 24 Ft ,2 In |
| Size Irregular | 24.2 X 90.6 Ft |
| Size Total Text | 24.2 X 90.6 Ft|under 1/2 Acre |
Rooms
| Level | Type | Length | Width | Dimensions |
|---|---|---|---|---|
| Second Level | Primary Bedroom | 5.5 m | 3.6 m | 5.5 m x 3.6 m |
| Second Level | Sitting Room | 3.6 m | 2.1 m | 3.6 m x 2.1 m |
| Second Level | Bedroom 2 | 4.8 m | 2.8 m | 4.8 m x 2.8 m |
| Second Level | Bedroom 3 | 5.7 m | 2.5 m | 5.7 m x 2.5 m |
| Basement | Great Room | 7.6 m | 5.8 m | 7.6 m x 5.8 m |
| Basement | Office | 3.6 m | 3.2 m | 3.6 m x 3.2 m |
| Basement | Recreational, Games Room | 5.7 m | 2.1 m | 5.7 m x 2.1 m |
| Basement | Laundry Room | 2.5 m | 2.1 m | 2.5 m x 2.1 m |
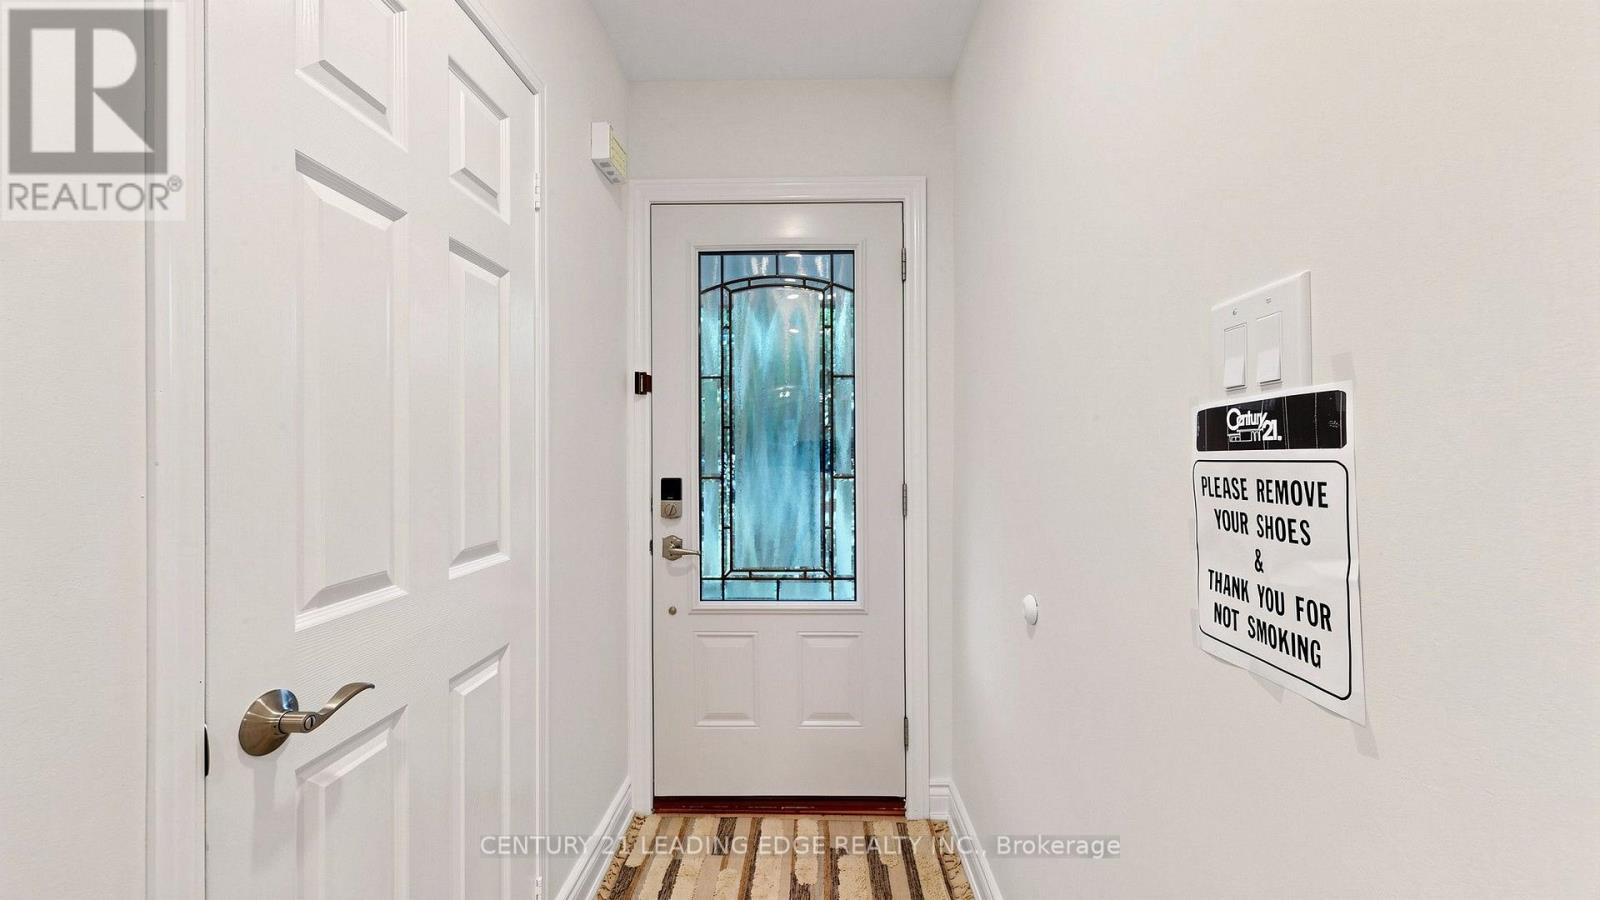
| Ground Level | Foyer | 2.5 m | 2.1 m | 2.5 m x 2.1 m |
| Ground Level | Living Room | 5.5 m | 3.6 m | 5.5 m x 3.6 m |
| Ground Level | Dining Room | 3.1 m | 2.6 m | 3.1 m x 2.6 m |
| Ground Level | Kitchen | 3.2 m | 2.5 m | 3.2 m x 2.5 m |
Utilities
| Cable | Installed |
| Electricity | Installed |
| Sewer | Installed |
Contact Us
Contact us for more information

The trademarks REALTOR®, REALTORS®, and the REALTOR® logo are controlled by The Canadian Real Estate Association (CREA) and identify real estate professionals who are members of CREA. The trademarks MLS®, Multiple Listing Service® and the associated logos are owned by The Canadian Real Estate Association (CREA) and identify the quality of services provided by real estate professionals who are members of CREA. The trademark DDF® is owned by The Canadian Real Estate Association (CREA) and identifies CREA's Data Distribution Facility (DDF®)
July 23 2026 06:34:15
Toronto Regional Real Estate Board
Century 21 Leading Edge Realty Inc.