

21 - 10 Maple Grove Drive Oakville, Ontario L6J 1M1

$9,250 Monthly
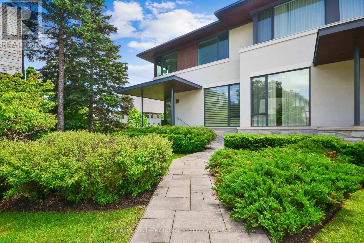
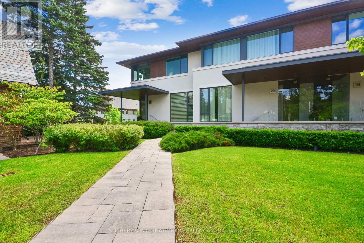
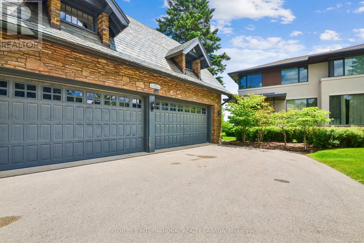
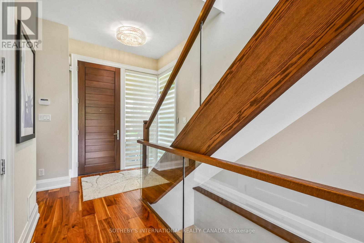
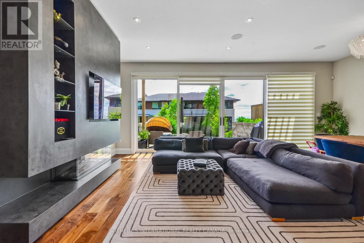
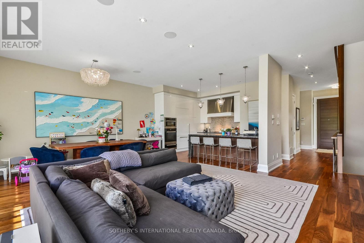
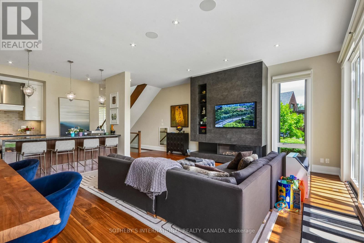
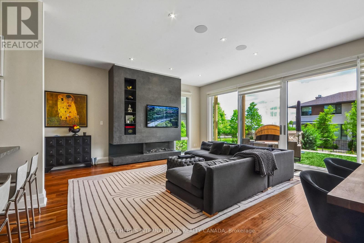
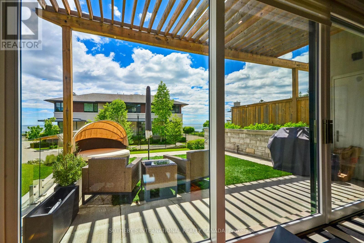
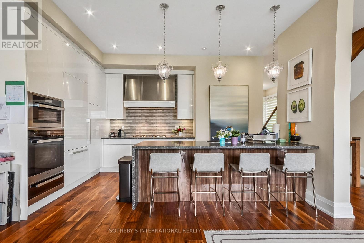
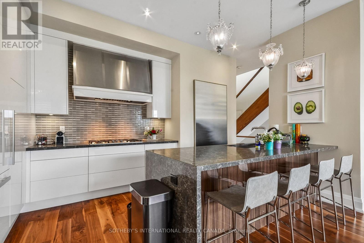
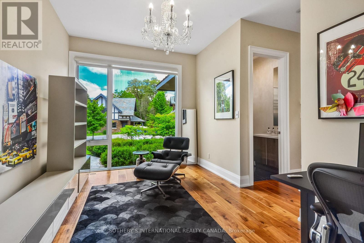
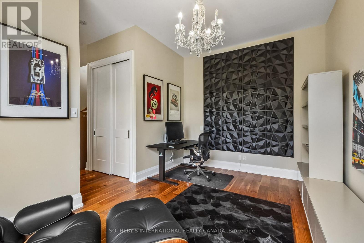
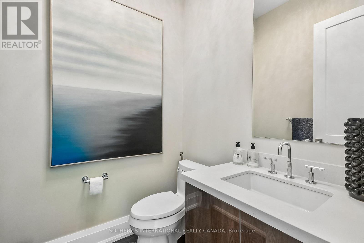
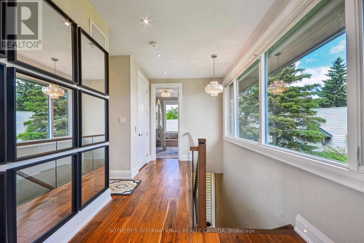
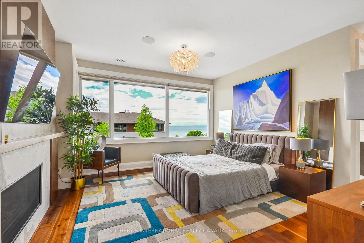
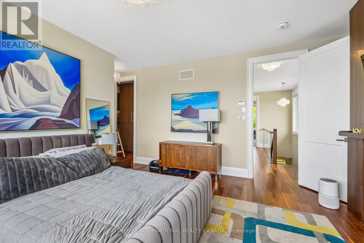
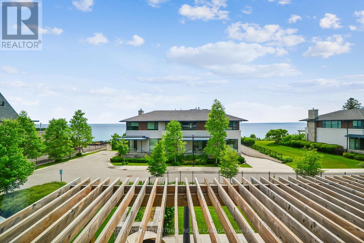
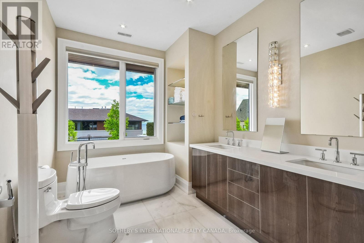
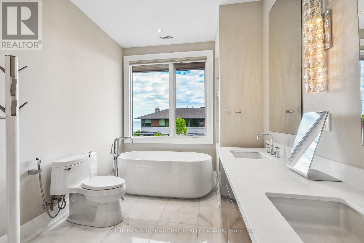
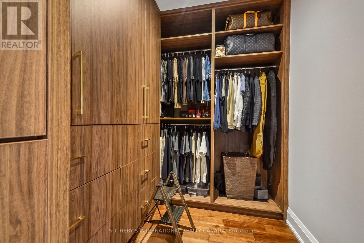
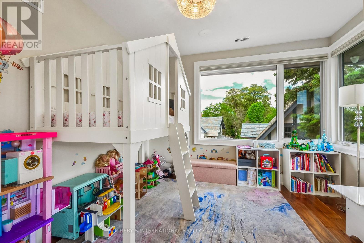
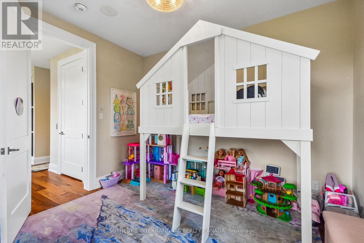
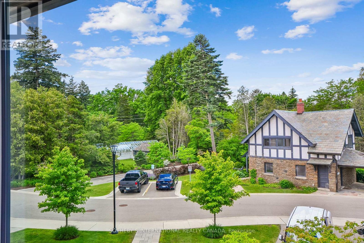
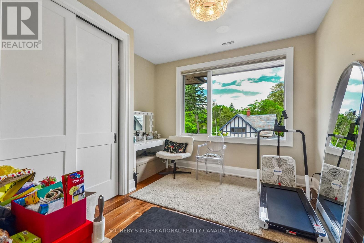
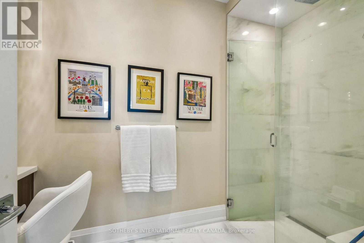
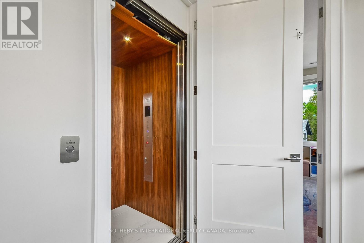
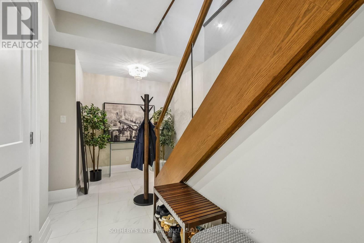
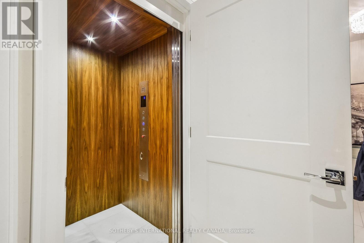
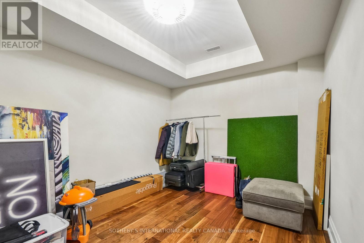
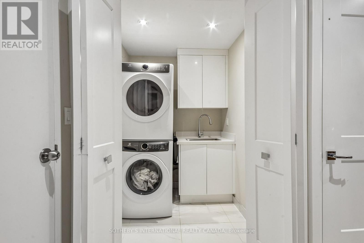
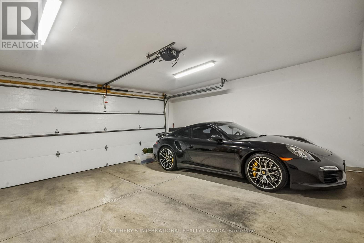
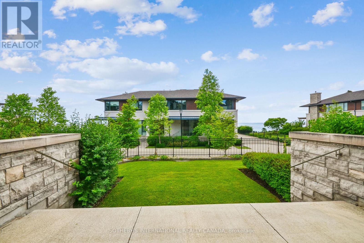
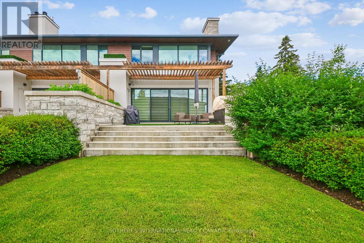
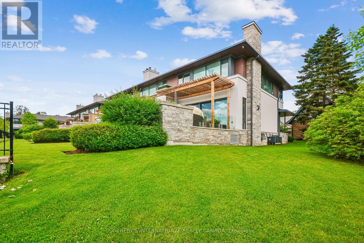
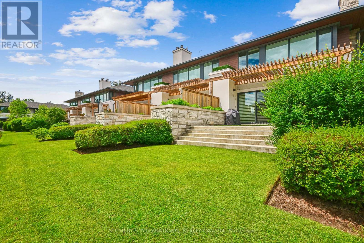
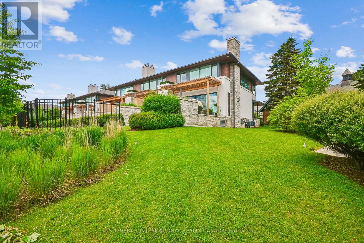
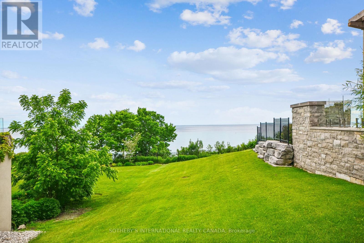
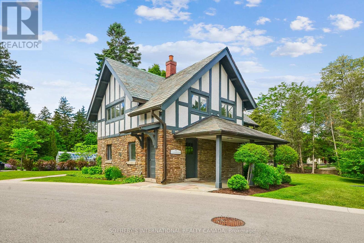
Lease one of the finest addresses on Oakville's waterfront, in The Gardens of Edgemere. This corner unit, known as The Maple, is filled with light all day, with floor to ceiling windows facing the lake to the south and extra east facing windows that bring in the morning sun. The unit offers 2,219 sq ft above grade, plus 399 sq ft on the lower level and a 444 sq ft rear terrace with lake views, ideal for morning coffee or an evening glass of wine. Inside you will find Downsview cabinetry, Caesarstone counters, two fireplaces, a glass rail staircase, upgraded hardwood and tile, in ceiling sound, a Tele door entry system, 10 ft ceilings on the main level, and a private two car underground garage. The grounds include a restored Japanese tea garden, rose garden, gazebo, greenhouse, conservatory, guest house and carriage house. Steps from downtown Oakville, with restaurants, shops, and the GO station close by, and the Edgemere Promenade right outside your door for daily walks along the lake. (id:63203)
Property Details
| MLS® Number | W13571176 |
| Property Type | Single Family |
| Community Name | 1011 - MO Morrison |
| Community Features | Pets Allowed With Restrictions |
| Equipment Type | Water Heater |
| Features | Carpet Free |
| Parking Space Total | 2 |
| Rental Equipment Type | Water Heater |
Building
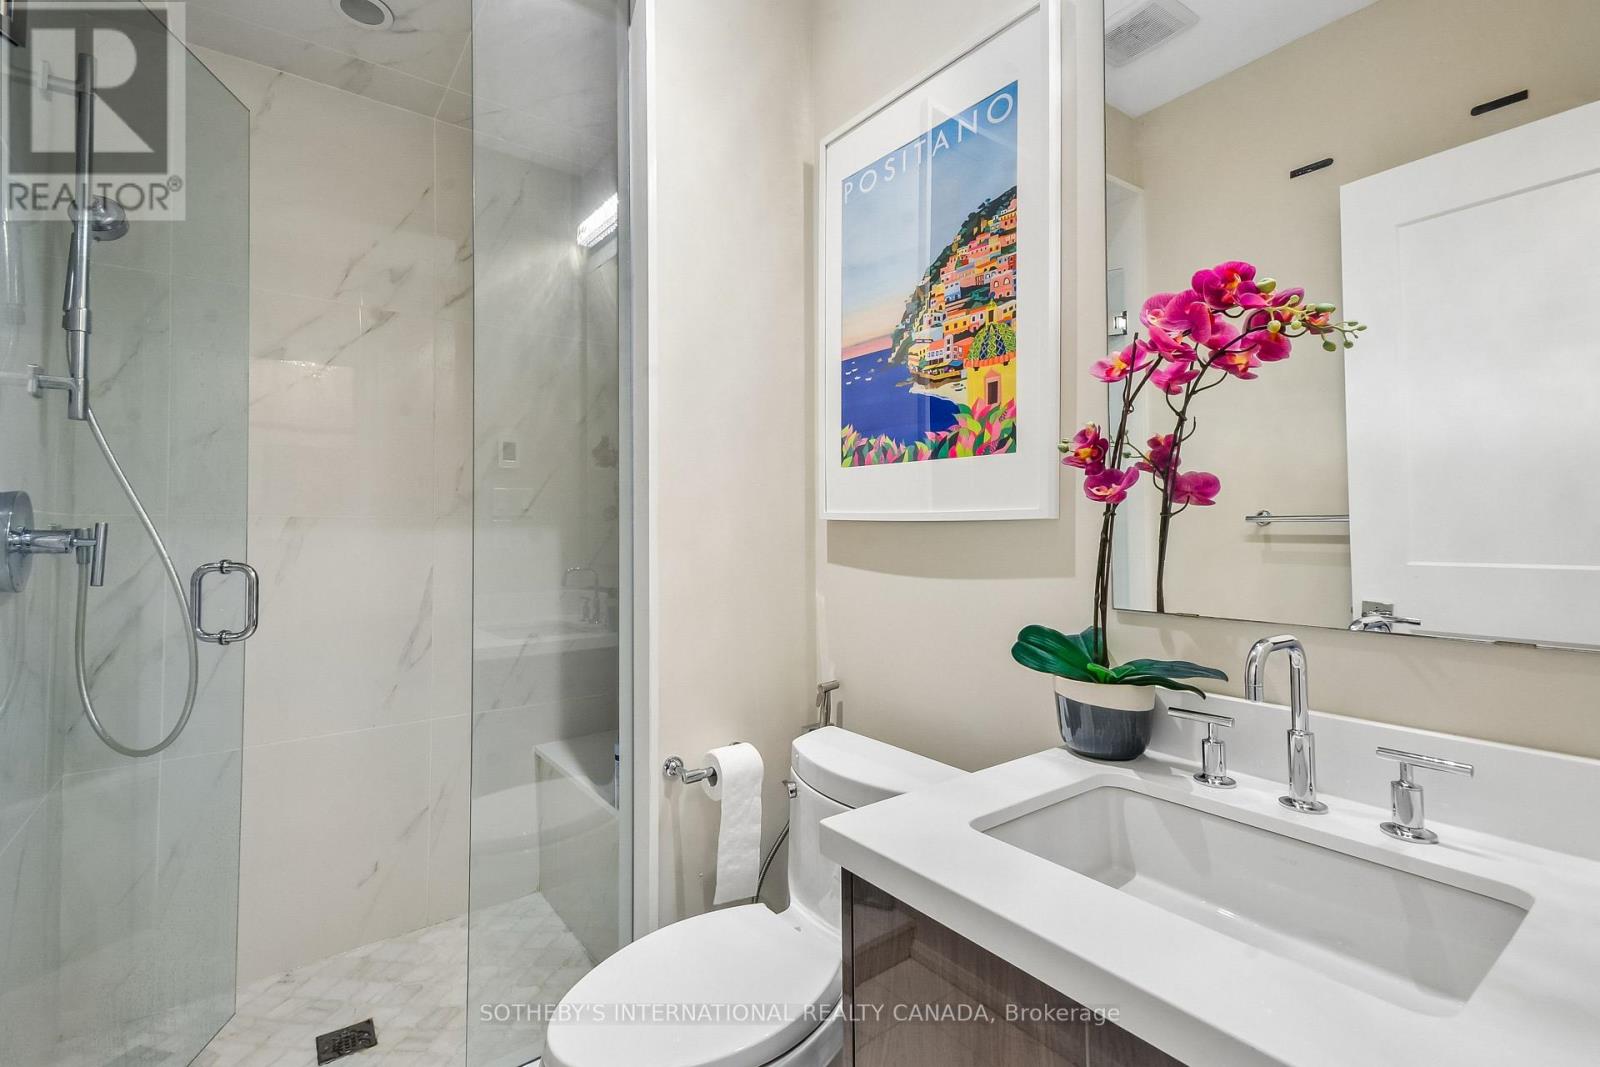
| Bathroom Total | 4 |
| Bedrooms Above Ground | 3 |
| Bedrooms Total | 3 |
| Appliances | Oven - Built-in |
| Basement Development | Finished |
| Basement Type | N/a (finished) |
| Cooling Type | Central Air Conditioning |
| Exterior Finish | Concrete |
| Fireplace Present | Yes |
| Half Bath Total | 1 |
| Heating Fuel | Natural Gas |
| Heating Type | Forced Air |
| Stories Total | 2 |
| Size Interior | 2,000 - 2,249 Ft2 |
| Type | Row / Townhouse |
Parking
| Garage |
Land
| Acreage | No |
Rooms
| Level | Type | Length | Width | Dimensions |
|---|---|---|---|---|
| Second Level | Primary Bedroom | 4.55 m | 4.42 m | 4.55 m x 4.42 m |
| Second Level | Bedroom 2 | 3.58 m | 3.56 m | 3.58 m x 3.56 m |
| Second Level | Bedroom 3 | 3.48 m | 3.56 m | 3.48 m x 3.56 m |
| Basement | Recreational, Games Room | 3.15 m | 4.14 m | 3.15 m x 4.14 m |
| Basement | Other | 7.29 m | 6.1 m | 7.29 m x 6.1 m |
| Ground Level | Living Room | 4.32 m | 5.28 m | 4.32 m x 5.28 m |
| Ground Level | Kitchen | 3.35 m | 3.2 m | 3.35 m x 3.2 m |
| Ground Level | Family Room | 4.32 m | 5.28 m | 4.32 m x 5.28 m |
| In Between | Dining Room | 2.9 m | 5.28 m | 2.9 m x 5.28 m |
Contact Us
Contact us for more information

The trademarks REALTOR®, REALTORS®, and the REALTOR® logo are controlled by The Canadian Real Estate Association (CREA) and identify real estate professionals who are members of CREA. The trademarks MLS®, Multiple Listing Service® and the associated logos are owned by The Canadian Real Estate Association (CREA) and identify the quality of services provided by real estate professionals who are members of CREA. The trademark DDF® is owned by The Canadian Real Estate Association (CREA) and identifies CREA's Data Distribution Facility (DDF®)
July 16 2026 03:37:41
Toronto Regional Real Estate Board
Sotheby's International Realty Canada