

21 - 196 Pine Grove Road W Vaughan, Ontario L4L 2H2

$2,600 Monthly
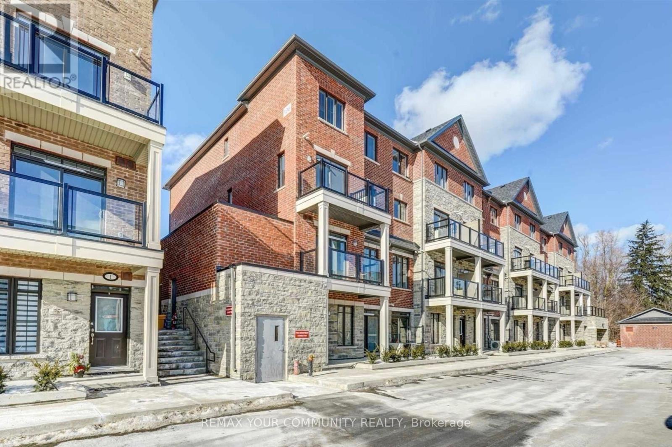
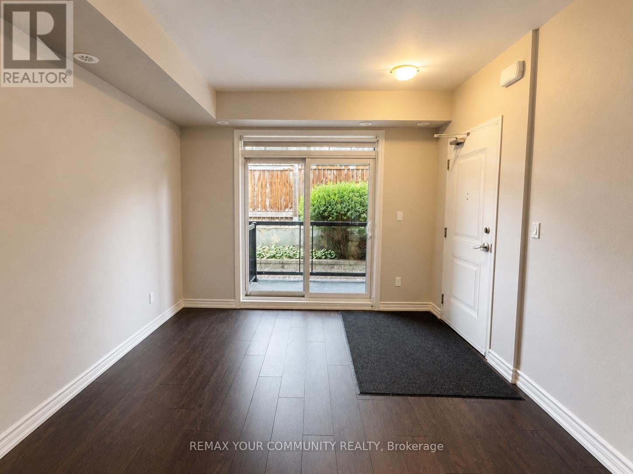
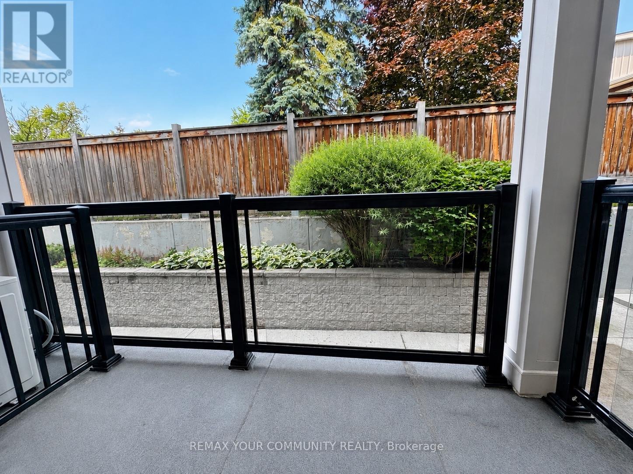
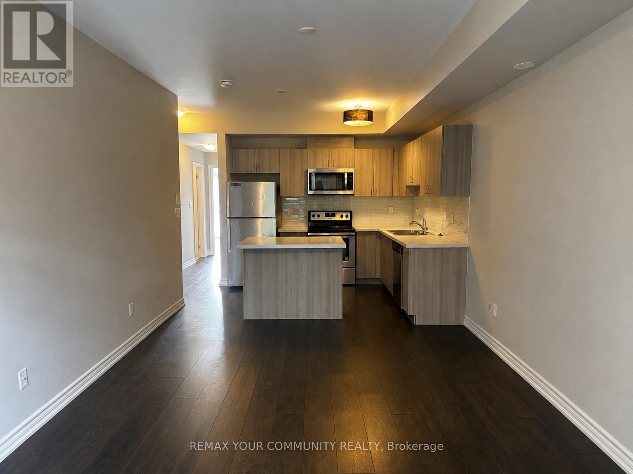
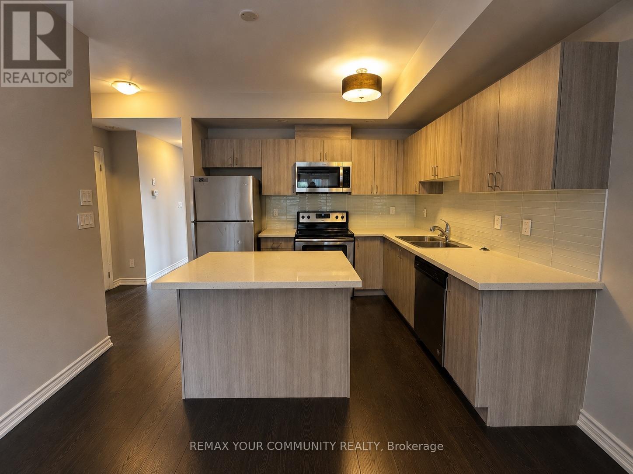
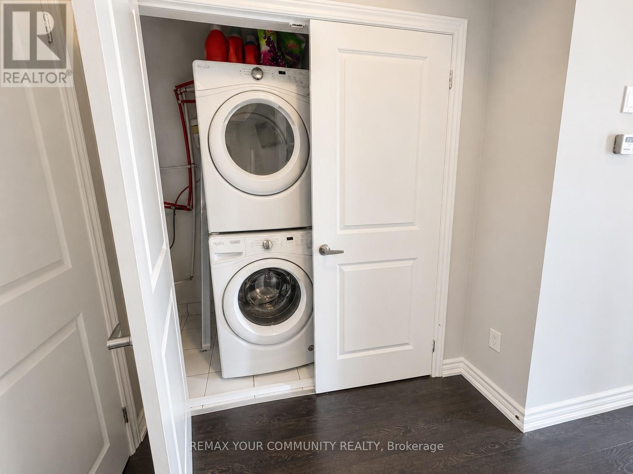
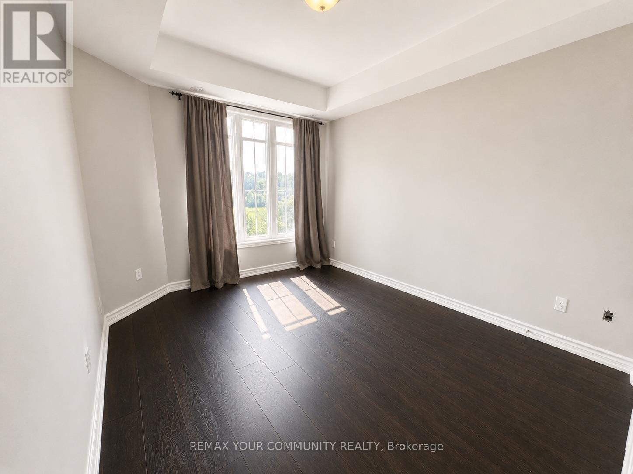
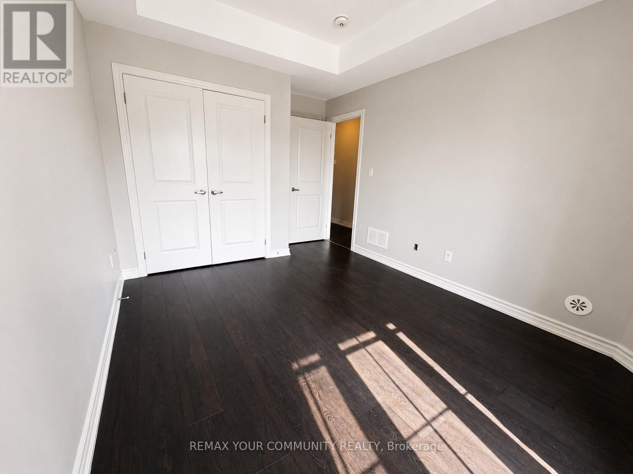
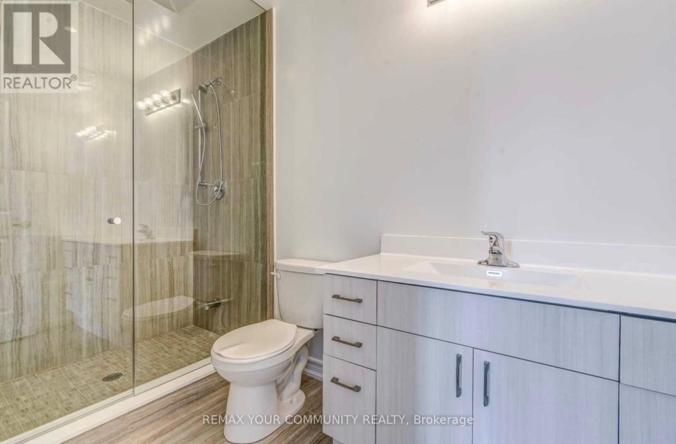
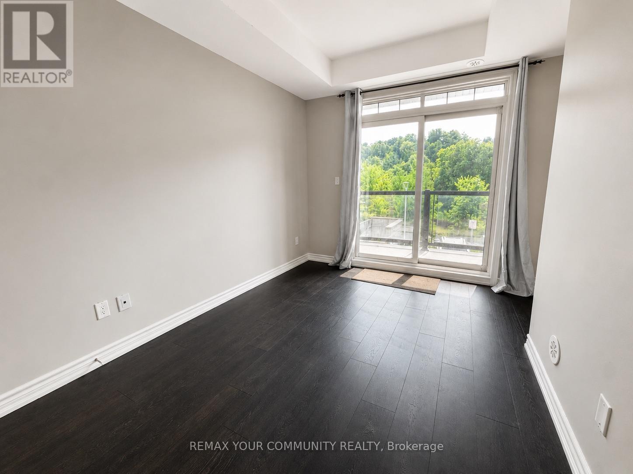
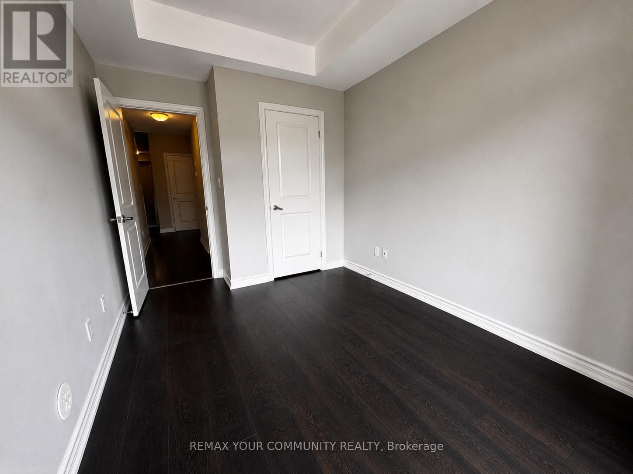
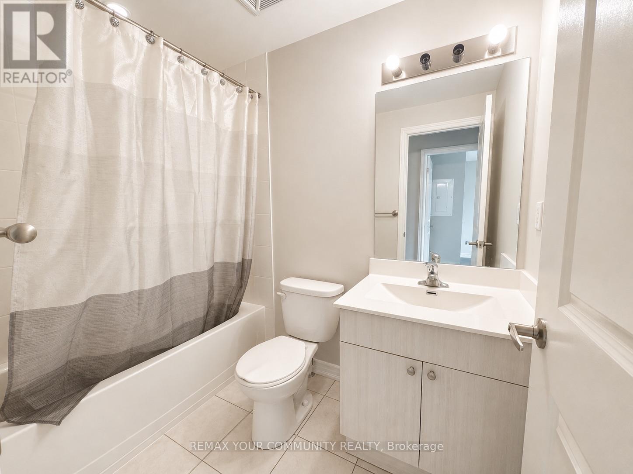
This is the one look no further! 900sqft 2 bedroom, 2 balconies, 2 full baths. Premium suite overlooking peaceful greenbelt conservation. Numerous upgrades, dark laminate floors, marble tile, glass enclosure in master bath, spacious, bright, open concept design, neutral colours, large kitchen with quartz island ideal for entertaining. Private entrance, living room has a walkout to covered balcony and a walkout to a private covered balcony from the bedroom. Incredible Location Steps To Transit, Market Lane Shopping, Restaurants, Parks, And All Amenities With Easy Access To Highways 7, 27, 400, And 427. (id:63203)
Property Details
| MLS® Number | N13601854 |
| Property Type | Single Family |
| Community Name | West Woodbridge |
| Amenities Near By | Park, Place Of Worship |
| Community Features | Pets Allowed With Restrictions |
| Features | Cul-de-sac, Conservation/green Belt, Balcony, Carpet Free, In Suite Laundry |
| Parking Space Total | 2 |
Building
| Bathroom Total | 2 |
| Bedrooms Above Ground | 2 |
| Bedrooms Total | 2 |
| Age | 6 To 10 Years |
| Basement Type | None |
| Cooling Type | Central Air Conditioning |
| Exterior Finish | Brick |
| Flooring Type | Laminate |
| Heating Fuel | Natural Gas |
| Heating Type | Forced Air |
| Size Interior | 900 - 999 Ft2 |
| Type | Row / Townhouse |
Parking
| Underground | |
| Garage |
Land
| Acreage | No |
| Land Amenities | Park, Place Of Worship |
Rooms
| Level | Type | Length | Width | Dimensions |
|---|---|---|---|---|
| Main Level | Kitchen | Measurements not available | ||
| Main Level | Living Room | Measurements not available | ||
| Main Level | Primary Bedroom | Measurements not available | ||
| Main Level | Bedroom 2 | Measurements not available |
Contact Us
Contact us for more information

The trademarks REALTOR®, REALTORS®, and the REALTOR® logo are controlled by The Canadian Real Estate Association (CREA) and identify real estate professionals who are members of CREA. The trademarks MLS®, Multiple Listing Service® and the associated logos are owned by The Canadian Real Estate Association (CREA) and identify the quality of services provided by real estate professionals who are members of CREA. The trademark DDF® is owned by The Canadian Real Estate Association (CREA) and identifies CREA's Data Distribution Facility (DDF®)
July 28 2026 04:33:32
Toronto Regional Real Estate Board
RE/MAX Your Community Realty