

21 Dorchester Terrace Hamilton, Ontario L8J 0G4

$2,600 Monthly
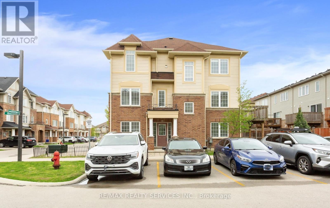
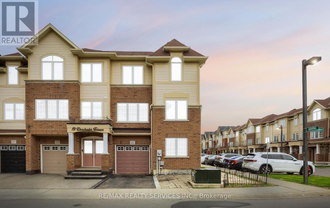
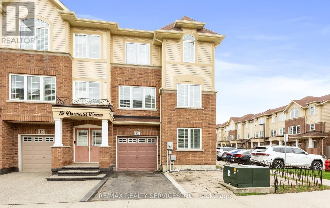
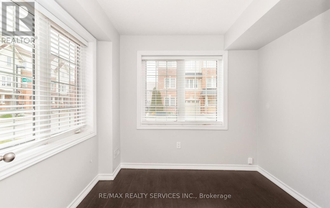
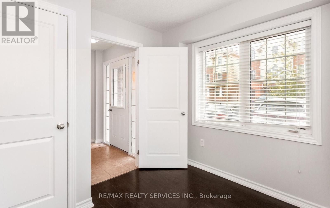
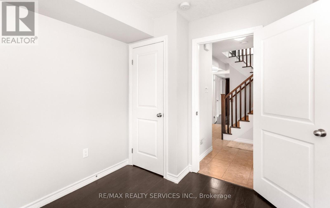
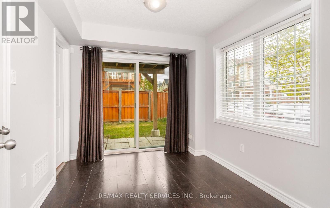
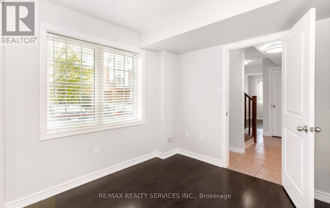
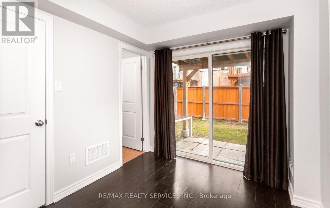
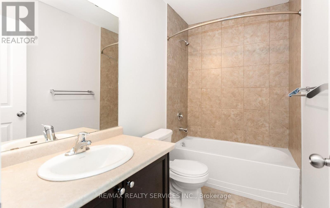
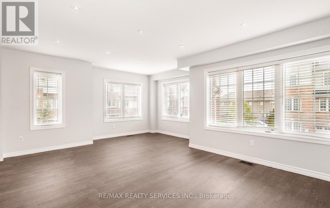
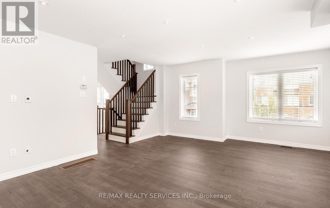
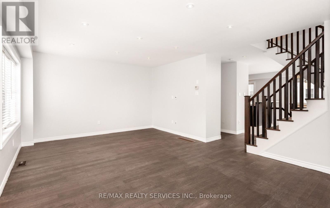
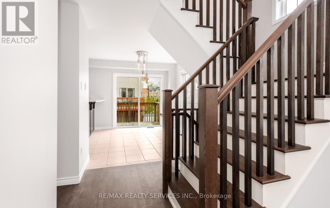
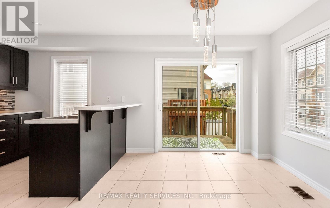
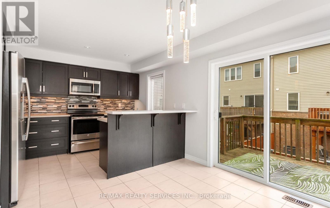
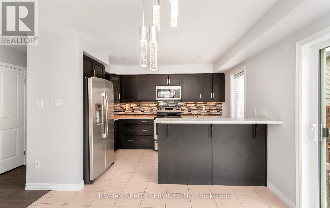
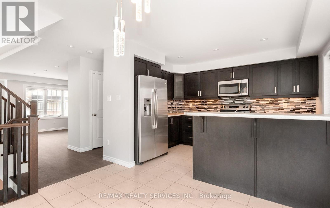
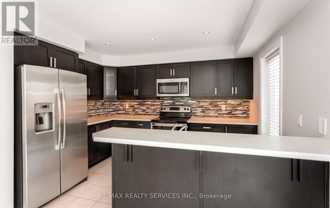
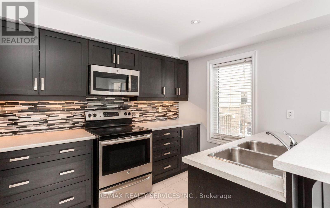
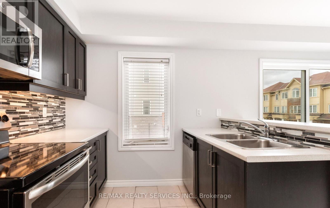
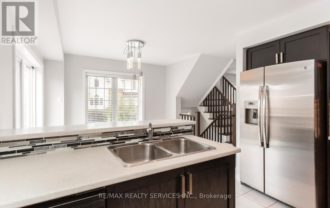
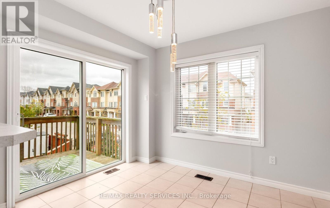
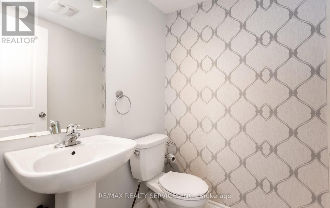
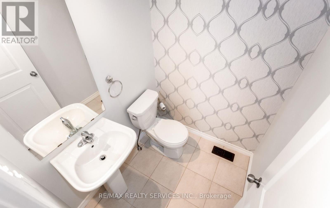
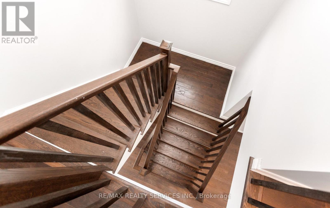
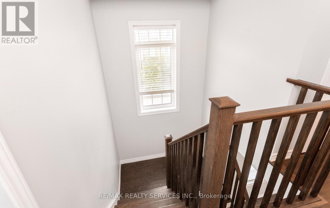
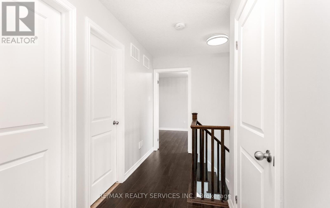
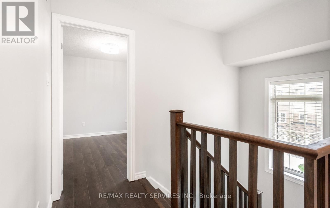
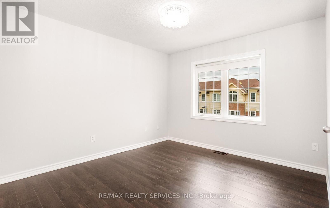
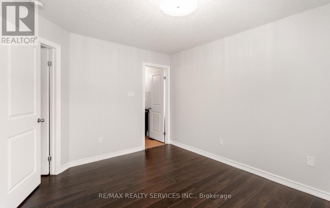
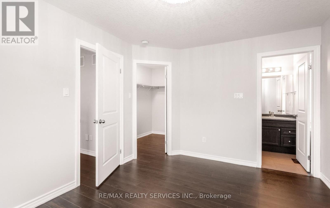
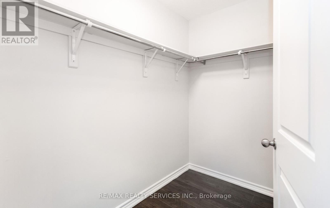
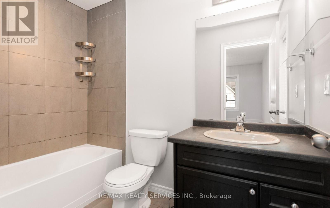
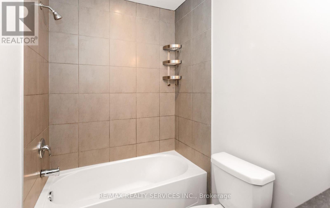
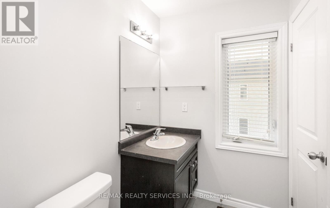
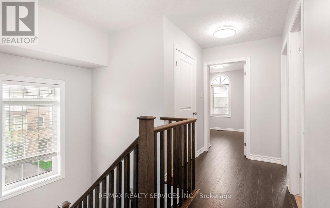
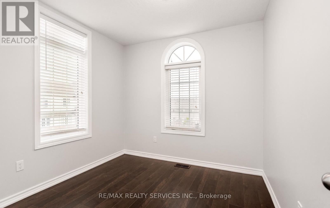
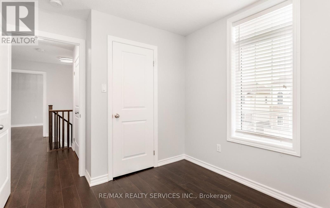
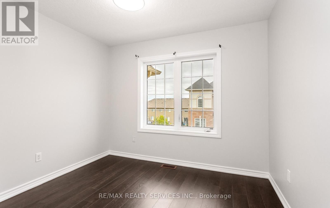
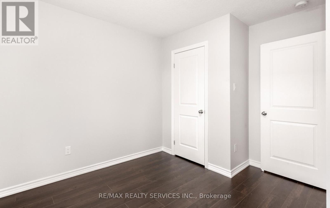
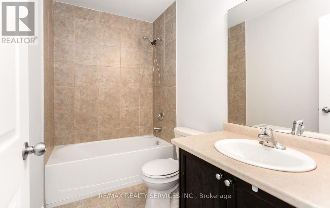
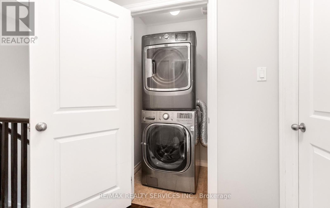
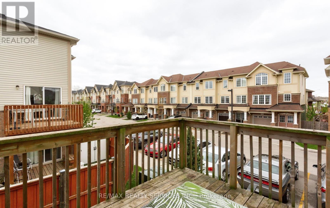
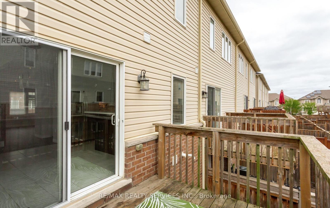
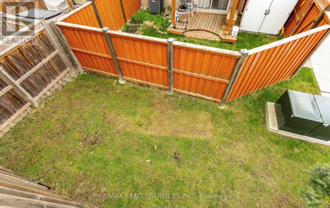
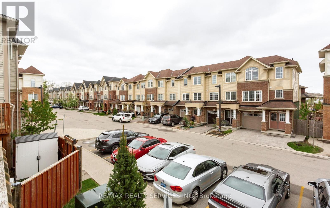
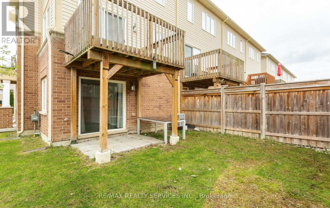
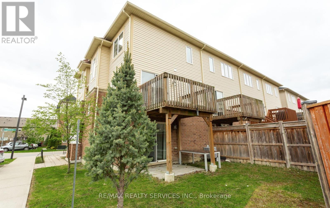
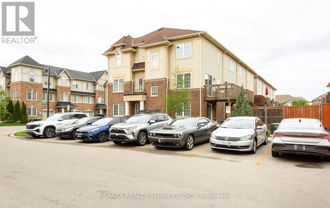
This impressive corner-unit townhome is available for lease in one of the area's most highly sought-after communities, where 4-bedroom layouts are rarely offered. Filled with natural light, this beautifully maintained home features 4 bedrooms, 3 full washrooms, and a powder room. The main level offers a fourth bedroom, recreation room with walkout to the patio, and convenient access to a 4-piece washroom-ideal for guests, extended family, or a home office. The second level features a bright open-concept great room with satin-finished hardwood flooring, pot lights, and a modern eat-in kitchen with stainless steel appliances and walkout to a private deck. The third level offers 3 additional bedrooms, including a spacious primary suite with a walk-in closet, 4-piece ensuite, and the convenience of third-floor laundry. The extended driveway accommodates parking for 2 vehicles in addition to the garage. Ideally located close to major highways, schools, parks, shopping, transit, and all essential amenities. Vacant and available for immediate occupancy. Minimum one-year lease. A+ tenants only. Rental application, credit report, employment verification, proof of income, and references required. No smoking. Tenant responsible for utilities. (id:63203)
Property Details
| MLS® Number | X13561838 |
| Property Type | Single Family |
| Community Name | Stoney Creek Mountain |
| Features | Carpet Free |
| Parking Space Total | 3 |
Building
| Bathroom Total | 4 |
| Bedrooms Above Ground | 4 |
| Bedrooms Total | 4 |
| Age | 6 To 15 Years |
| Appliances | Central Vacuum, Water Heater |
| Basement Type | None |
| Construction Style Attachment | Attached |
| Cooling Type | Central Air Conditioning |
| Exterior Finish | Aluminum Siding, Brick |
| Flooring Type | Laminate, Hardwood |
| Foundation Type | Slab |
| Half Bath Total | 1 |
| Heating Fuel | Natural Gas |
| Heating Type | Forced Air |
| Stories Total | 3 |
| Size Interior | 1,500 - 2,000 Ft2 |
| Type | Row / Townhouse |
| Utility Water | Municipal Water |
Parking
| Garage |
Land
| Acreage | No |
| Sewer | Sanitary Sewer |
| Size Frontage | 29 Ft ,3 In |
| Size Irregular | 29.3 Ft |
| Size Total Text | 29.3 Ft |
Rooms
| Level | Type | Length | Width | Dimensions |
|---|---|---|---|---|
| Second Level | Kitchen | Measurements not available | ||
| Second Level | Great Room | Measurements not available | ||
| Third Level | Primary Bedroom | Measurements not available | ||
| Third Level | Bedroom 2 | Measurements not available | ||
| Third Level | Bedroom 3 | Measurements not available | ||
| Main Level | Bedroom 4 | Measurements not available | ||
| Main Level | Recreational, Games Room | Measurements not available |
Utilities
| Cable | Installed |
| Electricity | Installed |
| Sewer | Installed |
Contact Us
Contact us for more information

The trademarks REALTOR®, REALTORS®, and the REALTOR® logo are controlled by The Canadian Real Estate Association (CREA) and identify real estate professionals who are members of CREA. The trademarks MLS®, Multiple Listing Service® and the associated logos are owned by The Canadian Real Estate Association (CREA) and identify the quality of services provided by real estate professionals who are members of CREA. The trademark DDF® is owned by The Canadian Real Estate Association (CREA) and identifies CREA's Data Distribution Facility (DDF®)
July 14 2026 05:10:11
Toronto Regional Real Estate Board
RE/MAX Realty Services Inc.