

21 House Lane Hamilton, Ontario L9K 0G1

$1,099,000
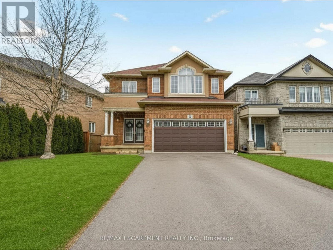
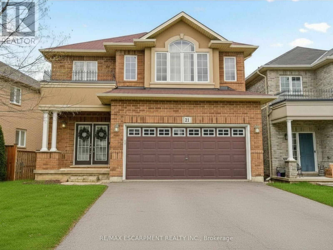
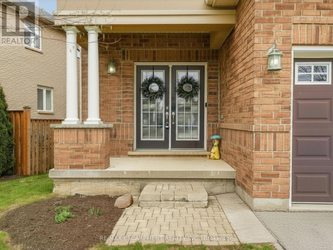
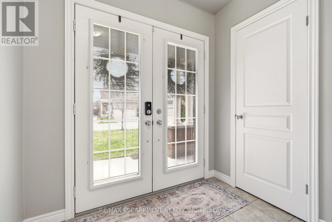
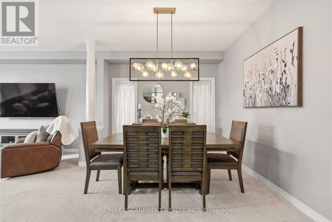
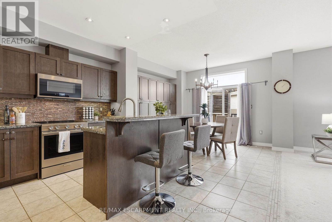
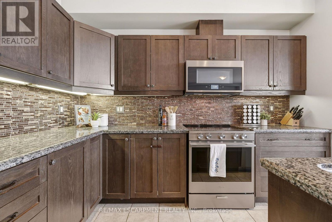
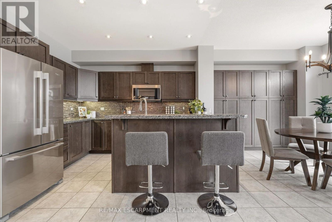
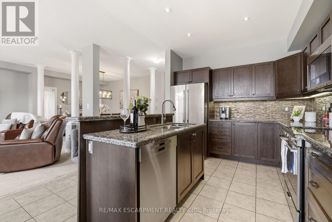
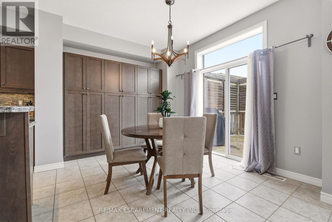
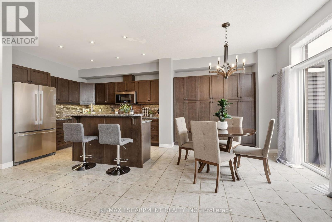
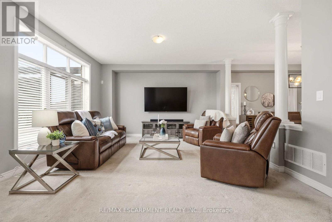
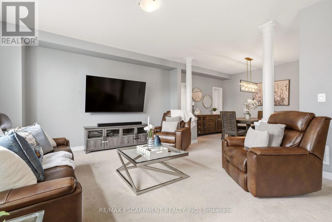
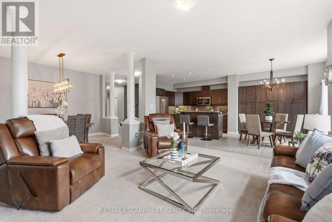
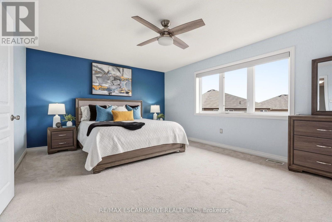
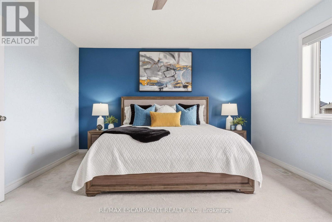
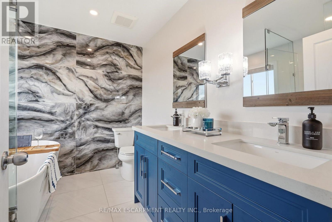
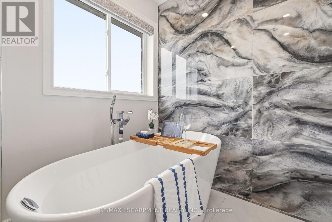
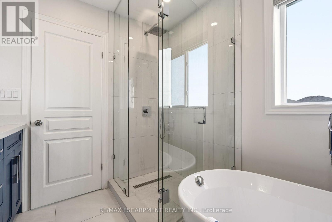
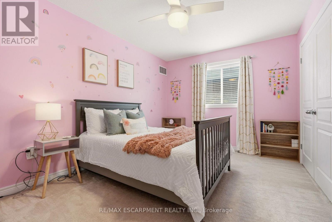
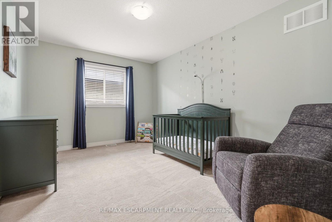
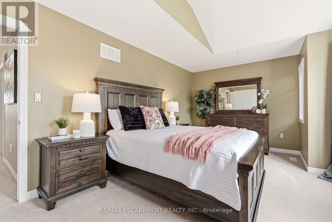
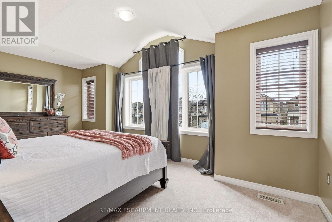
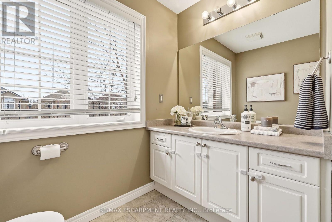
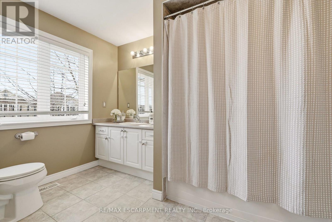
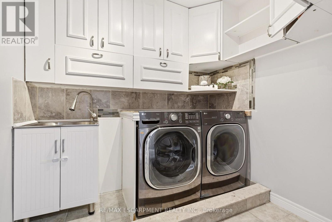
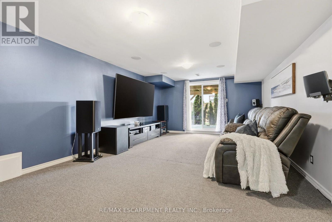
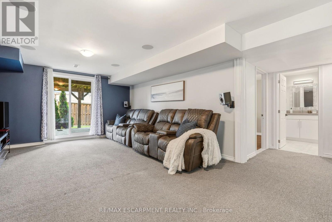
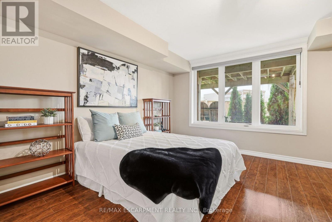
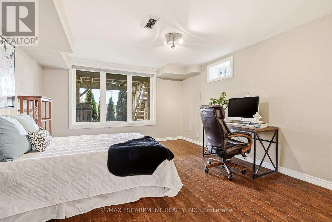
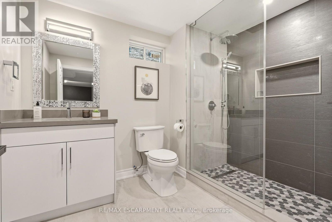
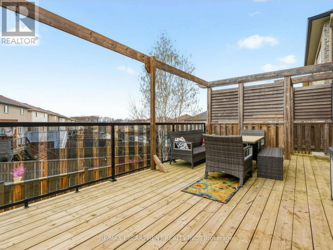
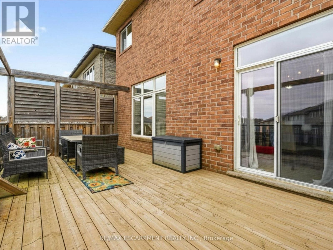
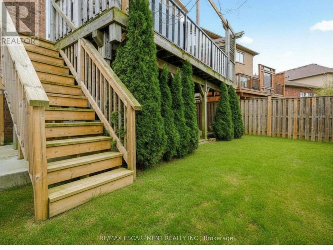
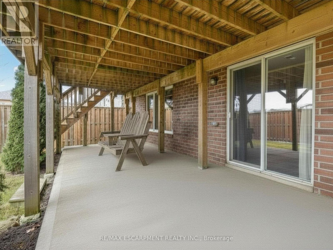
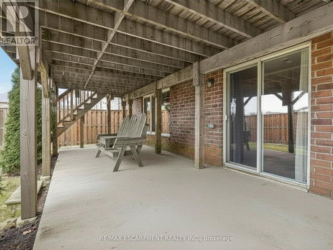
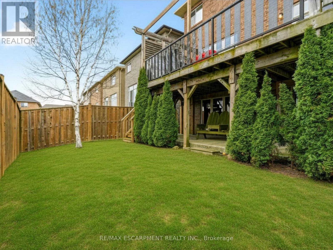
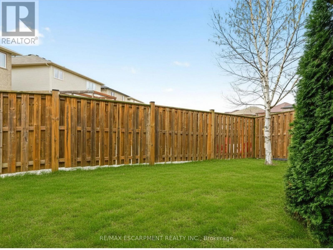
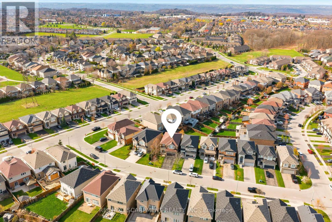
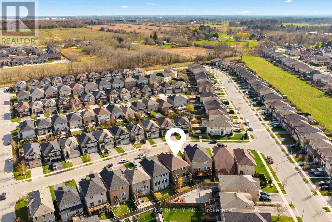
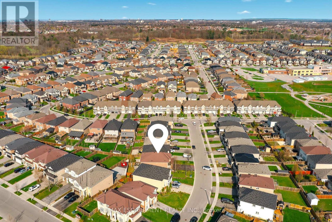
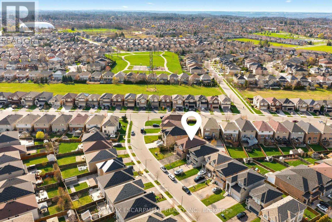
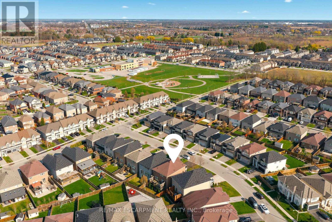
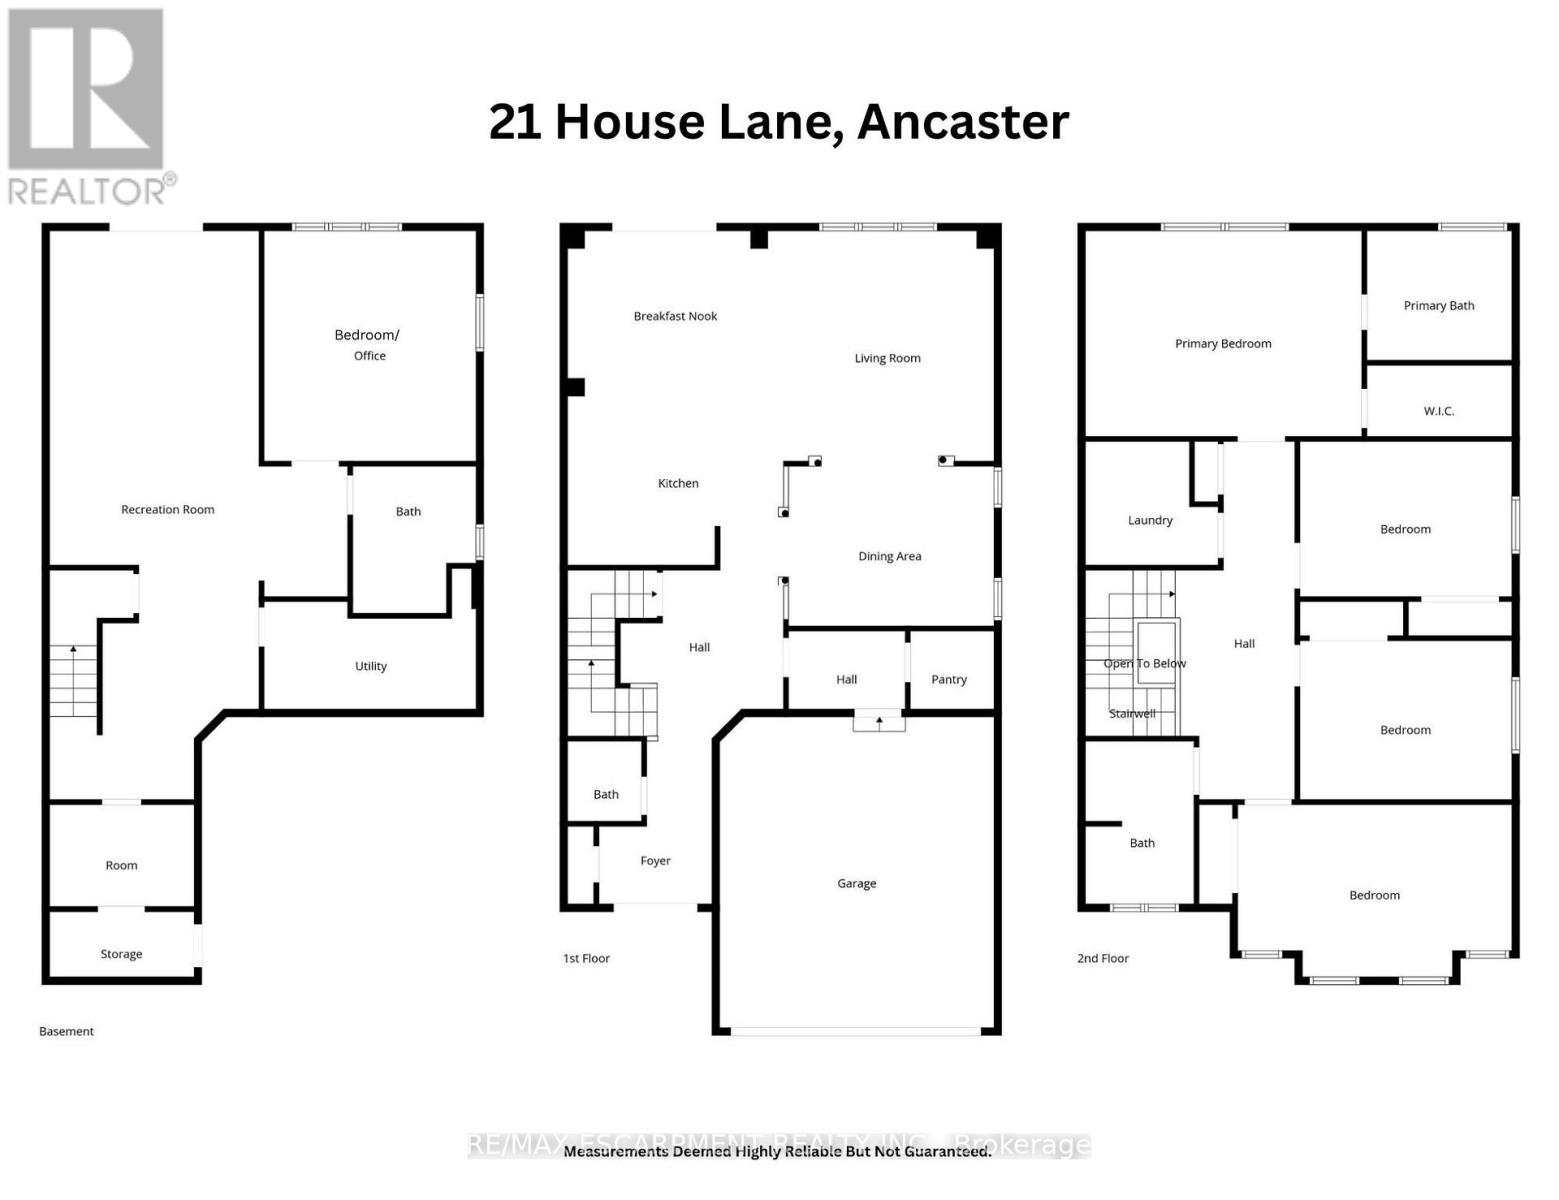
Welcome to 21 House Lane, nestled in the highly desirable Meadowlands of Ancaster. This beautifully maintained solid brick 4+1 bedroom, 4 bathroom home offers a spacious and functional layout, perfect for multi-generational living. Step into a welcoming foyer that opens to bright, well-appointed living spaces. The gourmet kitchen showcases granite countertops, a centre island, and ample cabinetry, making it ideal for everyday living and entertaining. Walk out to the custom 12' x 24' deck, the perfect space for hosting family and friends. The home also features the added convenience of an EV charger.The second level offers four generously sized bedrooms, including a primary suite with an updated 5-piece ensuite. A convenient upper-level laundry room with built-in cabinetry and a 4-piece bathroom complete this level.The fully finished walk-out basement provides exceptional additional living space with a large recreation room, a fifth bedroom or spacious home office with above-grade windows, and an updated 3-piece bathroom, making it ideal for extended family or in-law potential.Located just minutes from schools, shopping, conservation areas, Highway 403, and the Lincoln M. Alexander Parkway (Linc), this family-friendly neighbourhood also features nearby parks and playgrounds, perfect for children and outdoor recreation. A fantastic opportunity to own a move-in-ready home in one of Ancaster's most sought-after communities. (id:63203)
Property Details
| MLS® Number | X13562022 |
| Property Type | Single Family |
| Community Name | Meadowlands |
| Amenities Near By | Park, Place Of Worship, Schools |
| Equipment Type | Water Heater |
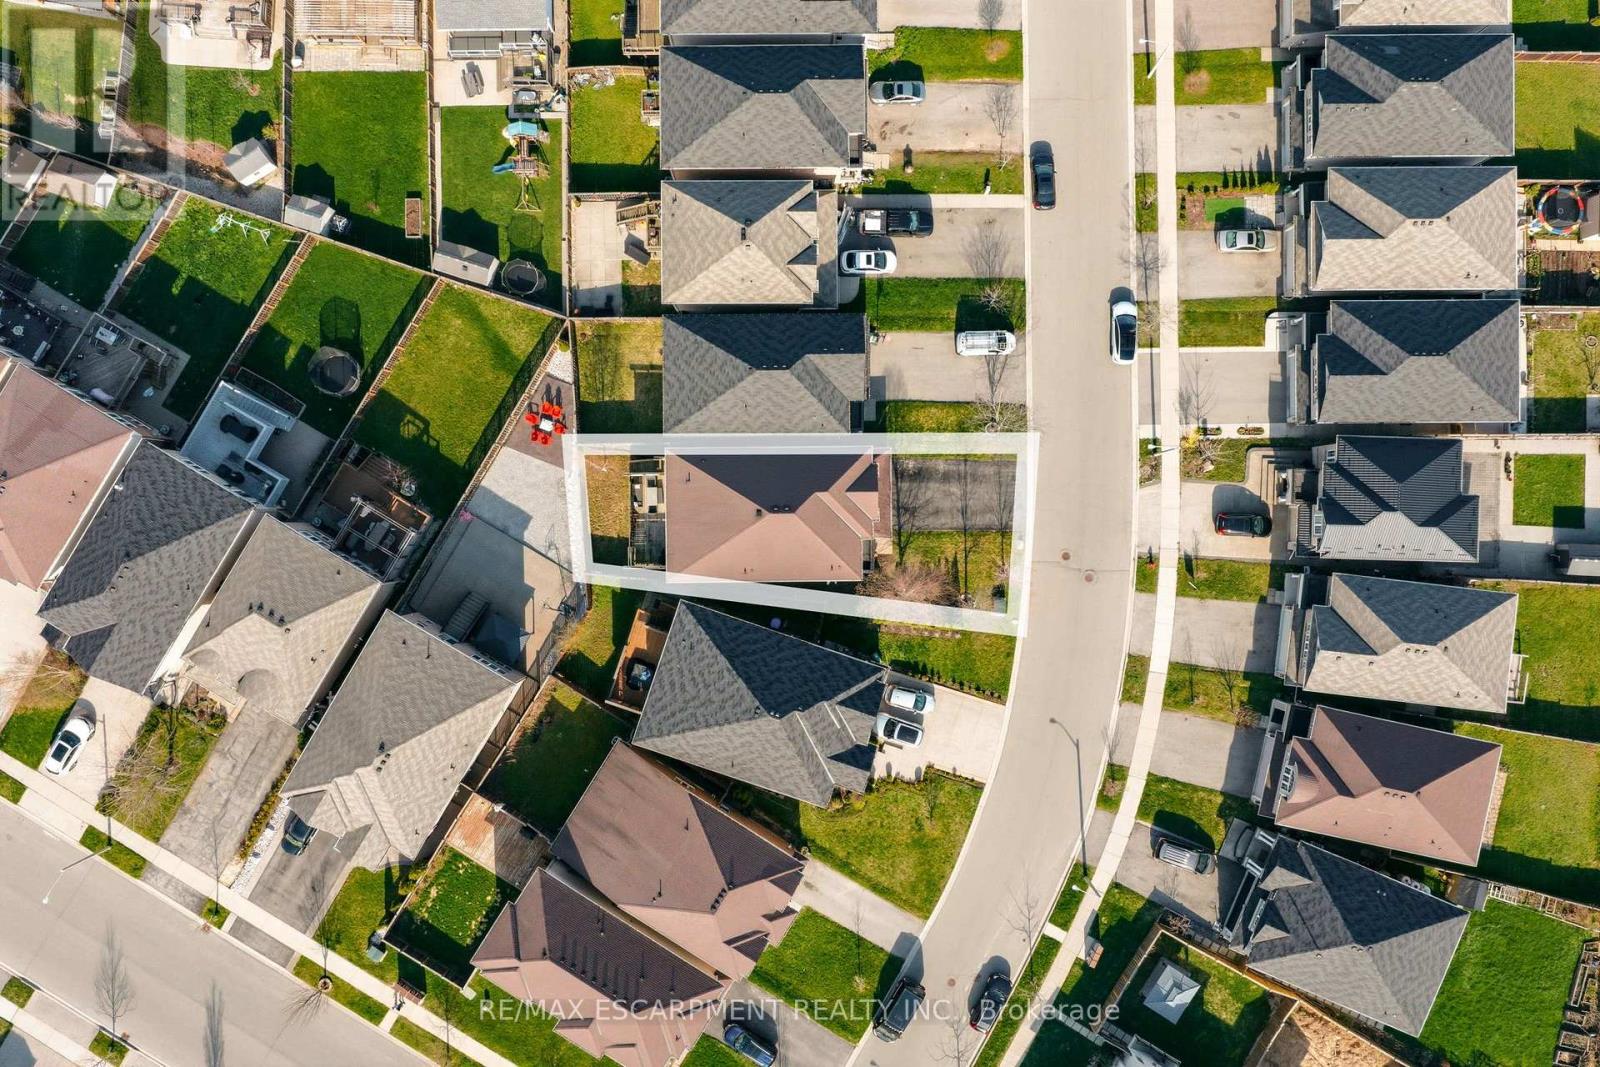
| Features | Irregular Lot Size |
| Parking Space Total | 6 |
| Rental Equipment Type | Water Heater |
| Structure | Deck, Patio(s) |
Building
| Bathroom Total | 4 |
| Bedrooms Above Ground | 4 |
| Bedrooms Below Ground | 1 |
| Bedrooms Total | 5 |
| Age | 6 To 15 Years |
| Appliances | Garage Door Opener Remote(s), Water Heater, Dishwasher, Dryer, Garage Door Opener, Microwave, Stove, Washer, Window Coverings, Refrigerator |
| Basement Development | Finished |
| Basement Features | Walk Out |
| Basement Type | N/a (finished), Full, N/a |
| Construction Style Attachment | Detached |
| Cooling Type | Central Air Conditioning |
| Exterior Finish | Brick, Stucco |
| Foundation Type | Poured Concrete |
| Half Bath Total | 1 |
| Heating Fuel | Natural Gas |
| Heating Type | Forced Air |
| Stories Total | 2 |
| Size Interior | 2,500 - 3,000 Ft2 |
| Type | House |
| Utility Water | Municipal Water |
Parking
| Attached Garage | |
| Garage |
Land
| Acreage | No |
| Land Amenities | Park, Place Of Worship, Schools |
| Sewer | Sanitary Sewer |
| Size Depth | 107 Ft |
| Size Frontage | 39 Ft |
| Size Irregular | 39 X 107 Ft |
| Size Total Text | 39 X 107 Ft |
| Zoning Description | R4-519 |
Rooms
| Level | Type | Length | Width | Dimensions |
|---|---|---|---|---|
| Second Level | Bedroom 4 | 5.41 m | 3.4 m | 5.41 m x 3.4 m |
| Second Level | Bathroom | 2.14 m | 3.21 m | 2.14 m x 3.21 m |
| Second Level | Primary Bedroom | 5.44 m | 4.04 m | 5.44 m x 4.04 m |
| Second Level | Bathroom | 2.86 m | 2.55 m | 2.86 m x 2.55 m |
| Second Level | Bedroom 2 | 4.18 m | 3.06 m | 4.18 m x 3.06 m |
| Second Level | Bedroom 3 | 4.18 m | 3.13 m | 4.18 m x 3.13 m |
| Basement | Recreational, Games Room | 5.88 m | 11.21 m | 5.88 m x 11.21 m |
| Basement | Bedroom 5 | 4.18 m | 4.53 m | 4.18 m x 4.53 m |
| Basement | Bathroom | 2.43 m | 2.9 m | 2.43 m x 2.9 m |
| Basement | Utility Room | 4.18 m | 2.77 m | 4.18 m x 2.77 m |
| Main Level | Foyer | 2.23 m | 3.3 m | 2.23 m x 3.3 m |
| Main Level | Dining Room | 4.15 m | 3.15 m | 4.15 m x 3.15 m |
| Main Level | Living Room | 4.15 m | 4.64 m | 4.15 m x 4.64 m |
| Main Level | Eating Area | 4.26 m | 2.9 m | 4.26 m x 2.9 m |
| Main Level | Kitchen | 4.24 m | 3.78 m | 4.24 m x 3.78 m |
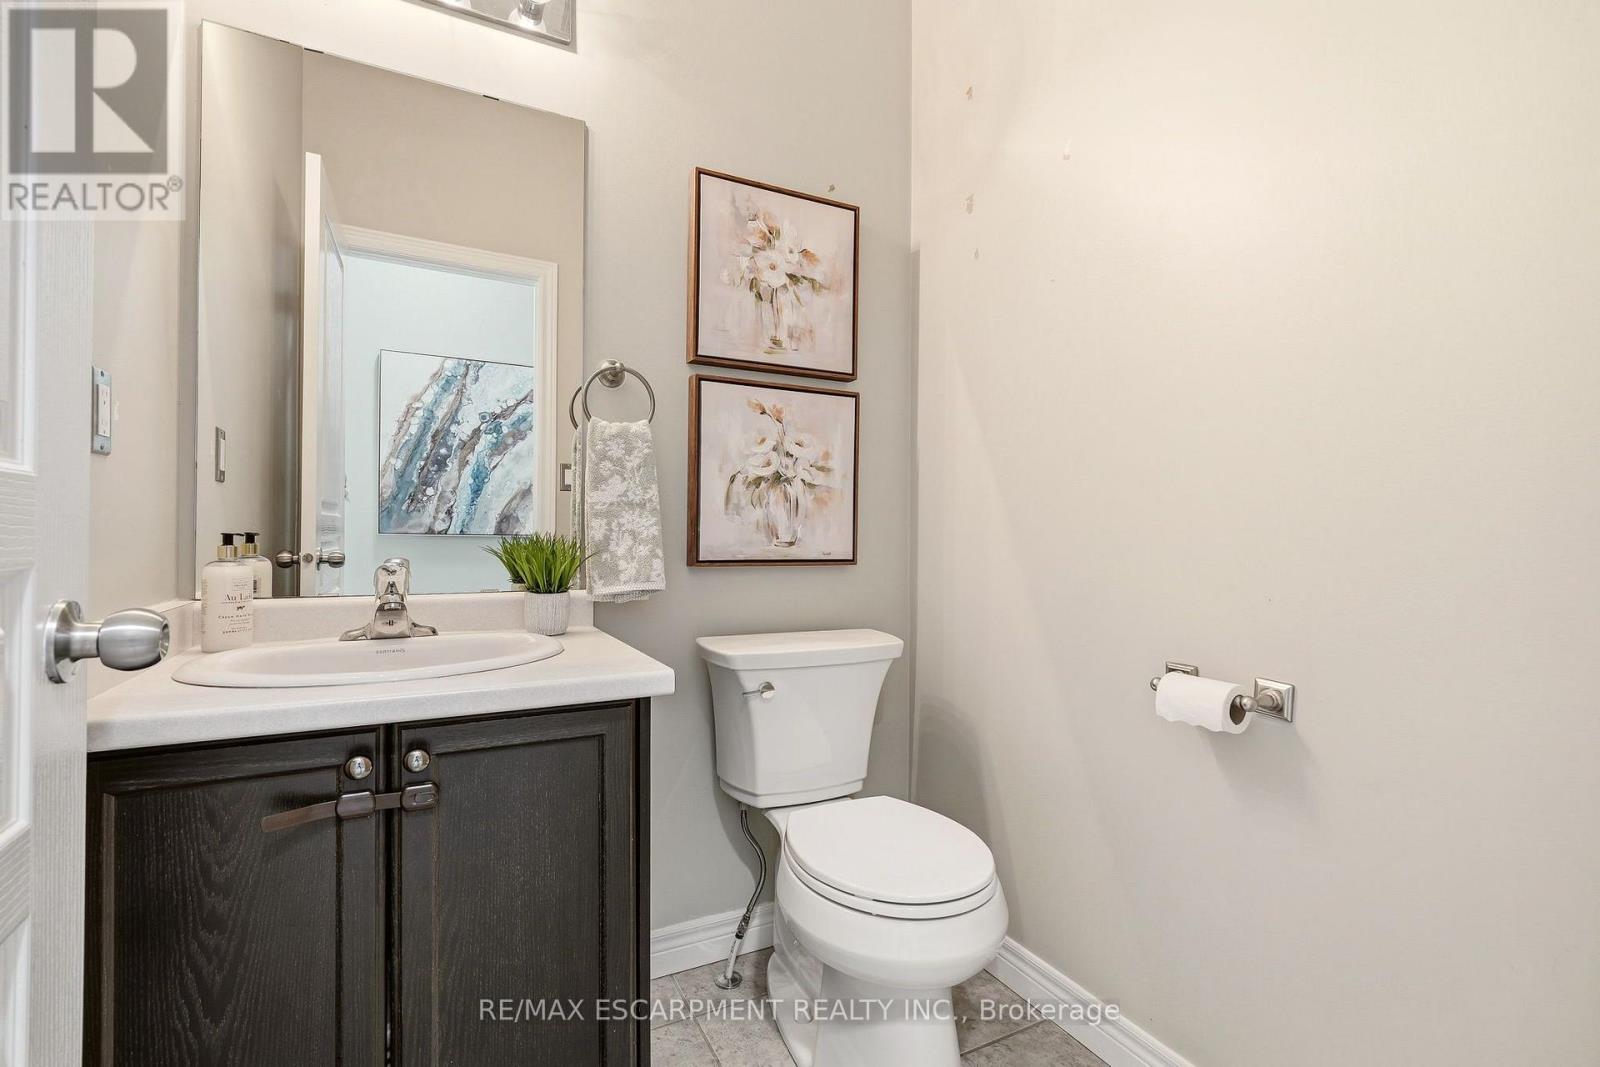
| Main Level | Bathroom | 1.46 m | 1.58 m | 1.46 m x 1.58 m |
Utilities
| Cable | Installed |
| Electricity | Installed |
| Sewer | Installed |
Contact Us
Contact us for more information

The trademarks REALTOR®, REALTORS®, and the REALTOR® logo are controlled by The Canadian Real Estate Association (CREA) and identify real estate professionals who are members of CREA. The trademarks MLS®, Multiple Listing Service® and the associated logos are owned by The Canadian Real Estate Association (CREA) and identify the quality of services provided by real estate professionals who are members of CREA. The trademark DDF® is owned by The Canadian Real Estate Association (CREA) and identifies CREA's Data Distribution Facility (DDF®)
July 14 2026 05:39:30
Toronto Regional Real Estate Board
RE/MAX Escarpment Realty Inc.