

21 Long Point Boulevard Norfolk, Ontario N0E 1M0

$519,900
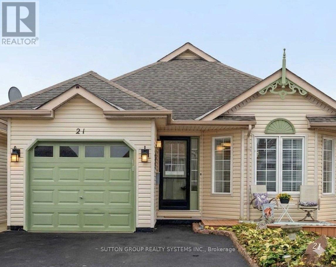
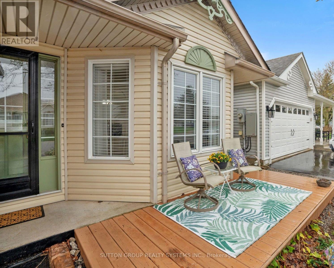
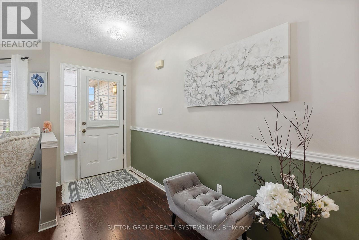
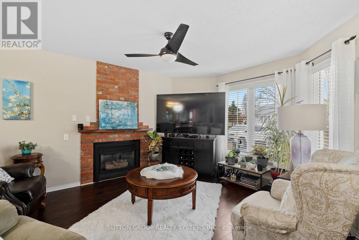
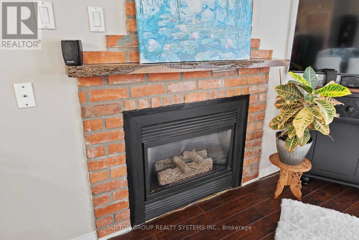
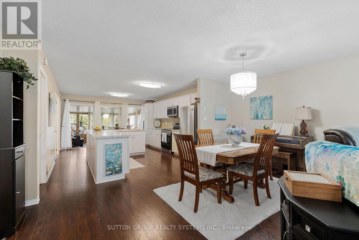
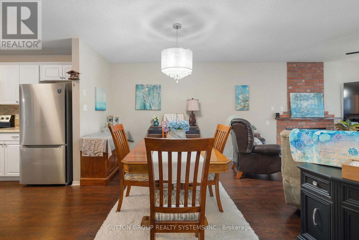
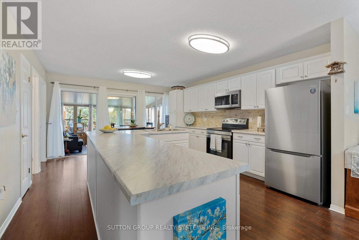
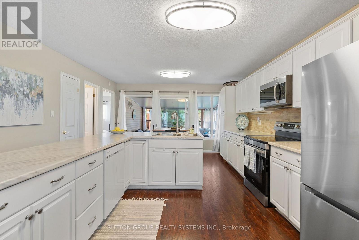
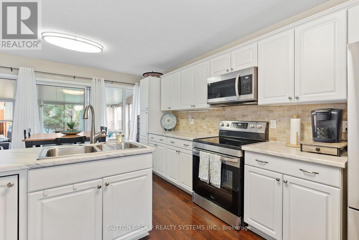
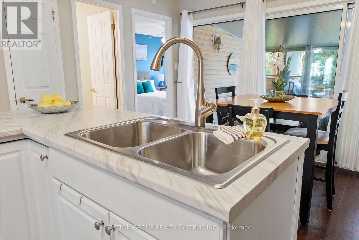
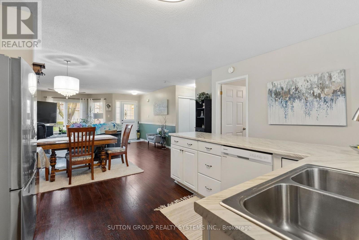
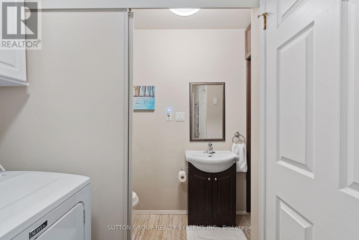
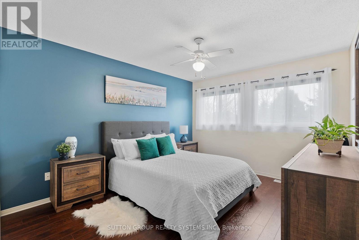
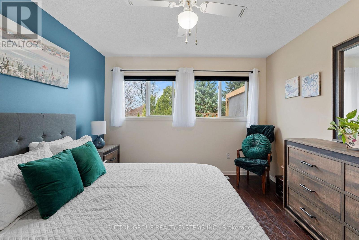
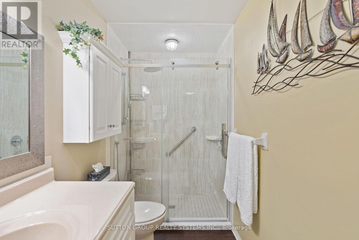
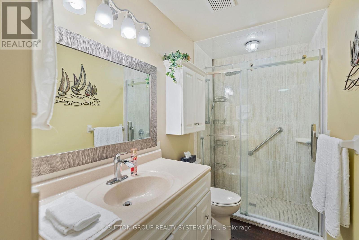
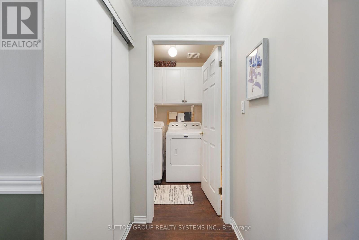
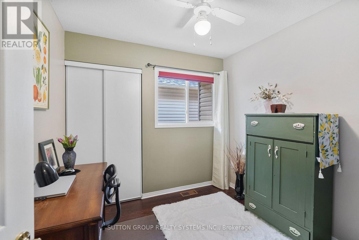
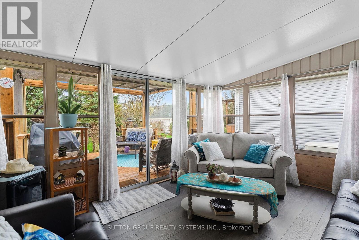
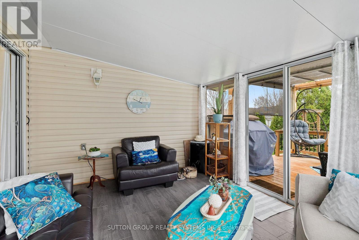
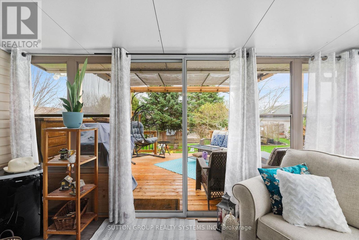
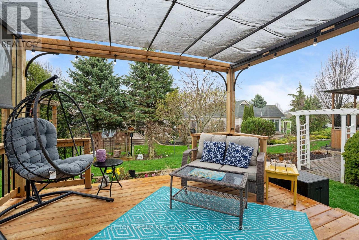
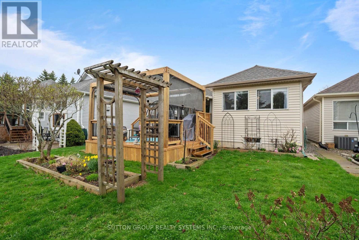
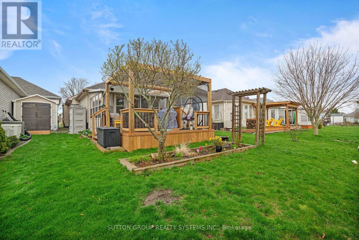
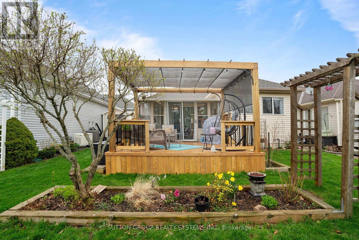
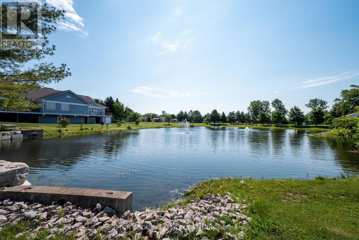
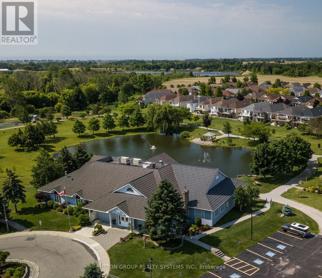
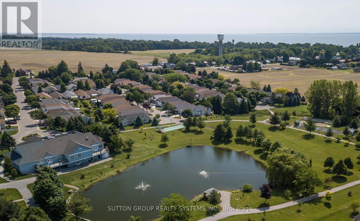
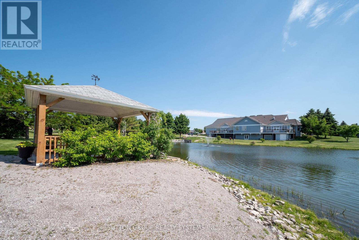
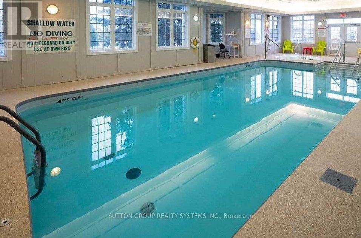
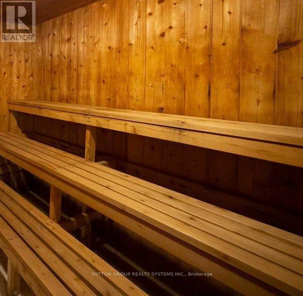
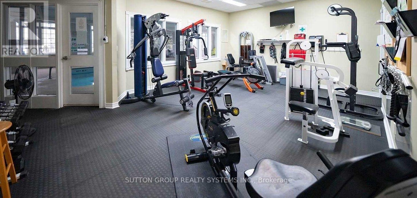
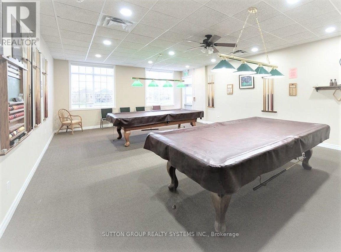
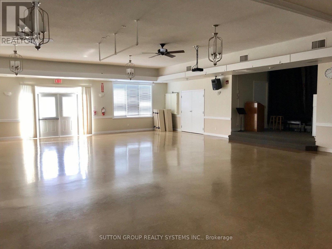
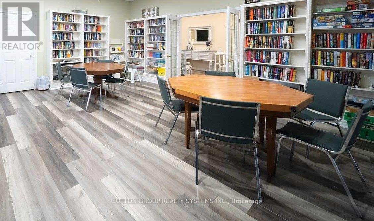
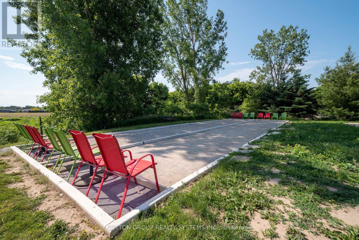
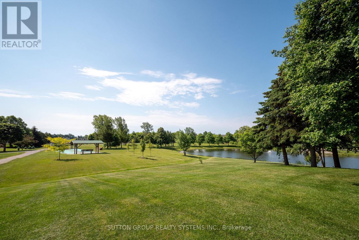
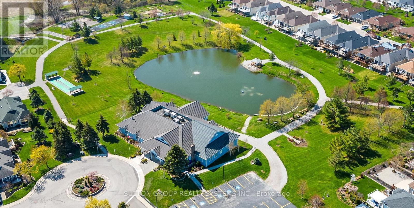
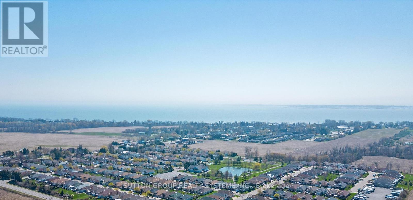
Bright & Updated 2-bed 2-bath Bungalow w Garage & 2-car driveway, Sunroom, front porch & newer deck. Enjoy open concept living in this lovely carpet-free home with laminate flooring: living room with brick gas fireplace and large windows; dining room w/ modern chandelier on dimmer, updated kitchen features new stainless steel microwave,fridge & stove, dishwasher, giant partysized island, expansive white cupboards, and an eat-in area; updated bathrooms - 2PC and 4PC with walk-in tiled shower & solar tube; separate room main floor laundry; large master bedroom with double length closet and large windows facing backyard; 2nd bedroom with large closet and window; walk-out to garage from laundry; walk-out to 3-season room from kitchen; walkout to recently built large deck from sunroom. Take a minute to enjoy the serene backyard and views. The garage includes built-in ceiling storage, handy for storing suitcases and seasonal items. The 3-season room has a portable heater/A/C making it usable year-round. Well-located steps Villages of Long Point Bay Club House with: pool, hot tub,sauna,billiards,party room w stage & kitchen,gym, media room, library, workshop, craftroom, and outside patio. Enjoy the water feature & green park views from your lovely back deck and landscaped gardens. The Club's common 8 acres incl: a lovely walking path, bocce ball, shuffleboard, lawn bowling, pickleball, community garden, gazebo, and picnic area. Port Rowan is a hidden gem featuring a marina, lakeside park, several summer festivals and markets, grocery stores, gas station, pharmacy, liquor store, worship, hardware, restaurants, clothing stores, ice cream shoppe, library, medical professionals, and most recently a Tim Hortons! Known for bird conservation area, hiking, fishing and watersports, Port Rowan is just a short drive to Long Point Beach, and nearby towns such as Turkey Point, Simcoe, Port Dover, Tilsonburg and Delhi. Note the old tree was removed from front lawn. (id:63203)
Property Details
| MLS® Number | X13570008 |
| Property Type | Single Family |
| Community Name | Port Rowan |
| Amenities Near By | Marina, Park, Place Of Worship |
| Community Features | Community Centre |
| Equipment Type | None |
| Features | Conservation/green Belt, Carpet Free |
| Parking Space Total | 3 |
| Rental Equipment Type | None |
| Structure | Deck, Porch |
Building
| Bathroom Total | 2 |
| Bedrooms Above Ground | 2 |
| Bedrooms Total | 2 |
| Age | 16 To 30 Years |
| Amenities | Fireplace(s) |
| Appliances | Garage Door Opener Remote(s), Water Heater, Water Meter, Dishwasher, Dryer, Microwave, Stove, Washer, Window Coverings, Refrigerator |
| Architectural Style | Bungalow |
| Basement Type | Crawl Space |
| Construction Style Attachment | Detached |
| Cooling Type | Central Air Conditioning, Air Exchanger, Ventilation System |
| Exterior Finish | Vinyl Siding |
| Fire Protection | Smoke Detectors |
| Fireplace Present | Yes |
| Fireplace Total | 1 |
| Flooring Type | Laminate |
| Foundation Type | Poured Concrete |
| Half Bath Total | 1 |
| Heating Fuel | Natural Gas |
| Heating Type | Forced Air |
| Stories Total | 1 |
| Size Interior | 1,100 - 1,500 Ft2 |
| Type | House |
| Utility Water | Municipal Water |
Parking
| Attached Garage | |
| Garage |
Land
| Acreage | No |
| Land Amenities | Marina, Park, Place Of Worship |
| Landscape Features | Landscaped |
| Sewer | Sanitary Sewer |
| Size Depth | 108 Ft ,1 In |
| Size Frontage | 32 Ft ,2 In |
| Size Irregular | 32.2 X 108.1 Ft |
| Size Total Text | 32.2 X 108.1 Ft |
| Surface Water | Lake/pond |
| Zoning Description | R1 |
Rooms
| Level | Type | Length | Width | Dimensions |
|---|---|---|---|---|
| Main Level | Primary Bedroom | 4.85 m | 3.38 m | 4.85 m x 3.38 m |
| Main Level | Bathroom | 3.38 m | 1.45 m | 3.38 m x 1.45 m |
| Main Level | Bedroom 2 | 2.64 m | 2.62 m | 2.64 m x 2.62 m |
| Main Level | Kitchen | 4.19 m | 3.28 m | 4.19 m x 3.28 m |
| Main Level | Living Room | 7.09 m | 5 m | 7.09 m x 5 m |
| Main Level | Dining Room | 4.19 m | 2.13 m | 4.19 m x 2.13 m |
| Main Level | Sunroom | 4.14 m | 3.51 m | 4.14 m x 3.51 m |
| Main Level | Bathroom | 2.17 m | 1.01 m | 2.17 m x 1.01 m |
| Main Level | Laundry Room | 1.85 m | 1.83 m | 1.85 m x 1.83 m |
Utilities
| Cable | Installed |
| Electricity | Installed |
| Sewer | Installed |
Contact Us
Contact us for more information

The trademarks REALTOR®, REALTORS®, and the REALTOR® logo are controlled by The Canadian Real Estate Association (CREA) and identify real estate professionals who are members of CREA. The trademarks MLS®, Multiple Listing Service® and the associated logos are owned by The Canadian Real Estate Association (CREA) and identify the quality of services provided by real estate professionals who are members of CREA. The trademark DDF® is owned by The Canadian Real Estate Association (CREA) and identifies CREA's Data Distribution Facility (DDF®)
July 16 2026 12:07:52
Toronto Regional Real Estate Board
Sutton Group Realty Systems Inc.