

21 Mary Gapper Crescent Richmond Hill, Ontario L4C 7L9

$3,900 Monthly
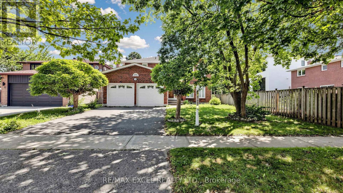
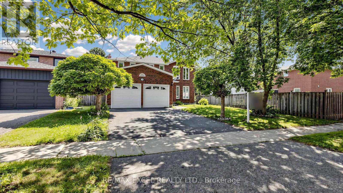
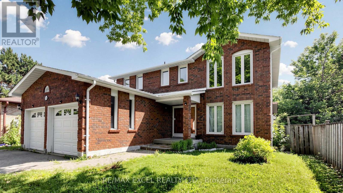
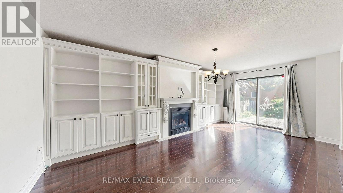
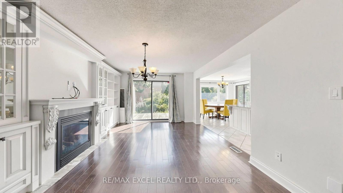
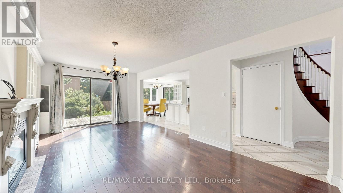
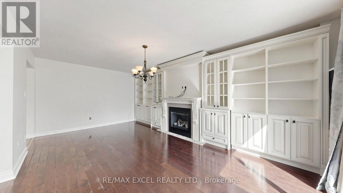
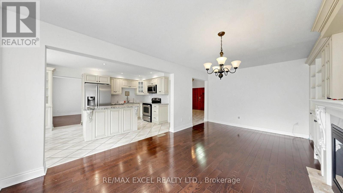
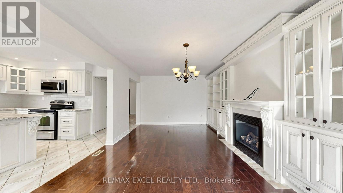
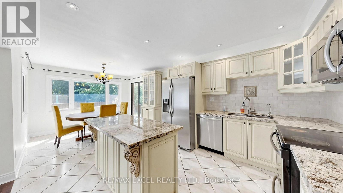
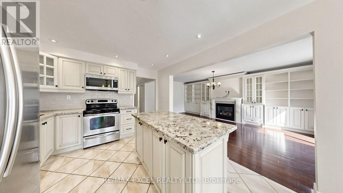
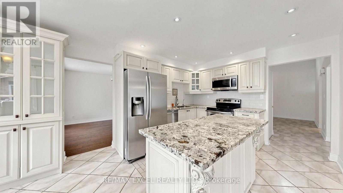
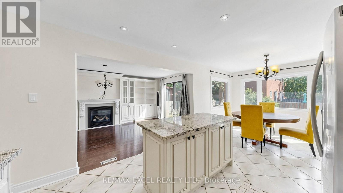
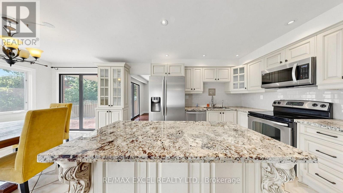
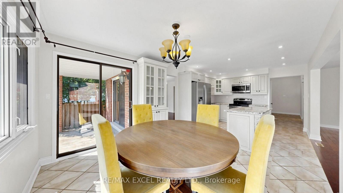
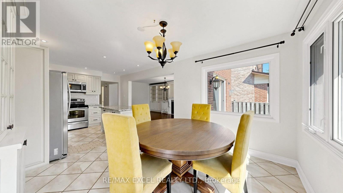
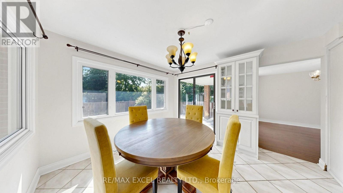
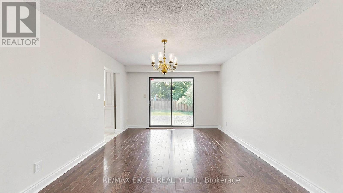
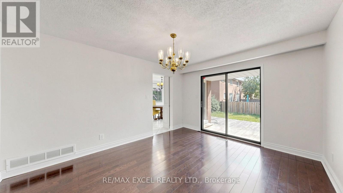
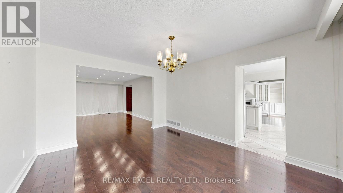
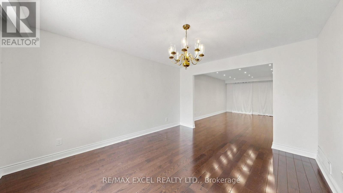
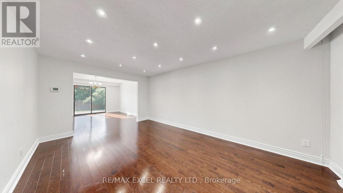
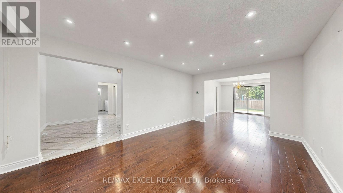
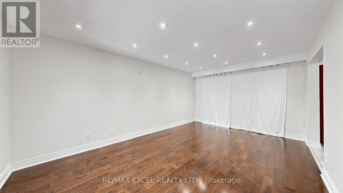
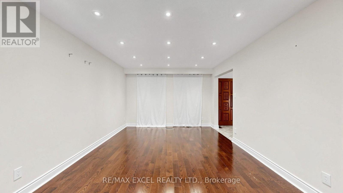
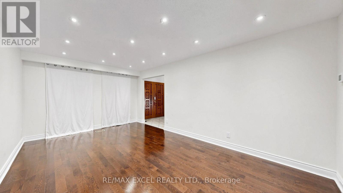
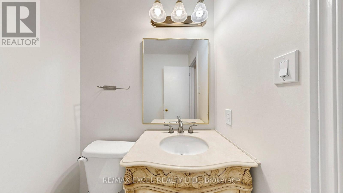
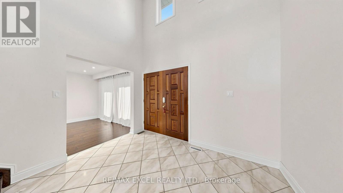
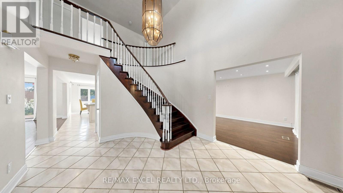
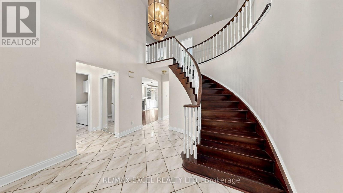
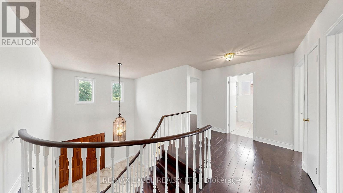
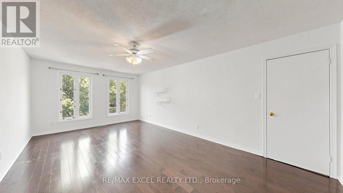
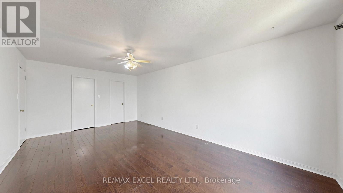
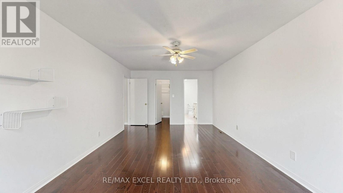
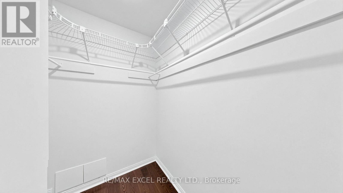
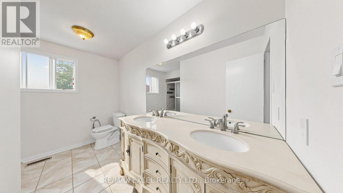
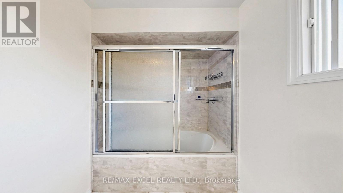
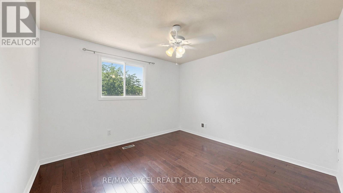
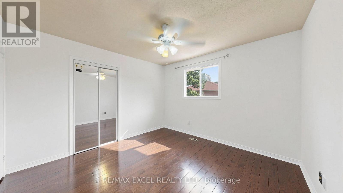
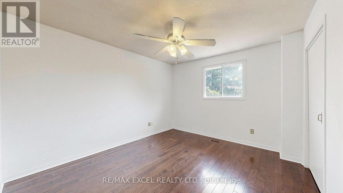
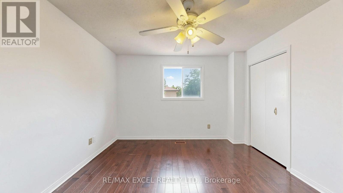
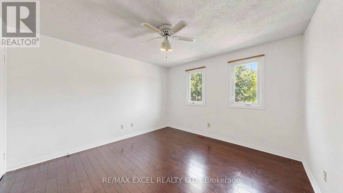
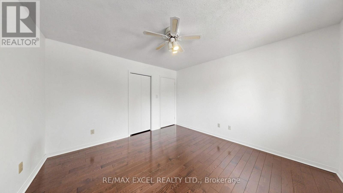
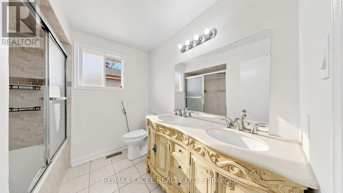
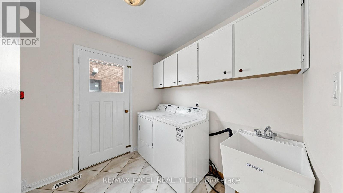
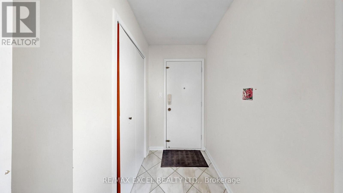
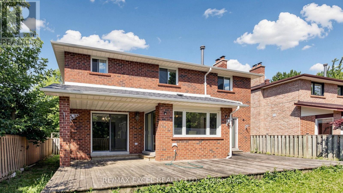
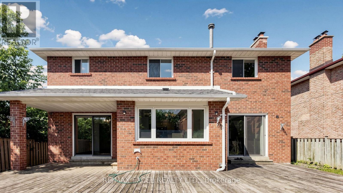
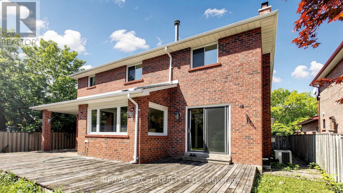
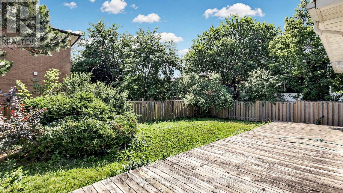
Well-maintained original-owner 2-storey home available for lease in a quiet, family-friendlycrescent. Offering approximately 2,630 sq. ft. of bright and spacious living space, this homefeatures a grand double-door entry leading to an impressive two-storey foyer, generousprincipal rooms, and neutral décor throughout. Enjoy walkouts from the living room, familyroom, and breakfast area to a large deck overlooking a premium pool-sized backyard. Convenientmain-floor laundry with direct access to the garage. Ideally located within walking distance toViva Transit and GO Transit, with easy access to the GO Train for a convenient commute todowntown Toronto. Close to top-rated schools, parks, shopping, restaurants, and all essentialamenities. An excellent opportunity to lease a meticulously maintained home in a highlysought-after neighbourhood. (id:63203)
Property Details
| MLS® Number | N13607968 |
| Property Type | Single Family |
| Community Name | North Richvale |
| Parking Space Total | 4 |
Building
| Bathroom Total | 3 |
| Bedrooms Above Ground | 4 |
| Bedrooms Total | 4 |
| Basement Development | Unfinished |
| Basement Type | N/a (unfinished) |
| Construction Style Attachment | Detached |
| Cooling Type | Central Air Conditioning |
| Exterior Finish | Brick |
| Fireplace Present | Yes |
| Flooring Type | Parquet, Carpeted |
| Foundation Type | Brick, Concrete |
| Half Bath Total | 1 |
| Heating Fuel | Natural Gas |
| Heating Type | Coil Fan |
| Stories Total | 2 |
| Size Interior | 2,500 - 3,000 Ft2 |
| Type | House |
| Utility Water | Municipal Water |
Parking
| Attached Garage | |
| Garage |
Land
| Acreage | No |
| Sewer | Sanitary Sewer |
Rooms
| Level | Type | Length | Width | Dimensions |
|---|
Contact Us
Contact us for more information

The trademarks REALTOR®, REALTORS®, and the REALTOR® logo are controlled by The Canadian Real Estate Association (CREA) and identify real estate professionals who are members of CREA. The trademarks MLS®, Multiple Listing Service® and the associated logos are owned by The Canadian Real Estate Association (CREA) and identify the quality of services provided by real estate professionals who are members of CREA. The trademark DDF® is owned by The Canadian Real Estate Association (CREA) and identifies CREA's Data Distribution Facility (DDF®)
July 27 2026 03:04:01
Toronto Regional Real Estate Board
RE/MAX Excel Realty Ltd.