

21 Valleyscape Trail Caledon, Ontario L7C 4H3

$1,299,000
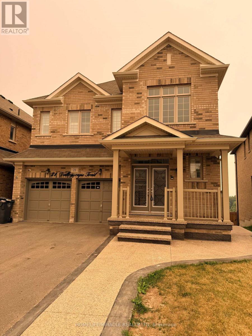
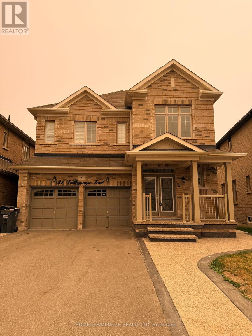
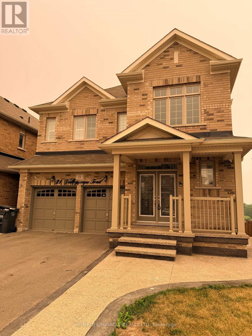
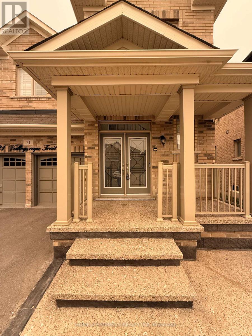
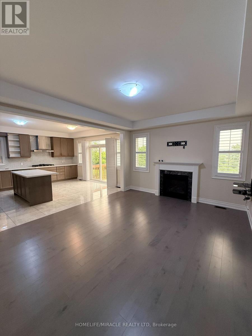
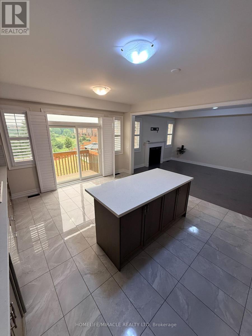
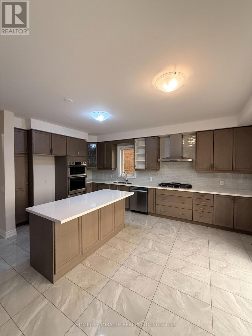
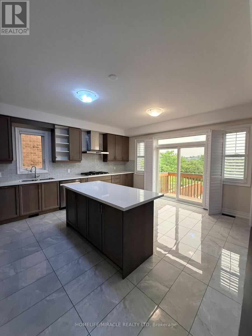
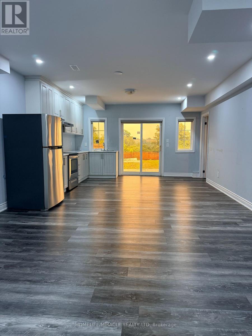
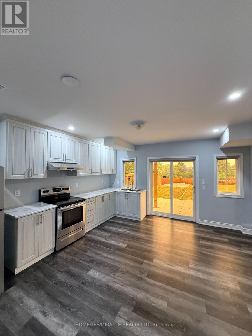
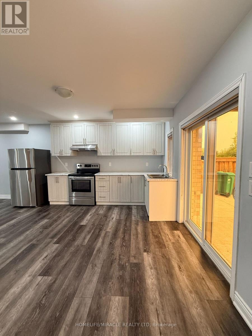
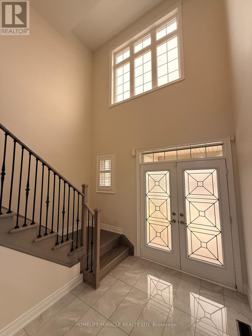
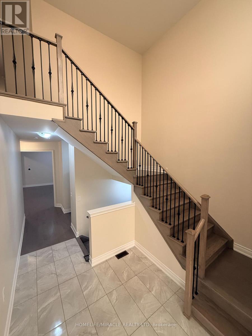
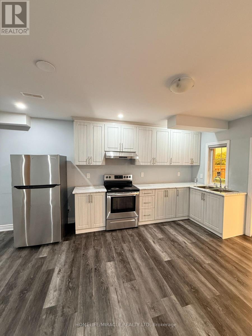
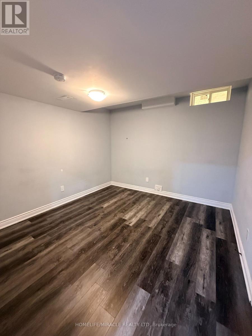
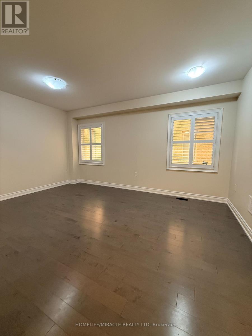
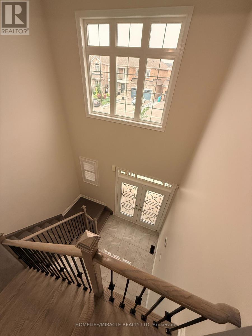
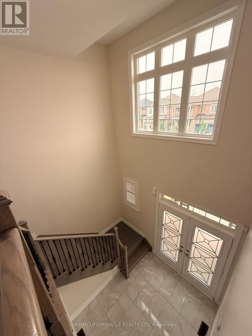
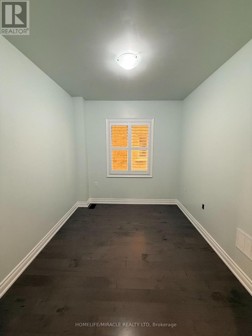
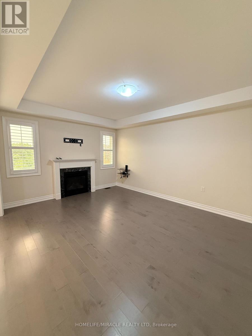
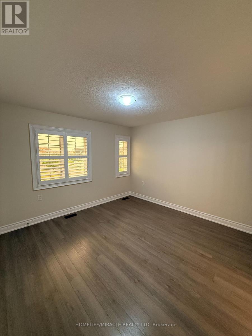
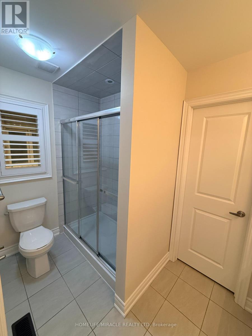
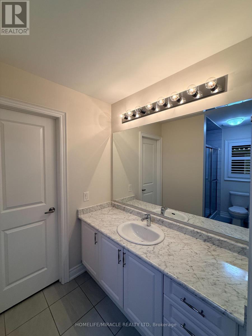
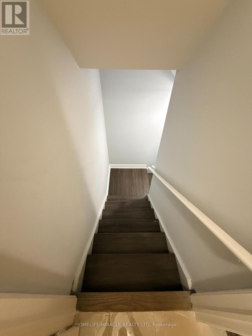
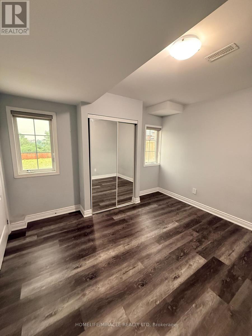
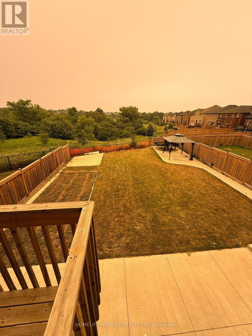
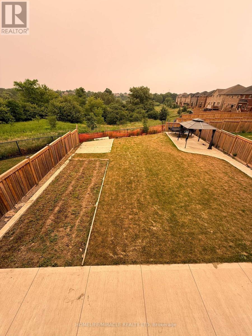
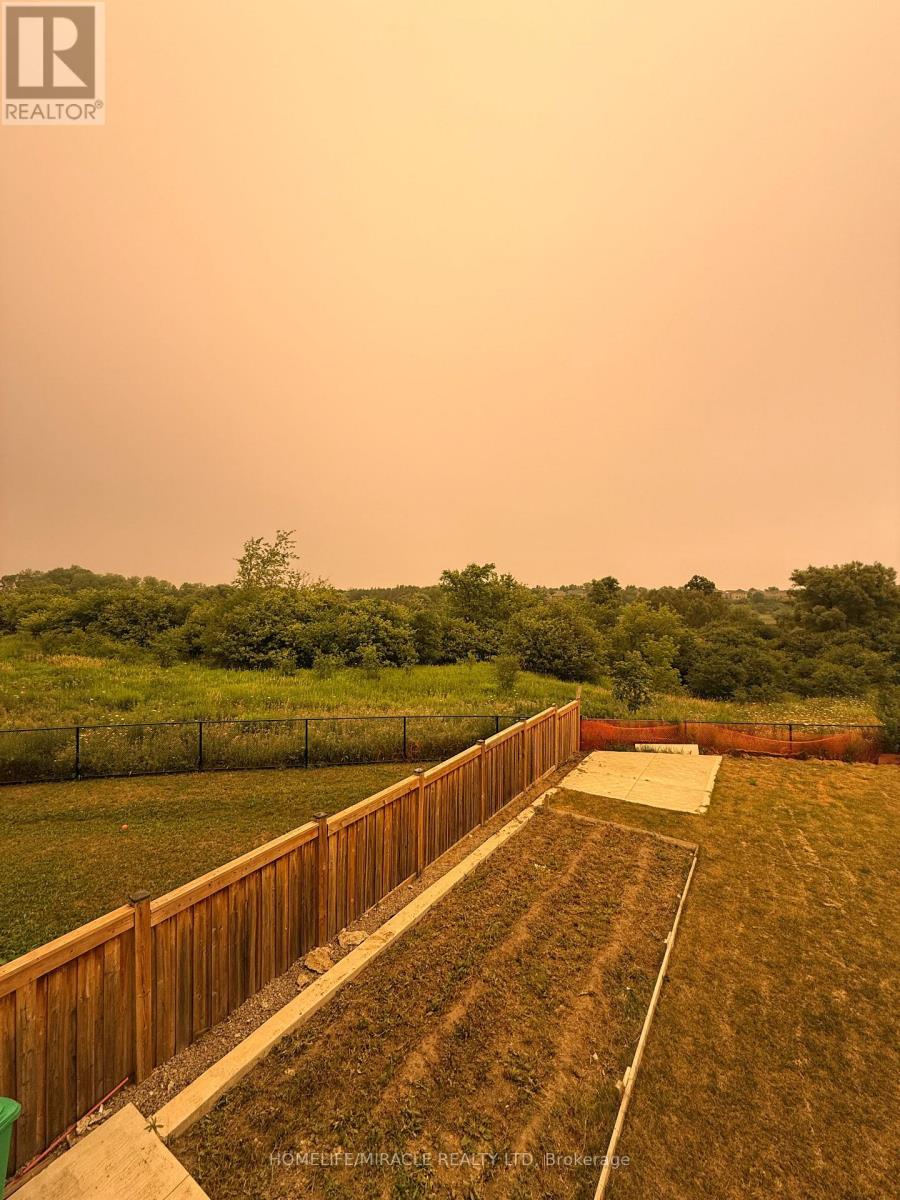
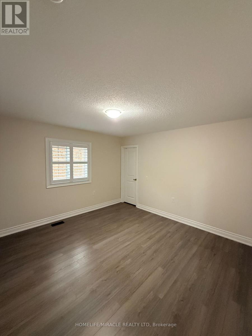
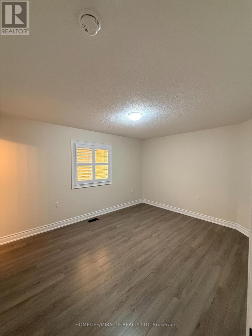
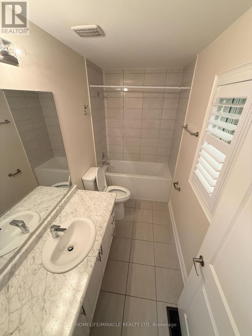
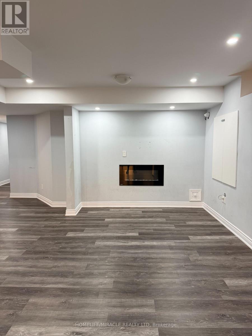
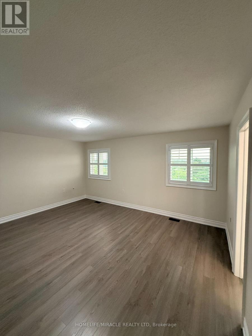
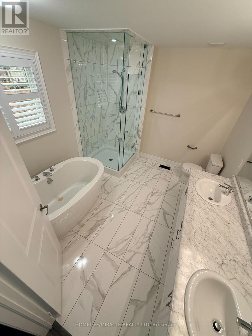
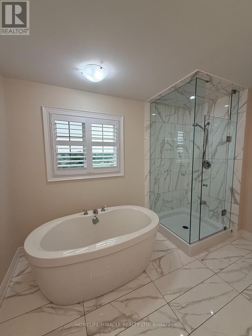
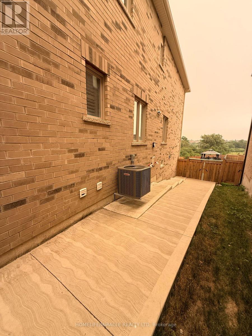
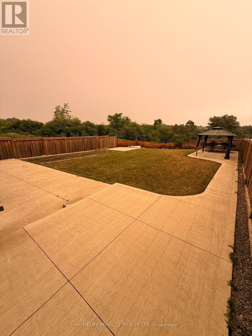
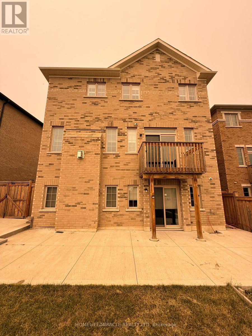
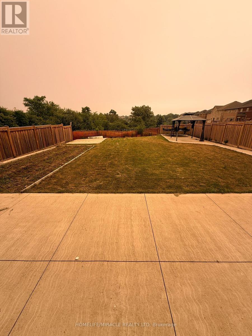
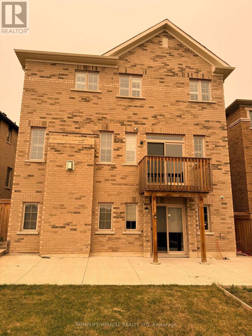
Welcome to an exceptional family home offering the perfect blend of luxury, comfort, and versatility. The property sits on a premium walkout ravine lot with 160ft of depth on one side. This beautifully upgraded 4+2 bedroom, 5-bathroom residence features spacious open-concept living, elegant finishes, and a chef-inspired kitchen overlooking the heart of the home. The upper level offers four generous bedrooms, including a stunning primary retreat with a spa-like ensuite, while the fully finished walkout basement with its own kitchen, two bedrooms, one bathroom, and expansive living space is ideal for extended family or guests. Situated on a quiet, family-friendly street in Caledon, just minutes to parks, schools, shopping, trails, and major commuter routes, this impressive home delivers exceptional space and endless possibilities for today's modern family. (id:63203)
Property Details
| MLS® Number | W13569270 |
| Property Type | Single Family |
| Community Name | Rural Caledon |
| Amenities Near By | Golf Nearby, Park, Place Of Worship, Schools |
| Community Features | Community Centre |
| Equipment Type | Water Heater |
| Features | In-law Suite |
| Parking Space Total | 6 |
| Rental Equipment Type | Water Heater |
Building
| Bathroom Total | 5 |
| Bedrooms Above Ground | 4 |
| Bedrooms Below Ground | 2 |
| Bedrooms Total | 6 |
| Age | 6 To 15 Years |
| Appliances | Central Vacuum, Dryer, Oven, Stove, Washer, Refrigerator |
| Basement Development | Finished |
| Basement Features | Separate Entrance |
| Basement Type | N/a, N/a (finished) |
| Construction Style Attachment | Detached |
| Cooling Type | Central Air Conditioning |
| Exterior Finish | Brick |
| Fireplace Present | Yes |
| Foundation Type | Concrete |
| Half Bath Total | 1 |
| Heating Fuel | Natural Gas |
| Heating Type | Forced Air |
| Stories Total | 2 |
| Size Interior | 2,500 - 3,000 Ft2 |
| Type | House |
| Utility Water | Municipal Water |
Parking
| Garage |
Land
| Acreage | No |
| Land Amenities | Golf Nearby, Park, Place Of Worship, Schools |
| Sewer | Sanitary Sewer |
| Size Depth | 160 Ft ,9 In |
| Size Frontage | 35 Ft ,6 In |
| Size Irregular | 35.5 X 160.8 Ft |
| Size Total Text | 35.5 X 160.8 Ft |
Rooms
| Level | Type | Length | Width | Dimensions |
|---|---|---|---|---|
| Second Level | Bathroom | 5.01 m | 4.65 m | 5.01 m x 4.65 m |
| Second Level | Bedroom 2 | 3.74 m | 3.83 m | 3.74 m x 3.83 m |
| Second Level | Bedroom 3 | 3.74 m | 3.8 m | 3.74 m x 3.8 m |
| Second Level | Bedroom 4 | 3.41 m | 4.25 m | 3.41 m x 4.25 m |
| Second Level | Laundry Room | 1.73 m | 2.42 m | 1.73 m x 2.42 m |
| Basement | Bedroom 5 | 1.06 m | 2.02 m | 1.06 m x 2.02 m |
| Basement | Bedroom | 2.95 m | 1.52 m | 2.95 m x 1.52 m |
| Basement | Kitchen | 3.65 m | 3.42 m | 3.65 m x 3.42 m |
| Basement | Bedroom | 3.68 m | 3.33 m | 3.68 m x 3.33 m |
| Basement | Kitchen | 4.39 m | 3.52 m | 4.39 m x 3.52 m |
| Basement | Living Room | 5.58 m | 4.37 m | 5.58 m x 4.37 m |
| Main Level | Foyer | 2.82 m | 2.31 m | 2.82 m x 2.31 m |
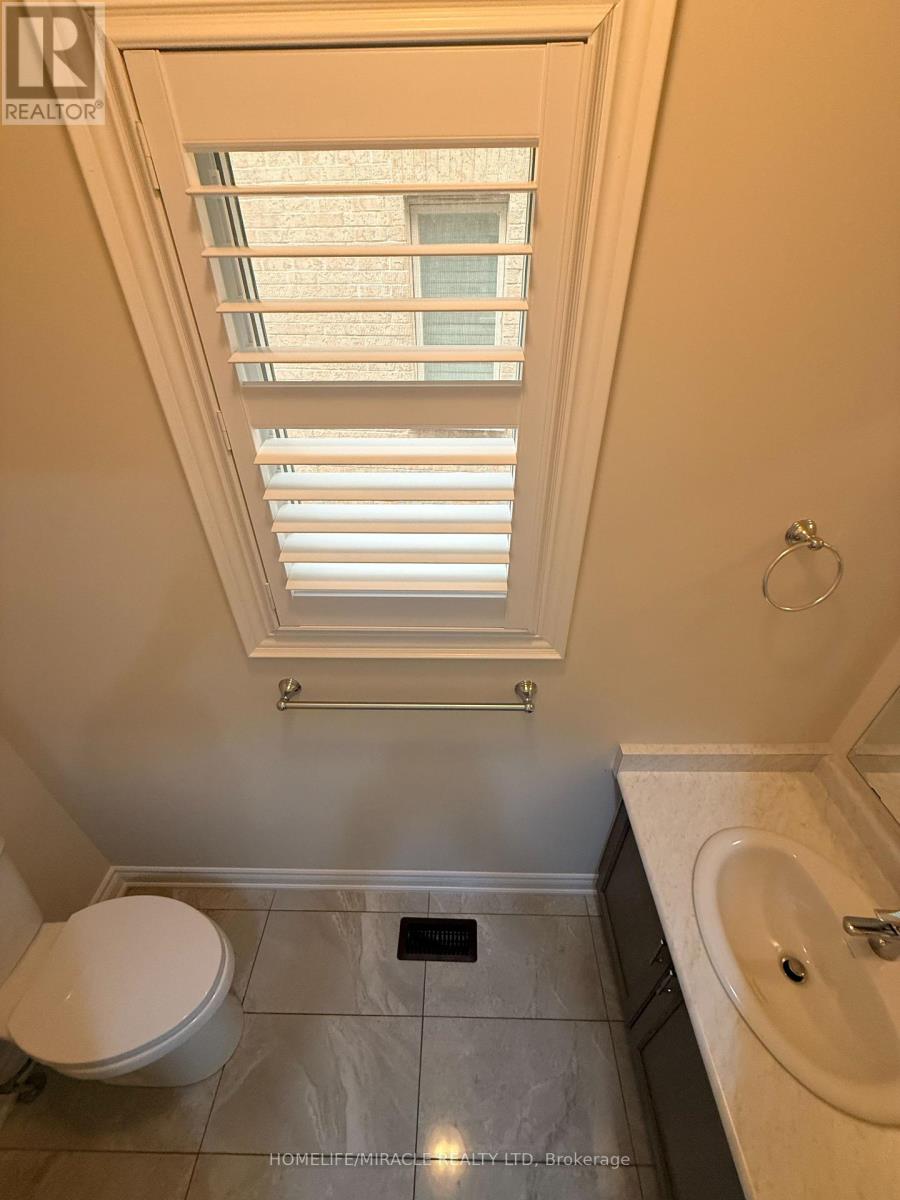
| Main Level | Partial Bathroom | 2.35 m | 0.9 m | 2.35 m x 0.9 m |
| Main Level | Living Room | 5.18 m | 3.85 m | 5.18 m x 3.85 m |
| Main Level | Den | 2.69 m | 3.17 m | 2.69 m x 3.17 m |
| Main Level | Kitchen | 5.17 m | 4.54 m | 5.17 m x 4.54 m |
| Main Level | Family Room | 3.84 m | 5.16 m | 3.84 m x 5.16 m |
Utilities
| Cable | Available |
| Electricity | Available |
| Sewer | Available |
Contact Us
Contact us for more information

The trademarks REALTOR®, REALTORS®, and the REALTOR® logo are controlled by The Canadian Real Estate Association (CREA) and identify real estate professionals who are members of CREA. The trademarks MLS®, Multiple Listing Service® and the associated logos are owned by The Canadian Real Estate Association (CREA) and identify the quality of services provided by real estate professionals who are members of CREA. The trademark DDF® is owned by The Canadian Real Estate Association (CREA) and identifies CREA's Data Distribution Facility (DDF®)
July 18 2026 03:35:16
Toronto Regional Real Estate Board
Homelife/miracle Realty Ltd