

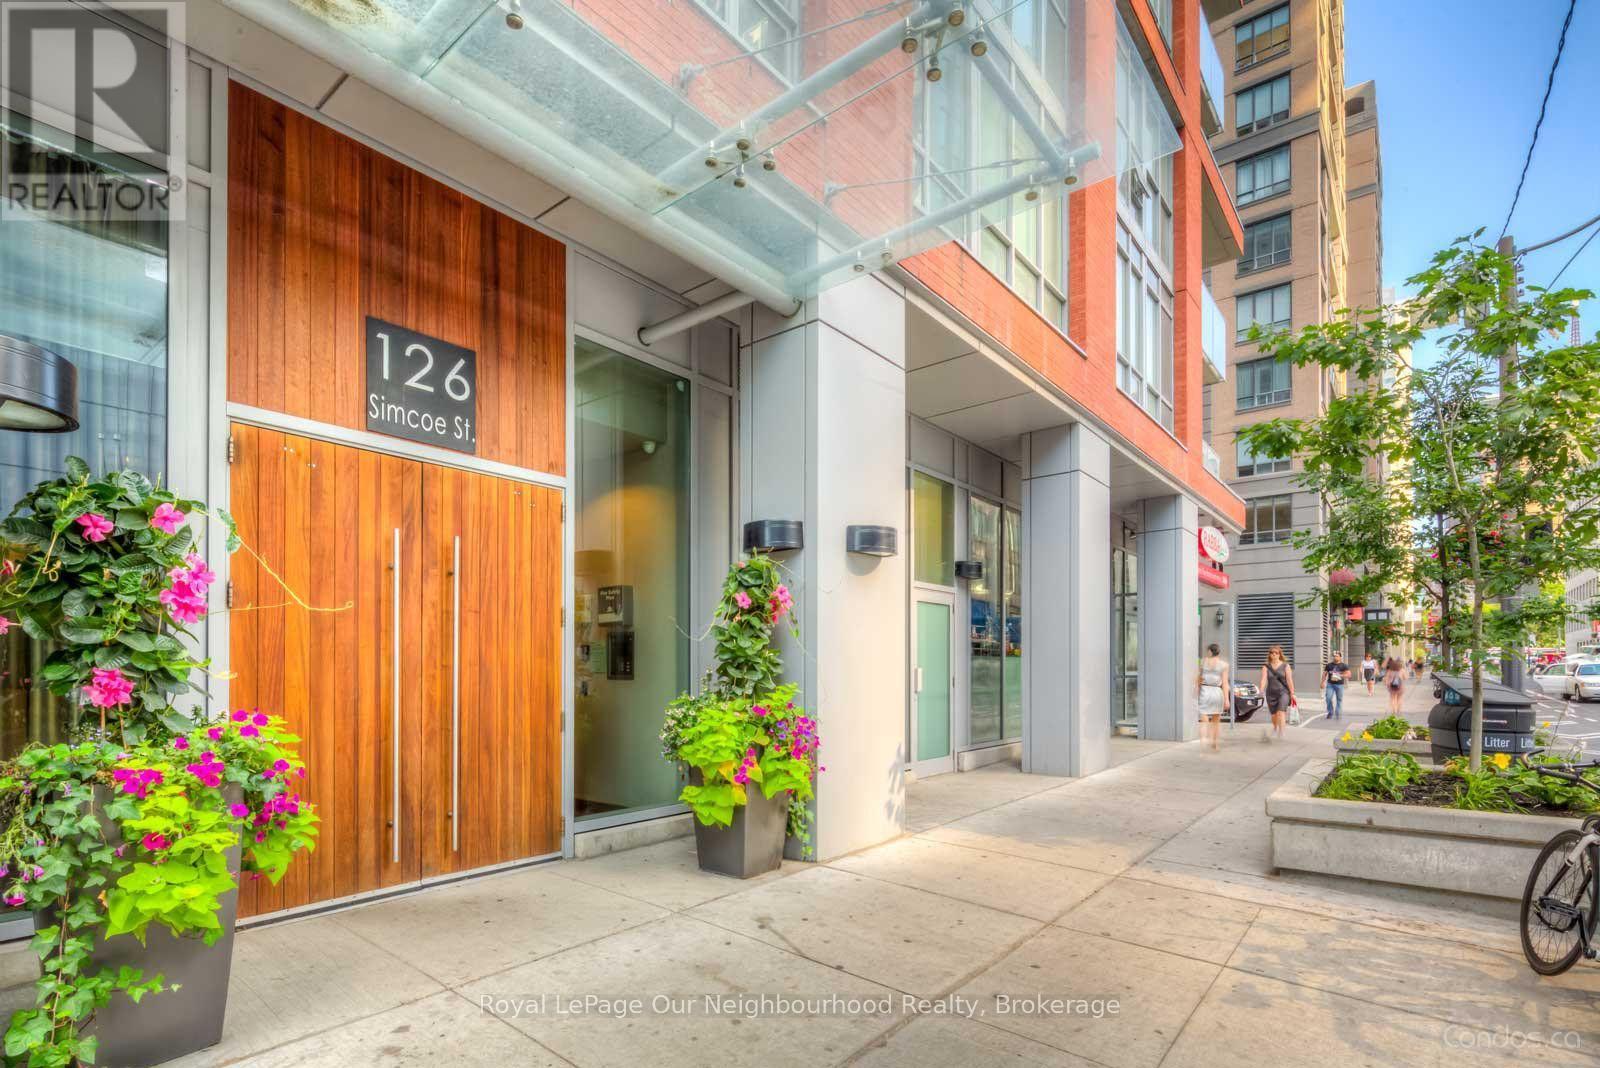
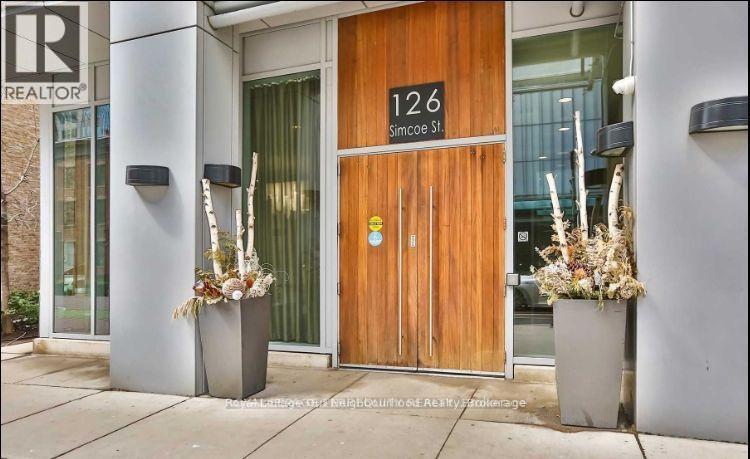
2106 - 126 Simcoe Street Toronto, Ontario M5H 4E6
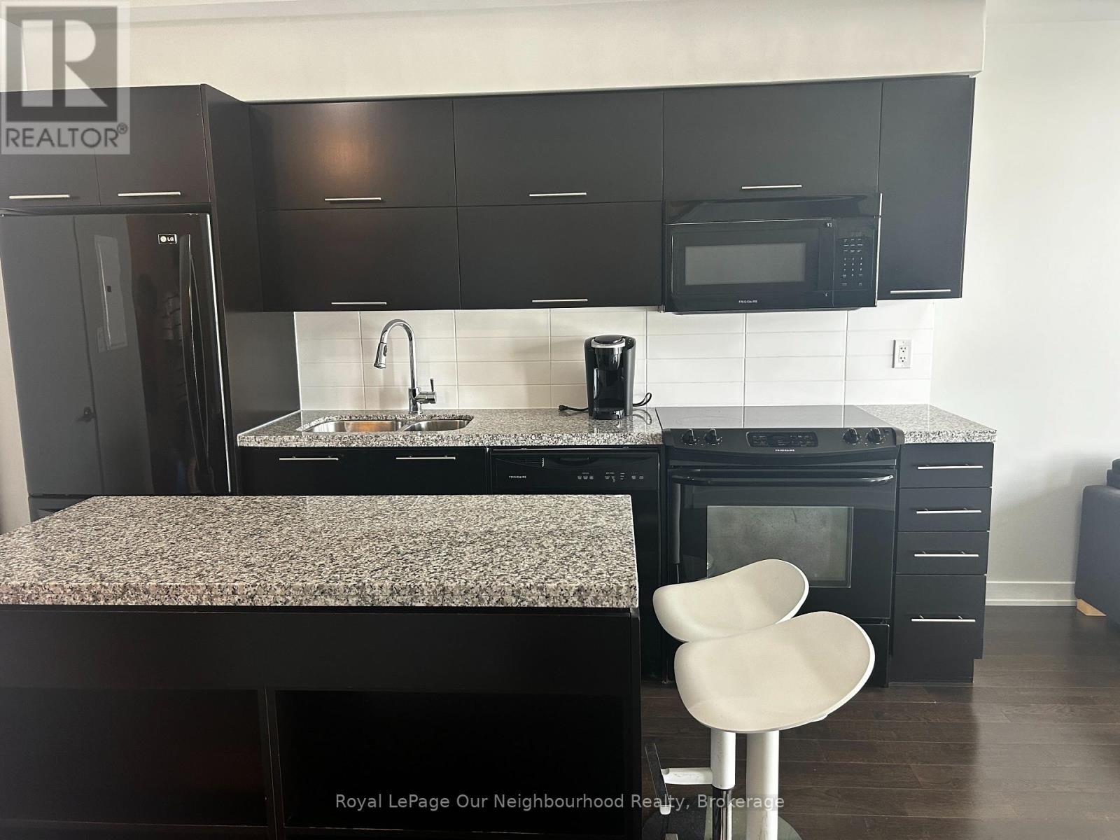
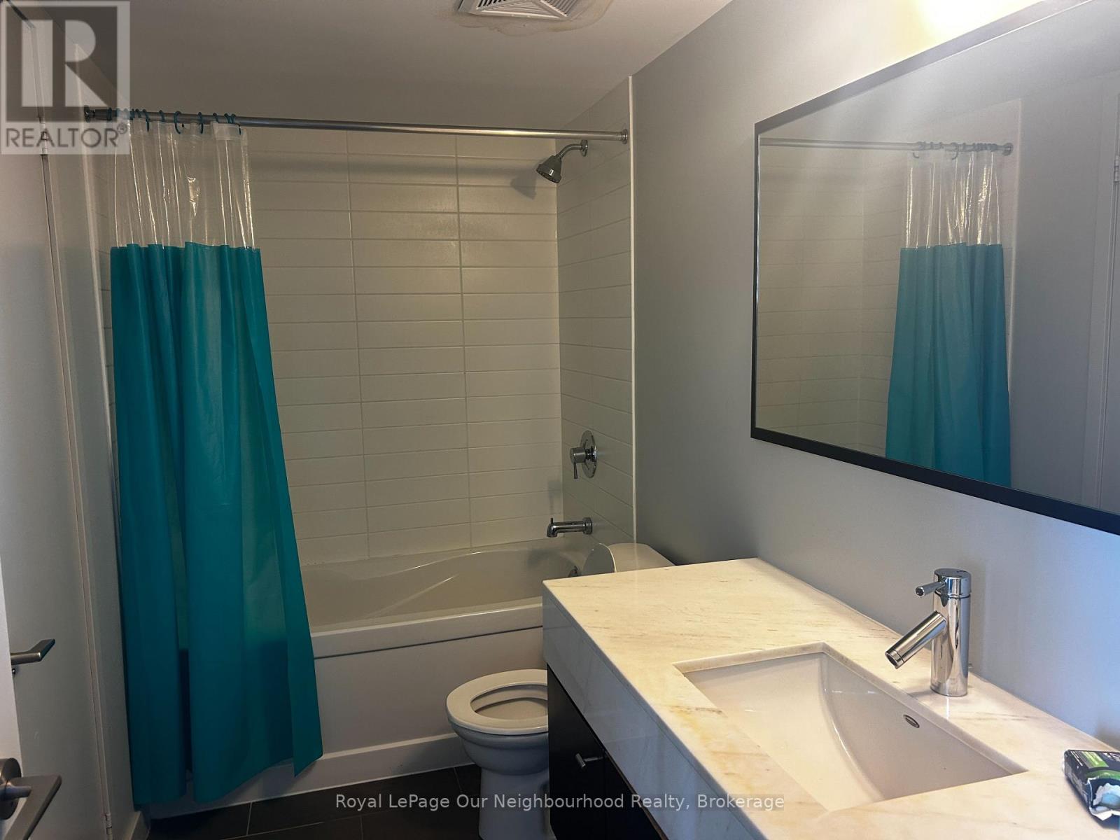
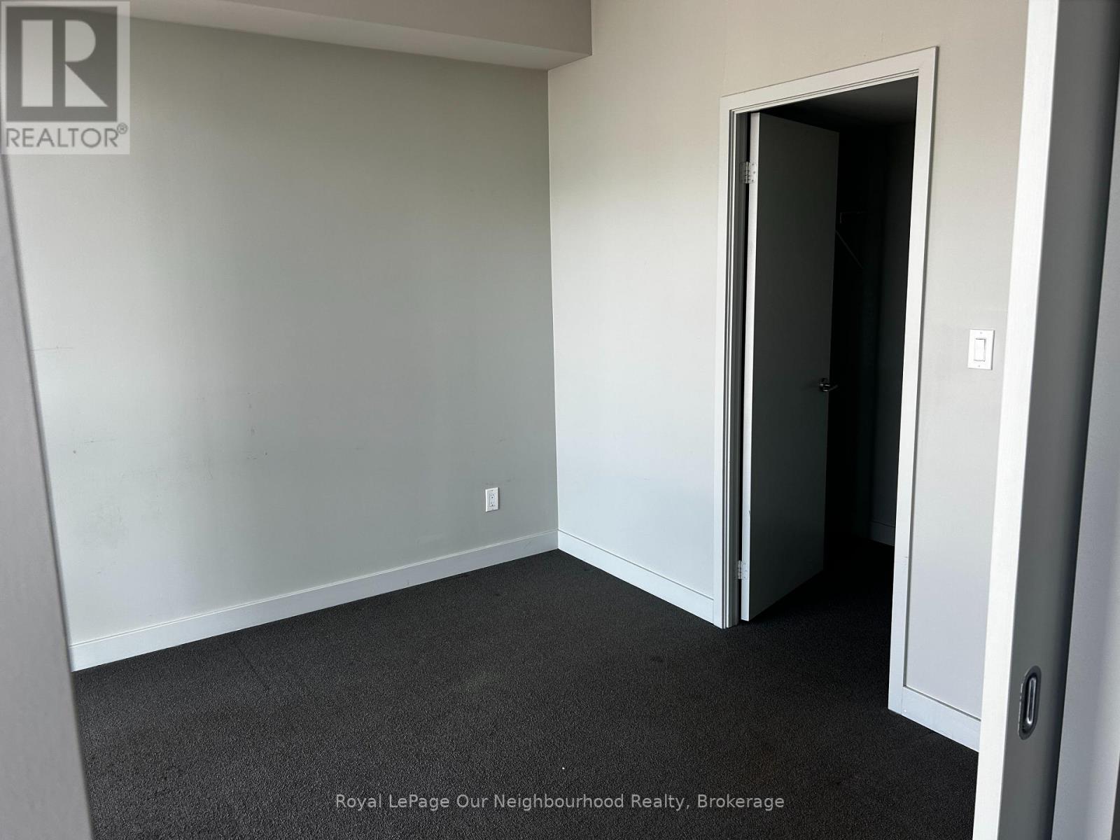
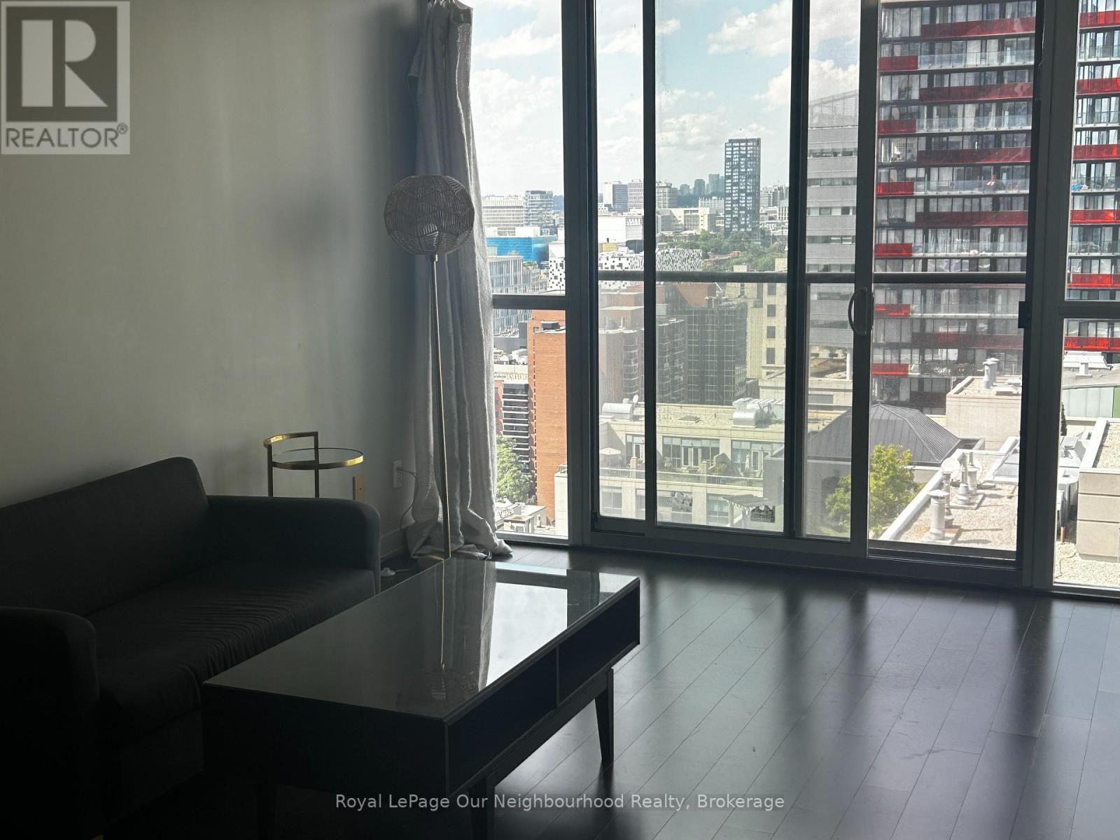

$2,500 Monthly
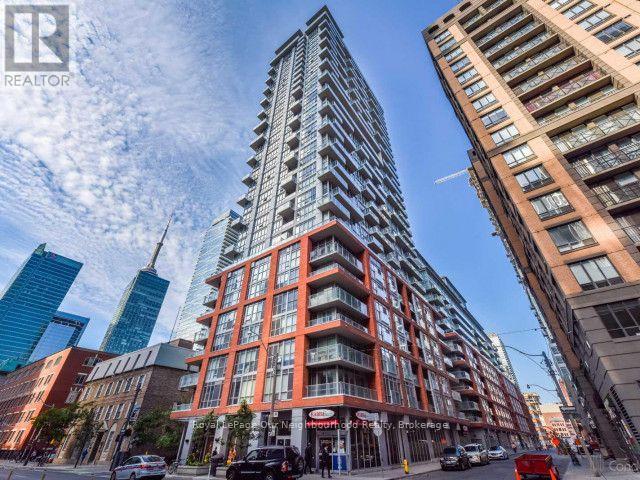
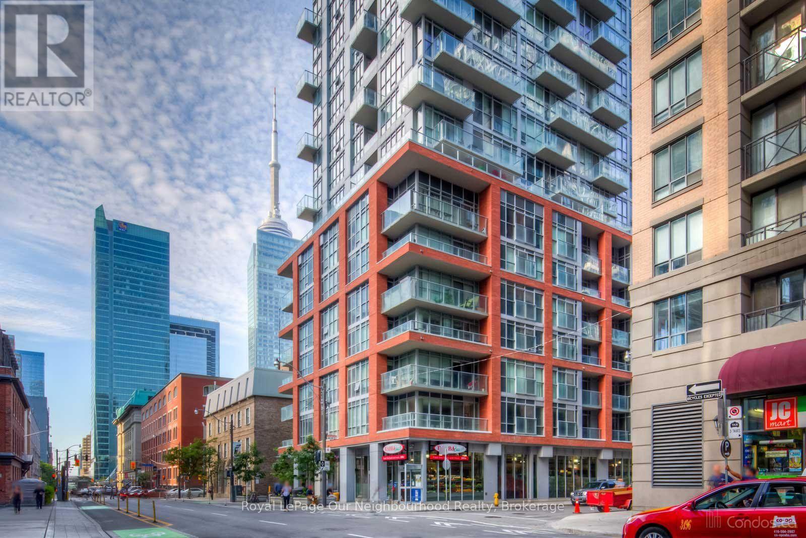
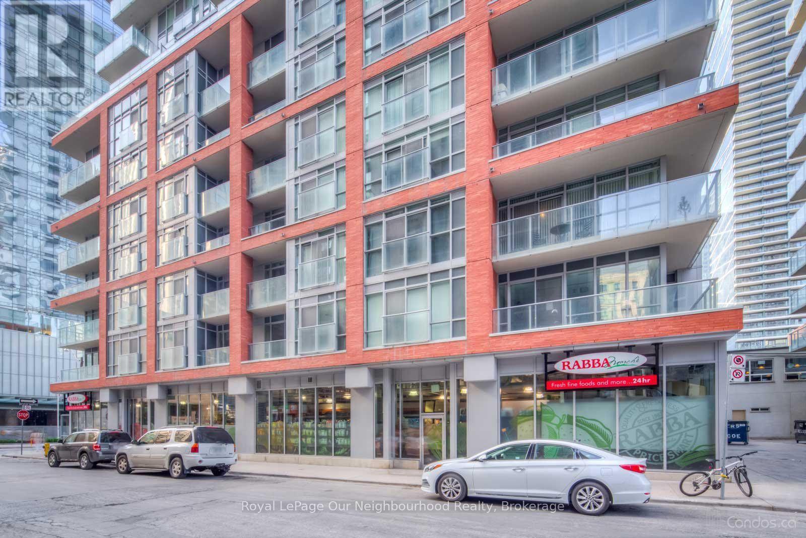
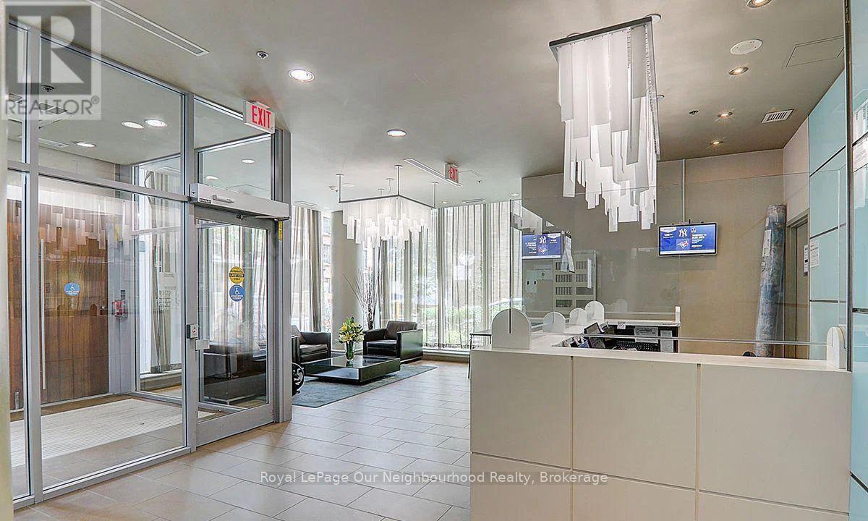
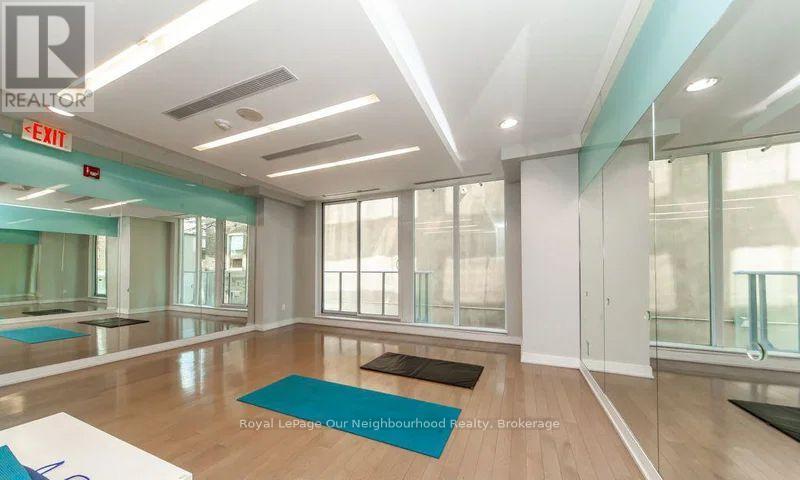
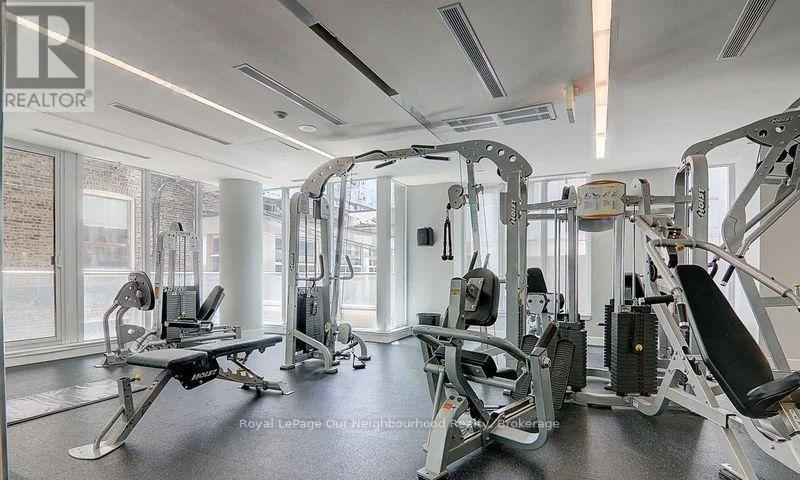
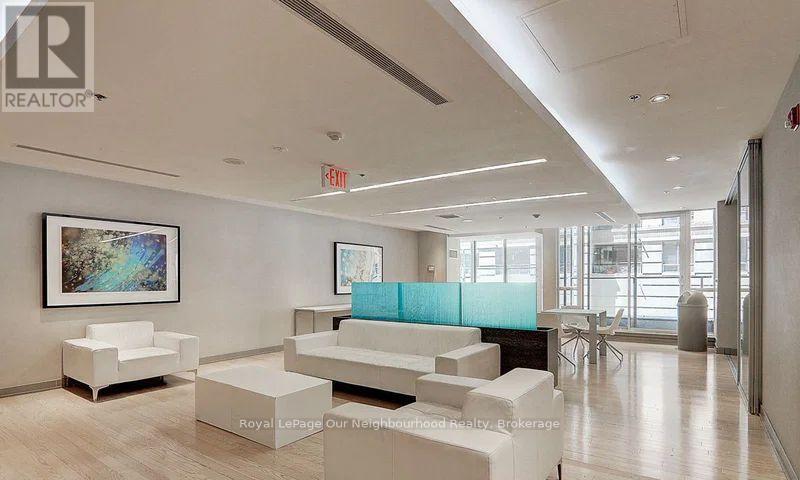
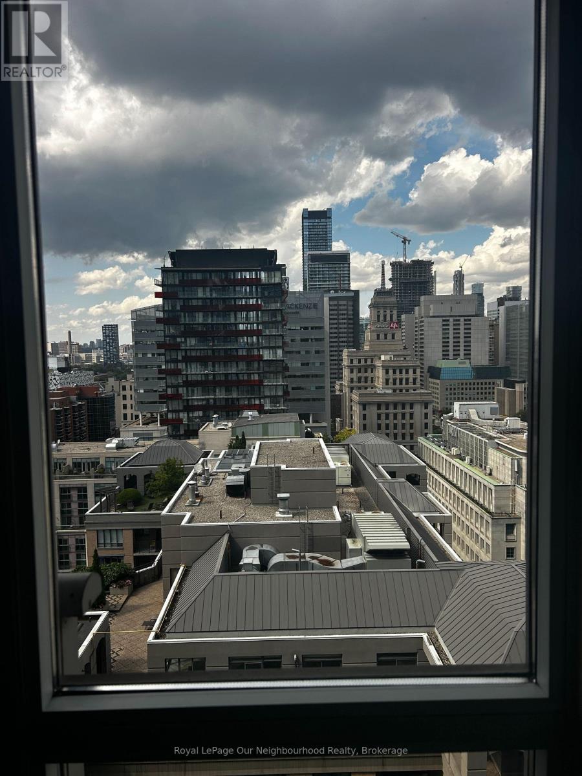
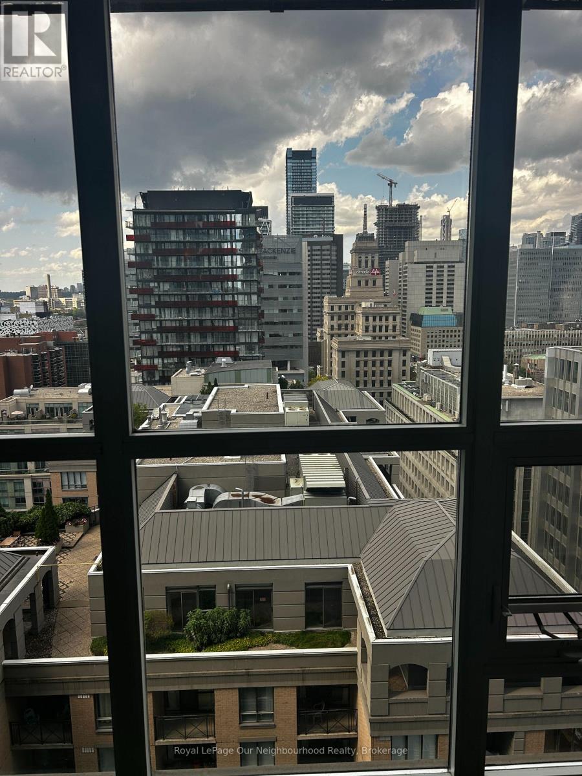
** Great unit with great location situated in the heart of Financial and Entertainment district, Next to Shangari-La, step to subway, all amenities, Come and check by yourselves. (id:63203)
Property Details
| MLS® Number | C13700474 |
| Property Type | Single Family |
| Community Name | Waterfront Communities C1 |
| Community Features | Pets Allowed With Restrictions |
Building
| Bathroom Total | 1 |
| Bedrooms Above Ground | 1 |
| Bedrooms Below Ground | 1 |
| Bedrooms Total | 2 |
| Age | 0 To 5 Years |
| Amenities | Storage - Locker |
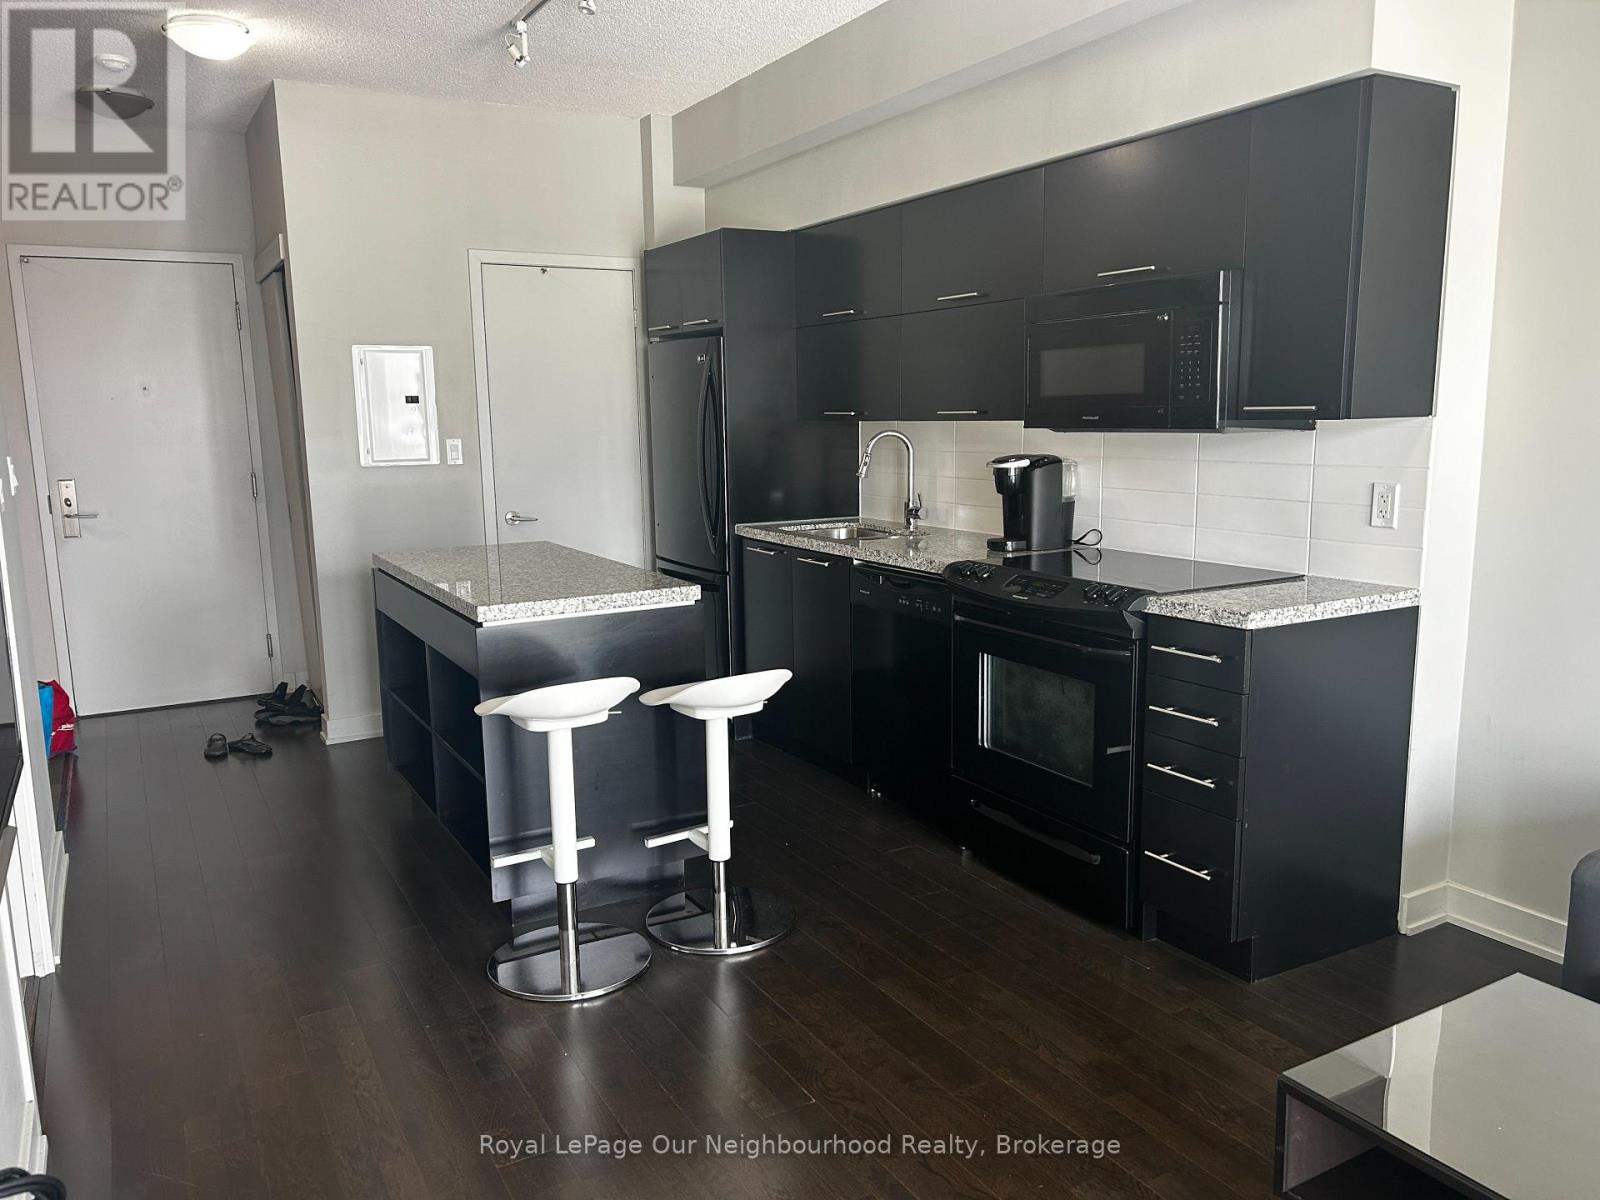
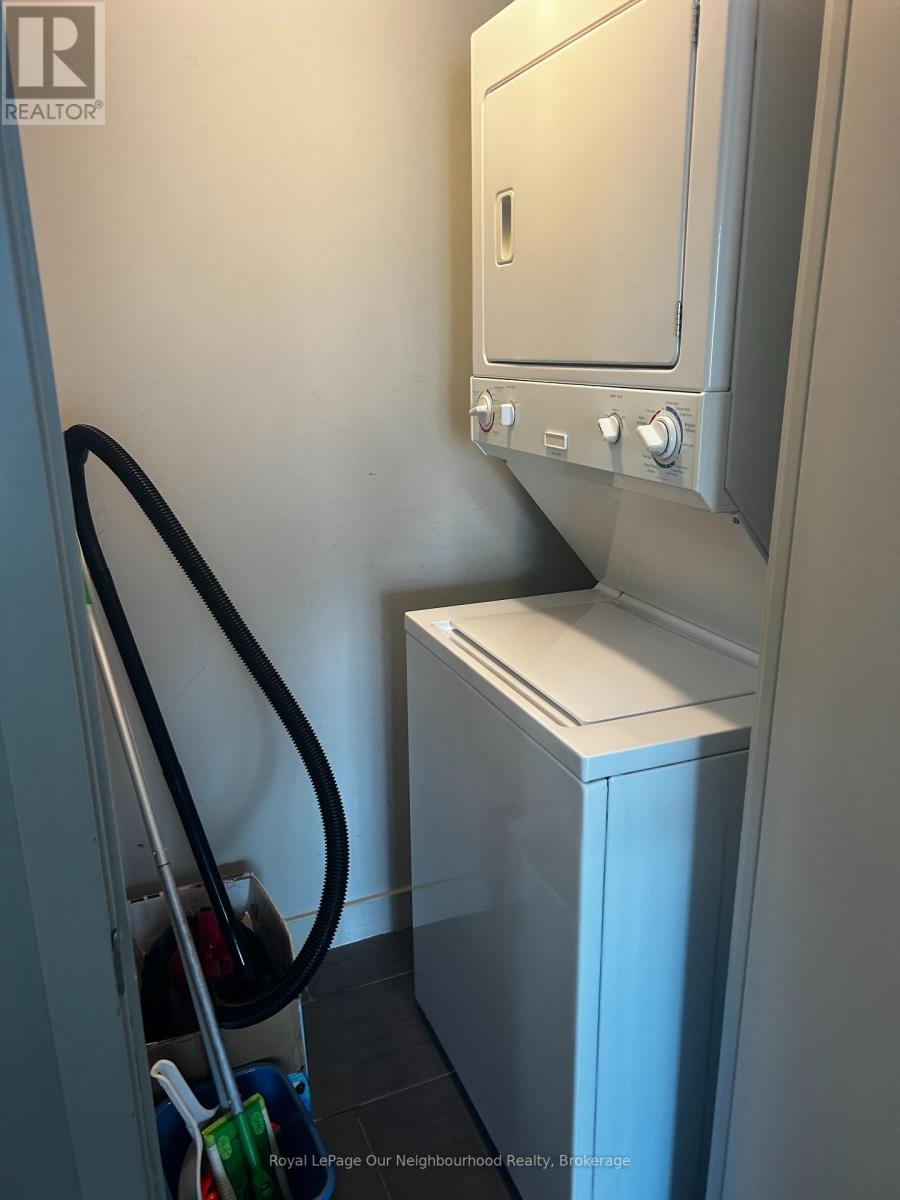
| Appliances | Intercom, Dishwasher, Dryer, Microwave, Stove, Washer, Refrigerator |
| Basement Type | None |
| Cooling Type | Central Air Conditioning |
| Exterior Finish | Brick |
| Flooring Type | Hardwood, Carpeted |
| Heating Fuel | Natural Gas |
| Heating Type | Heat Pump |
| Size Interior | 600 - 699 Ft2 |
| Type | Apartment |
Parking
| No Garage |
Land
| Acreage | No |
Rooms
| Level | Type | Length | Width | Dimensions |
|---|---|---|---|---|
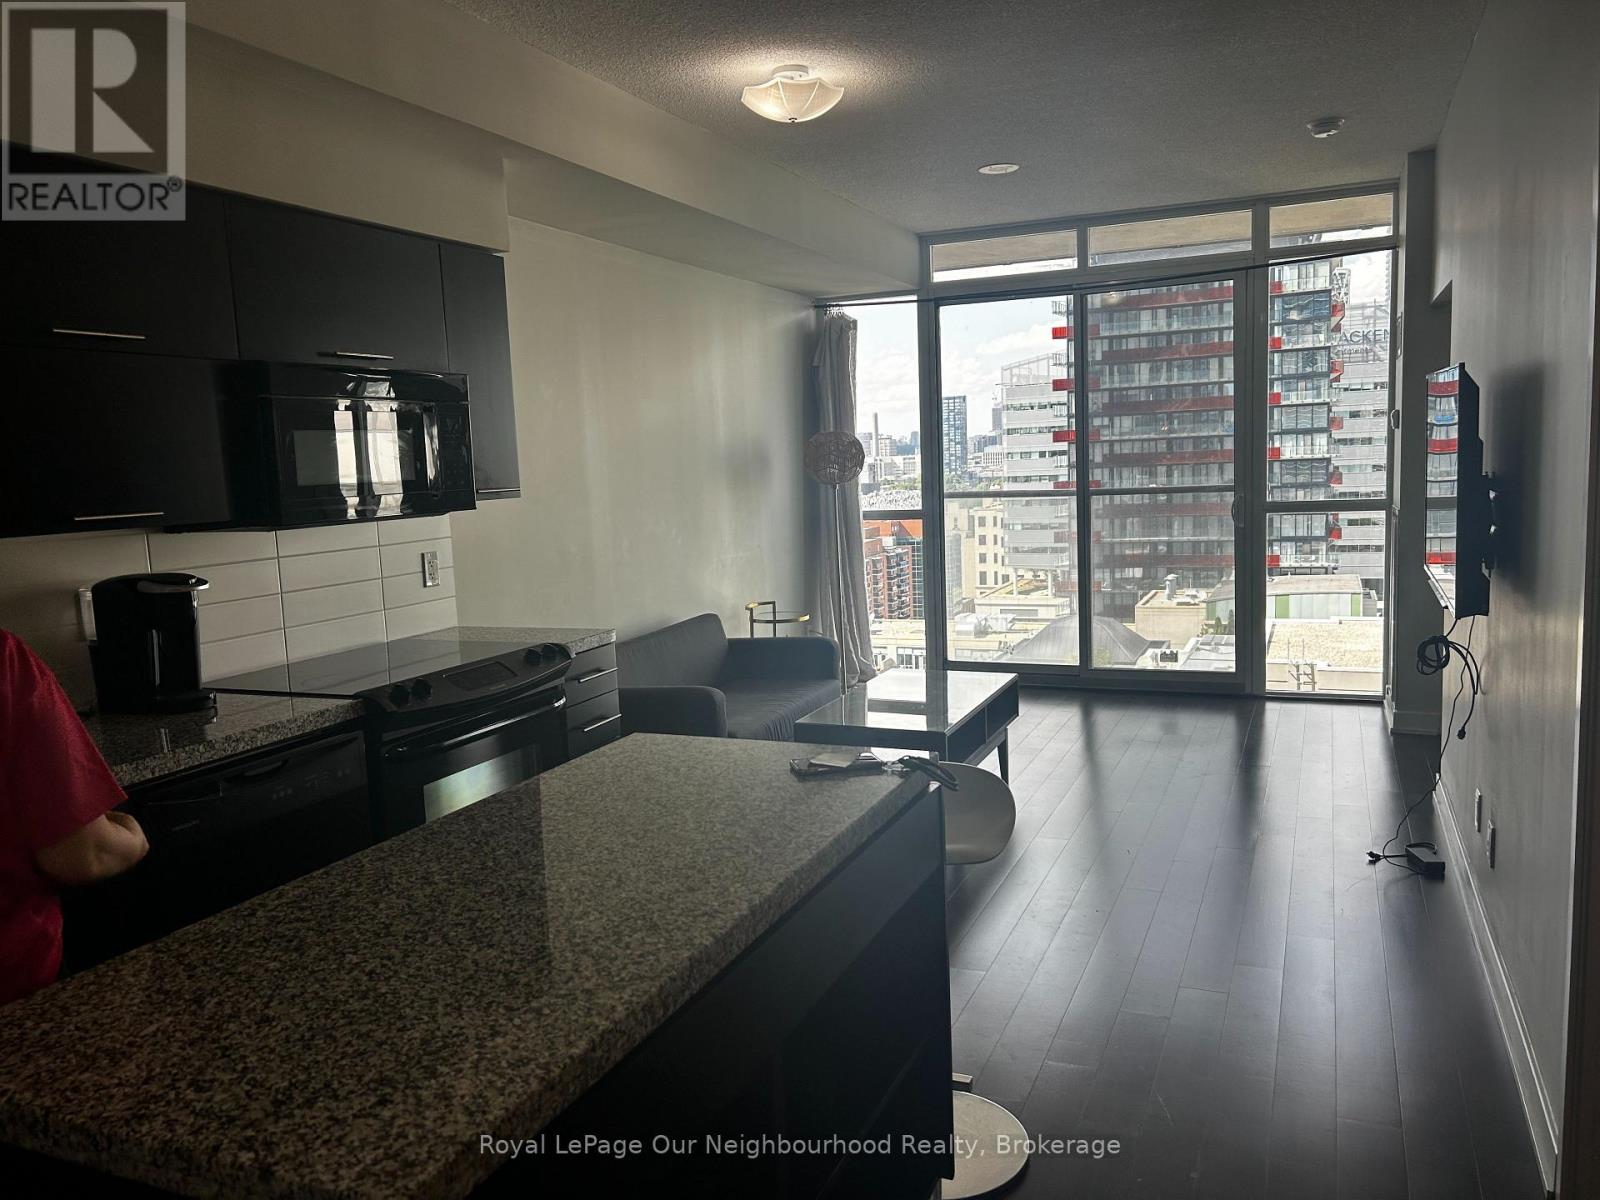
| Ground Level | Living Room | 4.59 m | 4.07 m | 4.59 m x 4.07 m |
| Ground Level | Dining Room | 4.59 m | 4.07 m | 4.59 m x 4.07 m |
| Ground Level | Kitchen | 4.26 m | 4.07 m | 4.26 m x 4.07 m |
| Ground Level | Primary Bedroom | 3.64 m | 3.64 m | 3.64 m x 3.64 m |
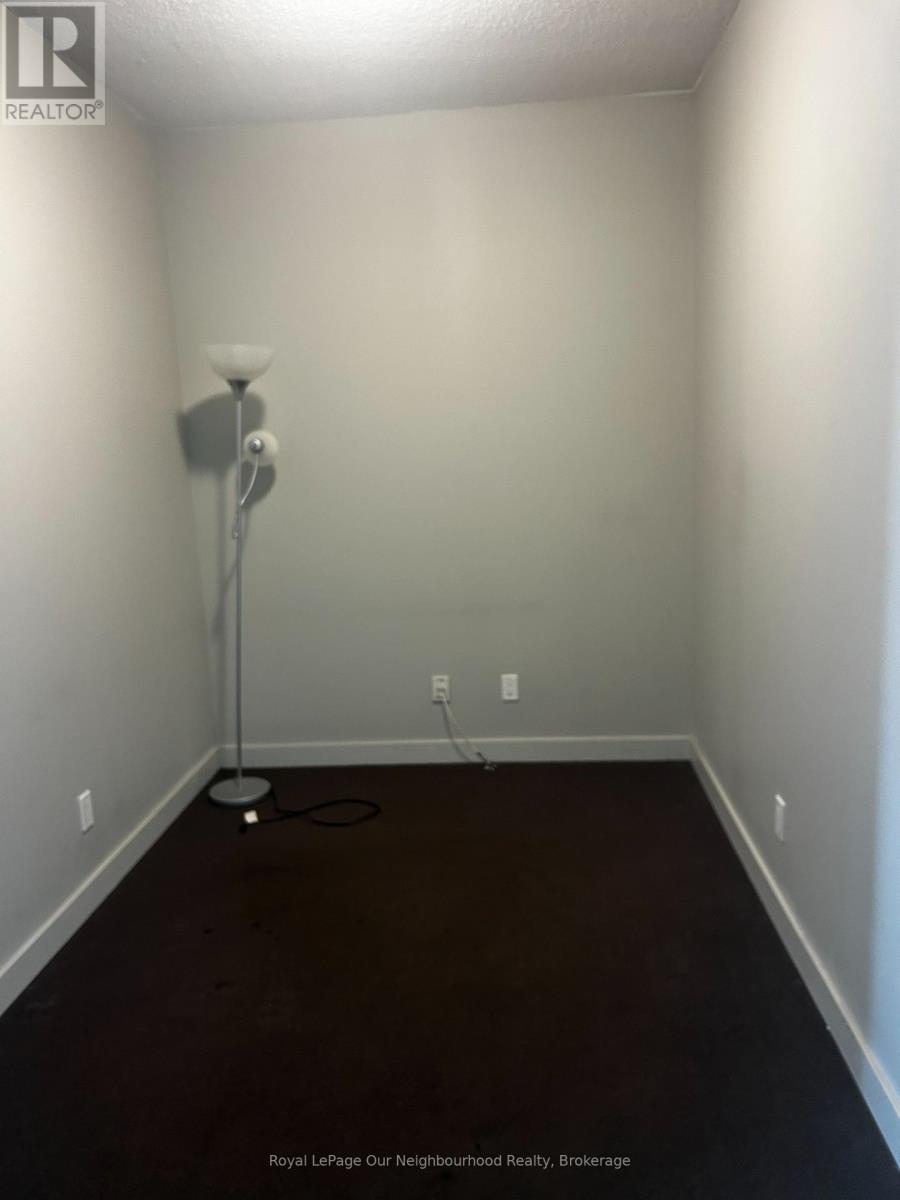
| Ground Level | Den | 3.71 m | 2.54 m | 3.71 m x 2.54 m |
Contact Us
Contact us for more information

The trademarks REALTOR®, REALTORS®, and the REALTOR® logo are controlled by The Canadian Real Estate Association (CREA) and identify real estate professionals who are members of CREA. The trademarks MLS®, Multiple Listing Service® and the associated logos are owned by The Canadian Real Estate Association (CREA) and identify the quality of services provided by real estate professionals who are members of CREA. The trademark DDF® is owned by The Canadian Real Estate Association (CREA) and identifies CREA's Data Distribution Facility (DDF®)
August 21 2026 04:27:41
Toronto Regional Real Estate Board
Royal LePage Our Neighbourhood Realty