

2109 - 7 Lorraine Drive Toronto, Ontario M2N 7H2

$2,450 Monthly
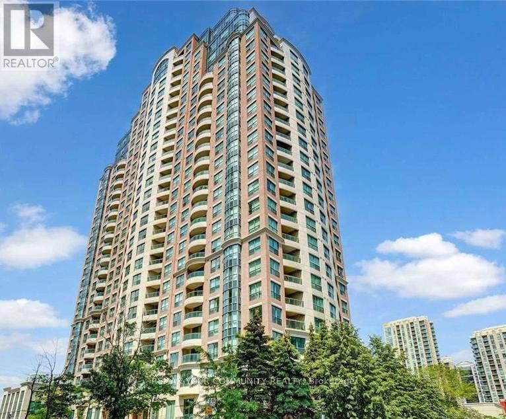
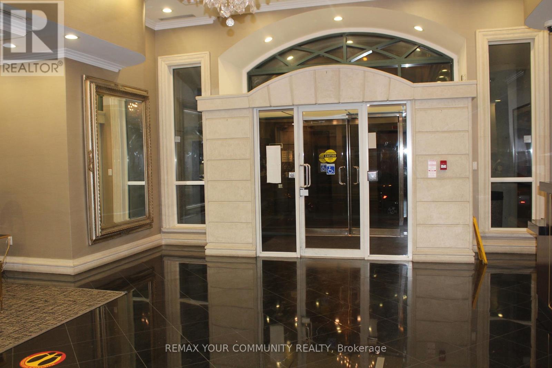
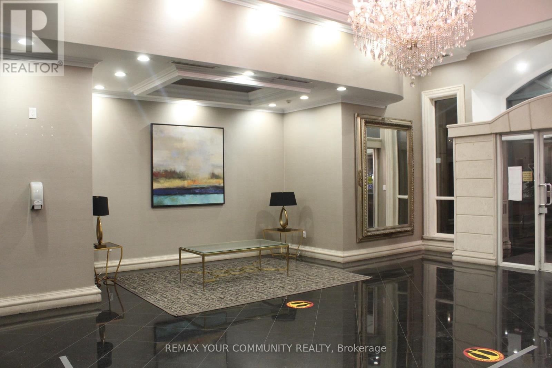
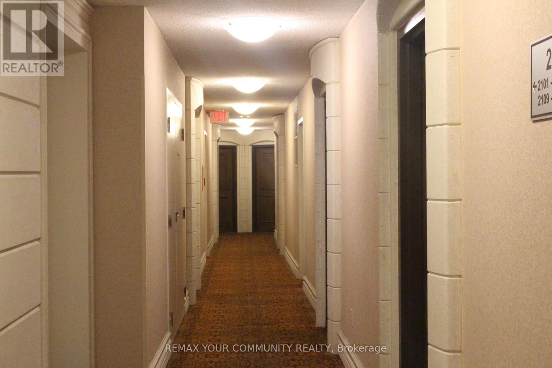
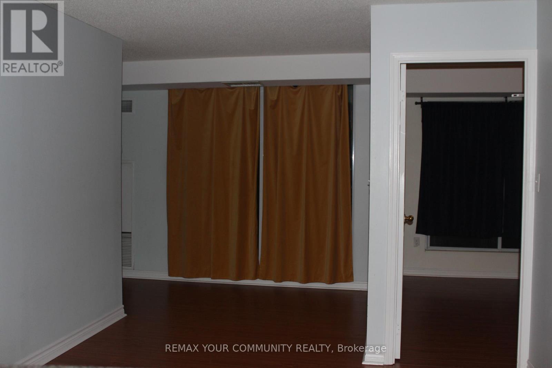
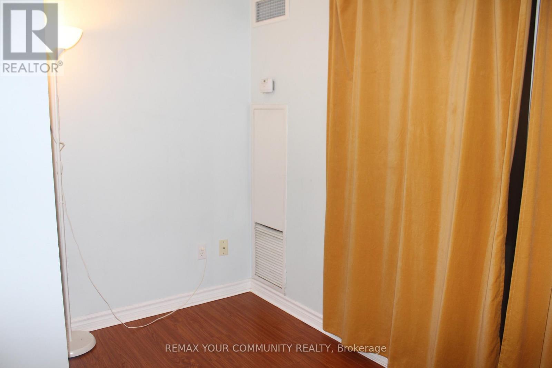
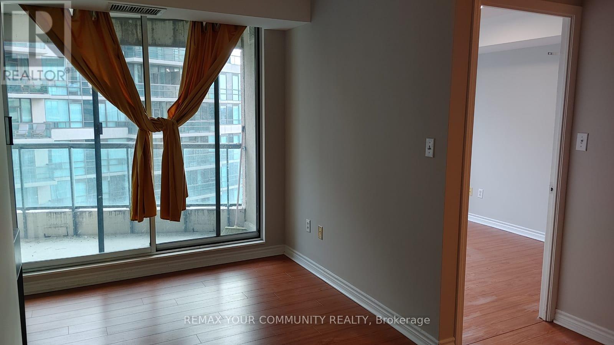
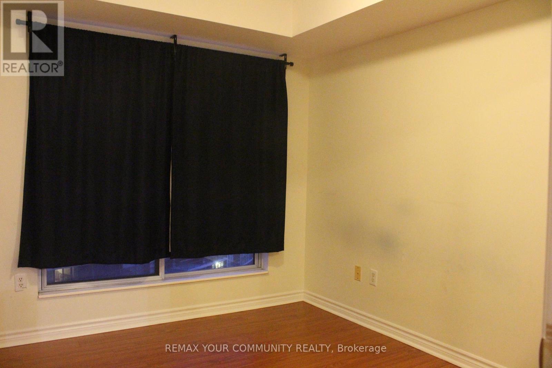
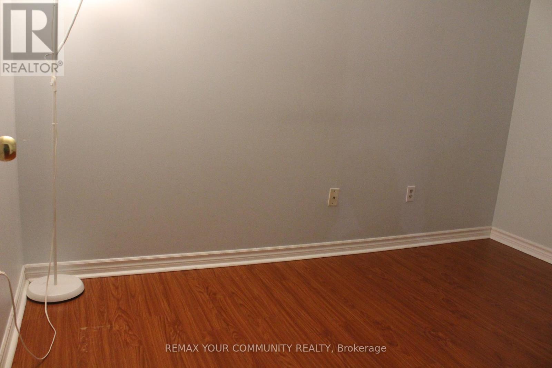
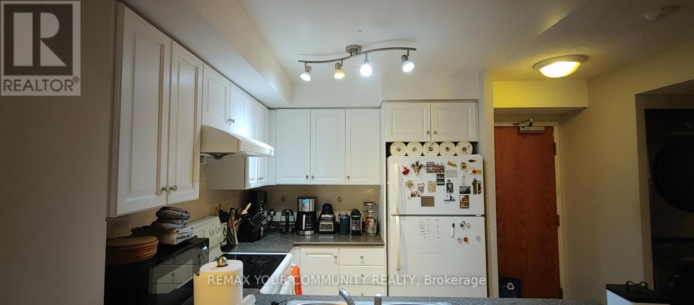
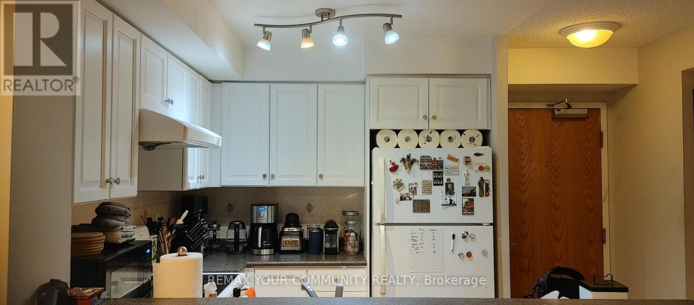
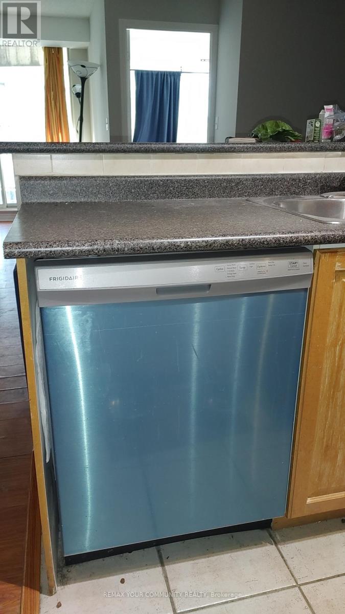
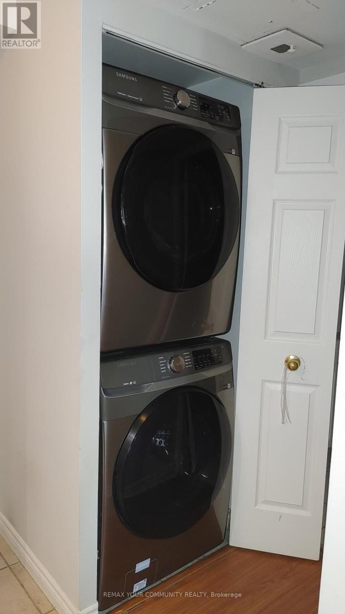
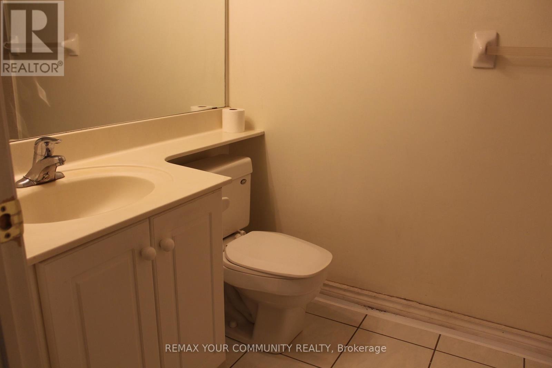
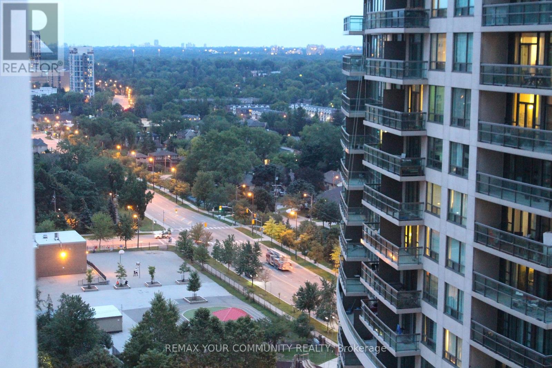
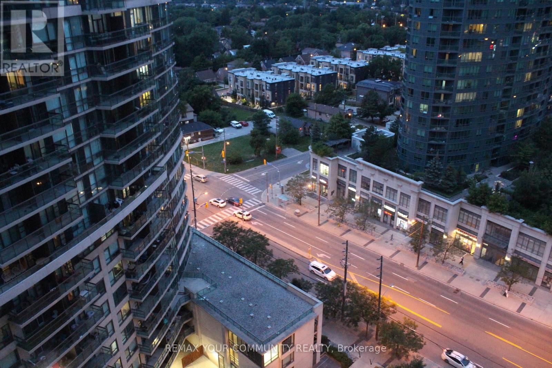
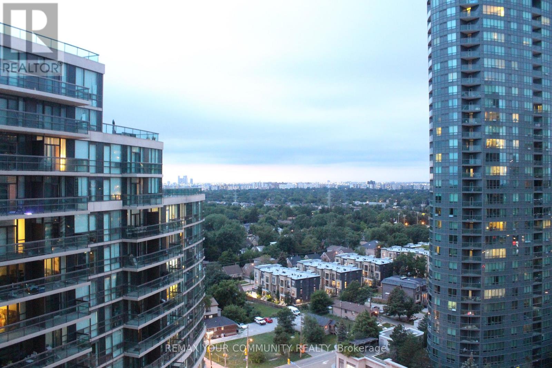
Bright & Spacious 1+Den Unit In The Luxurious 'Sonata Condo' At Yonge & Finch! Exceptional, High-Function Layout Features A Rare Large Den With A Closed Door-Perfect As A Functional 2nd Bedroom Or Private Home Office. Open-Concept Kitchen Highlights A Convenient Breakfast Bar and white large cabinets, Laminate Flooring Throughout (Carpet Free), A Separate Dining Area, And A Dedicated Study Nook Leading To A Private Balcony with a beautiful view. Features Upgraded Appliances Including A full size washer and Dryer. 1 Parking Spot Included on P1. Enjoy 24-Hr Concierge/Security & Premium Building Amenities (Indoor Pool, Gym, Guest Suites and more). Unbeatable Location: Steps To Finch TTC Subway Station, 24-Hr Grocery Stores, Pharmacies, Restaurants, Banks, and Schools. Move-In Ready! (id:63203)
Property Details
| MLS® Number | C13506754 |
| Property Type | Single Family |
| Community Name | Willowdale West |
| Community Features | Pets Allowed With Restrictions |
| Features | Balcony, Carpet Free |
| Parking Space Total | 1 |
| Pool Type | Indoor Pool |
Building
| Bathroom Total | 1 |
| Bedrooms Above Ground | 1 |
| Bedrooms Below Ground | 1 |
| Bedrooms Total | 2 |
| Amenities | Security/concierge, Exercise Centre, Visitor Parking |
| Appliances | Garage Door Opener Remote(s) |
| Basement Type | None |
| Cooling Type | Central Air Conditioning |
| Exterior Finish | Stucco |
| Flooring Type | Laminate, Ceramic |
| Heating Fuel | Natural Gas |
| Heating Type | Forced Air |
| Size Interior | 600 - 699 Ft2 |
| Type | Apartment |
Parking
| Underground | |
| Garage |
Land
| Acreage | No |
Rooms
| Level | Type | Length | Width | Dimensions |
|---|---|---|---|---|
| Ground Level | Living Room | 15.97 m | 10.33 m | 15.97 m x 10.33 m |
| Ground Level | Dining Room | 7.51 m | 5.67 m | 7.51 m x 5.67 m |
| Ground Level | Kitchen | 8.86 m | 7.87 m | 8.86 m x 7.87 m |
| Ground Level | Primary Bedroom | 10.99 m | 8.99 m | 10.99 m x 8.99 m |
| Ground Level | Den | 10.99 m | 6.99 m | 10.99 m x 6.99 m |
Contact Us
Contact us for more information

The trademarks REALTOR®, REALTORS®, and the REALTOR® logo are controlled by The Canadian Real Estate Association (CREA) and identify real estate professionals who are members of CREA. The trademarks MLS®, Multiple Listing Service® and the associated logos are owned by The Canadian Real Estate Association (CREA) and identify the quality of services provided by real estate professionals who are members of CREA. The trademark DDF® is owned by The Canadian Real Estate Association (CREA) and identifies CREA's Data Distribution Facility (DDF®)
July 01 2026 03:01:25
Toronto Regional Real Estate Board
RE/MAX Your Community Realty