

2109 - 7890 Bathurst Street Vaughan, Ontario L4J 0J8

$2,350 MonthlyMaintenance,
$540 Monthly
Maintenance,
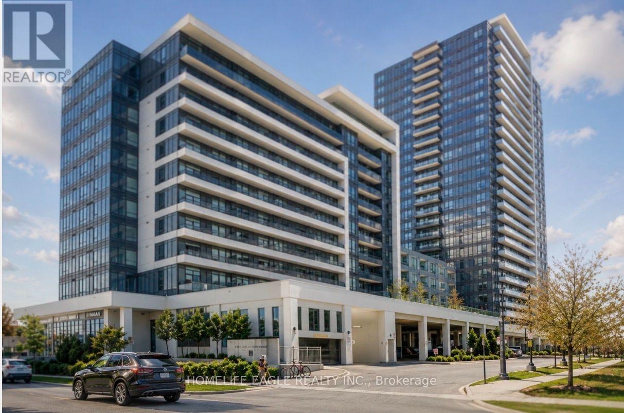
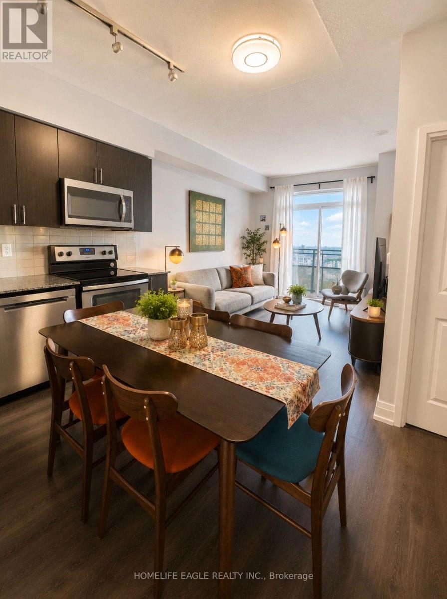
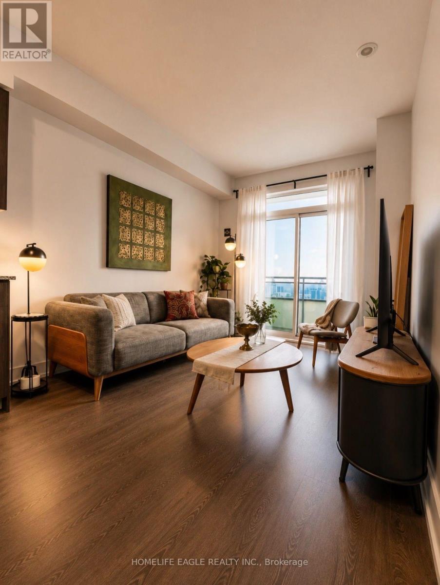
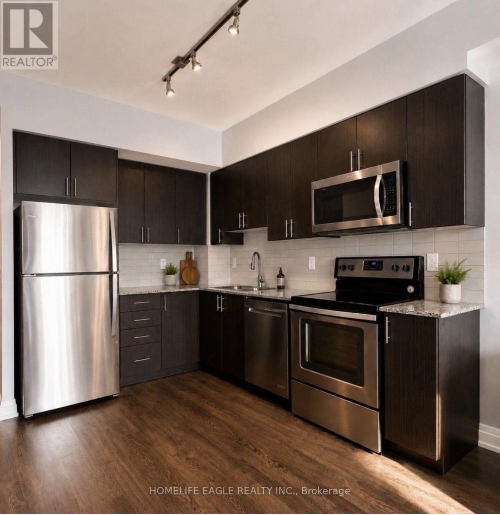
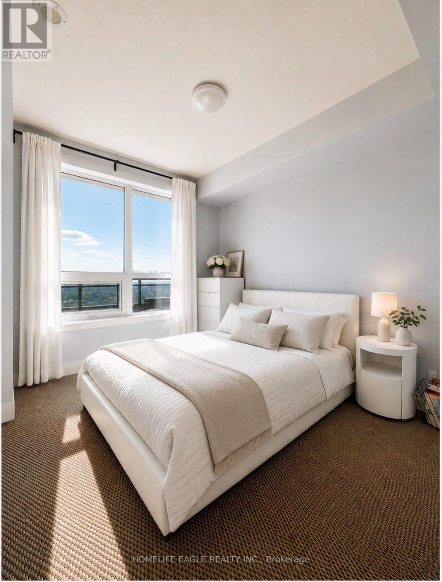
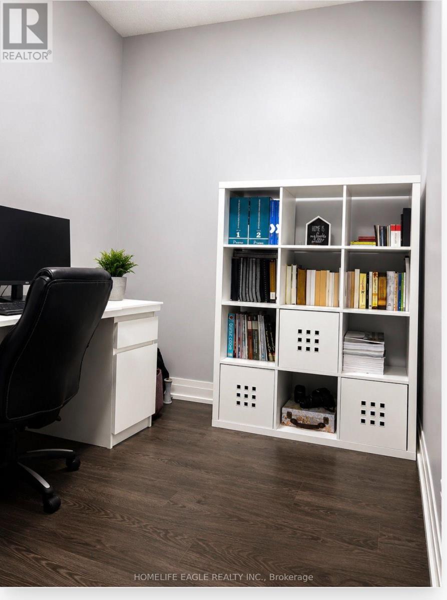
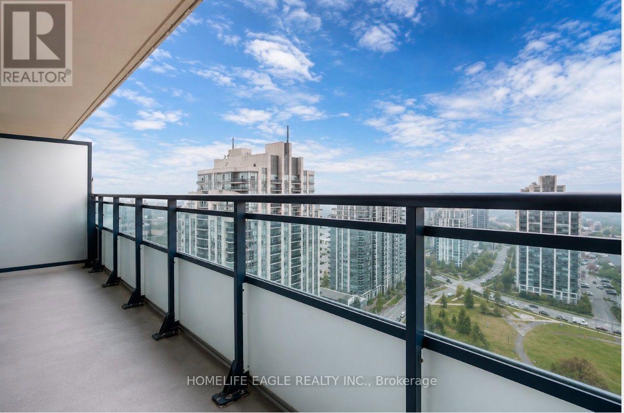
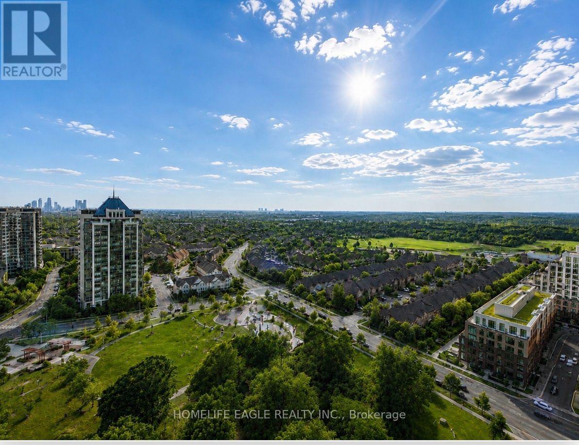
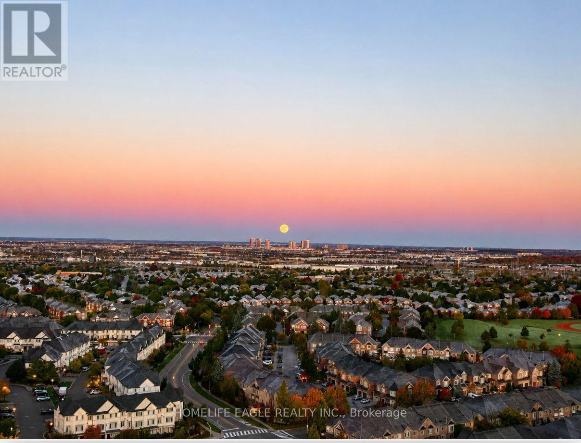
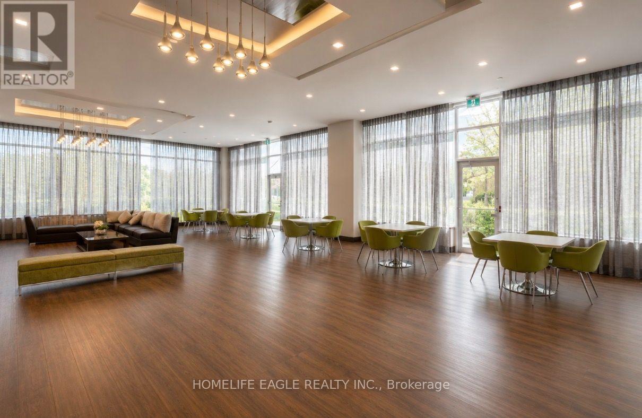
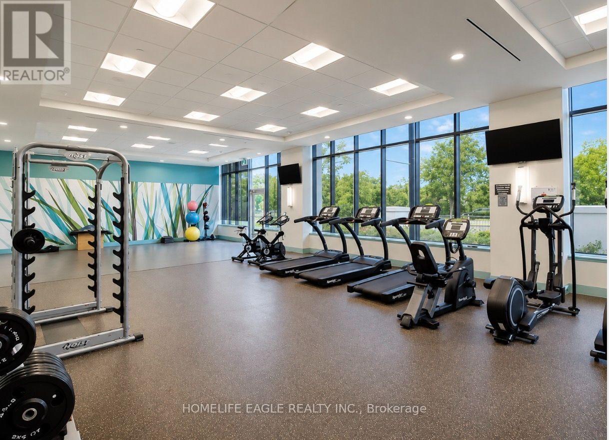
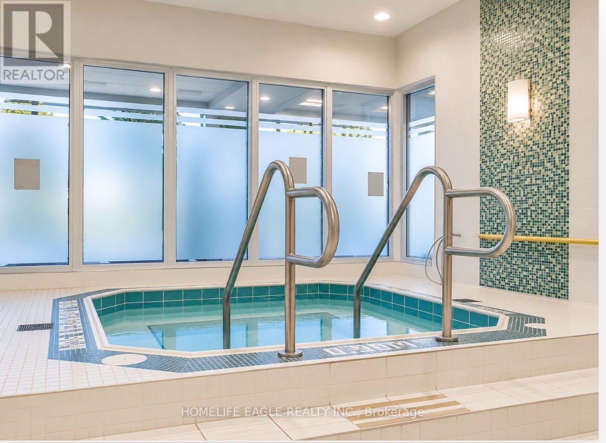
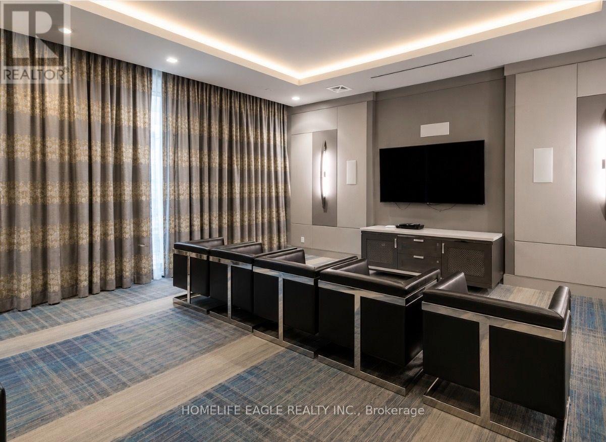
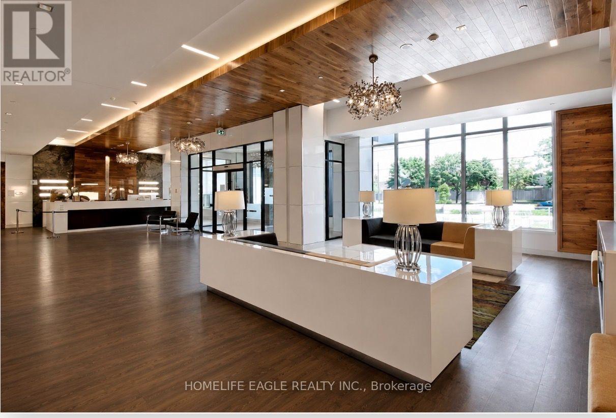
$540 MonthlyThe Perfect 1 Bedroom + Den Condo Apartment In The Popular Beverly Glen Community * Located In Park Avenue Place * Bright Open Concept Layout * 21st Floor Suite With Beautiful West Facing Views * Large Windows With Lots Of Natural Light * Bright And Comfortable Living Space * Beautiful City And Sunset Views * Large Private Balcony (Approx. 85 Sq. Ft.), Great For Relaxing Or Entertaining * 9 Ft Ceilings * Modern Kitchen With Granite Countertops, Stainless Steel Appliances And Plenty Of Cabinet Space * Brand New Dishwasher (2026) * New Washer(2025) * Spacious Bedroom With Walk In Closet * Separate Den, Great For A Home Office, GuestRoom Or Nursery * Building Amenities Include A Party Room, Golf Simulator, Media Room, GamesRoom, Gym, Sauna, Whirlpool, Rooftop Patio And 24 Hour Concierge * Steps To Bus Stops With Easy Access To Many Areas * Easy Access To Highway 7 And Highway 407 * Steps To Promenade Shopping Centre * Close To Walmart, Starbucks, Shoppers Drug Mart And Other Stores * Close To Cafés, Restaurants And Everyday Services * Close To Medical Clinics And Pharmacies * Minutes To Parks, Schools And Community Centres * Great Location For Everyday Living * Move In Ready * Great For Professionals Or Anyone Looking For A Comfortable Rental * Don't Miss This One! (id:63203)
Property Details
| MLS® Number | N13616922 |
| Property Type | Single Family |
| Community Name | Beverley Glen |
| Amenities Near By | Park, Place Of Worship, Public Transit, Schools |
| Community Features | Pets Allowed With Restrictions |
| Features | Balcony, In Suite Laundry |
| Parking Space Total | 1 |
| View Type | View |
Building
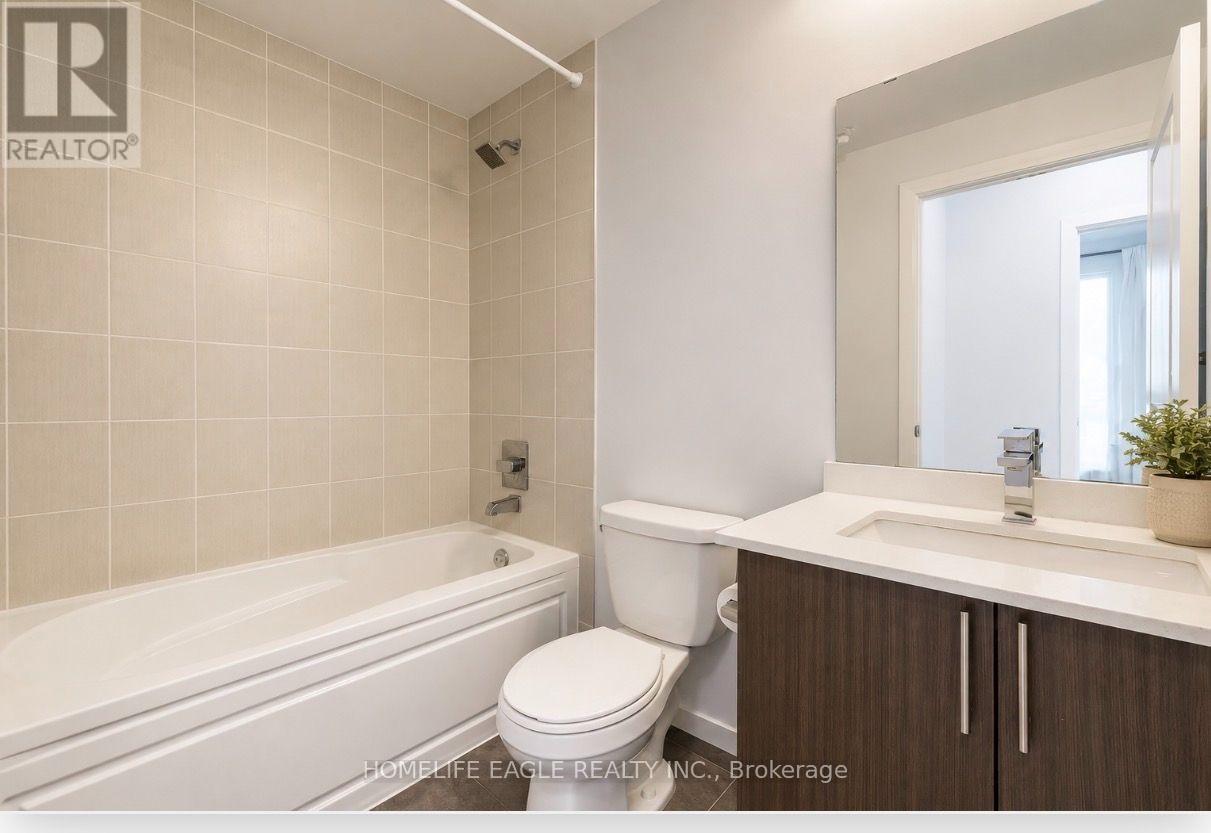
| Bathroom Total | 1 |
| Bedrooms Above Ground | 1 |
| Bedrooms Below Ground | 1 |
| Bedrooms Total | 2 |
| Amenities | Security/concierge, Exercise Centre, Party Room, Sauna, Visitor Parking |
| Appliances | Dishwasher, Dryer, Microwave, Stove, Washer, Refrigerator |
| Basement Type | None |
| Cooling Type | Central Air Conditioning |
| Exterior Finish | Concrete |
| Heating Fuel | Natural Gas |
| Heating Type | Forced Air |
| Size Interior | 600 - 699 Ft2 |
| Type | Apartment |
Parking
| Underground | |
| Garage |
Land
| Acreage | No |
| Land Amenities | Park, Place Of Worship, Public Transit, Schools |
Rooms
| Level | Type | Length | Width | Dimensions |
|---|---|---|---|---|
| Main Level | Living Room | 3.505 m | 3.078 m | 3.505 m x 3.078 m |
| Main Level | Dining Room | 3.505 m | 3.078 m | 3.505 m x 3.078 m |
| Main Level | Kitchen | 3.505 m | 3.261 m | 3.505 m x 3.261 m |
| Main Level | Primary Bedroom | 3.48 m | 3.078 m | 3.48 m x 3.078 m |
| Main Level | Den | 2.225 m | 2.149 m | 2.225 m x 2.149 m |
Contact Us
Contact us for more information

The trademarks REALTOR®, REALTORS®, and the REALTOR® logo are controlled by The Canadian Real Estate Association (CREA) and identify real estate professionals who are members of CREA. The trademarks MLS®, Multiple Listing Service® and the associated logos are owned by The Canadian Real Estate Association (CREA) and identify the quality of services provided by real estate professionals who are members of CREA. The trademark DDF® is owned by The Canadian Real Estate Association (CREA) and identifies CREA's Data Distribution Facility (DDF®)
July 30 2026 08:30:16
Toronto Regional Real Estate Board
Homelife Eagle Realty Inc.