

211 - 31 Olive Avenue Toronto, Ontario M2N 4N4

$2,500 Monthly
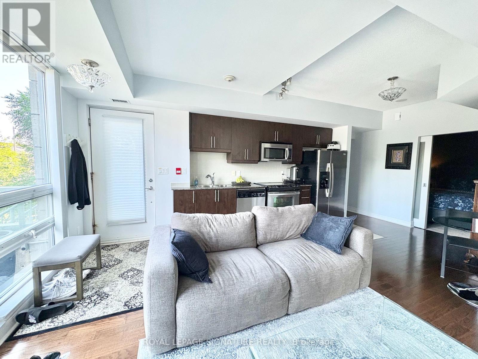
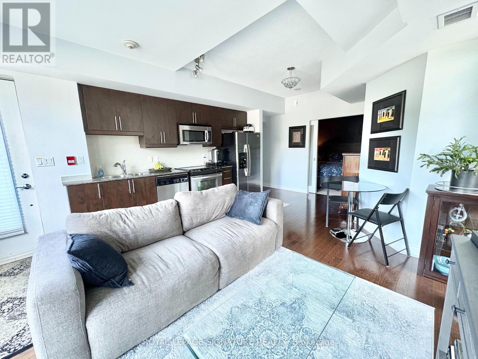
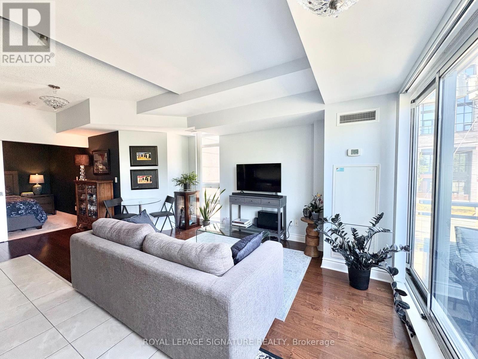
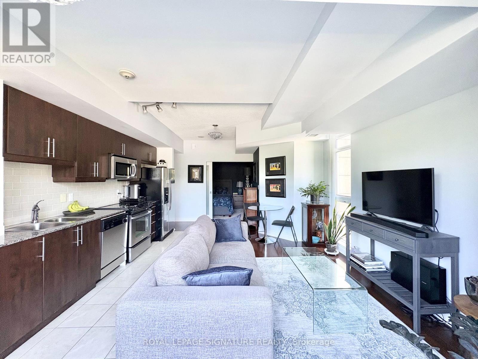
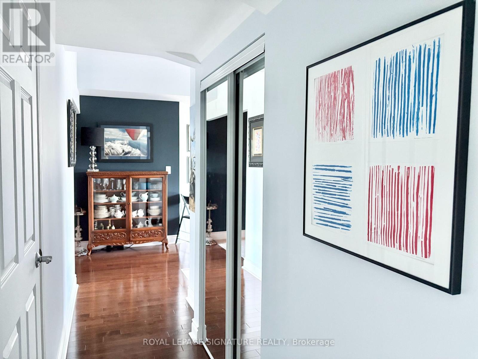
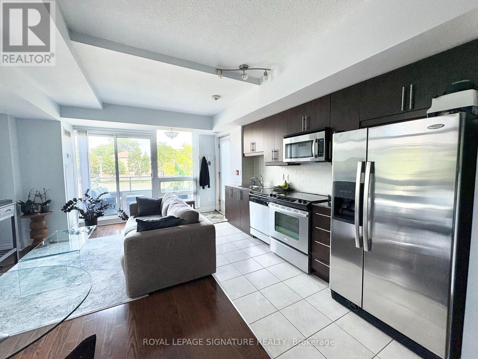
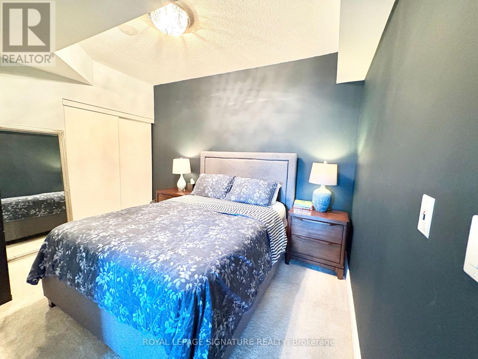
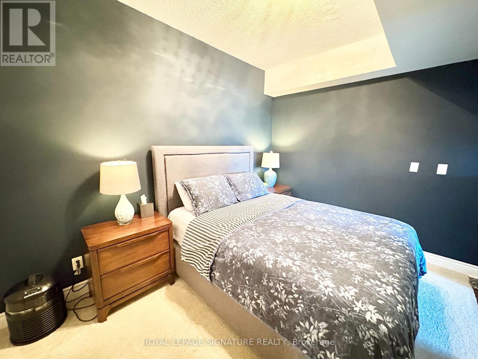
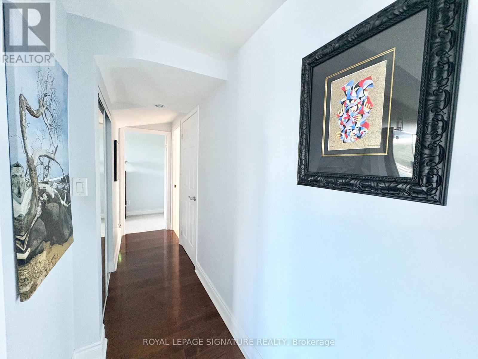
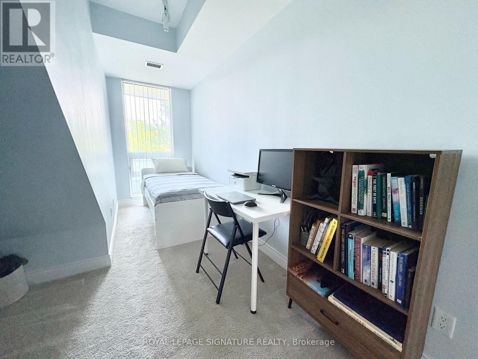
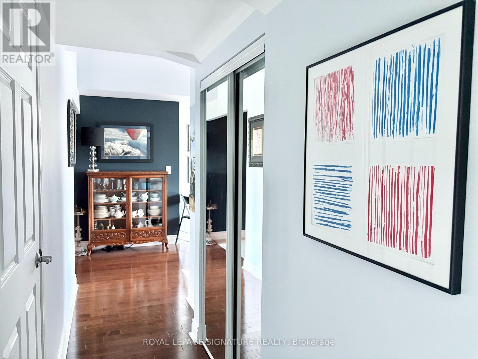
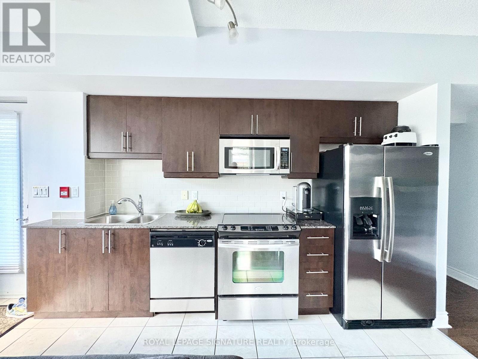
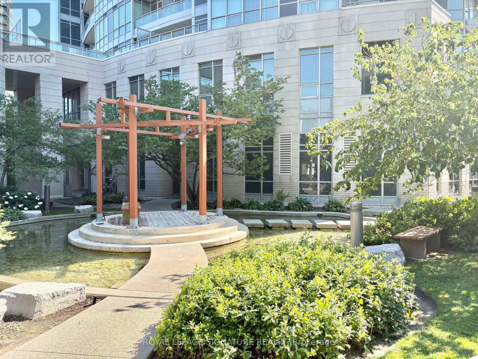
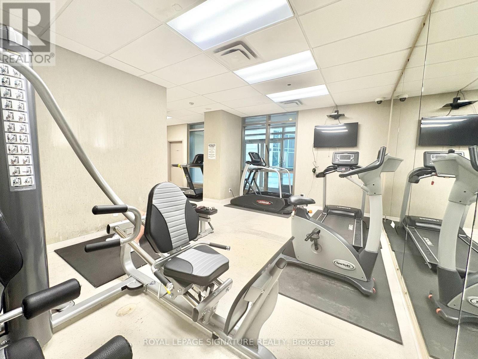
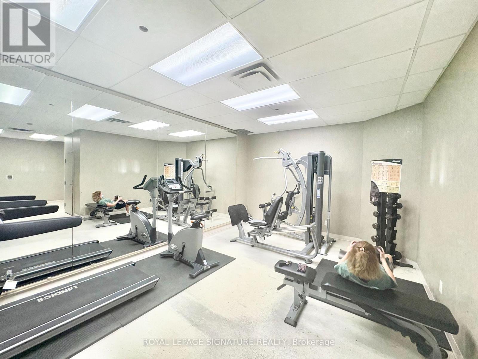
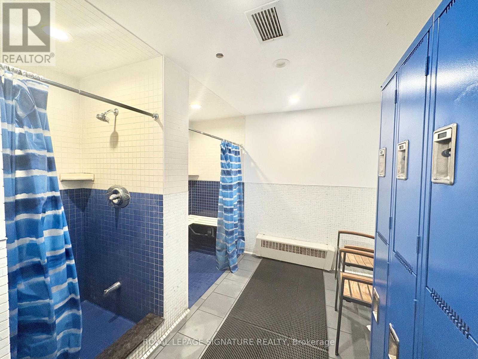
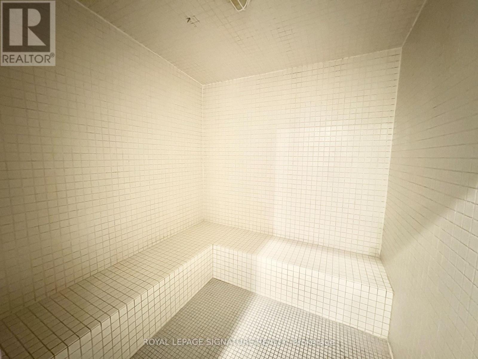
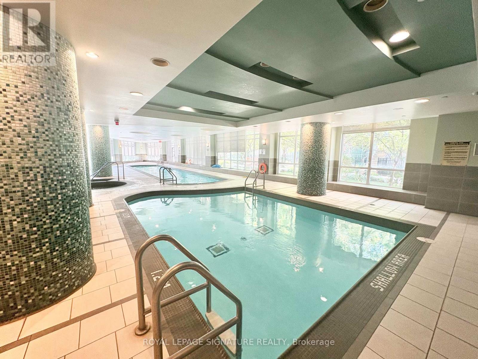
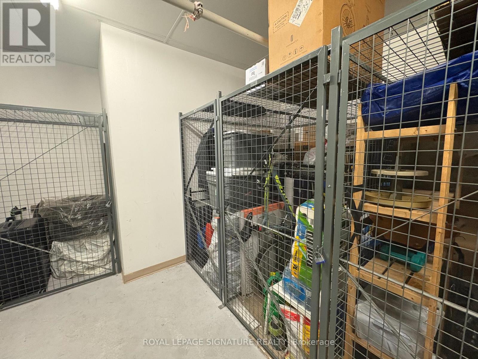
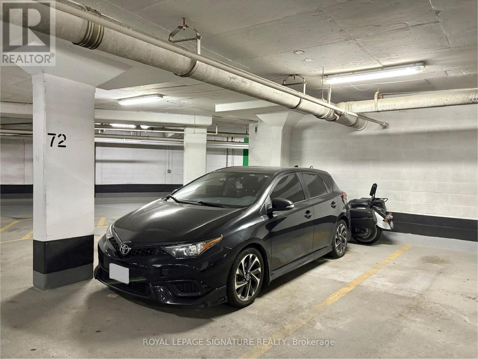
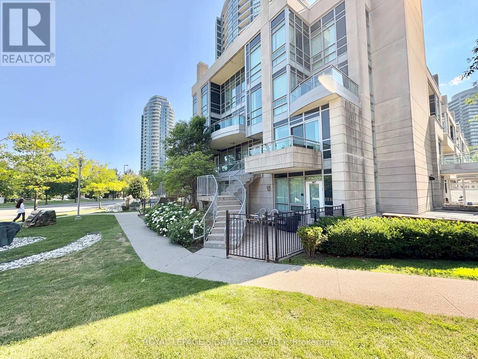
Welcome to Unit 211 at Mona Lisa Residences with a clear view, just a four-minute walk from the subway station! Private entrance with direct access, perfect for pet owners and avoid waiting for the elevator! End unit with an extra window and added natural light. Efficient Open Concept Living space ideal for young professional working from home, someone wanting a guest bedroom or a single parent sharing custody of a child. The large East-facing balcony makes for a great extension of your living space to host for drinks or dinner with its BBQ Hook Up, it's also perfect for plant lovers and a great space for avid readers. The Kitchen comes with Costco-friendly full sized stainless steel appliances. Closet organizers in both the bedroom and the den's double closet. Get access to great amenities including an exercise room with a steam room, an indoor pool with a whirlpool, guest suite, visitors parking, 24hrs concierge and a party room. All your shopping, cafes and restaurants are accessible by foot along Yonge Street with other essentials and the 401 a jaunt away. Both Parking & Locker are also included in your rent! (id:63203)
Property Details
| MLS® Number | C13560168 |
| Property Type | Single Family |
| Community Name | Willowdale East |
| Community Features | Pets Allowed With Restrictions |
| Features | Elevator, Balcony |
| Parking Space Total | 1 |
| Pool Type | Indoor Pool |
Building
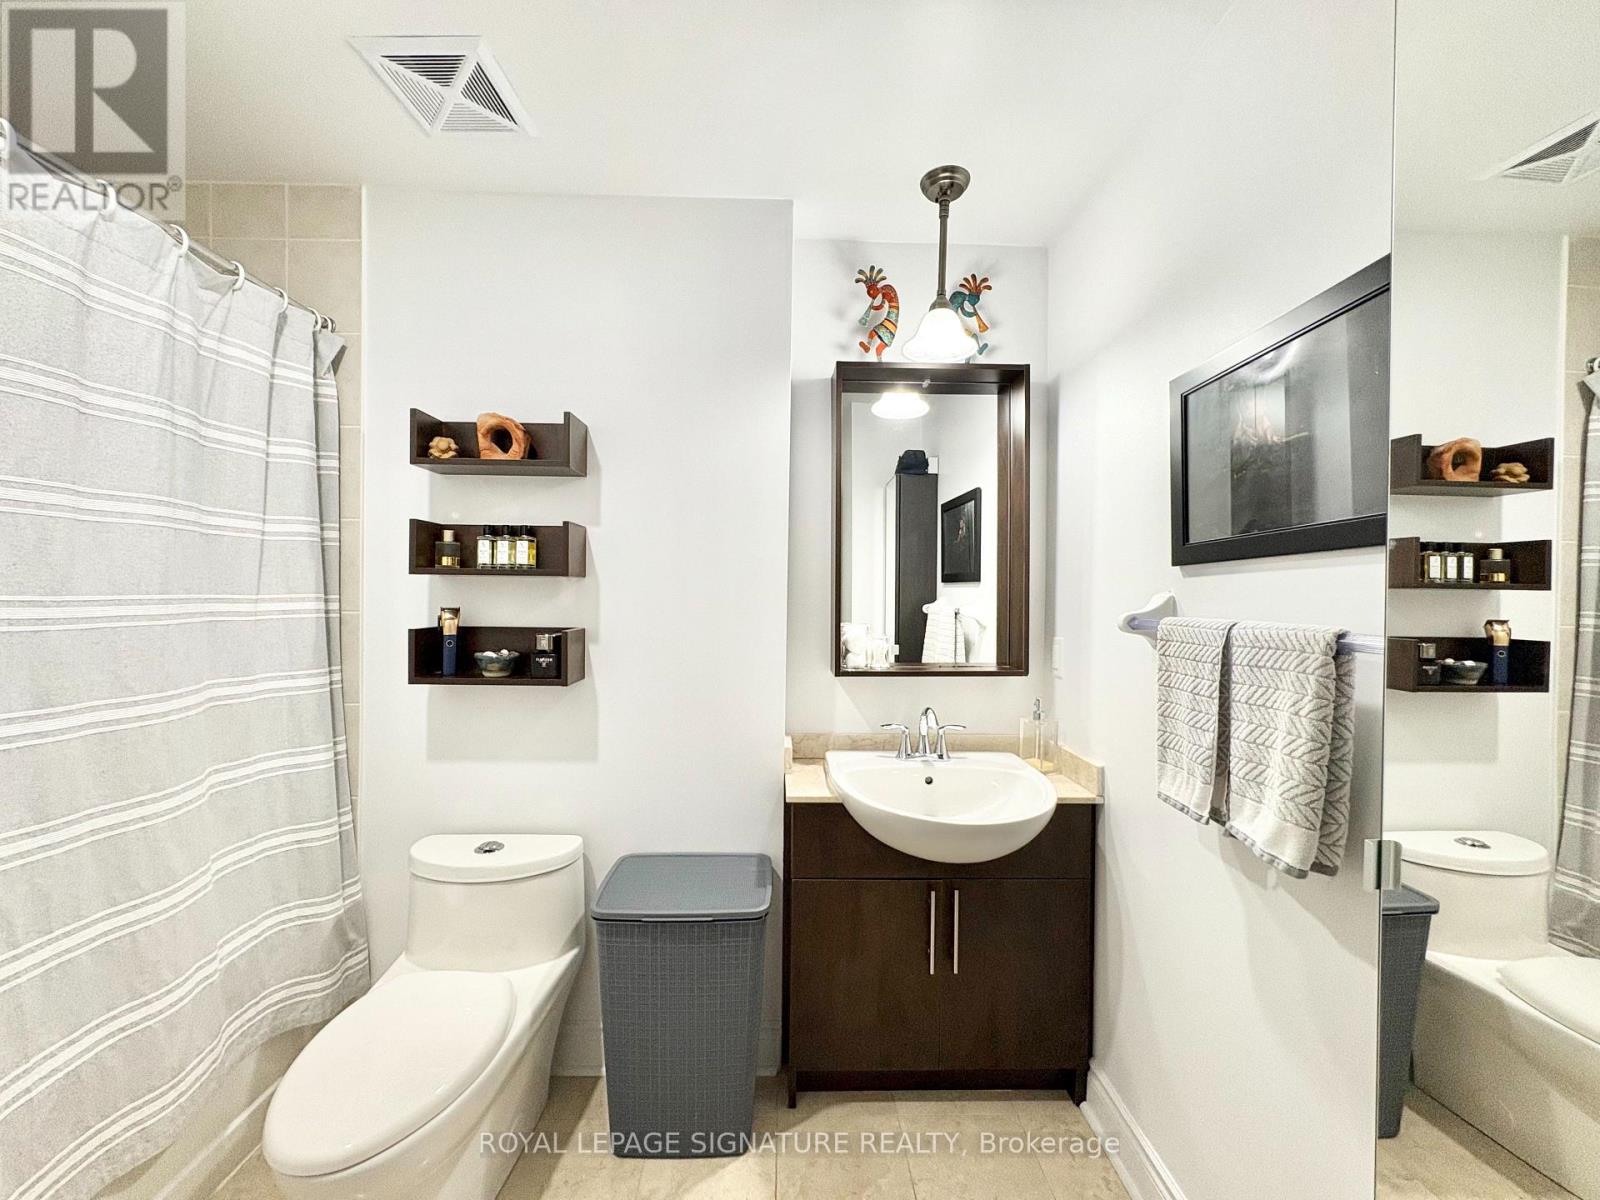
| Bathroom Total | 1 |
| Bedrooms Above Ground | 1 |
| Bedrooms Below Ground | 1 |
| Bedrooms Total | 2 |
| Amenities | Security/concierge, Exercise Centre, Storage - Locker |
| Appliances | Dishwasher, Dryer, Microwave, Stove, Washer, Window Coverings, Refrigerator |
| Basement Type | None |
| Cooling Type | Central Air Conditioning |
| Exterior Finish | Concrete |
| Fire Protection | Smoke Detectors |
| Flooring Type | Hardwood, Tile, Carpeted |
| Heating Fuel | Natural Gas |
| Heating Type | Forced Air |
| Size Interior | 700 - 799 Ft2 |
| Type | Apartment |
Parking
| Underground | |
| Garage |
Land
| Acreage | No |
| Landscape Features | Landscaped |
Rooms
| Level | Type | Length | Width | Dimensions |
|---|---|---|---|---|
| Flat | Living Room | 4.42 m | 3.9 m | 4.42 m x 3.9 m |
| Flat | Dining Room | 4.42 m | 3.9 m | 4.42 m x 3.9 m |
| Flat | Kitchen | 4.42 m | 3.9 m | 4.42 m x 3.9 m |
| Flat | Bedroom | 3.68 m | 2.8 m | 3.68 m x 2.8 m |
| Flat | Den | 5.47 m | 1.53 m | 5.47 m x 1.53 m |
Contact Us
Contact us for more information

The trademarks REALTOR®, REALTORS®, and the REALTOR® logo are controlled by The Canadian Real Estate Association (CREA) and identify real estate professionals who are members of CREA. The trademarks MLS®, Multiple Listing Service® and the associated logos are owned by The Canadian Real Estate Association (CREA) and identify the quality of services provided by real estate professionals who are members of CREA. The trademark DDF® is owned by The Canadian Real Estate Association (CREA) and identifies CREA's Data Distribution Facility (DDF®)
July 14 2026 01:59:32
Toronto Regional Real Estate Board
Royal LePage Signature Realty