

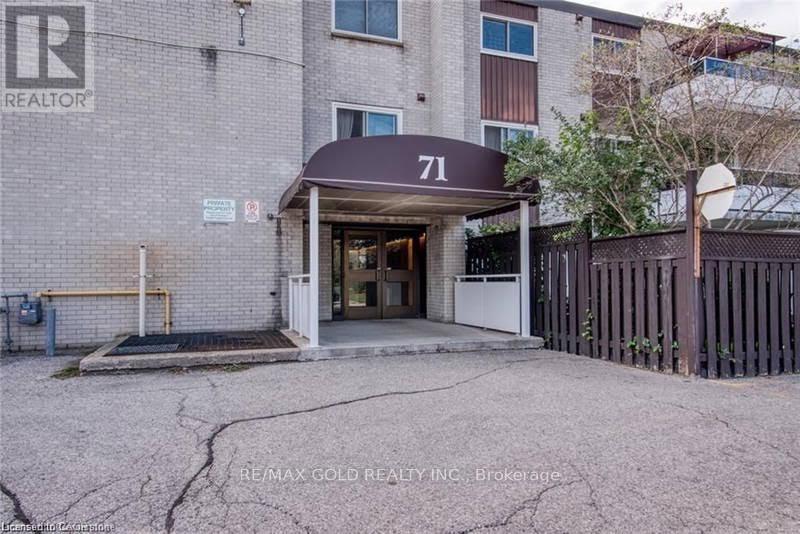
211 - 71 Vanier Drive Kitchener, Ontario N2C 1J4

$1,999 Monthly
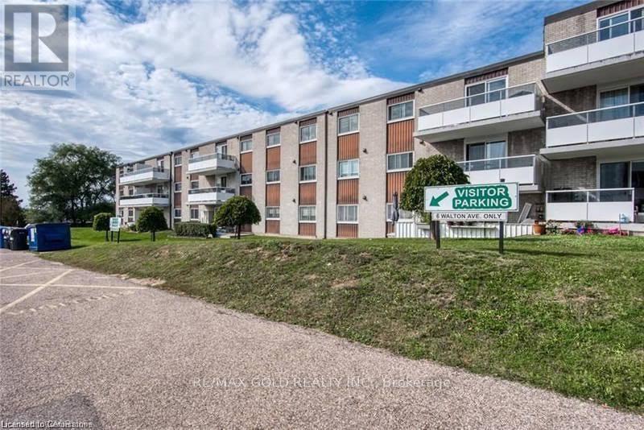
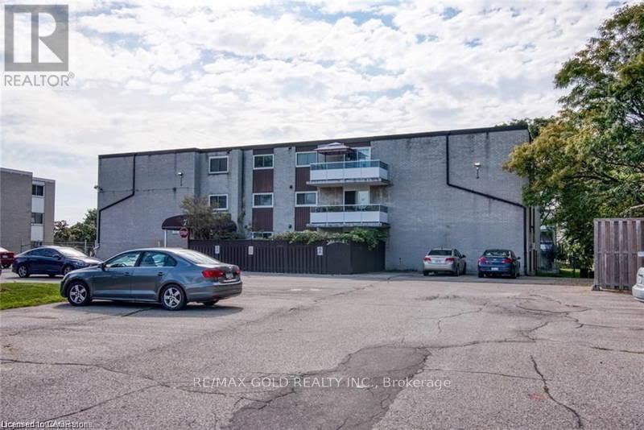
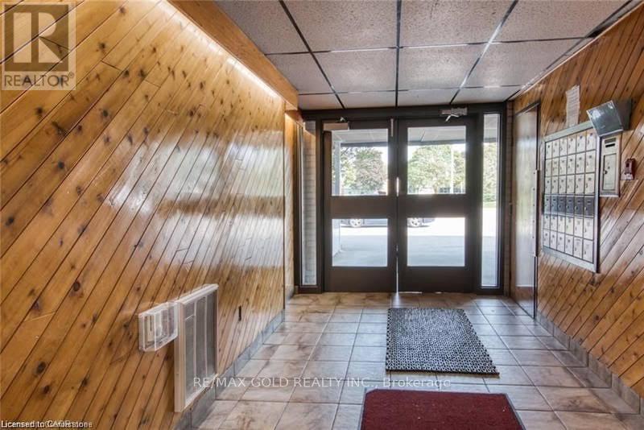
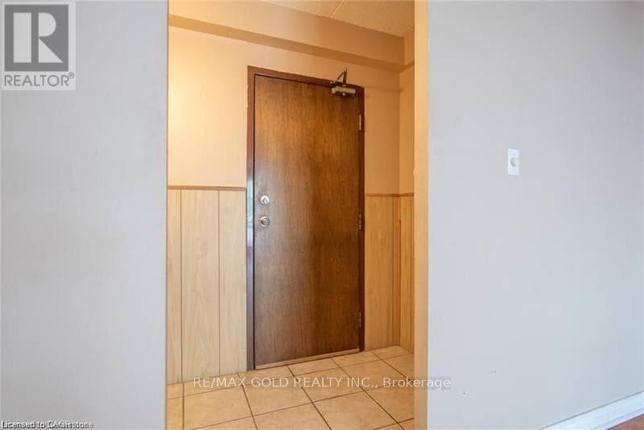
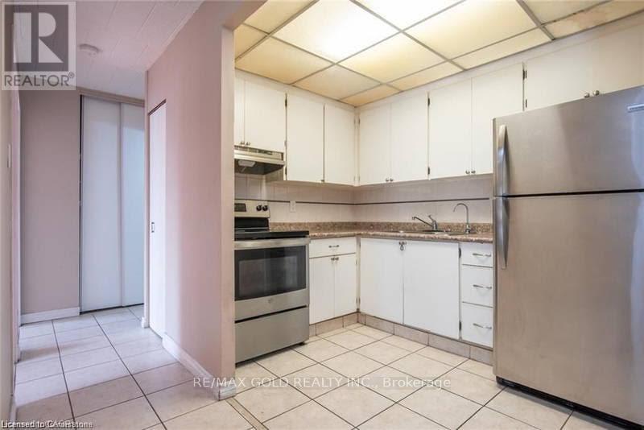
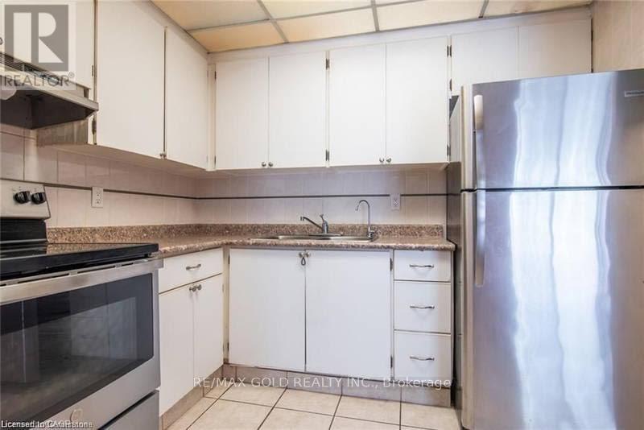
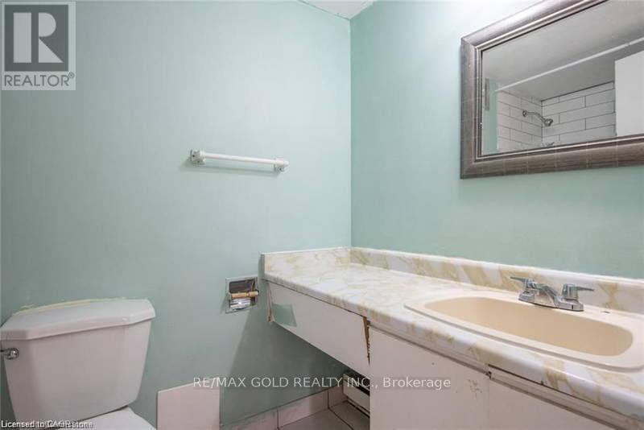
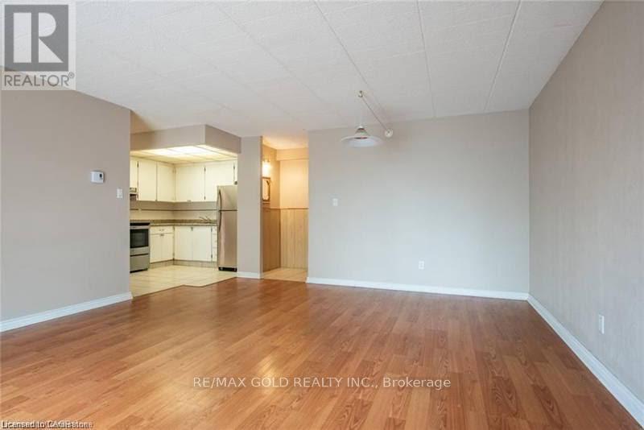
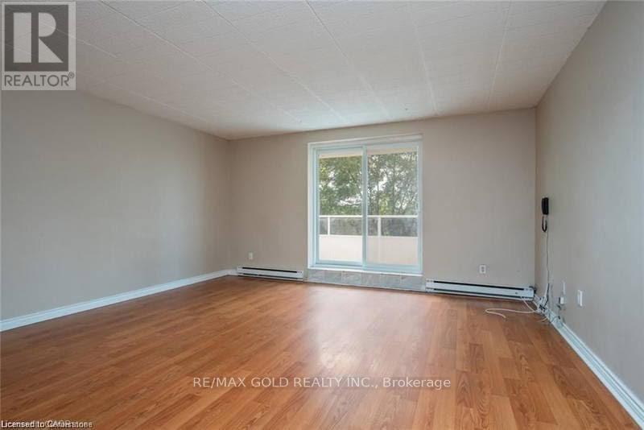
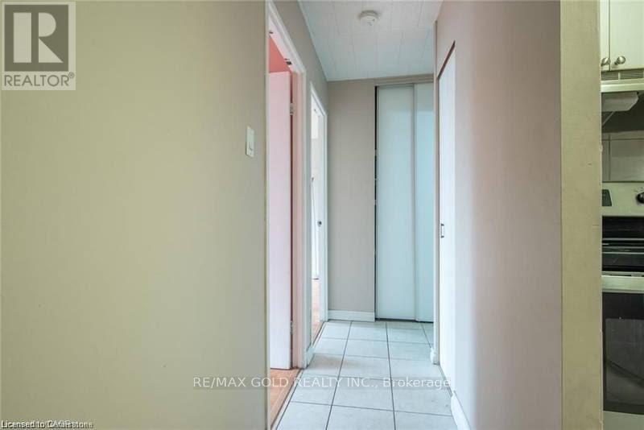
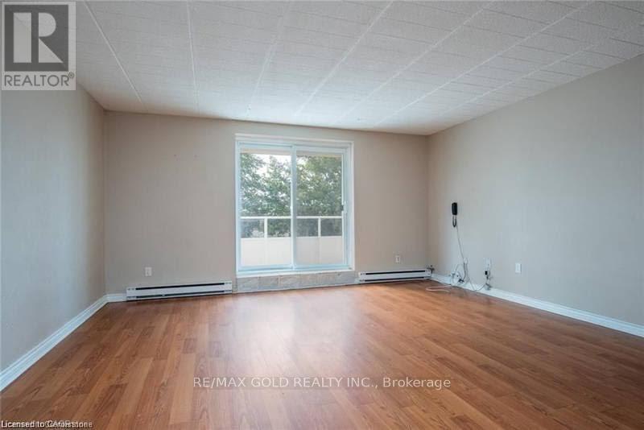
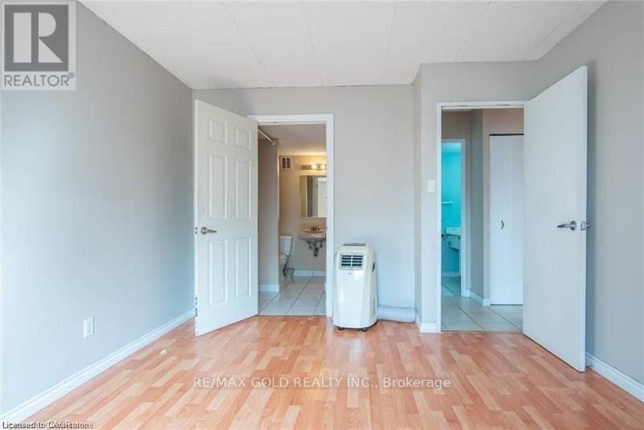
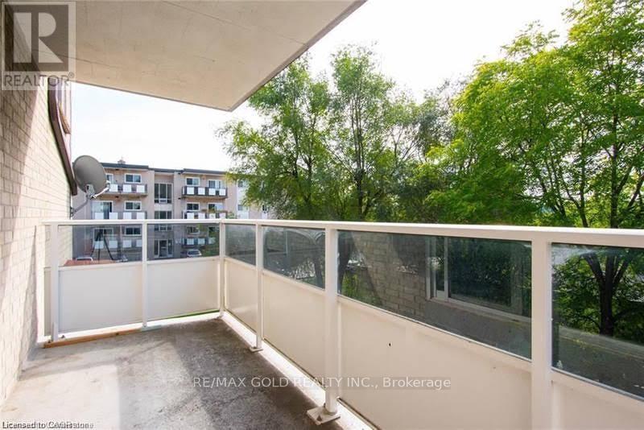
Welcome to this bright and well-maintained unit at 71 Vanier Dr! Ideally located close to shopping, schools, parks, public transit, and major highways. This spacious home features generous living and dining areas, bright bedrooms with ample closet space, a functional kitchen with plenty of storage, a full bathroom, in-unit laundry (if applicable), and available parking. Situated in a quiet, family-friendly neighbourhood, this home is perfect for professionals, students, or small families. A great opportunity to enjoy comfortable living in a convenient location. (id:63203)
Property Details
| MLS® Number | X13551288 |
| Property Type | Single Family |
| Community Features | Pets Allowed With Restrictions |
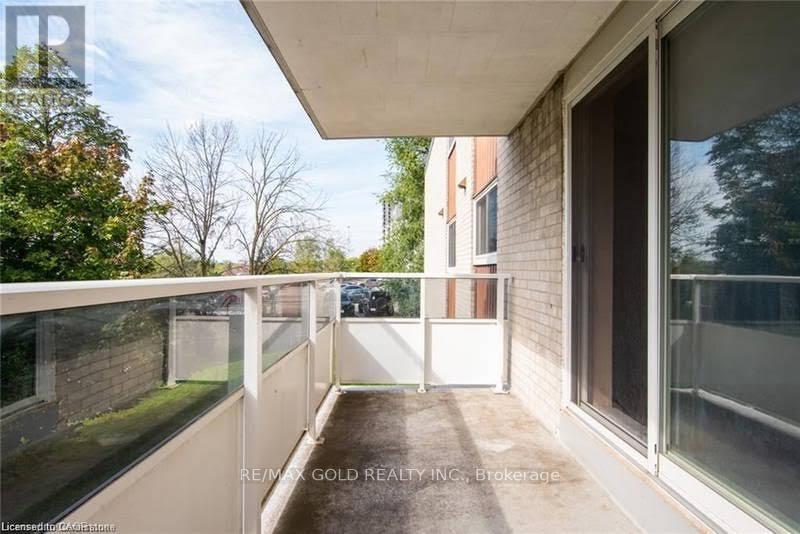
| Features | Balcony, Laundry- Coin Operated |
| Parking Space Total | 1 |
Building
| Bathroom Total | 2 |
| Bedrooms Above Ground | 2 |
| Bedrooms Total | 2 |
| Amenities | Storage - Locker |
| Basement Type | None |
| Cooling Type | None |
| Exterior Finish | Aluminum Siding |
| Half Bath Total | 1 |
| Heating Fuel | Electric |
| Heating Type | Baseboard Heaters |
| Size Interior | 800 - 899 Ft2 |
| Type | Apartment |
Parking
| No Garage |
Land
| Acreage | No |
Rooms
| Level | Type | Length | Width | Dimensions |
|---|---|---|---|---|
| Main Level | Kitchen | 5.66 m | 4.7 m | 5.66 m x 4.7 m |
| Main Level | Living Room | 5.66 m | 4.7 m | 5.66 m x 4.7 m |
| Main Level | Primary Bedroom | 4.27 m | 3.35 m | 4.27 m x 3.35 m |
| Main Level | Bathroom | Measurements not available | ||
| Main Level | Bathroom | Measurements not available |
Contact Us
Contact us for more information

The trademarks REALTOR®, REALTORS®, and the REALTOR® logo are controlled by The Canadian Real Estate Association (CREA) and identify real estate professionals who are members of CREA. The trademarks MLS®, Multiple Listing Service® and the associated logos are owned by The Canadian Real Estate Association (CREA) and identify the quality of services provided by real estate professionals who are members of CREA. The trademark DDF® is owned by The Canadian Real Estate Association (CREA) and identifies CREA's Data Distribution Facility (DDF®)
July 10 2026 09:37:33
Toronto Regional Real Estate Board
RE/MAX Gold Realty Inc.