

2110 - 105 The Queensway Toronto, Ontario M6S 5B5

$3,350 Monthly
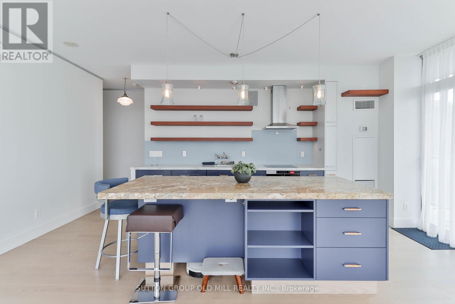
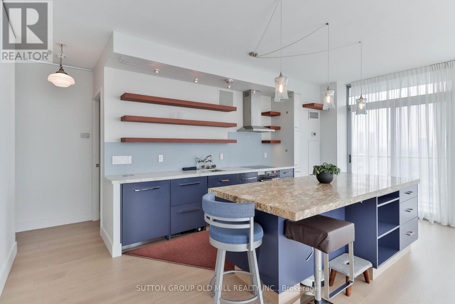
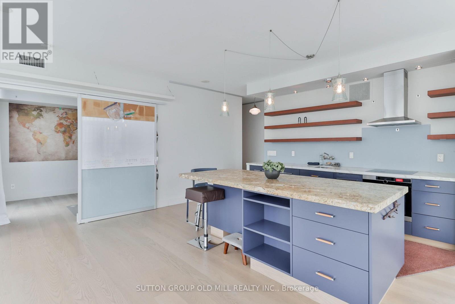
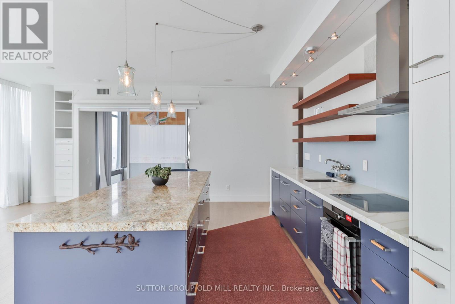
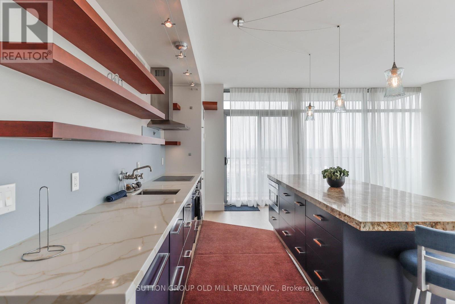
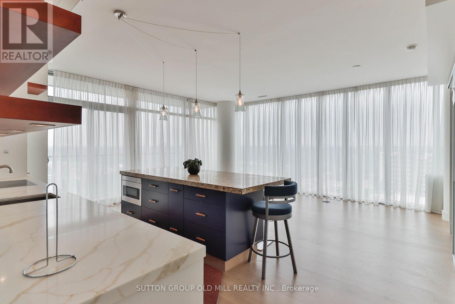
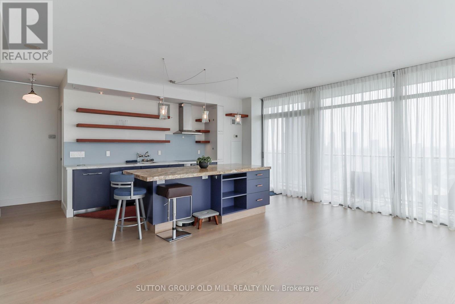
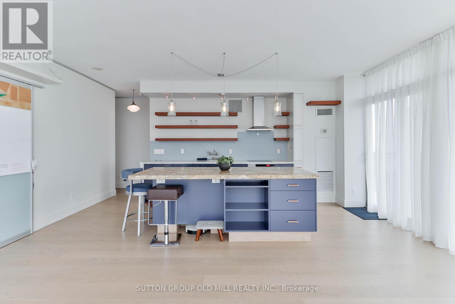
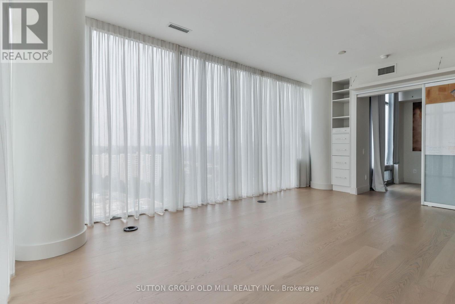
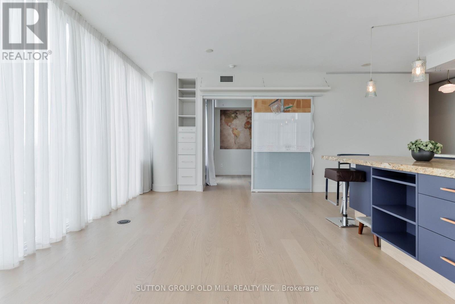
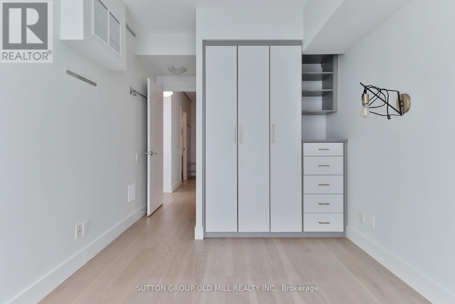
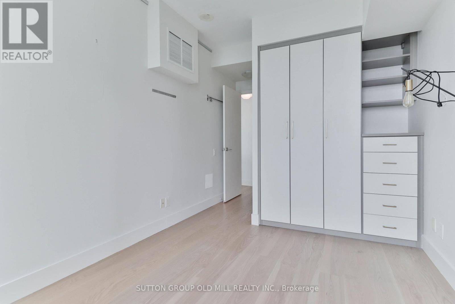
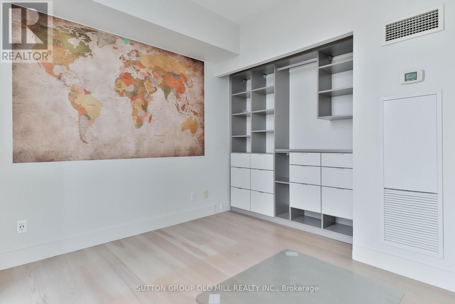
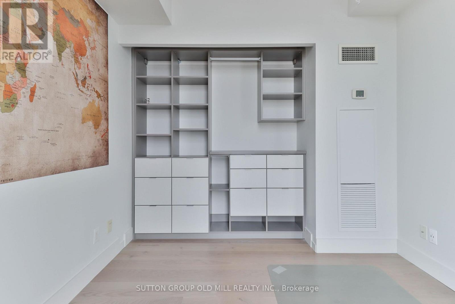
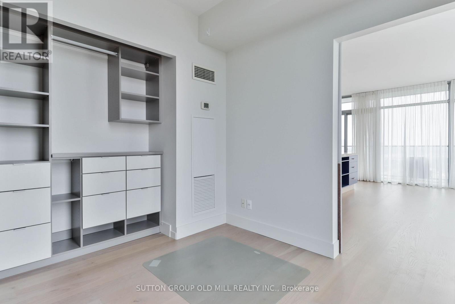
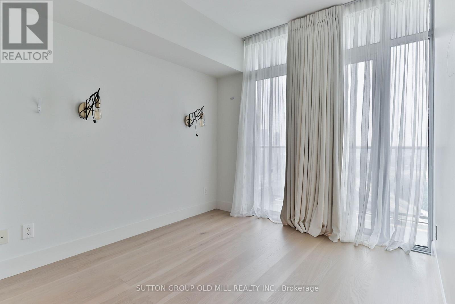
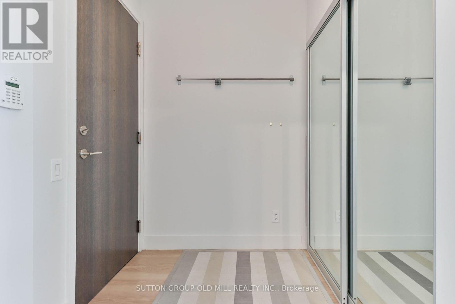
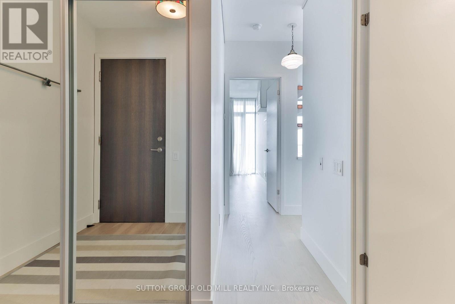
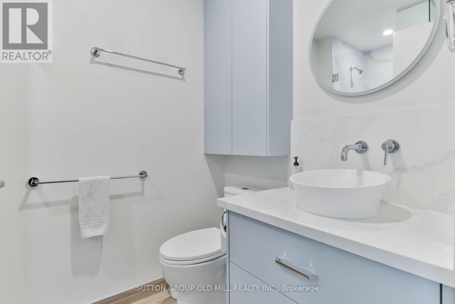
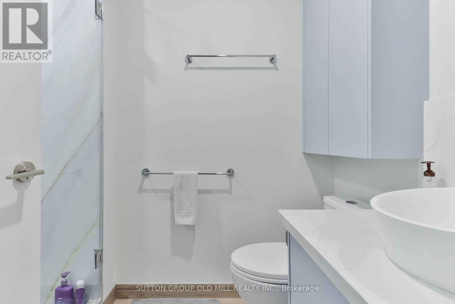
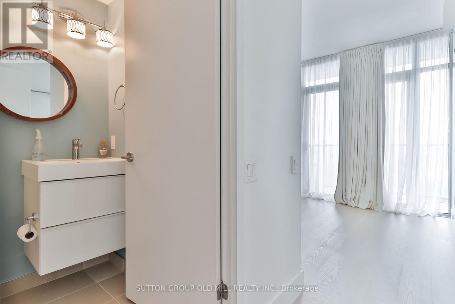
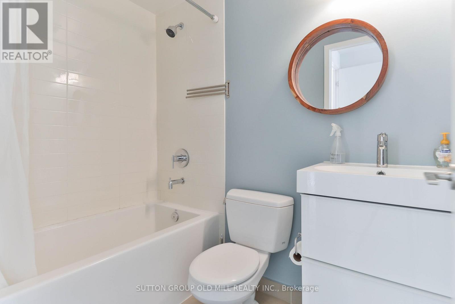
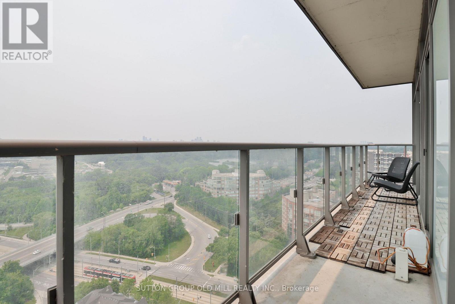
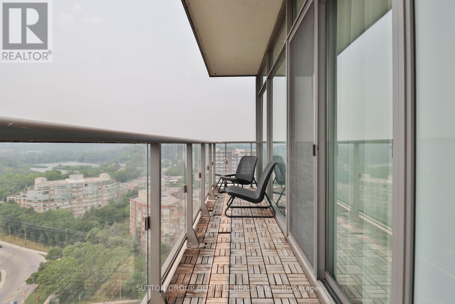
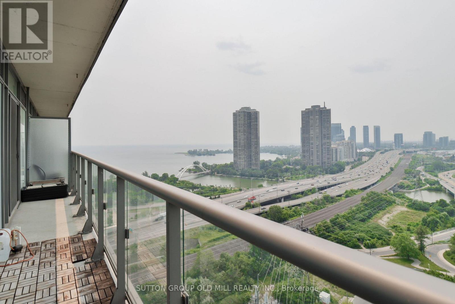
Welcome to NXT Condos, where modern style meets everyday comfort. Perfect for professionals, couples, or small families, this beautifully designed corner unit with 2-bedroom, 2-bathroom suite offers a bright, open-concept layout with soaring 9-foot ceilings and floor-to-ceiling windows that fill the space with natural light and showcase stunning northwest views of the lake. The spacious primary bedroom features a walk-out to the private balcony, where you can take in the picturesque lake views, along with a generous built-in closet and a luxurious 4-piece ensuite. The second bedroom also offers integrated built-in closet space, providing both functionality and a sleek, streamlined design. The contemporary kitchen is thoughtfully appointed with built-in appliances, ample cabinetry, and an open layout that flows seamlessly into the living and dining areas-perfect for entertaining or unwinding while enjoying the scenic backdrop. Experience stylish condo living with modern finishes, an intelligent layout, and breathtaking northwest lake views in one of the city's most sought-after communities. (id:63203)
Property Details
| MLS® Number | W13579092 |
| Property Type | Single Family |
| Community Name | High Park-Swansea |
| Amenities Near By | Beach, Park, Public Transit, Hospital |
| Community Features | Pets Allowed With Restrictions |
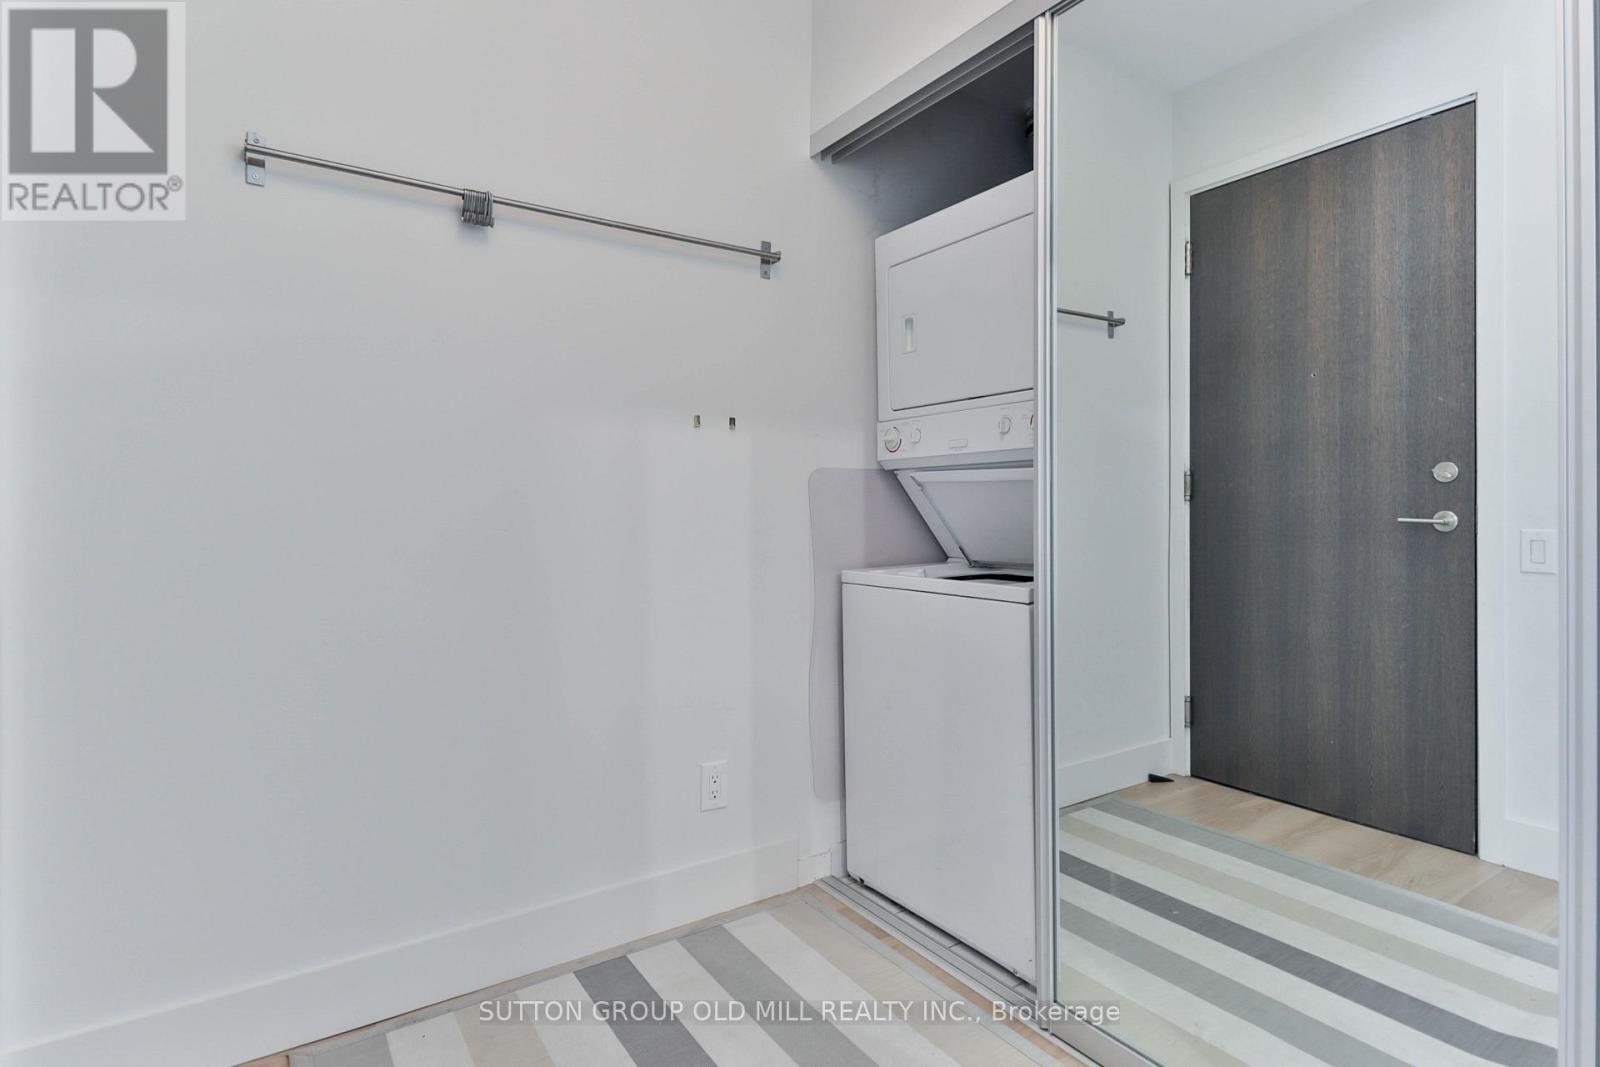
| Features | Balcony, In Suite Laundry |
| Parking Space Total | 1 |
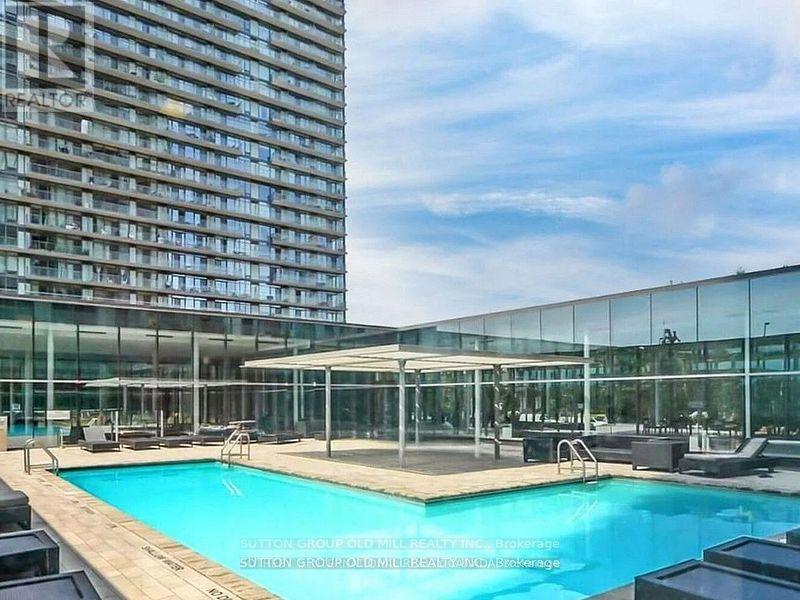
| Pool Type | Indoor Pool, Outdoor Pool |
Building
| Bathroom Total | 2 |
| Bedrooms Above Ground | 2 |
| Bedrooms Total | 2 |
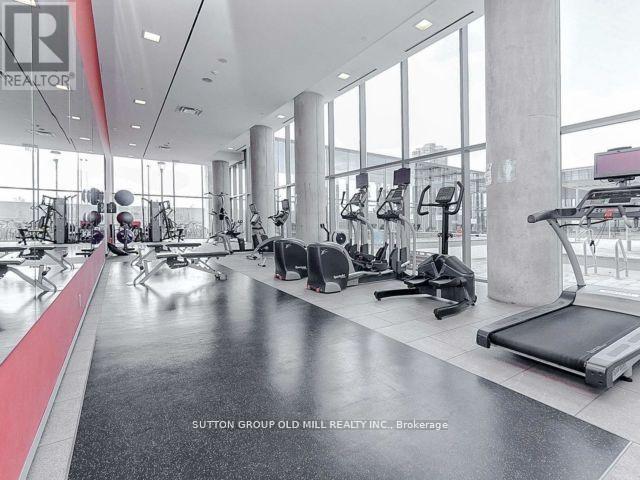
| Amenities | Security/concierge, Exercise Centre, Party Room |
| Appliances | Cooktop, Dishwasher, Dryer, Microwave, Stove, Washer, Window Coverings, Refrigerator |
| Basement Type | None |
| Cooling Type | Central Air Conditioning |
| Exterior Finish | Concrete |
| Flooring Type | Hardwood |
| Heating Fuel | Natural Gas |
| Heating Type | Forced Air |
| Size Interior | 800 - 899 Ft2 |
| Type | Apartment |
Parking
| Underground | |
| Garage |
Land
| Acreage | No |
| Land Amenities | Beach, Park, Public Transit, Hospital |
Rooms
| Level | Type | Length | Width | Dimensions |
|---|---|---|---|---|
| Ground Level | Living Room | 5.94 m | 5.79 m | 5.94 m x 5.79 m |
| Ground Level | Dining Room | 5.94 m | 5.79 m | 5.94 m x 5.79 m |
| Ground Level | Kitchen | 5.94 m | 5.75 m | 5.94 m x 5.75 m |
| Ground Level | Primary Bedroom | 3.05 m | 2.8 m | 3.05 m x 2.8 m |
| Ground Level | Bedroom 2 | 2.74 m | 2.47 m | 2.74 m x 2.47 m |
Contact Us
Contact us for more information

The trademarks REALTOR®, REALTORS®, and the REALTOR® logo are controlled by The Canadian Real Estate Association (CREA) and identify real estate professionals who are members of CREA. The trademarks MLS®, Multiple Listing Service® and the associated logos are owned by The Canadian Real Estate Association (CREA) and identify the quality of services provided by real estate professionals who are members of CREA. The trademark DDF® is owned by The Canadian Real Estate Association (CREA) and identifies CREA's Data Distribution Facility (DDF®)
July 17 2026 10:07:00
Toronto Regional Real Estate Board
Sutton Group Old Mill Realty Inc.