

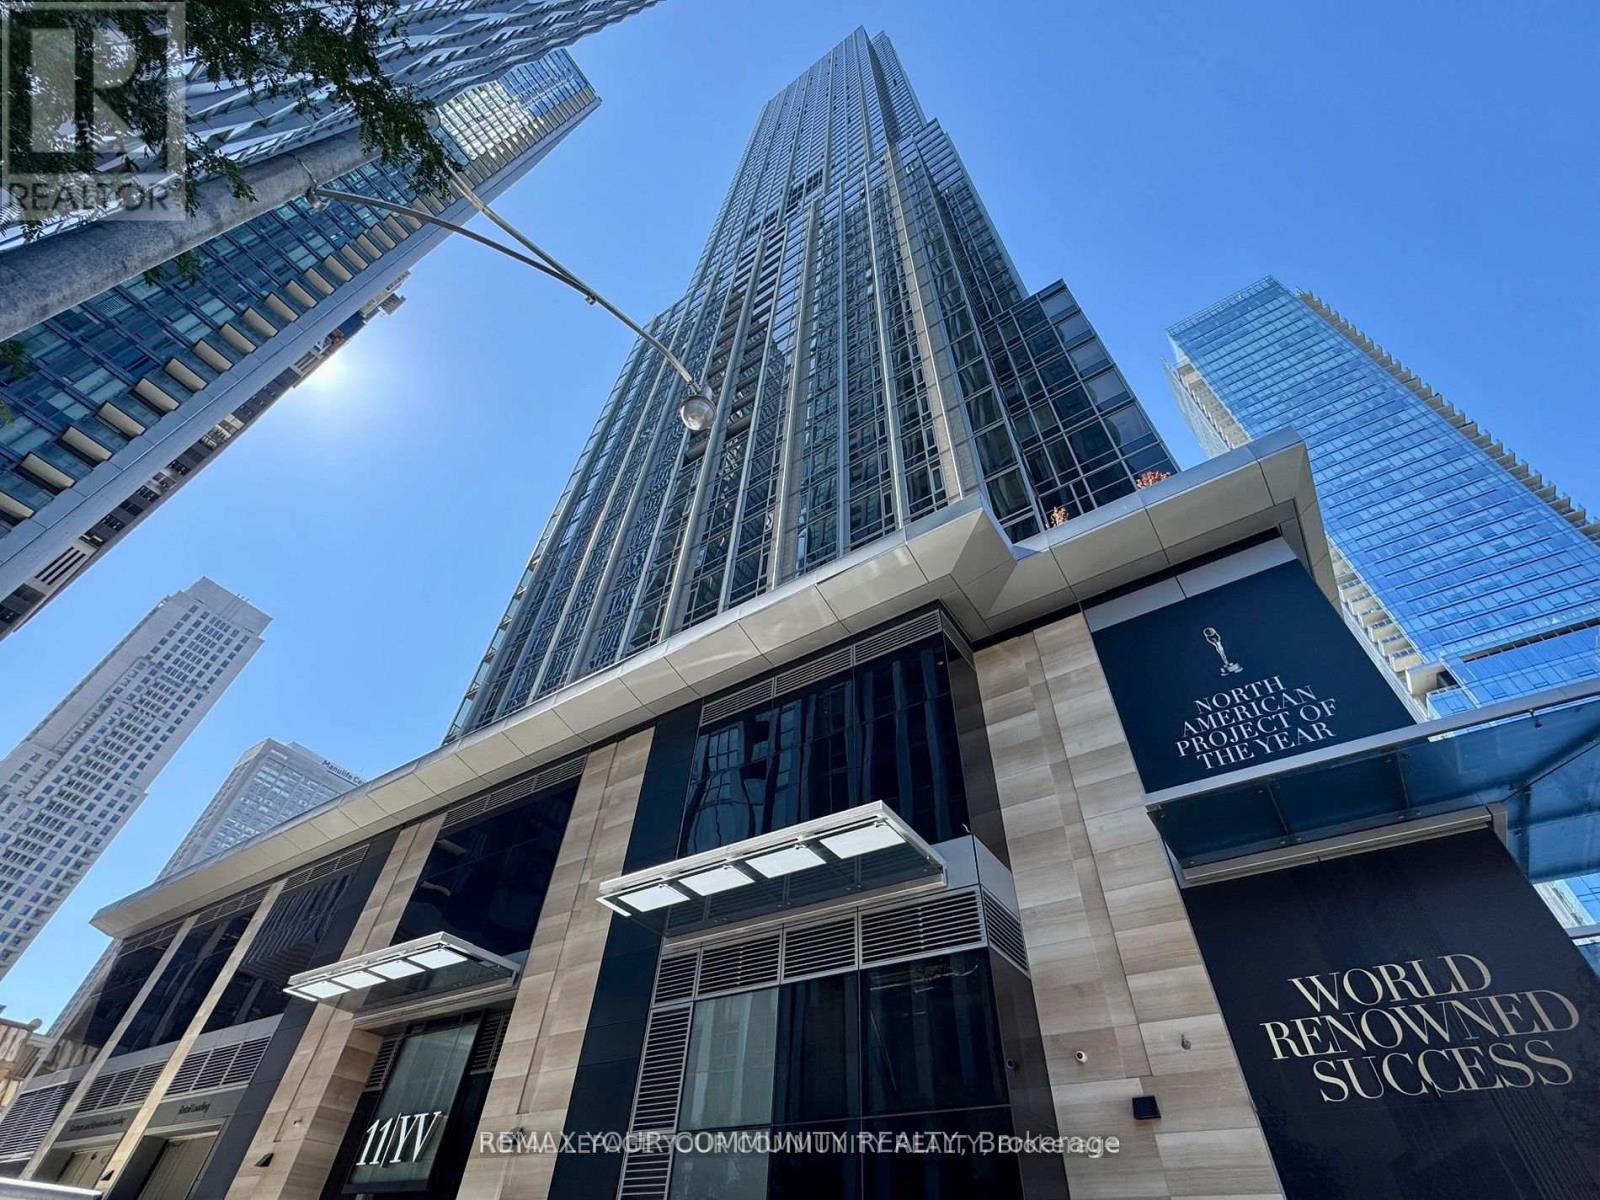
2114 - 11 Yorkville Avenue Toronto, Ontario M4W 0B7
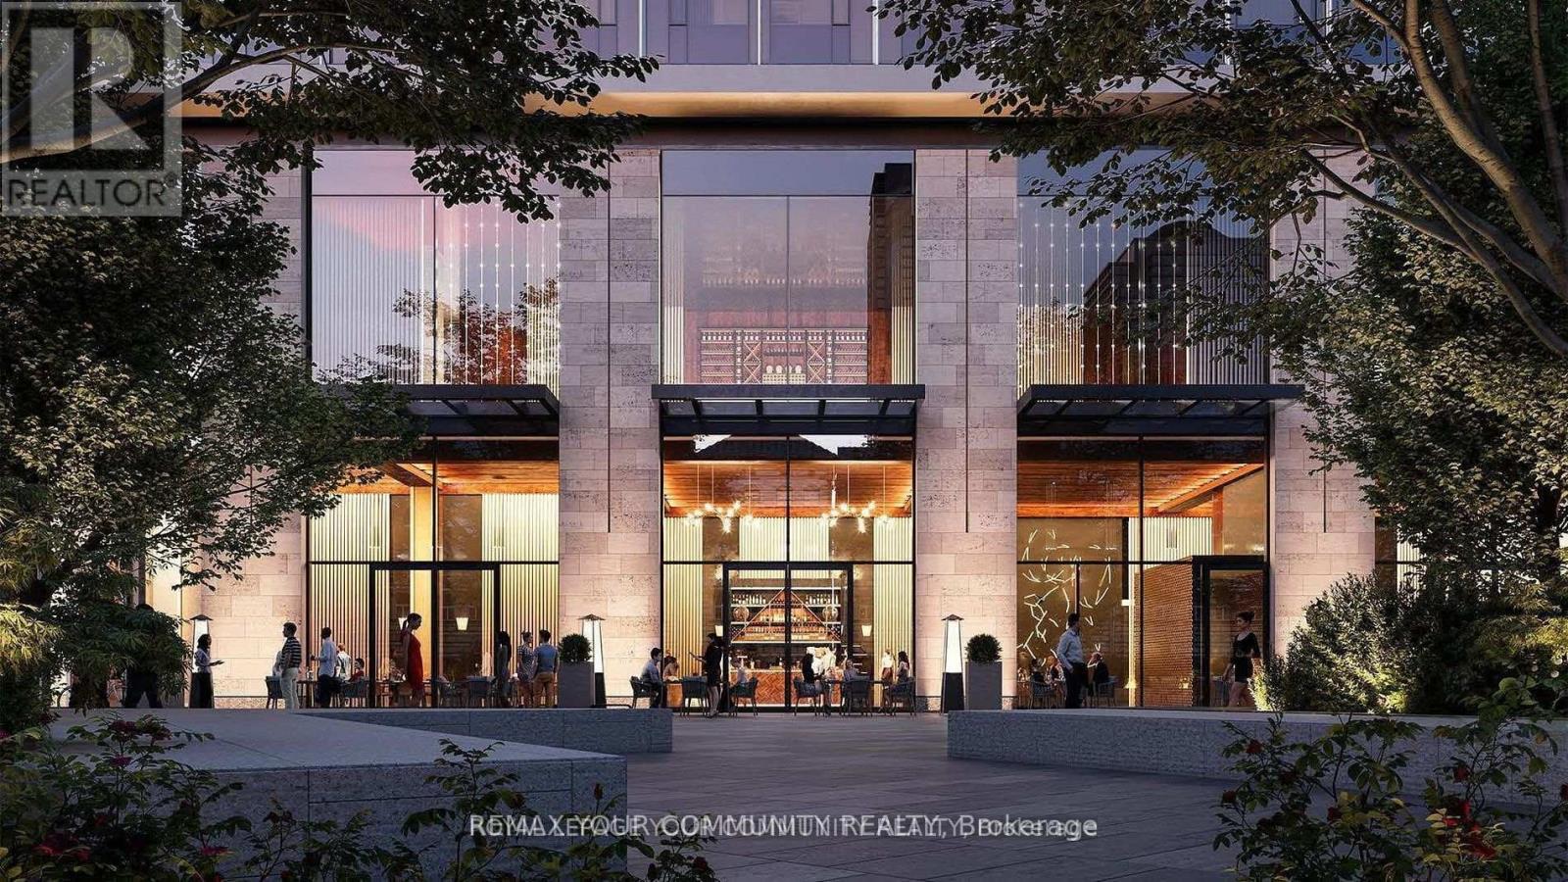
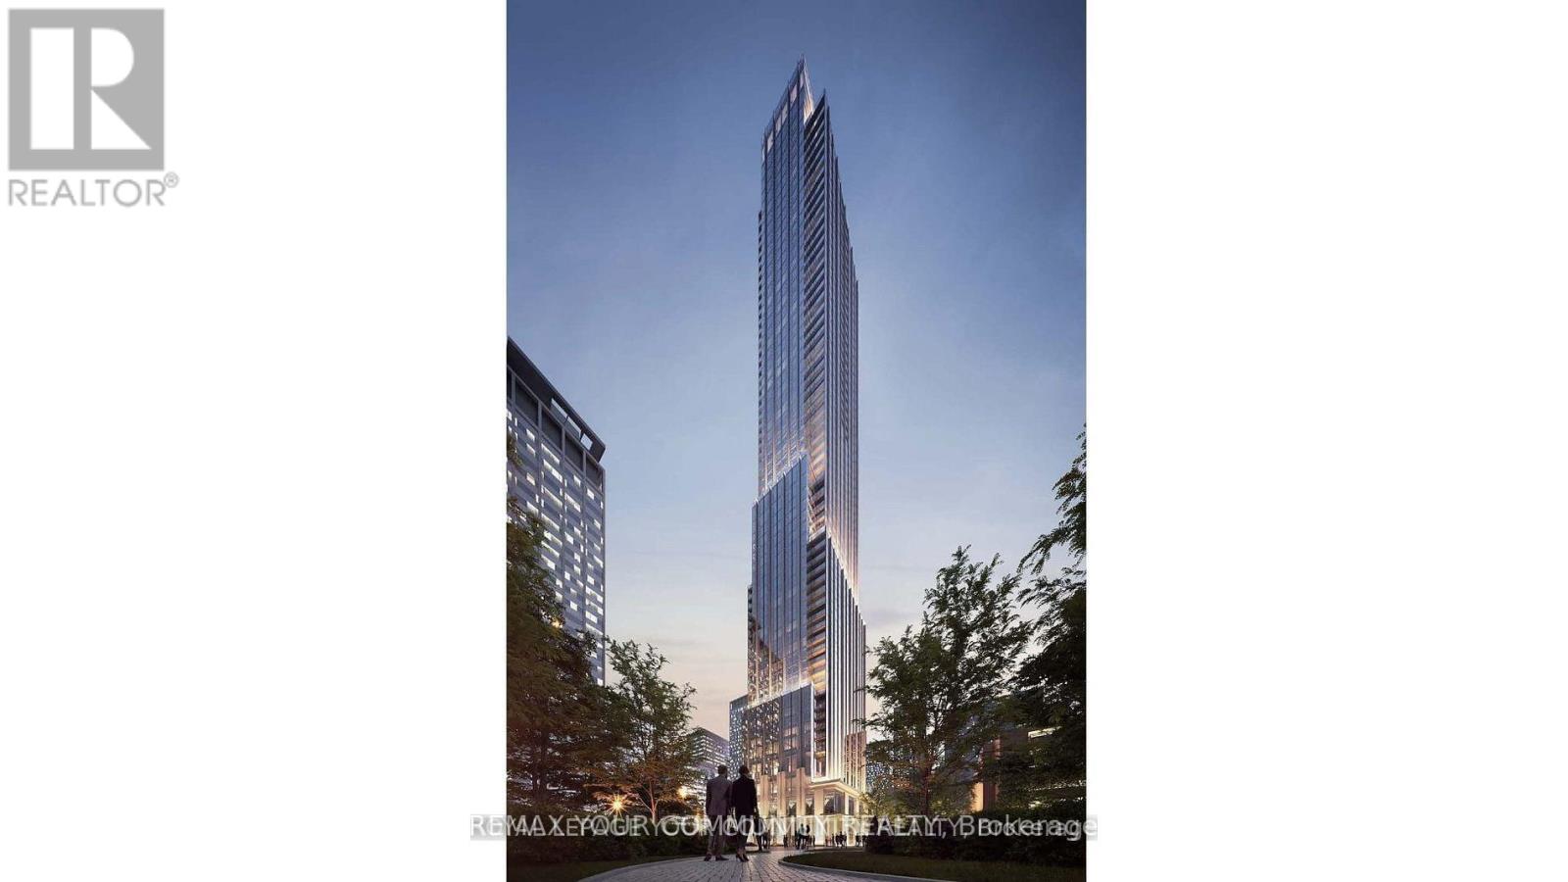
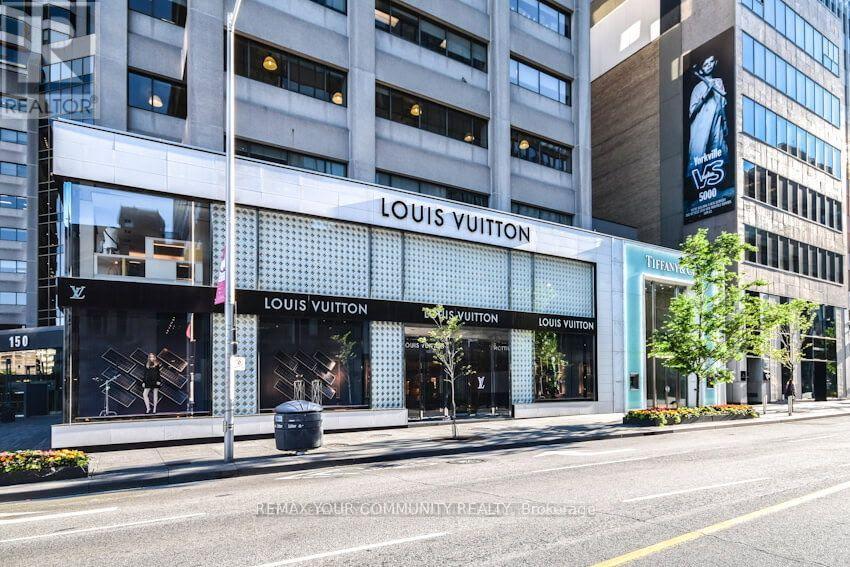
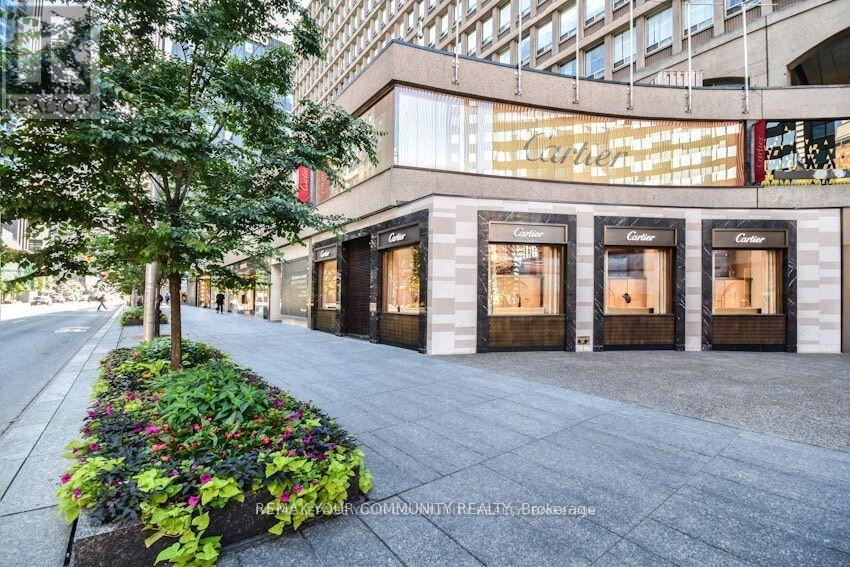

$3,000 Monthly
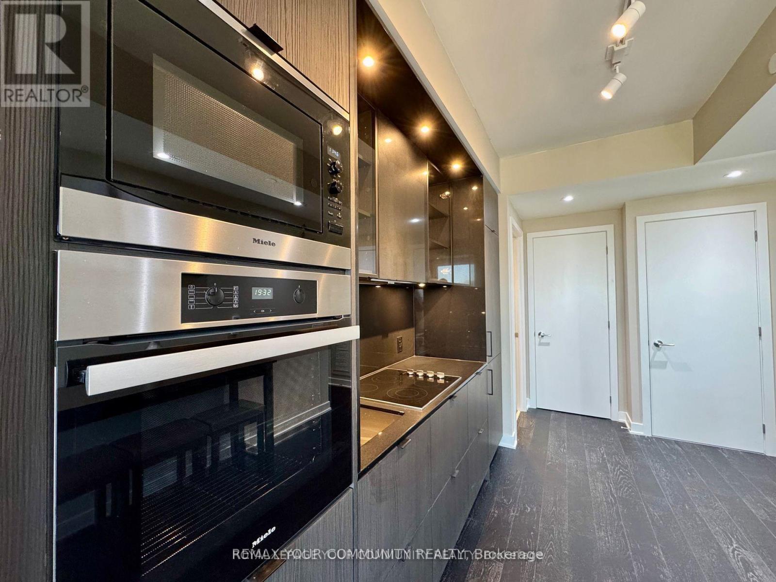
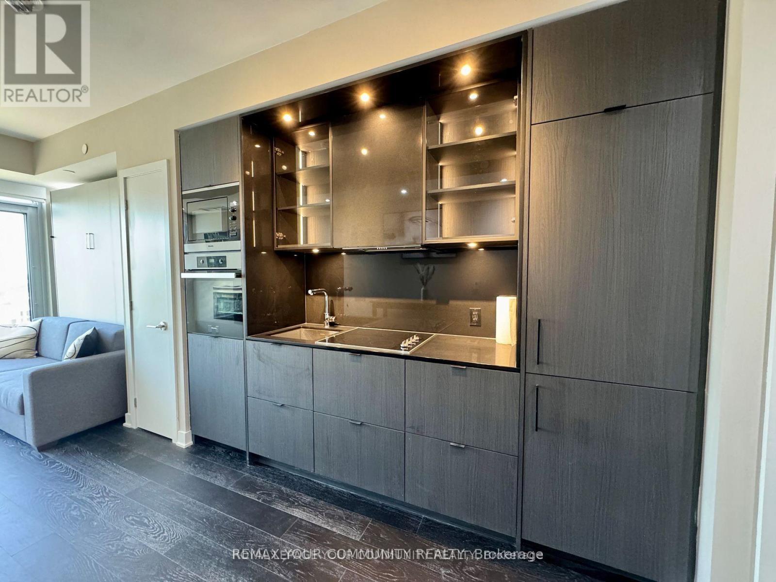
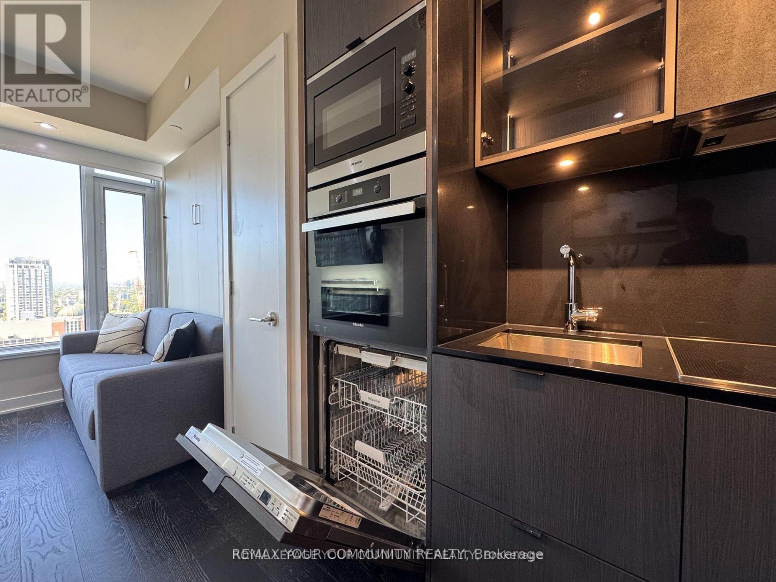
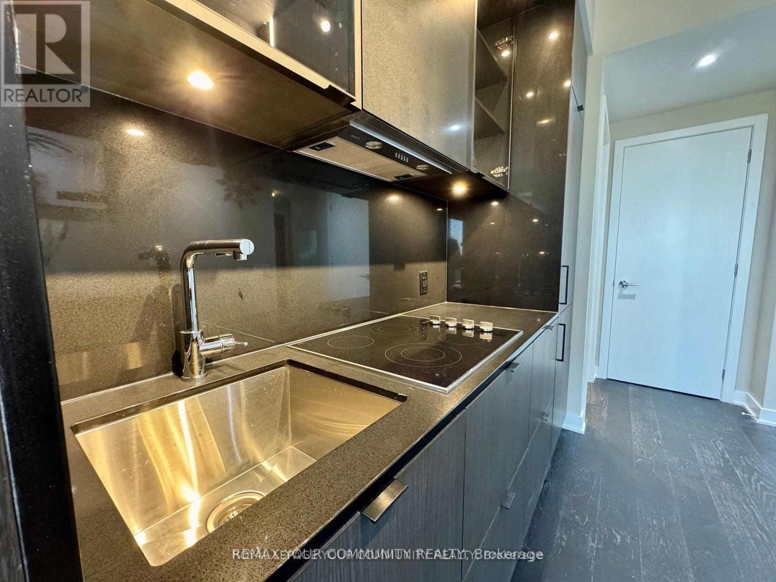
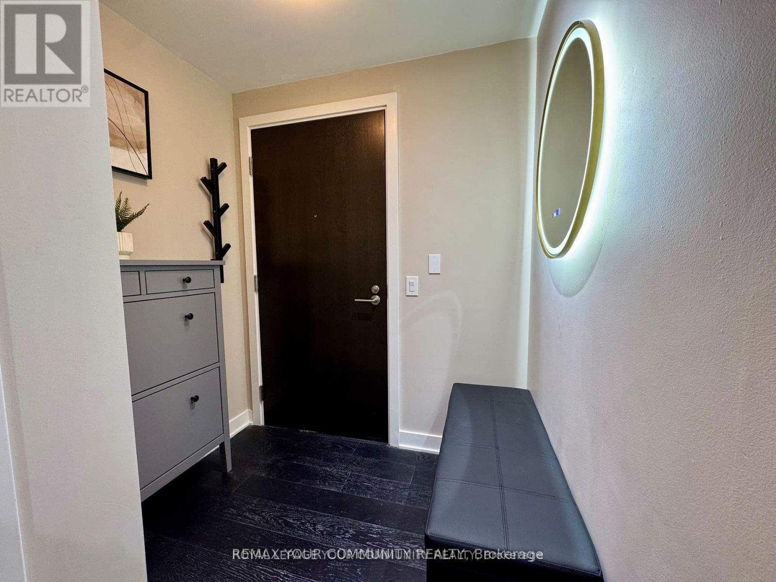
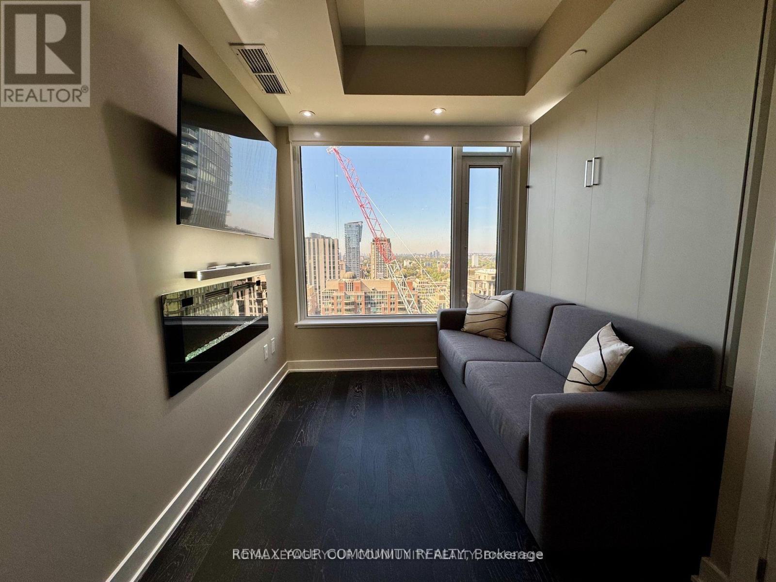
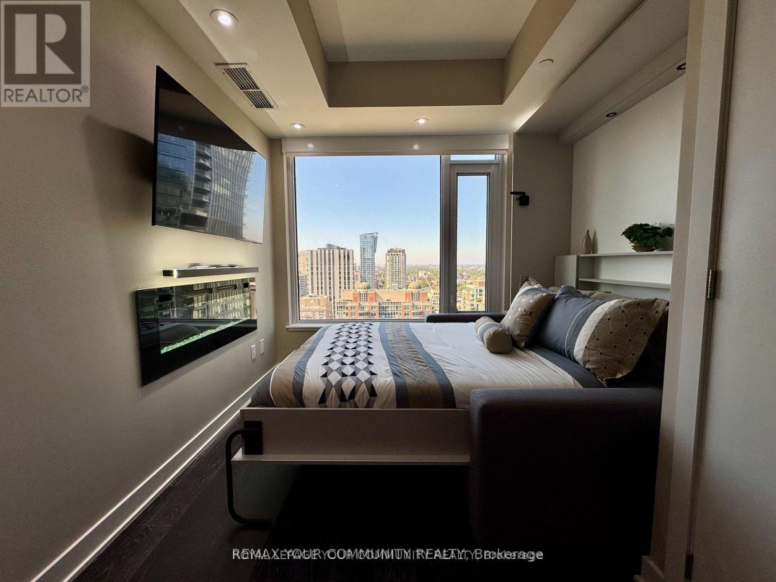
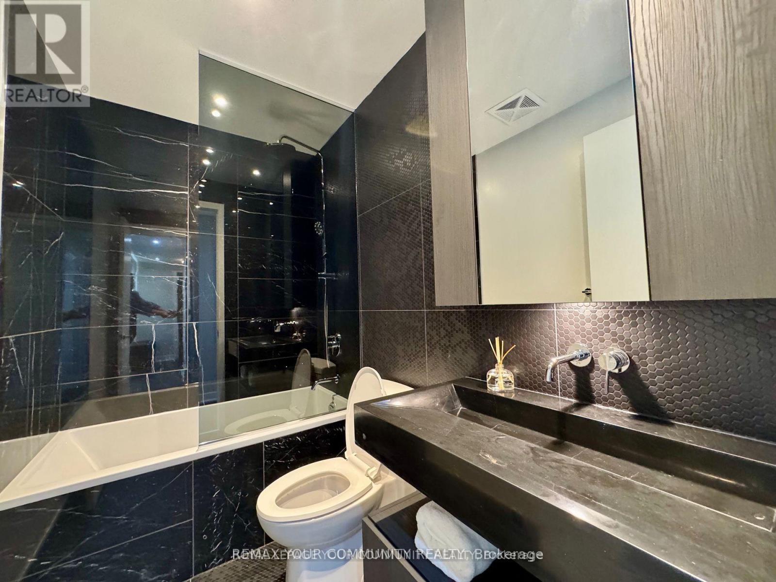
Breathtaking Studio with Skyline Views and Bespoke Designer Finishes. Open-concept floor-to-ceiling windows, customized motorized shades, flooded with natural light, quartz, hardwood floors, custom cabinetry. Curated with modern furnishings. Custom Murphy bed with premium memory-foam mattress. fully-equipped gourmet kitchen. Rent includes high-speed internet. Simply bring your suitcase and enjoy turnkey luxury. Flexible lease terms of 6 to 12 months. (id:63203)
Property Details
| MLS® Number | C13531222 |
| Property Type | Single Family |
| Community Name | Annex |
| Amenities Near By | Hospital, Public Transit |
| Community Features | Pets Allowed With Restrictions |
| Features | Carpet Free |
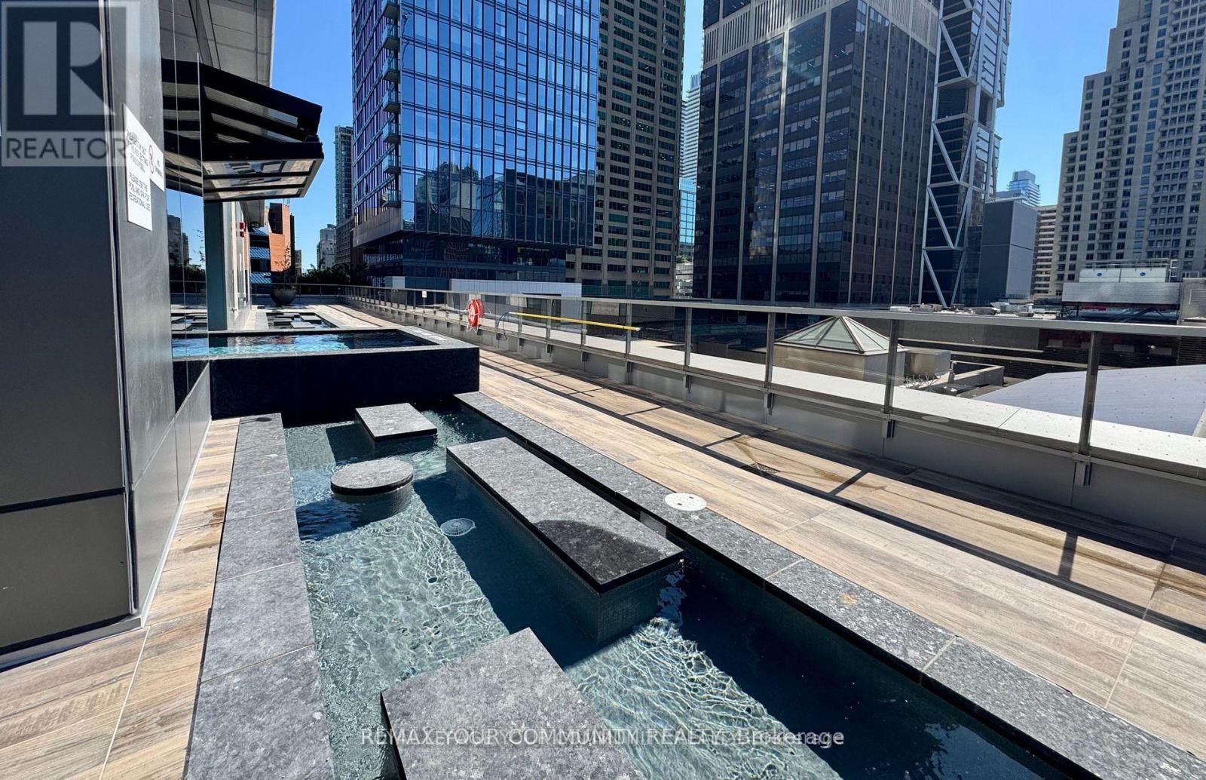
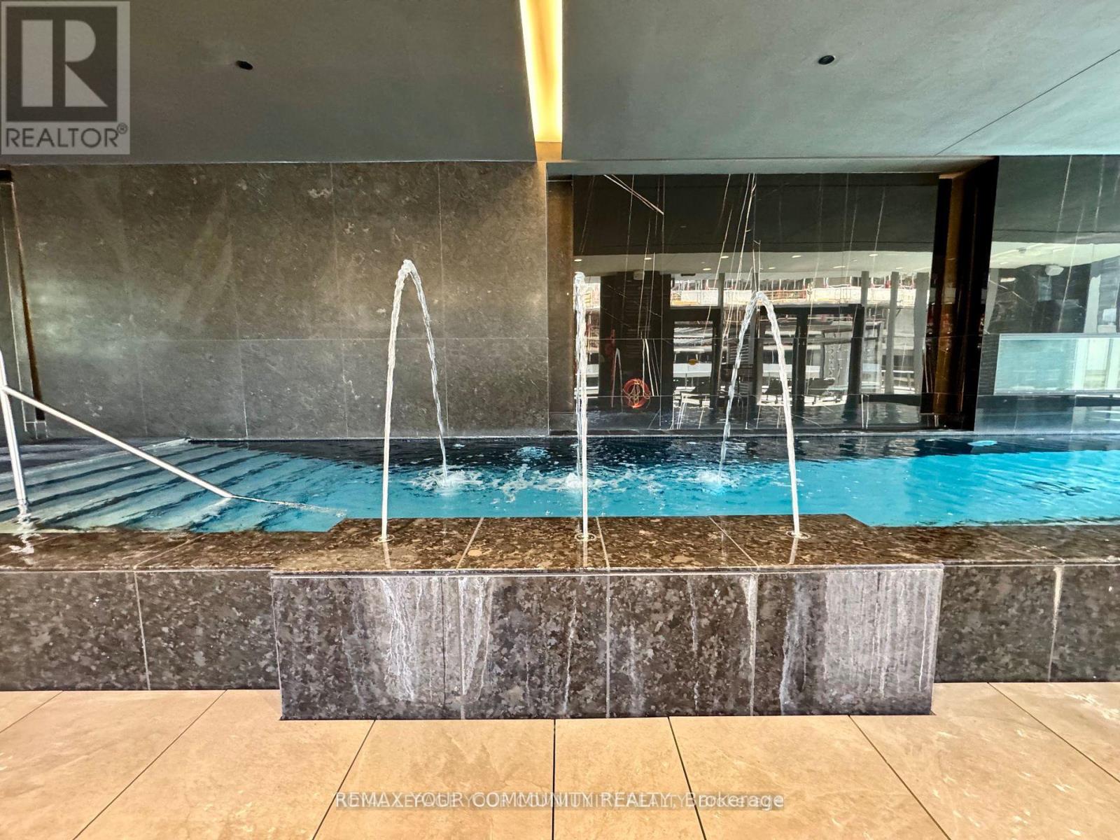
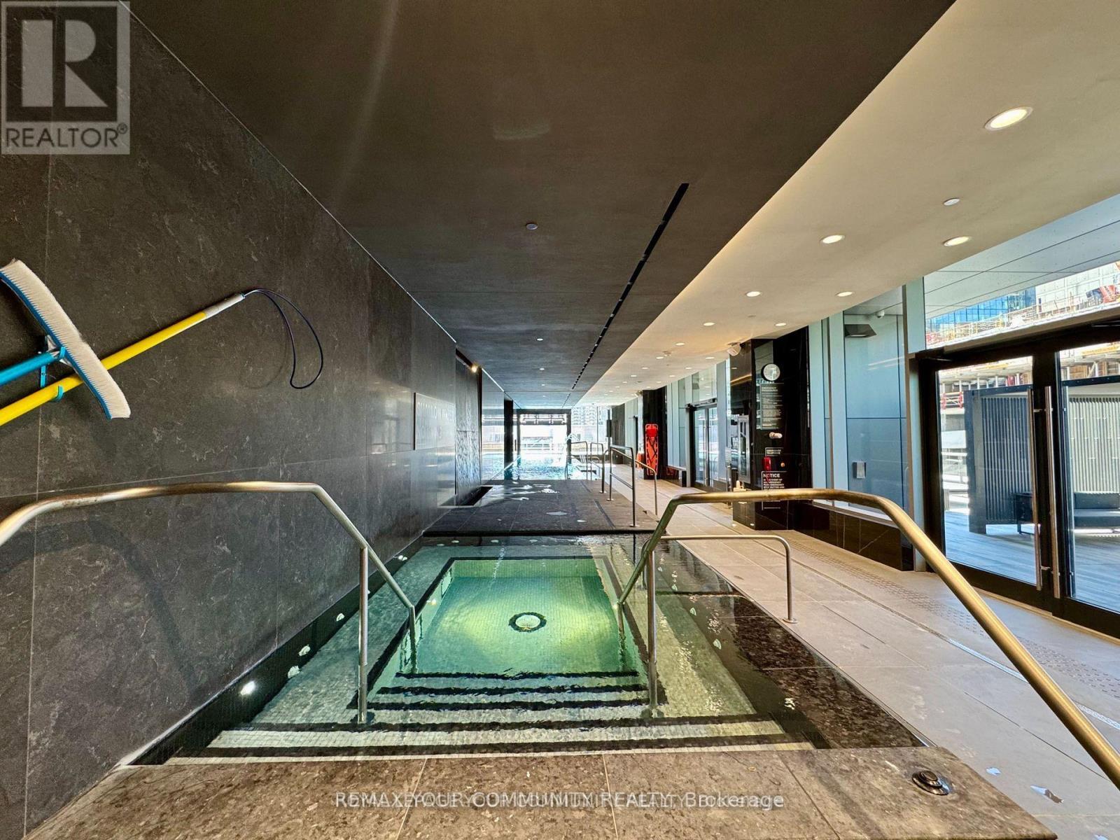
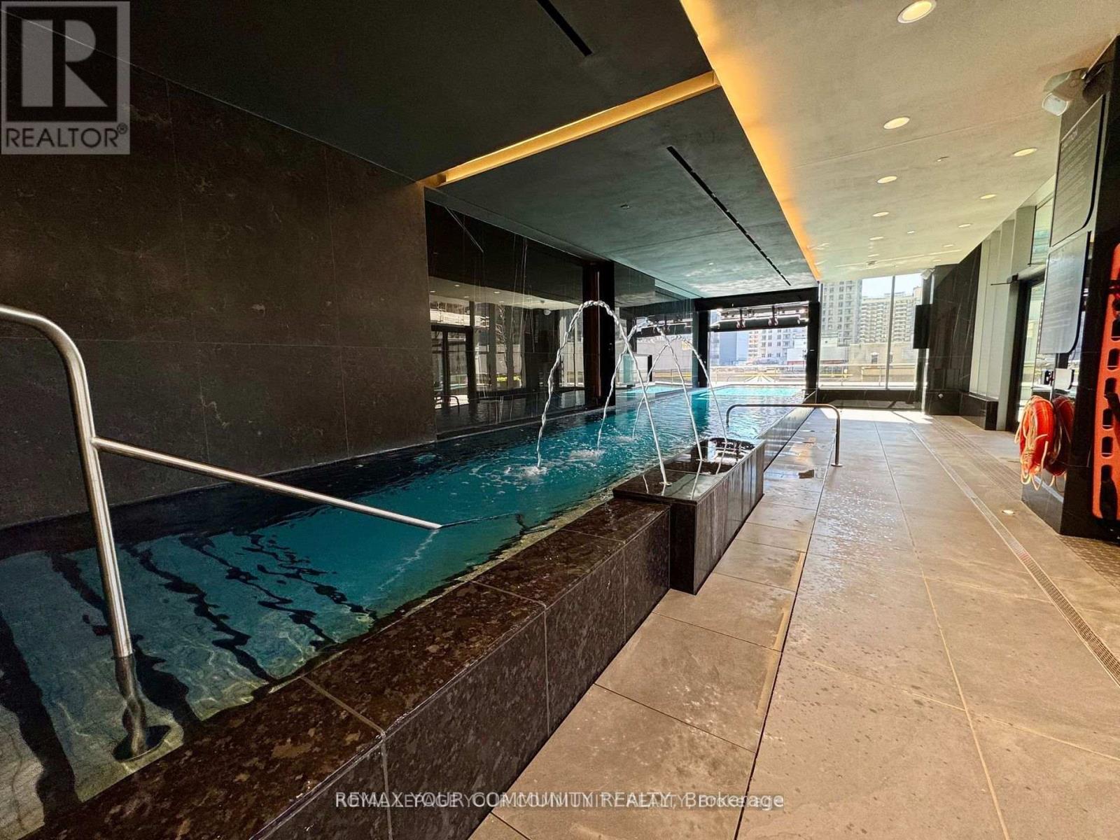
| Pool Type | Indoor Pool |
Building
| Bathroom Total | 1 |
| Age | New Building |
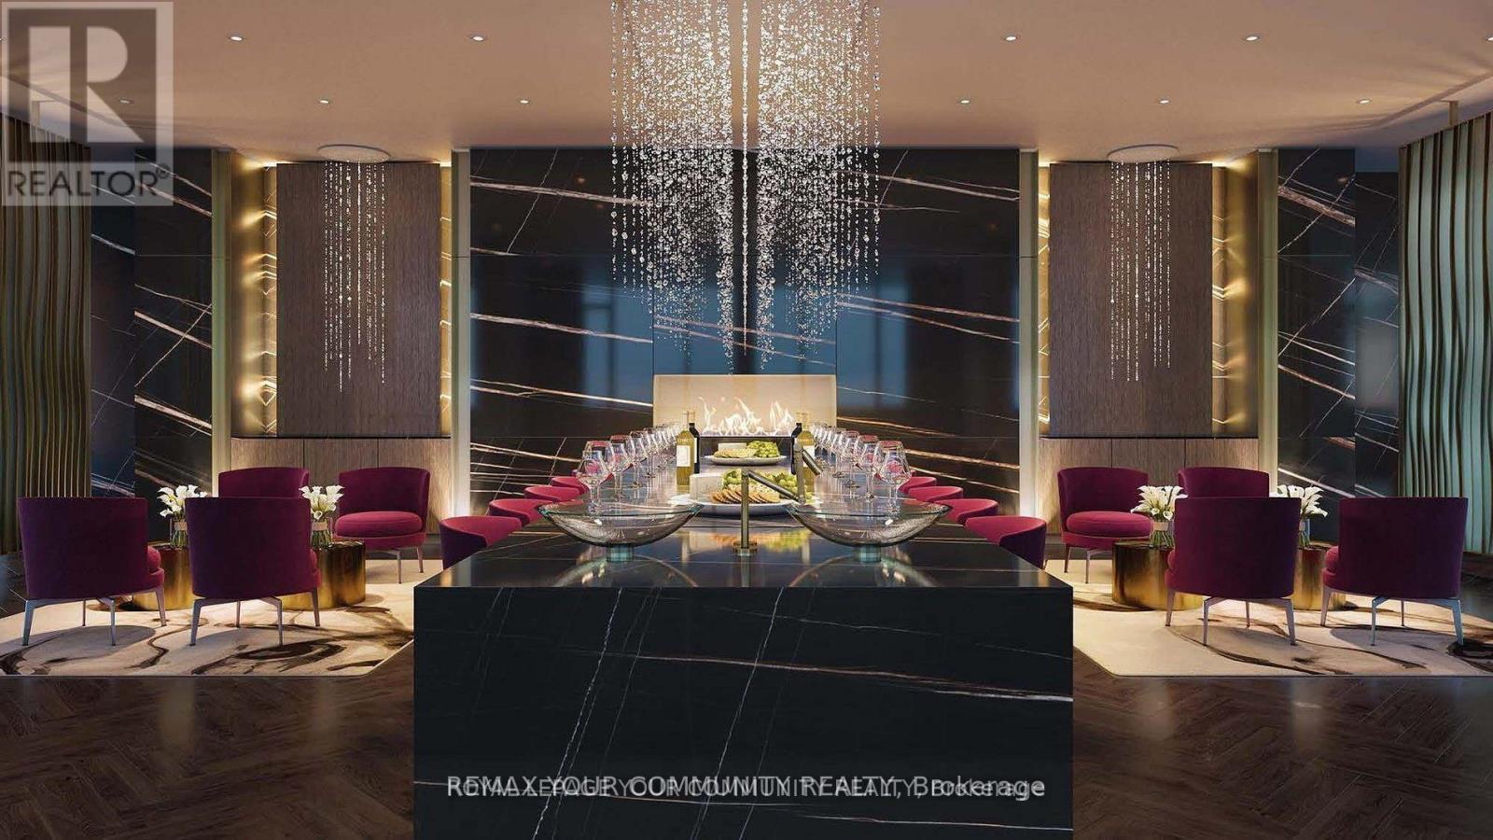
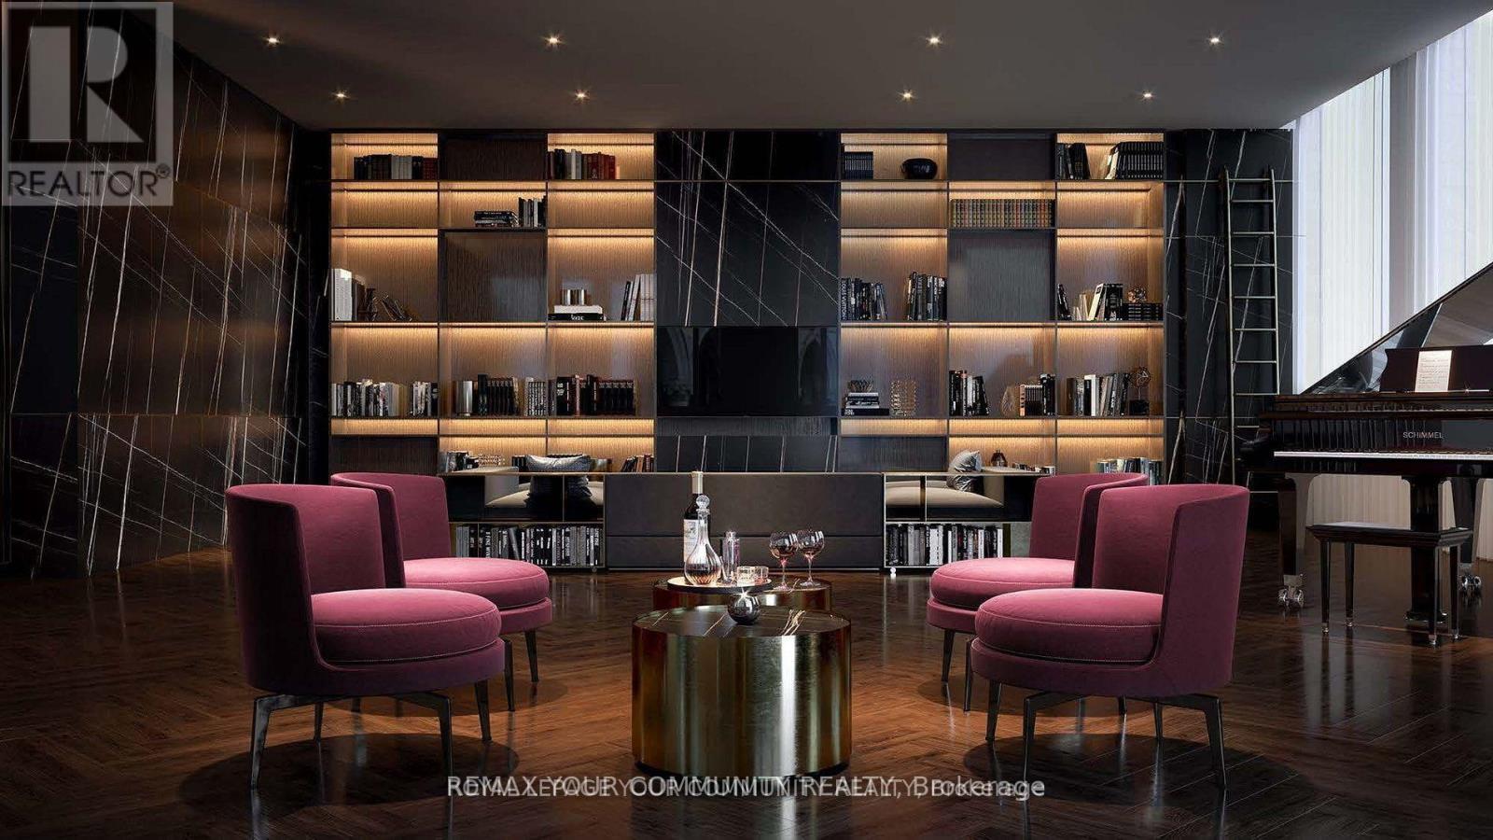
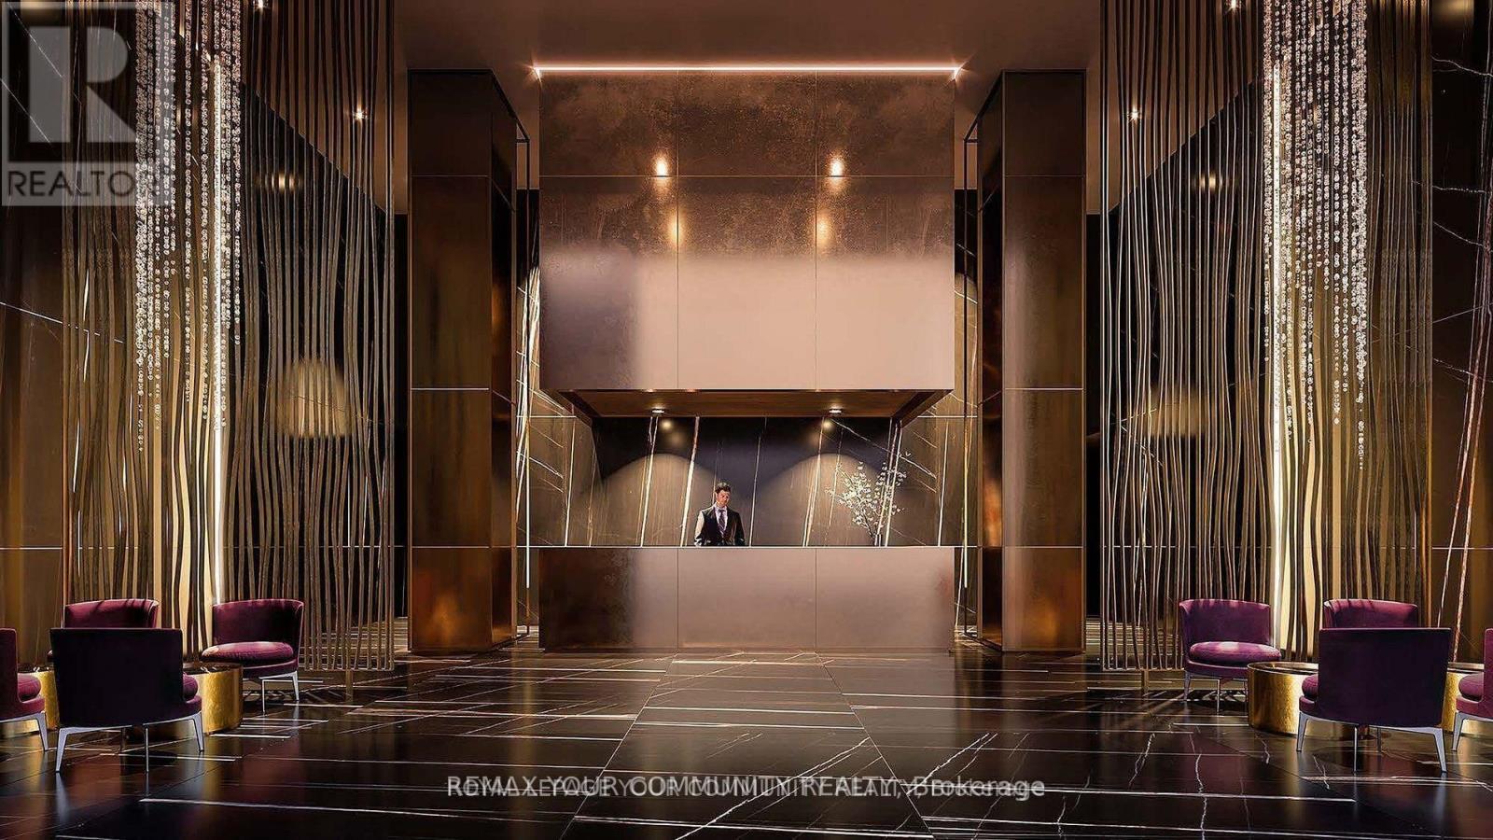
| Amenities | Security/concierge, Exercise Centre, Recreation Centre |
| Appliances | Oven - Built-in, Range, Dryer, Hood Fan, Microwave, Oven, Stove, Washer, Refrigerator |
| Basement Type | None |
| Cooling Type | Central Air Conditioning |
| Exterior Finish | Concrete |
| Heating Fuel | Electric |
| Heating Type | Forced Air |
| Size Interior | 0 - 499 Ft2 |
| Type | Apartment |
Parking
| Garage |
Land
| Acreage | No |
| Land Amenities | Hospital, Public Transit |
Rooms
| Level | Type | Length | Width | Dimensions |
|---|---|---|---|---|
| Main Level | Kitchen | 7.06 m | 2.92 m | 7.06 m x 2.92 m |
| Main Level | Living Room | Measurements not available | ||
| Main Level | Bedroom | Measurements not available |
Contact Us
Contact us for more information

The trademarks REALTOR®, REALTORS®, and the REALTOR® logo are controlled by The Canadian Real Estate Association (CREA) and identify real estate professionals who are members of CREA. The trademarks MLS®, Multiple Listing Service® and the associated logos are owned by The Canadian Real Estate Association (CREA) and identify the quality of services provided by real estate professionals who are members of CREA. The trademark DDF® is owned by The Canadian Real Estate Association (CREA) and identifies CREA's Data Distribution Facility (DDF®)
July 13 2026 02:31:39
Toronto Regional Real Estate Board
RE/MAX Your Community Realty