

21170 Shaws Creek Road Caledon, Ontario L7K 1K8

$2,589,000
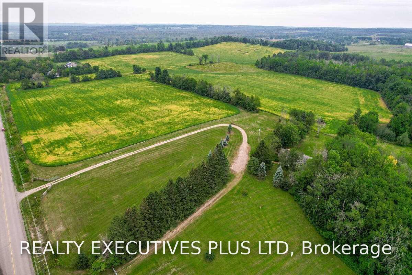
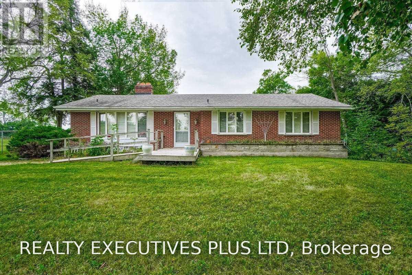
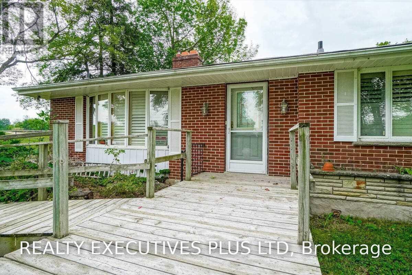
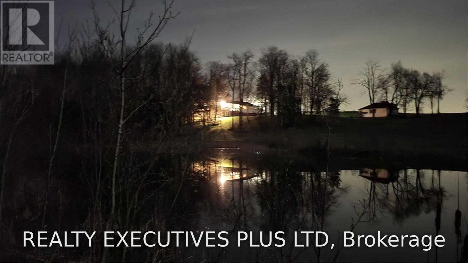
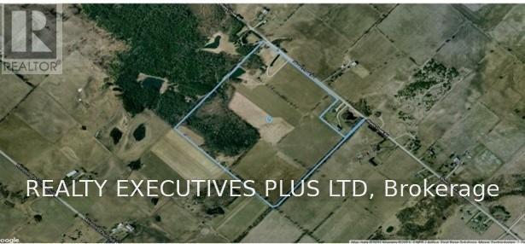
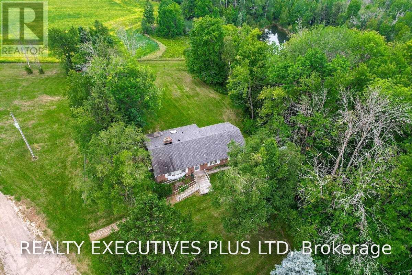
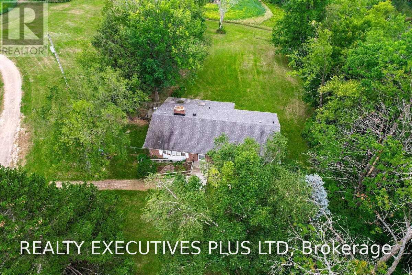
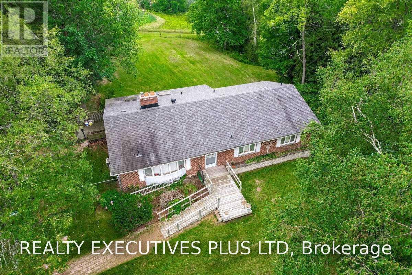
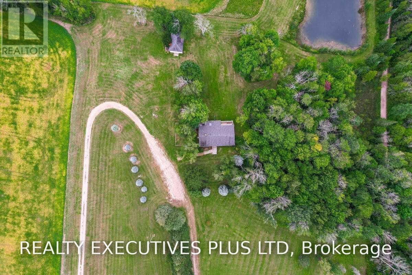
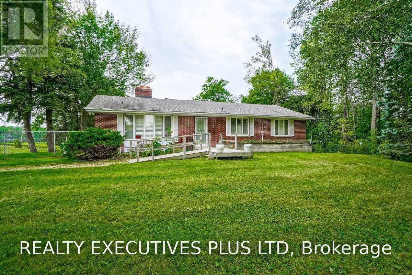
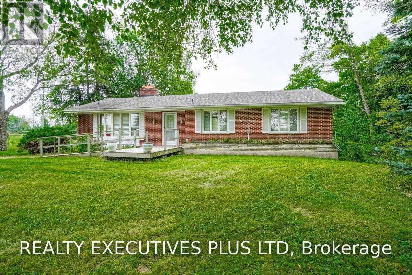
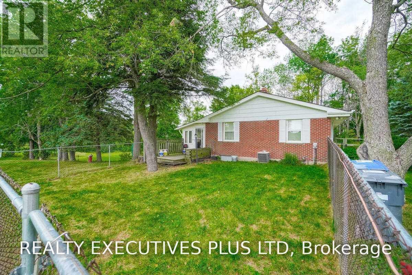
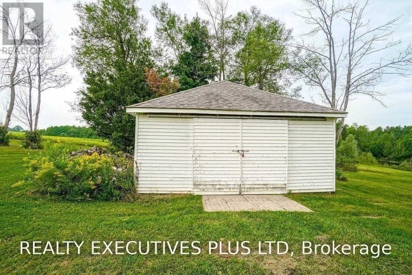
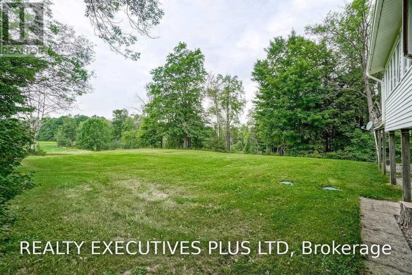
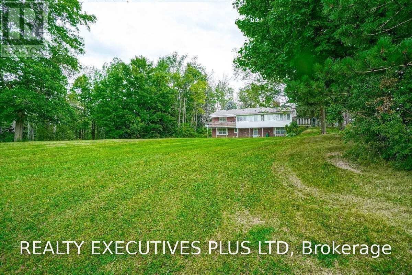
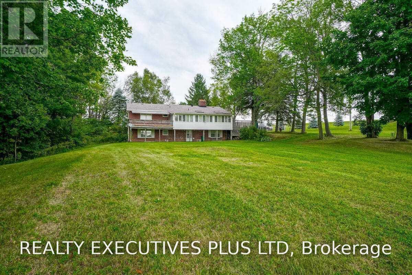
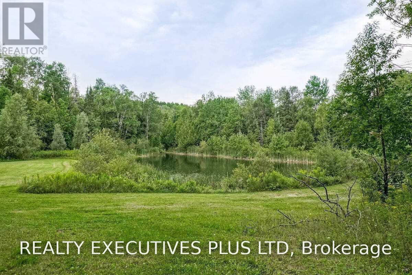
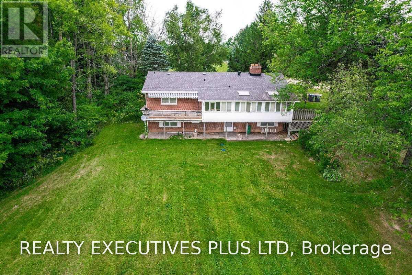
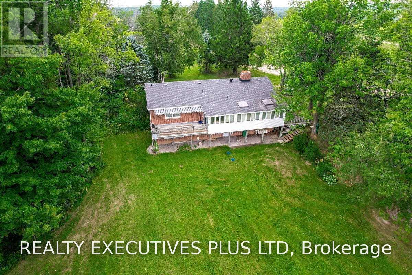
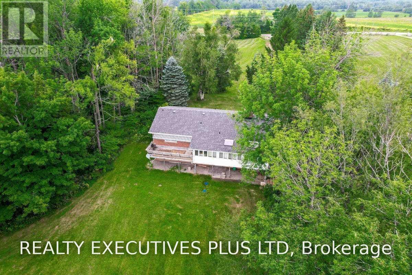
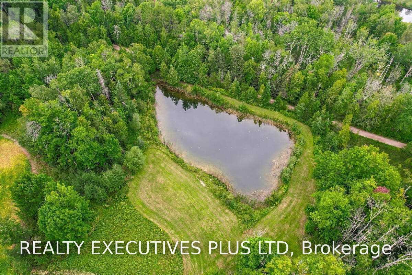
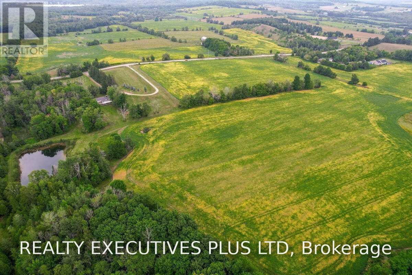
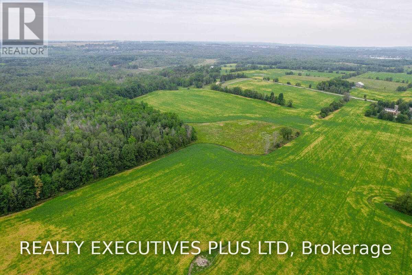
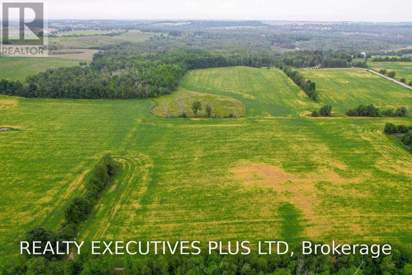
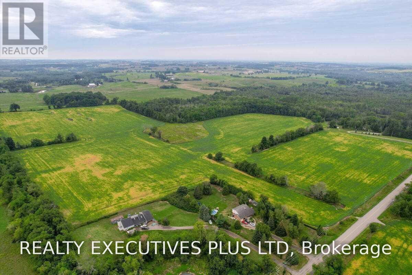
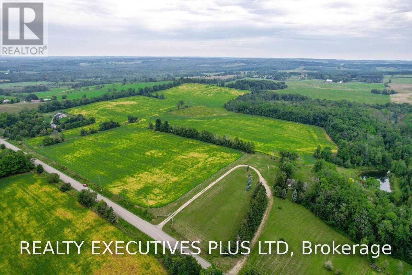
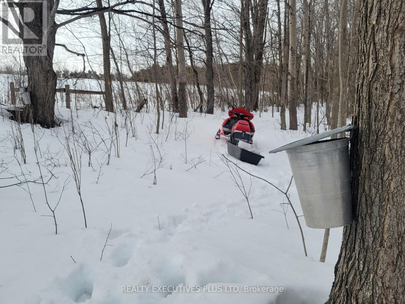
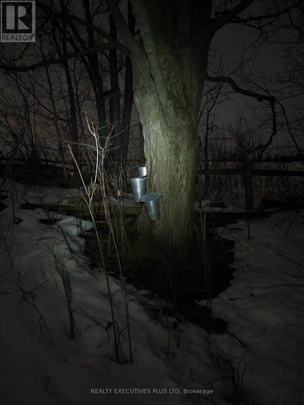
86 Acres of Fertile Land & Country Living in Caledon. Escape to your own slice of rural paradise, just south of Orangeville. This 86-acre property offers the perfect blend of income potential, natural beauty, and comfortable country living. This 3-bedroom brick bungalow features a walkout basement complete with its own kitchen - ideal for extended family or in-law living. Start your mornings in the sun-drenched sunroom, with a walkout to the deck, perfect for taking in the peaceful surroundings. Approximately 60 acres of tenanted crop land offer immediate income potential, while the remaining acreage is a magical mixed forest, home to a meandering creek, a small pond, and abundant wildlife - a true haven for nature lovers. A generous stand of maple trees means you can even start your own family sugar bush. (id:63203)
Property Details
| MLS® Number | W13687636 |
| Property Type | Single Family |
| Community Name | Rural Caledon |
| Features | Wooded Area, Sloping, Flat Site, Country Residential |
| Parking Space Total | 13 |
| View Type | View |
Building
| Bathroom Total | 2 |
| Bedrooms Above Ground | 3 |
| Bedrooms Total | 3 |
| Amenities | Fireplace(s) |
| Appliances | Water Softener |
| Architectural Style | Bungalow |
| Basement Features | Separate Entrance |
| Basement Type | Full |
| Cooling Type | Central Air Conditioning |
| Exterior Finish | Brick, Vinyl Siding |
| Fireplace Present | Yes |
| Fireplace Total | 2 |
| Fireplace Type | Insert |
| Foundation Type | Block |
| Heating Fuel | Oil |
| Heating Type | Forced Air |
| Stories Total | 1 |
| Size Interior | 1,500 - 2,000 Ft2 |
| Type | House |
| Utility Water | Drilled Well |
Parking
| Detached Garage | |
| Garage |
Land
| Acreage | Yes |
| Sewer | Septic System |
| Size Depth | 2010 Ft |
| Size Frontage | 1477 Ft |
| Size Irregular | 1477 X 2010 Ft |
| Size Total Text | 1477 X 2010 Ft|50 - 100 Acres |
| Soil Type | Mixed Soil |
| Surface Water | Lake/pond |
Rooms
| Level | Type | Length | Width | Dimensions |
|---|---|---|---|---|
| Lower Level | Exercise Room | 5.89 m | 3.61 m | 5.89 m x 3.61 m |
| Lower Level | Laundry Room | 3.84 m | 2.82 m | 3.84 m x 2.82 m |
| Lower Level | Recreational, Games Room | 6.81 m | 3.99 m | 6.81 m x 3.99 m |
| Lower Level | Living Room | 2.57 m | 1.65 m | 2.57 m x 1.65 m |
| Lower Level | Kitchen | 3.71 m | 2.51 m | 3.71 m x 2.51 m |
| Main Level | Kitchen | 3.96 m | 3.63 m | 3.96 m x 3.63 m |
| Main Level | Dining Room | 3.71 m | 3.2 m | 3.71 m x 3.2 m |
| Main Level | Living Room | 6.02 m | 3.96 m | 6.02 m x 3.96 m |
| Main Level | Primary Bedroom | 4.55 m | 3.25 m | 4.55 m x 3.25 m |
| Main Level | Bedroom 2 | 3.23 m | 3.15 m | 3.23 m x 3.15 m |
| Main Level | Bedroom 3 | 4.39 m | 3.23 m | 4.39 m x 3.23 m |
| Main Level | Sunroom | 9.58 m | 2.34 m | 9.58 m x 2.34 m |
Utilities
| Electricity | Installed |
Contact Us
Contact us for more information

The trademarks REALTOR®, REALTORS®, and the REALTOR® logo are controlled by The Canadian Real Estate Association (CREA) and identify real estate professionals who are members of CREA. The trademarks MLS®, Multiple Listing Service® and the associated logos are owned by The Canadian Real Estate Association (CREA) and identify the quality of services provided by real estate professionals who are members of CREA. The trademark DDF® is owned by The Canadian Real Estate Association (CREA) and identifies CREA's Data Distribution Facility (DDF®)
August 18 2026 05:33:09
Toronto Regional Real Estate Board
Realty Executives Plus Ltd