

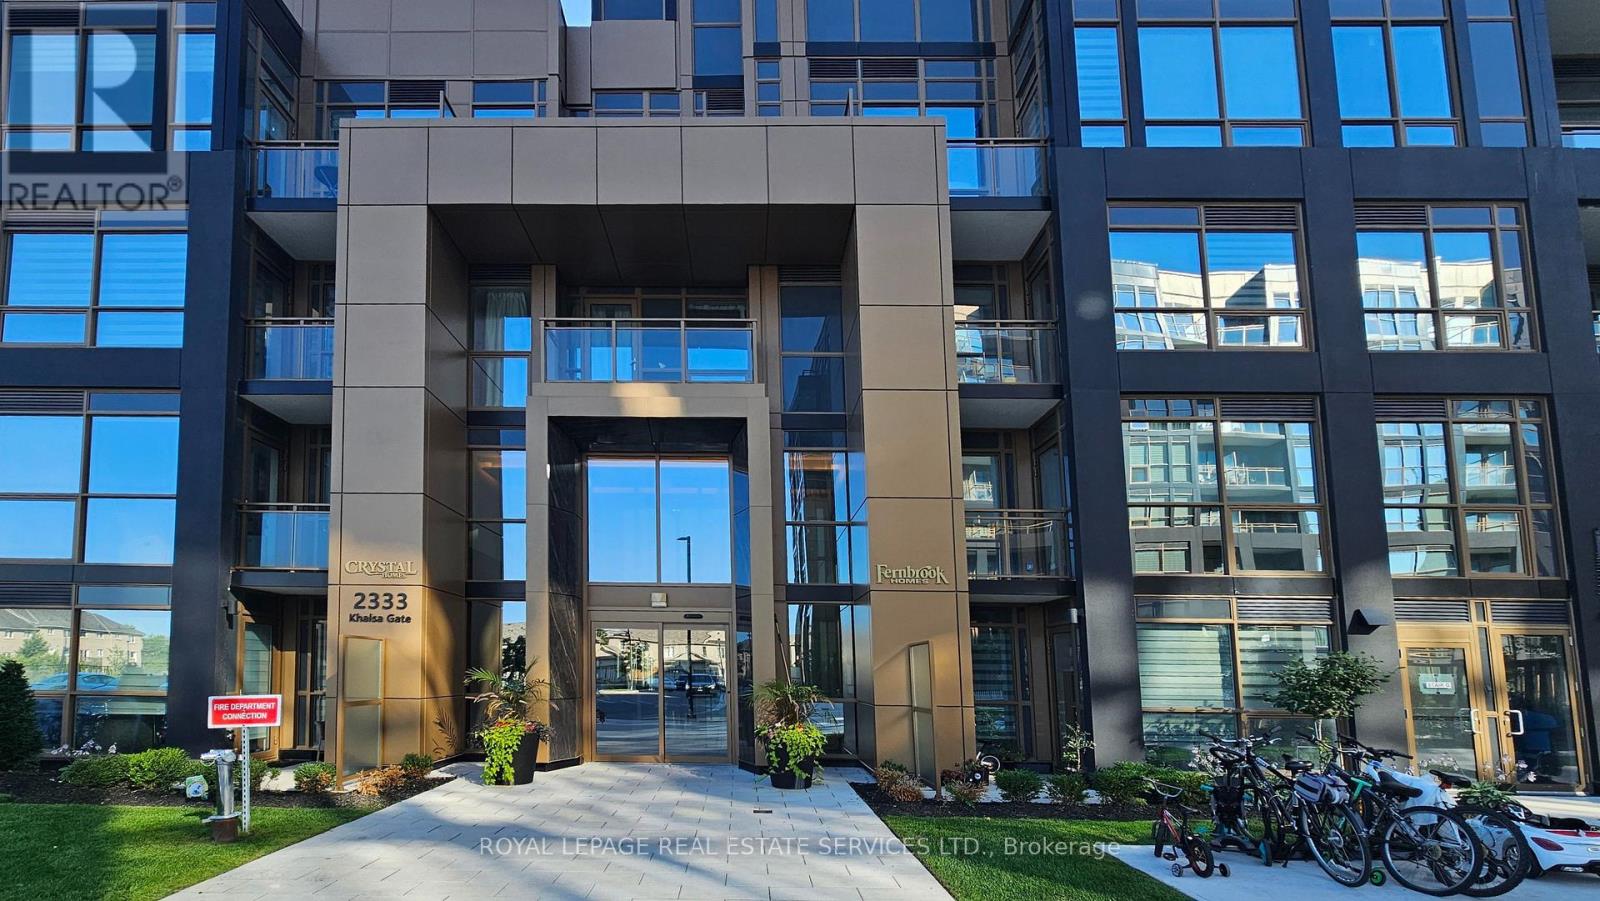
212 - 2333 Khalsa Gate Oakville, Ontario L6M 0X7

$2,200 Monthly
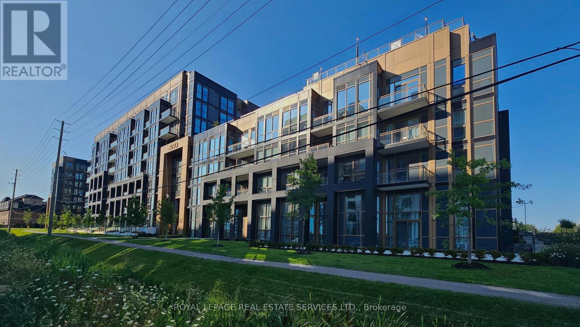
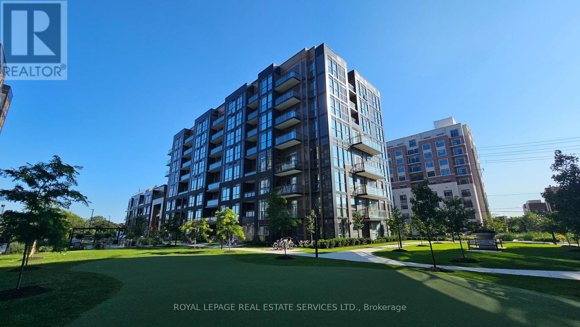
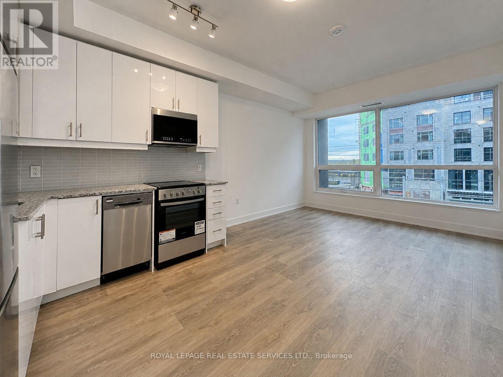
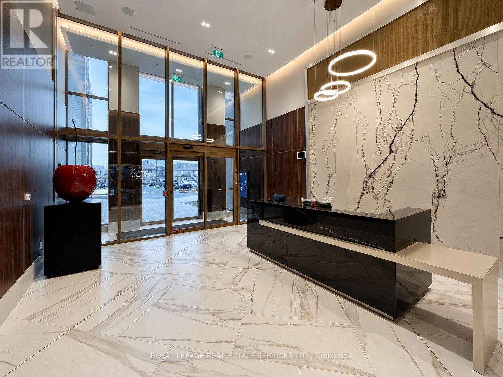
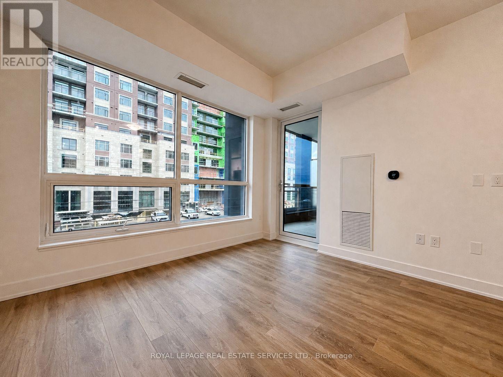
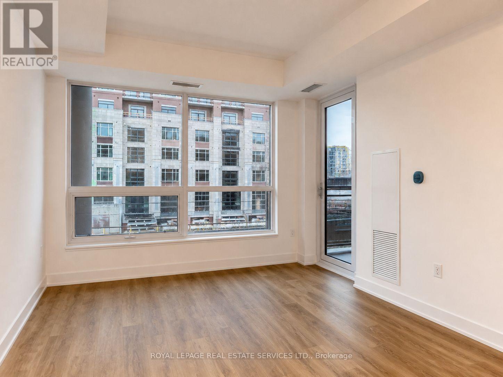
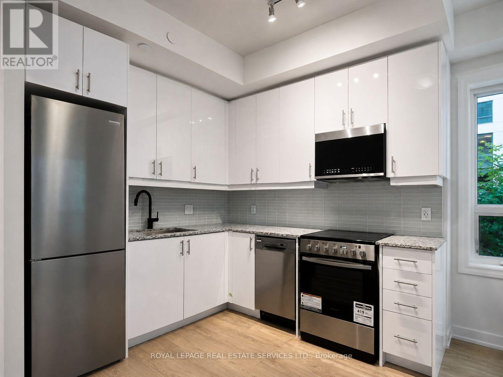
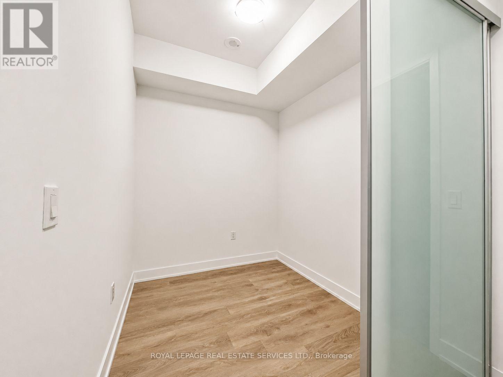
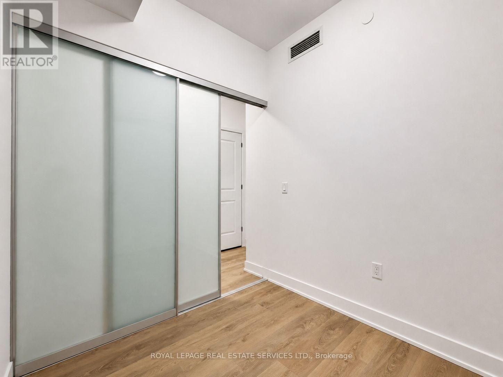
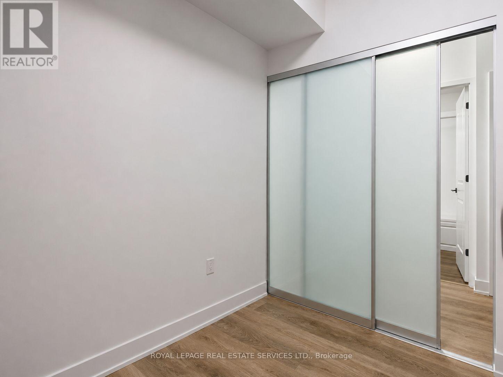
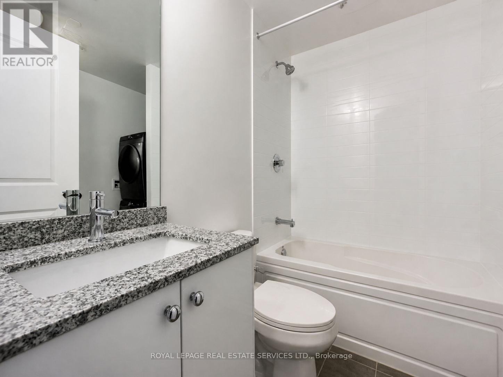
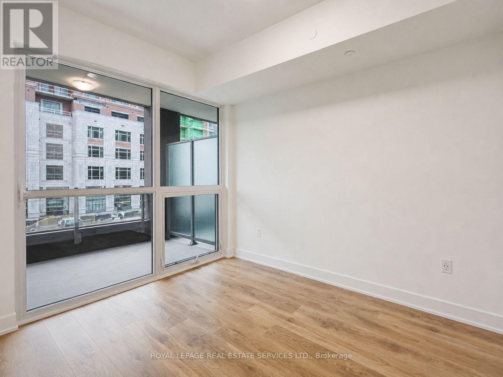
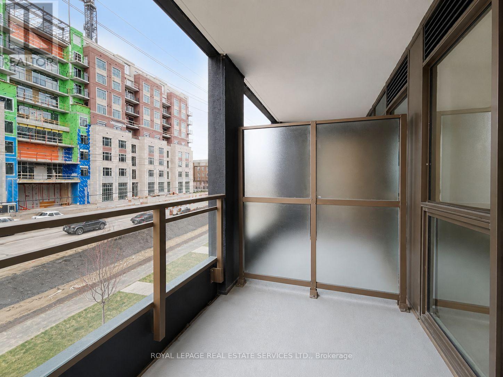
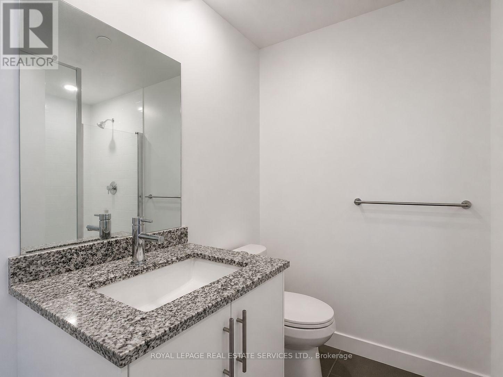
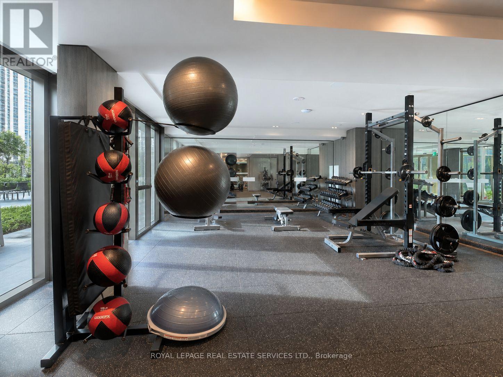
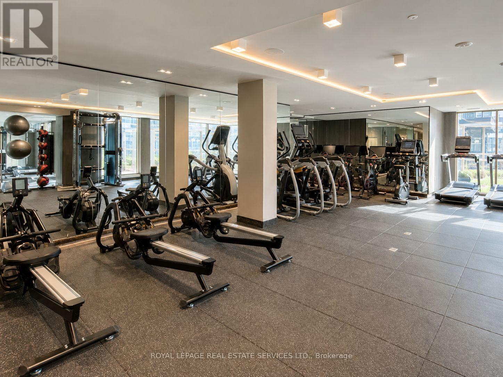
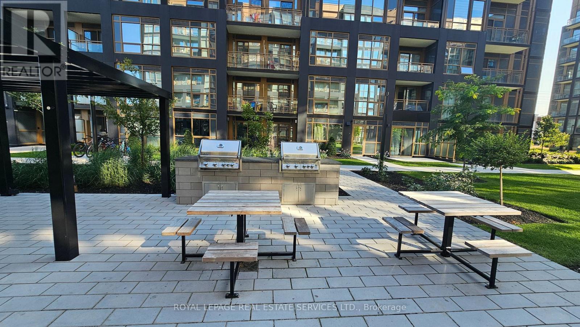
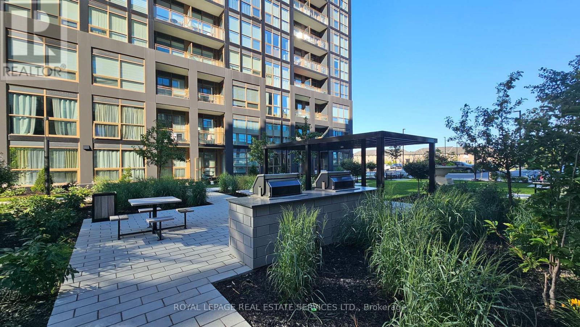
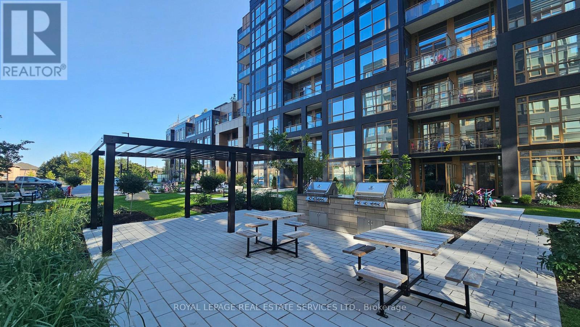
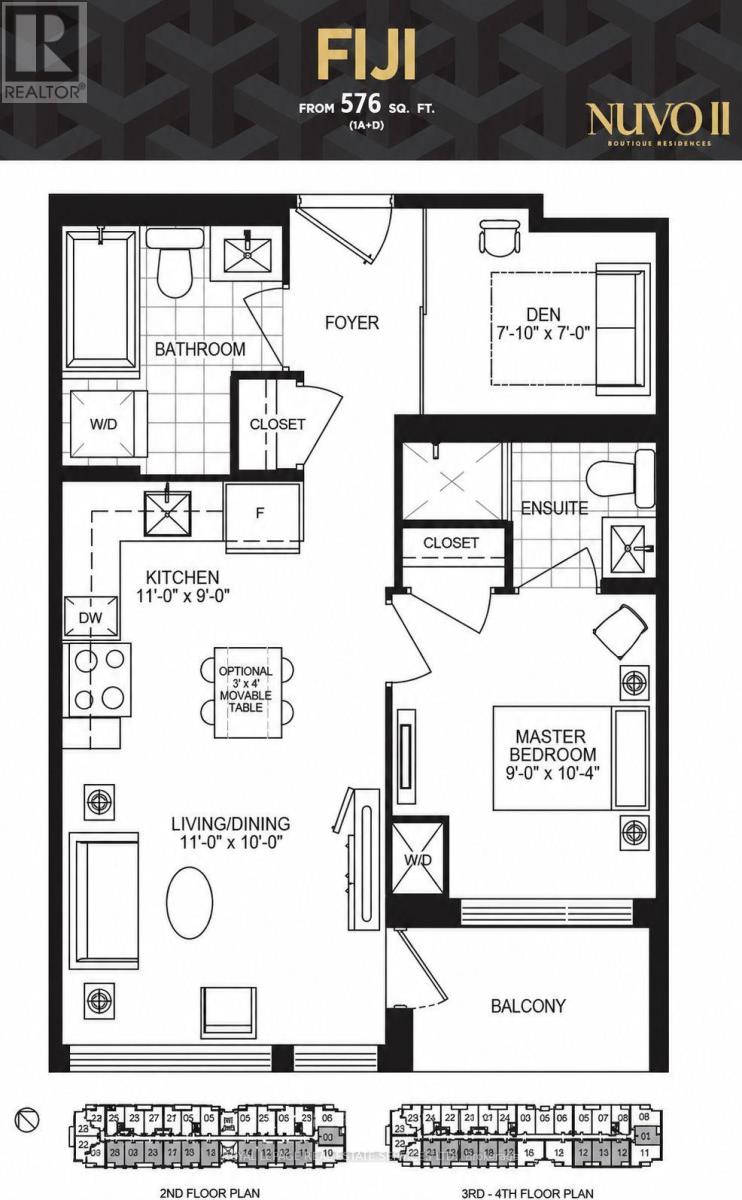
Resort-Inspired Condo in Prime Oakville Location! This stunning 1 Bedroom + Den suite offers exceptional flexibility, with a spacious den featuring a door that can easily function as a second bedroom or private home office. Featuring 2 full bathrooms, upgraded finishes, laminate flooring throughout, and a bright open-concept layout designed for modern living. The stylish kitchen offers contemporary cabinetry, quality finishes, and a seamless flow into the living and dining areas. Enjoy abundant natural light through the floor-to-ceiling windows in the living room and bedroom, creating a warm and inviting atmosphere throughout the home. Located in a peaceful and highly desirable Westmount community, this residence offers convenient access to schools, shopping, dining, parks, and everyday amenities. Enjoy resort-style building amenities and a safe, family-friendly neighbourhood. Includes one spacious parking spot and one locker. (id:63203)
Property Details
| MLS® Number | W13643592 |
| Property Type | Single Family |
| Community Name | 1019 - WM Westmount |
| Community Features | Pets Allowed With Restrictions |
| Features | Balcony |
| Parking Space Total | 1 |
Building
| Bathroom Total | 2 |
| Bedrooms Above Ground | 1 |
| Bedrooms Below Ground | 1 |
| Bedrooms Total | 2 |
| Age | New Building |
| Amenities | Storage - Locker |
| Appliances | Dishwasher, Garage Door Opener, Hood Fan, Microwave, Stove, Window Coverings, Refrigerator |
| Basement Type | None |
| Cooling Type | Central Air Conditioning |
| Exterior Finish | Concrete |
| Flooring Type | Laminate |
| Heating Fuel | Natural Gas |
| Heating Type | Forced Air |
| Size Interior | 500 - 599 Ft2 |
| Type | Apartment |
Parking
| Underground | |
| Garage |
Land
| Acreage | No |
Rooms
| Level | Type | Length | Width | Dimensions |
|---|---|---|---|---|
| Flat | Den | 2.97 m | 2.13 m | 2.97 m x 2.13 m |
| Flat | Kitchen | 3.35 m | 2.74 m | 3.35 m x 2.74 m |
| Flat | Living Room | 3.63 m | 3.05 m | 3.63 m x 3.05 m |
| Flat | Primary Bedroom | 2.74 m | 3.15 m | 2.74 m x 3.15 m |
| Flat | Dining Room | 3.35 m | 2.74 m | 3.35 m x 2.74 m |
Contact Us
Contact us for more information

The trademarks REALTOR®, REALTORS®, and the REALTOR® logo are controlled by The Canadian Real Estate Association (CREA) and identify real estate professionals who are members of CREA. The trademarks MLS®, Multiple Listing Service® and the associated logos are owned by The Canadian Real Estate Association (CREA) and identify the quality of services provided by real estate professionals who are members of CREA. The trademark DDF® is owned by The Canadian Real Estate Association (CREA) and identifies CREA's Data Distribution Facility (DDF®)
August 06 2026 02:06:46
Toronto Regional Real Estate Board
Royal LePage Real Estate Services Ltd.