

212 - 608 Richmond Street W Toronto, Ontario M5V 0N9

$2,700 Monthly
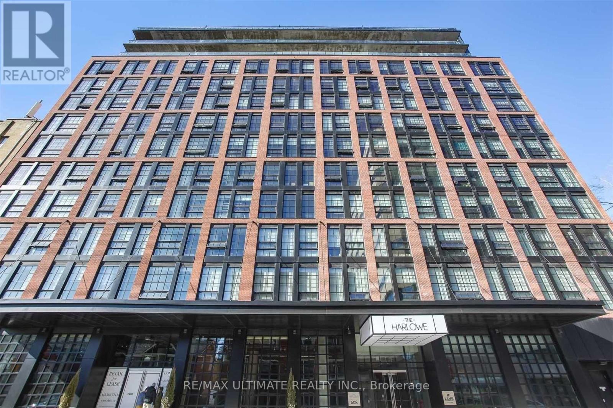
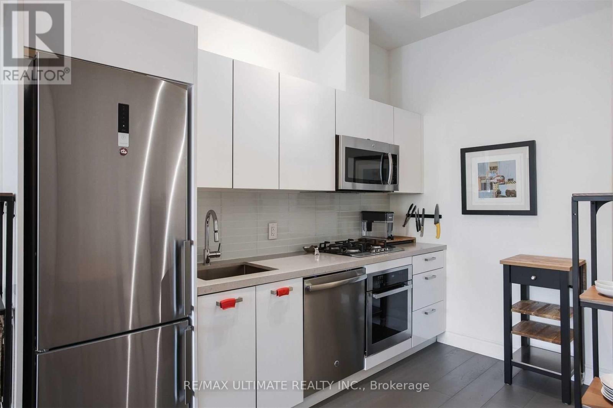
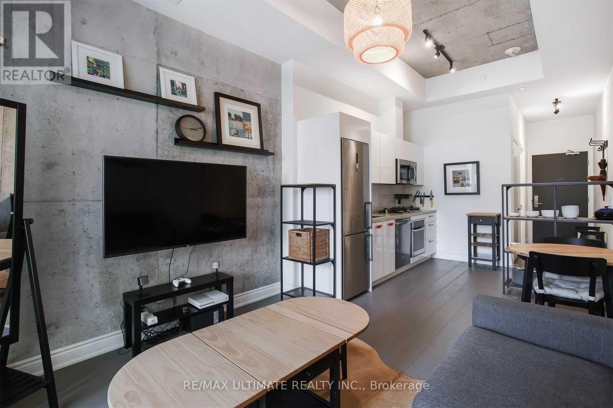
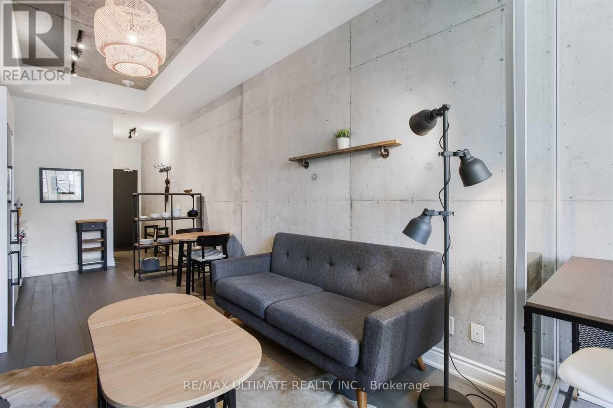
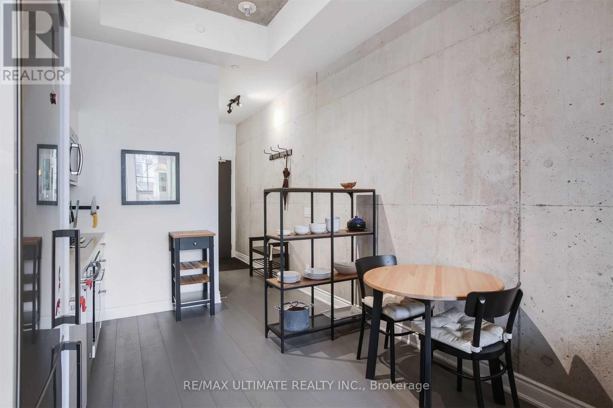
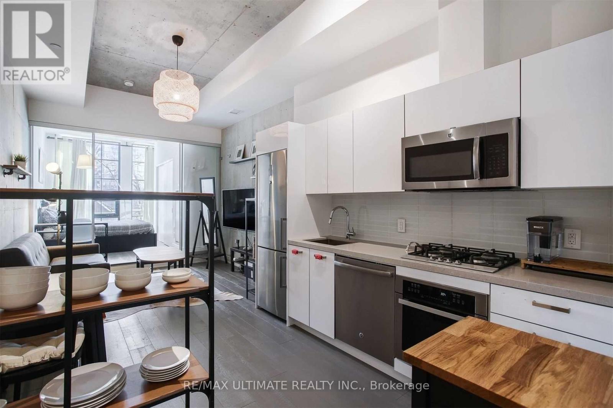
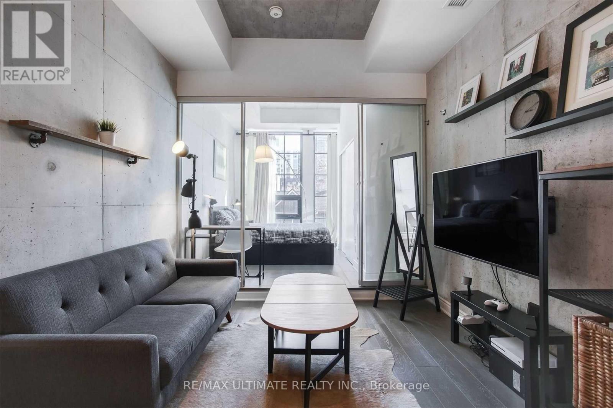
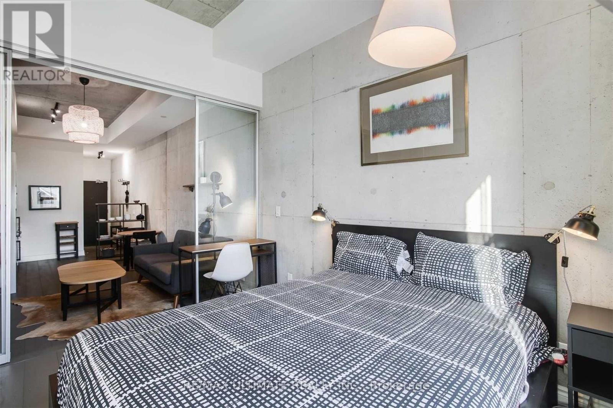
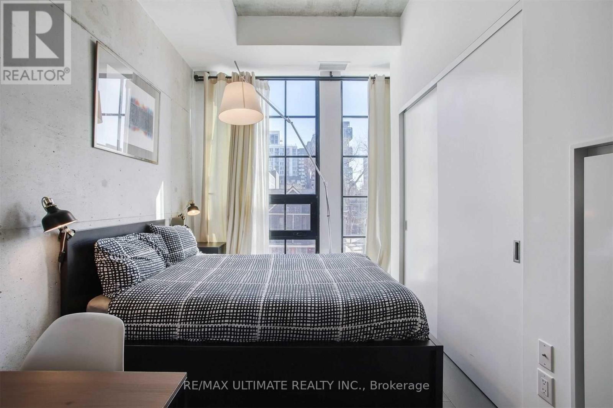
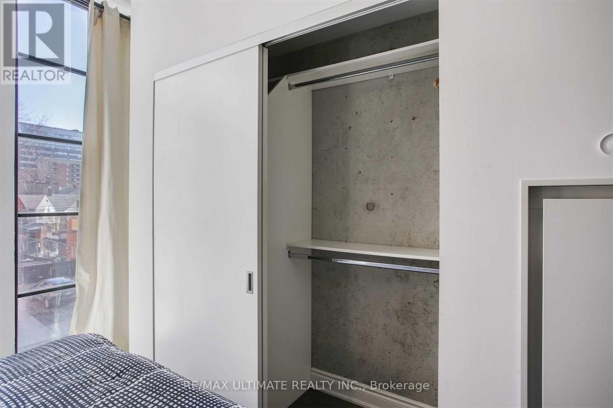
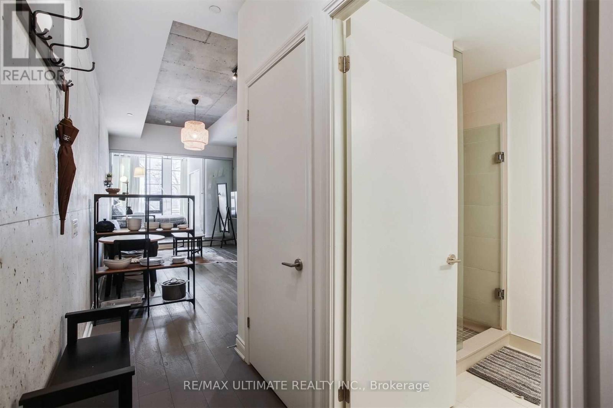
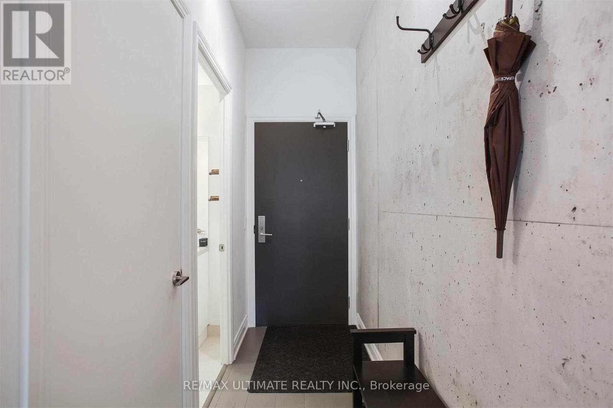
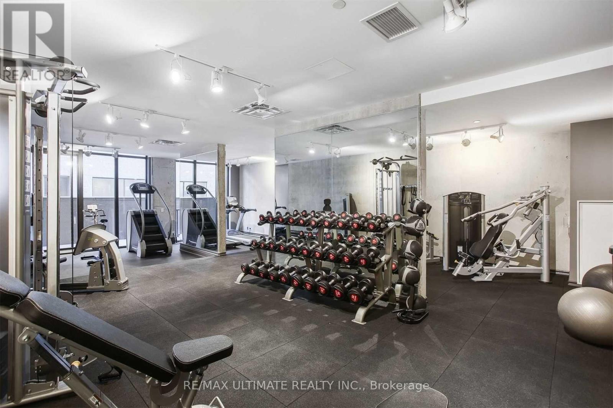
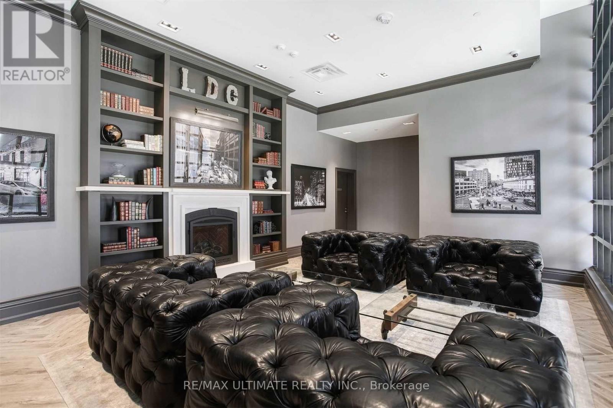
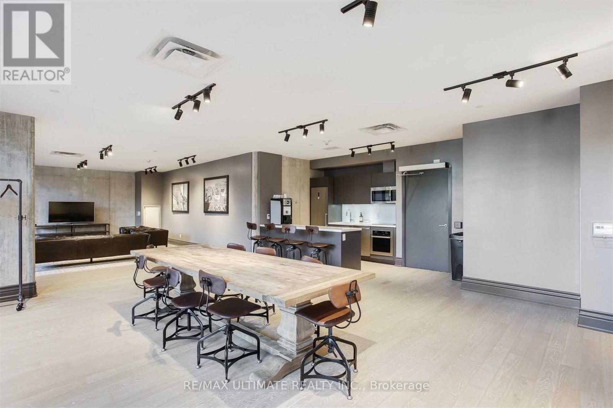
Experience urban living in this fully-furnished 1-bedroom loft-style condo, featuring 10' ceilings and a south-facing exposure that provides ample natural light. This unit boasts high-quality finishes, including exposed concrete feature walls and ceilings, and engineered wood flooring throughout. The modern kitchen is equipped with stone countertops, a glass backsplash, and stainless steel appliances, including a gas cooktop and a separate oven. The open-concept layout maximizes space and functionality, perfect for those who appreciate contemporary design. The Harlowe at 608 Richmond St W offers amenities such as a gym, a party room, guest suites, BBQ areas, and bike storage. Additionally, the building features concierge services for added convenience and security. Nearby, Trinity Bellwoods Park offers activities like tennis, skating, and a community center with an indoor swimming pool. The waterfront and Lake Ontario are also accessible via a short streetcar ride. You'll be steps away from the TTC and surrounded by a variety of restaurants, coffee shops, and boutiques along King and Queen Streets. Transportation options include the Bathurst streetcar for north-south travel and the King streetcar for east-west movement, both connecting to major subway lines. The Gardiner Expressway is easily accessible for those traveling by car. (id:63203)
Property Details
| MLS® Number | C13666548 |
| Property Type | Single Family |
| Community Name | Waterfront Communities C1 |
| Communication Type | High Speed Internet |
| Community Features | Pets Not Allowed |
| Features | In Suite Laundry |
Building
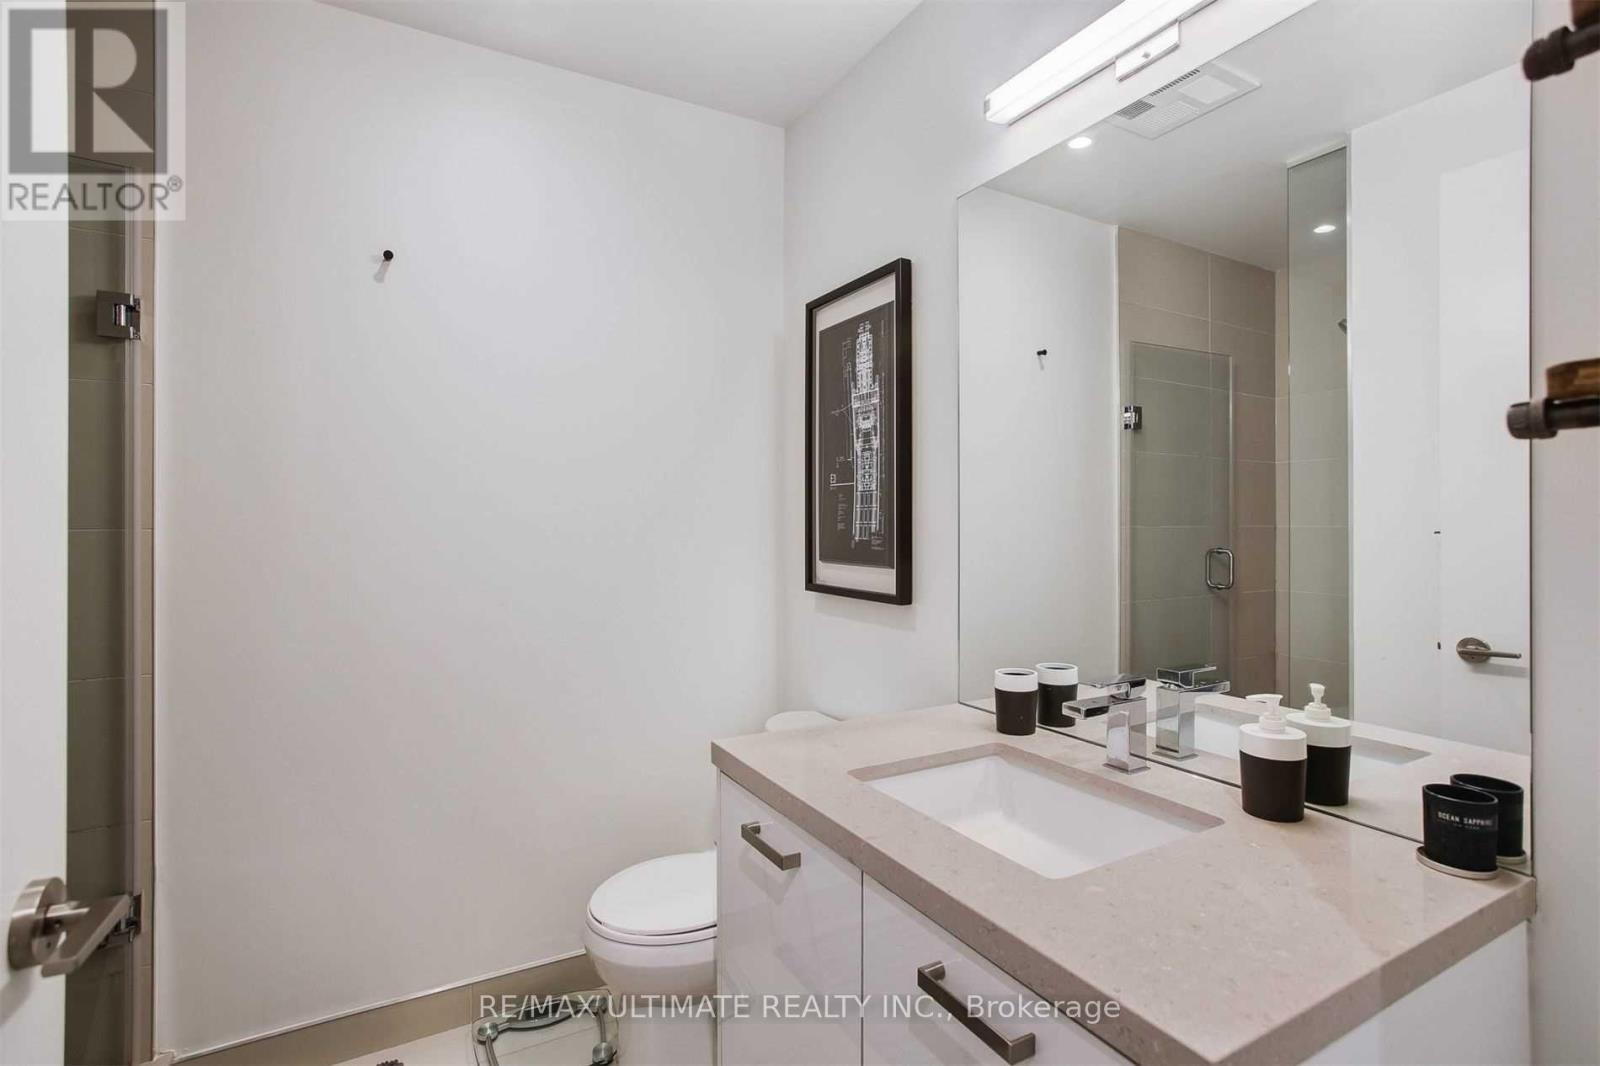
| Bathroom Total | 1 |
| Bedrooms Above Ground | 1 |
| Bedrooms Total | 1 |
| Amenities | Security/concierge, Exercise Centre, Party Room, Visitor Parking |
| Appliances | Cooktop, Dishwasher, Dryer, Microwave, Oven, Washer, Refrigerator |
| Architectural Style | Loft |
| Basement Type | None |
| Cooling Type | Central Air Conditioning |
| Exterior Finish | Brick |
| Flooring Type | Hardwood |
| Heating Fuel | Natural Gas |
| Heating Type | Heat Pump |
| Size Interior | 0 - 499 Ft2 |
| Type | Apartment |
Parking
| Underground | |
| Garage |
Land
| Acreage | No |
Rooms
| Level | Type | Length | Width | Dimensions |
|---|---|---|---|---|
| Flat | Kitchen | 6.24 m | 3.2626 m | 6.24 m x 3.2626 m |
| Flat | Living Room | 6.24 m | 3.26 m | 6.24 m x 3.26 m |
| Flat | Dining Room | 6.24 m | 3.26 m | 6.24 m x 3.26 m |
| Flat | Primary Bedroom | 3.5 m | 2.56 m | 3.5 m x 2.56 m |
Contact Us
Contact us for more information

The trademarks REALTOR®, REALTORS®, and the REALTOR® logo are controlled by The Canadian Real Estate Association (CREA) and identify real estate professionals who are members of CREA. The trademarks MLS®, Multiple Listing Service® and the associated logos are owned by The Canadian Real Estate Association (CREA) and identify the quality of services provided by real estate professionals who are members of CREA. The trademark DDF® is owned by The Canadian Real Estate Association (CREA) and identifies CREA's Data Distribution Facility (DDF®)
August 12 2026 03:30:28
Toronto Regional Real Estate Board
RE/MAX Ultimate Realty Inc.