

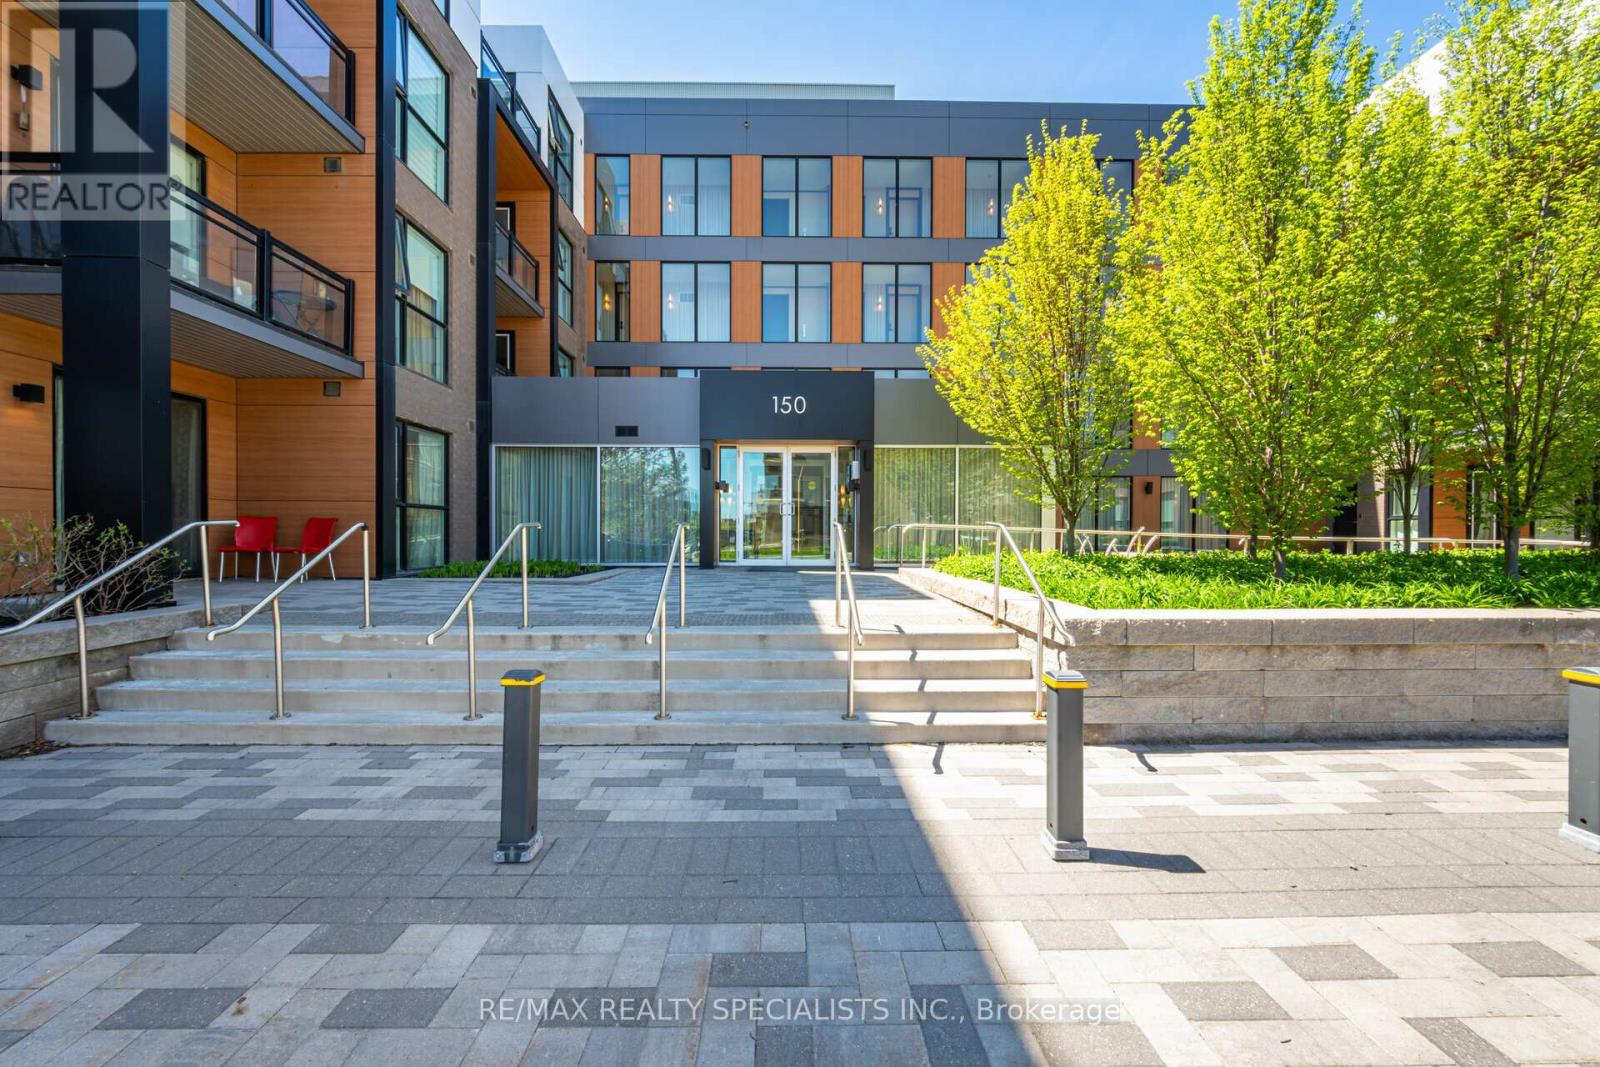
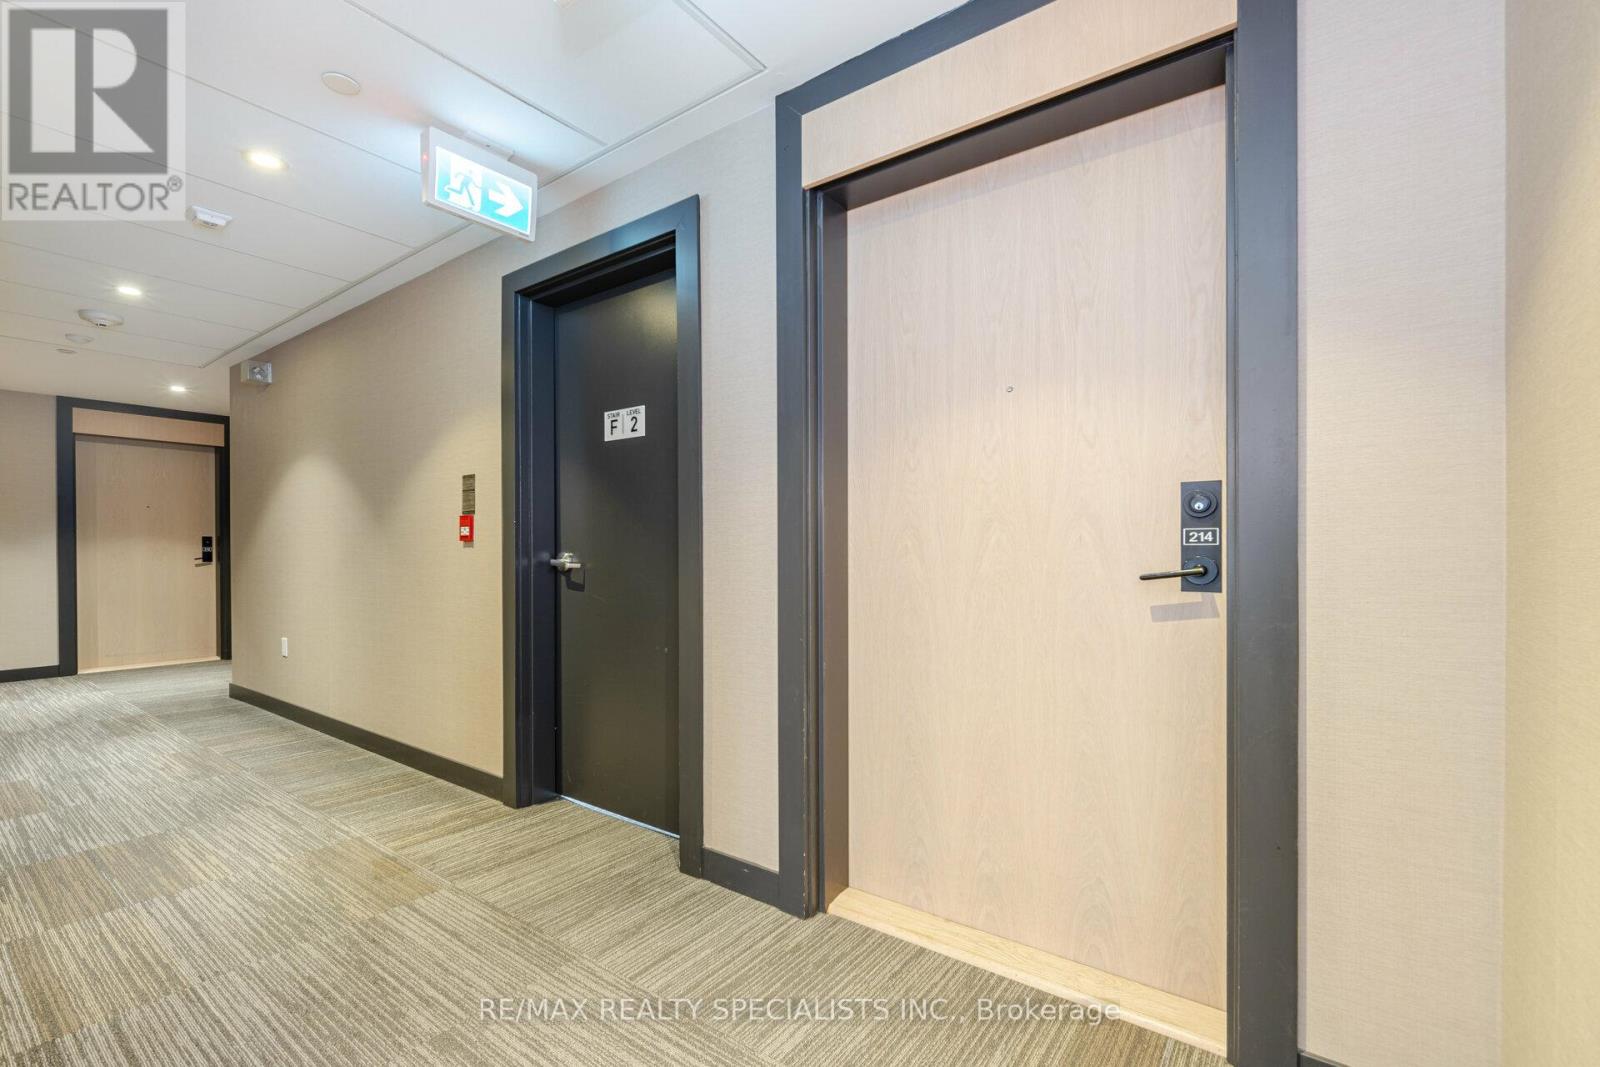
214 - 150 Sabina Drive Oakville, Ontario L6H 0W3

$3,000 Monthly
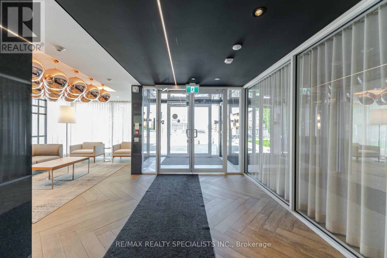
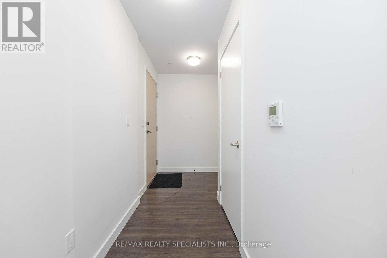
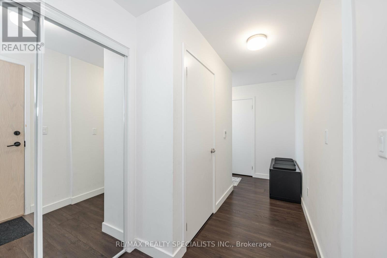
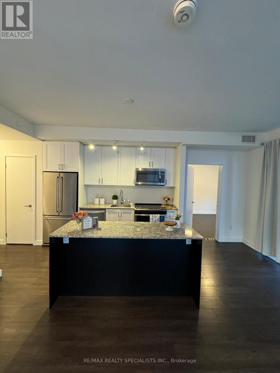
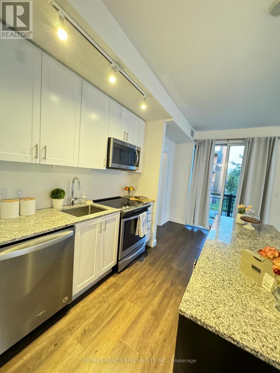
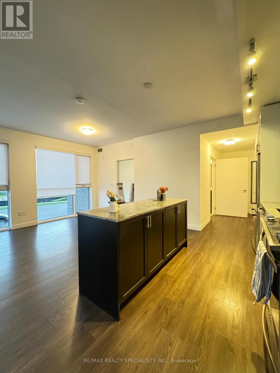
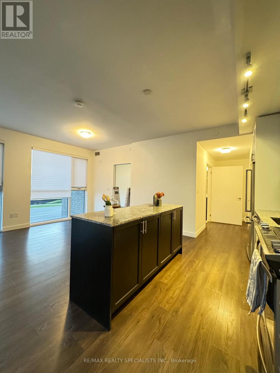
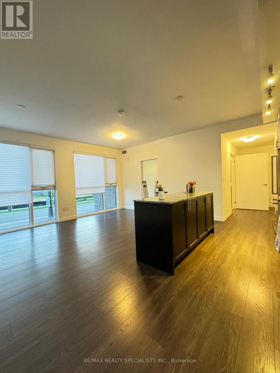
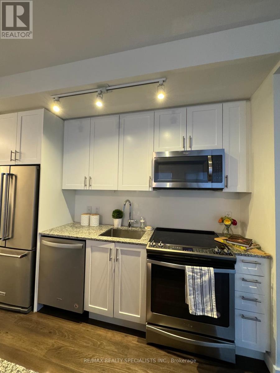
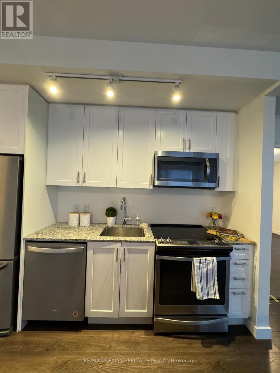
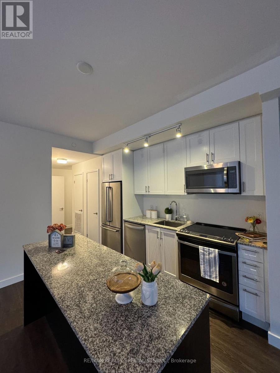
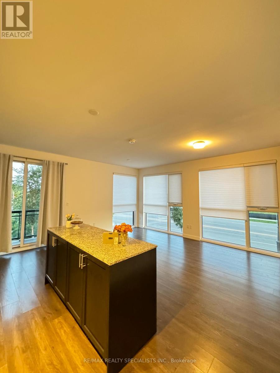
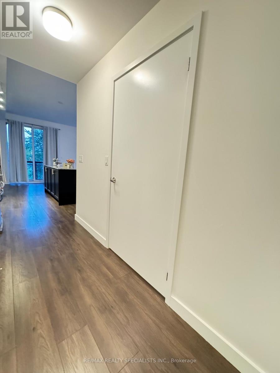
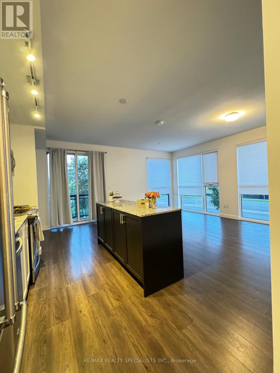
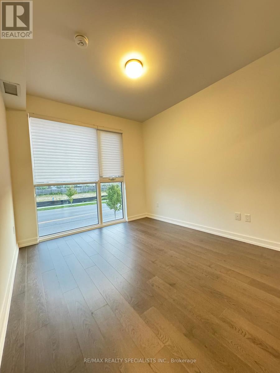
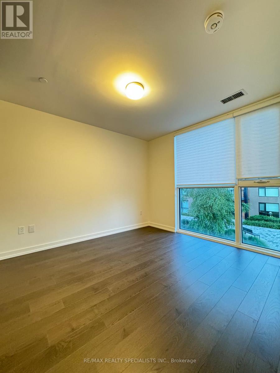
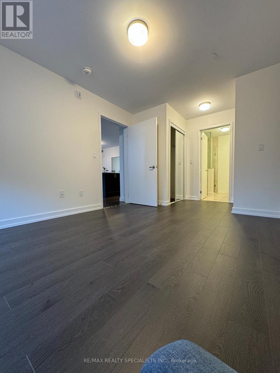
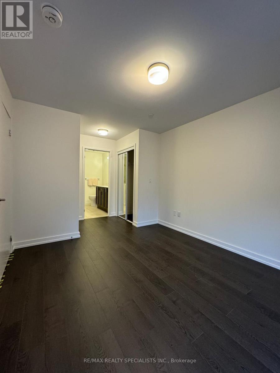
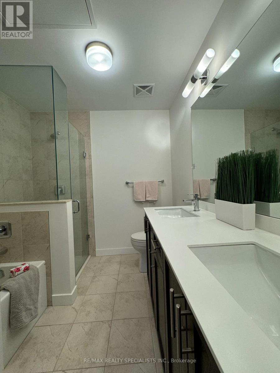
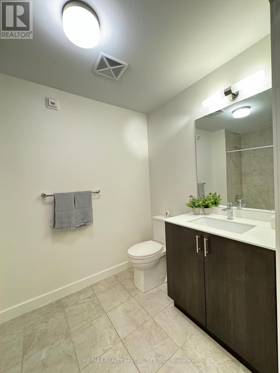
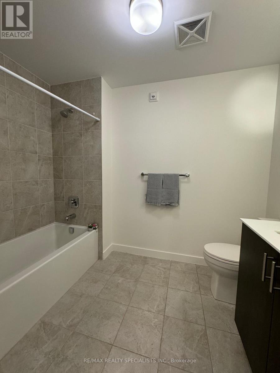
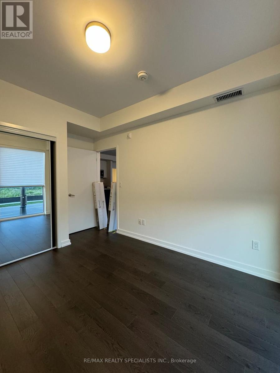
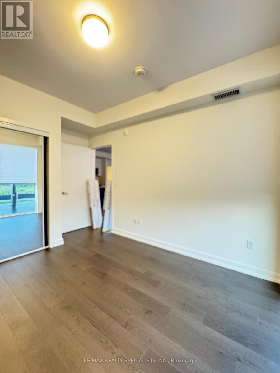
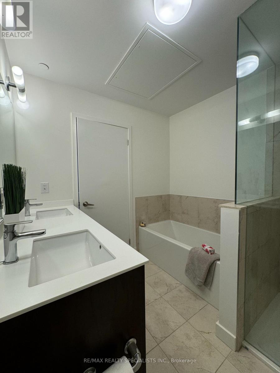
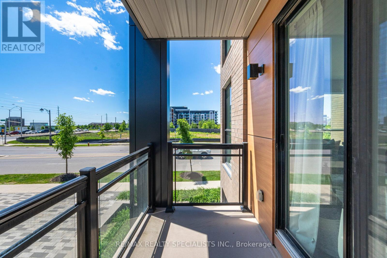
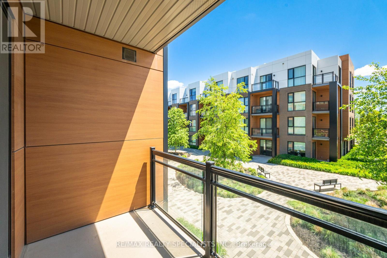
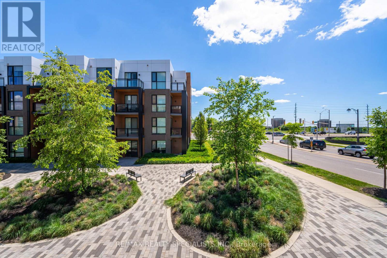
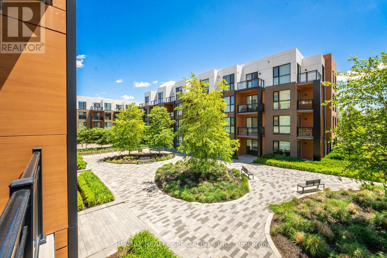
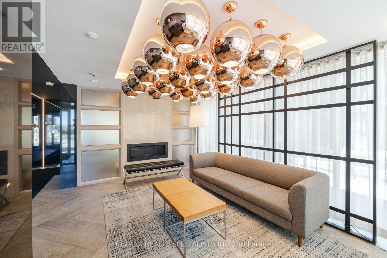
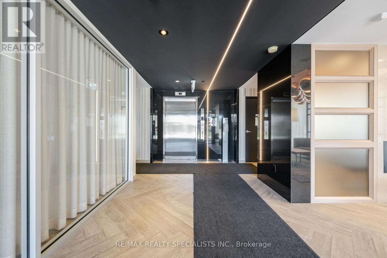
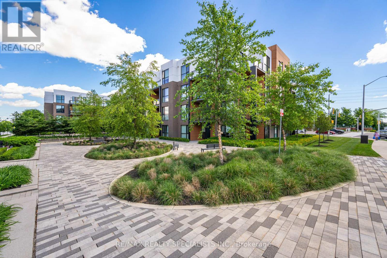
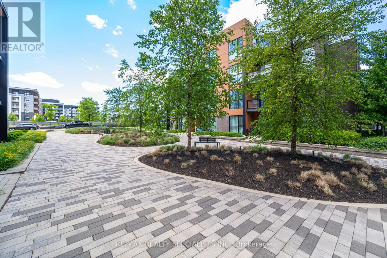
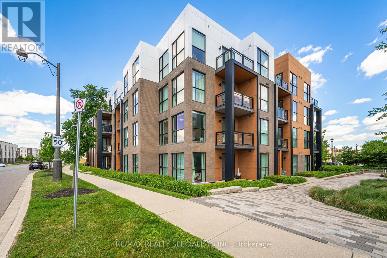
Location Location!!! A Great Property to live in!! Beautiful Corner Unit * Open Concept 1000 Sq. Ft. *With South-East Views In Trafalgar Landing! Boutique Living. 2 Bedroom + 2 Full Bathroom W/10' Ceilings, Floor-To-Ceiling Windows W/ Open Balcony. Centre Island Kitchen W/Granite Countertops, Breakfast Bar, Modern Wood Grain Cabinets & Stainless Steel Appliances, Master Bdrm W/His & Her Closets & 5 Pc Ensuite. Conveniently Near Schools, Parks, Sheridan College, Shopping, Transit & Highways. Must See! (id:63203)
Property Details
| MLS® Number | W13479650 |
| Property Type | Single Family |
| Neigbourhood | Trafalgar |
| Community Name | 1008 - GO Glenorchy |
| Amenities Near By | Hospital, Park, Schools |
| Community Features | Pets Allowed With Restrictions |
| Features | Balcony |
| Parking Space Total | 1 |
Building
| Bathroom Total | 2 |
| Bedrooms Above Ground | 2 |
| Bedrooms Total | 2 |
| Age | 0 To 5 Years |
| Amenities | Exercise Centre, Party Room, Visitor Parking, Storage - Locker |
| Appliances | Dishwasher, Dryer, Microwave, Stove, Washer, Whirlpool, Window Coverings, Refrigerator |
| Basement Type | None |
| Cooling Type | Central Air Conditioning |
| Exterior Finish | Brick |
| Flooring Type | Hardwood, Laminate |
| Heating Fuel | Natural Gas |
| Heating Type | Forced Air |
| Size Interior | 1,000 - 1,199 Ft2 |
| Type | Apartment |
Parking
| Underground | |
| Garage |
Land
| Acreage | No |
| Land Amenities | Hospital, Park, Schools |
Rooms
| Level | Type | Length | Width | Dimensions |
|---|---|---|---|---|
| Main Level | Living Room | 5.74 m | 5.13 m | 5.74 m x 5.13 m |
| Main Level | Dining Room | 5.74 m | 5.13 m | 5.74 m x 5.13 m |
| Main Level | Kitchen | Measurements not available | ||
| Main Level | Primary Bedroom | 3.07 m | 3.48 m | 3.07 m x 3.48 m |
| Main Level | Bedroom 2 | 3.96 m | 2.95 m | 3.96 m x 2.95 m |
Contact Us
Contact us for more information

The trademarks REALTOR®, REALTORS®, and the REALTOR® logo are controlled by The Canadian Real Estate Association (CREA) and identify real estate professionals who are members of CREA. The trademarks MLS®, Multiple Listing Service® and the associated logos are owned by The Canadian Real Estate Association (CREA) and identify the quality of services provided by real estate professionals who are members of CREA. The trademark DDF® is owned by The Canadian Real Estate Association (CREA) and identifies CREA's Data Distribution Facility (DDF®)
June 23 2026 05:44:10
Toronto Regional Real Estate Board
RE/MAX Realty Specialists Inc.