

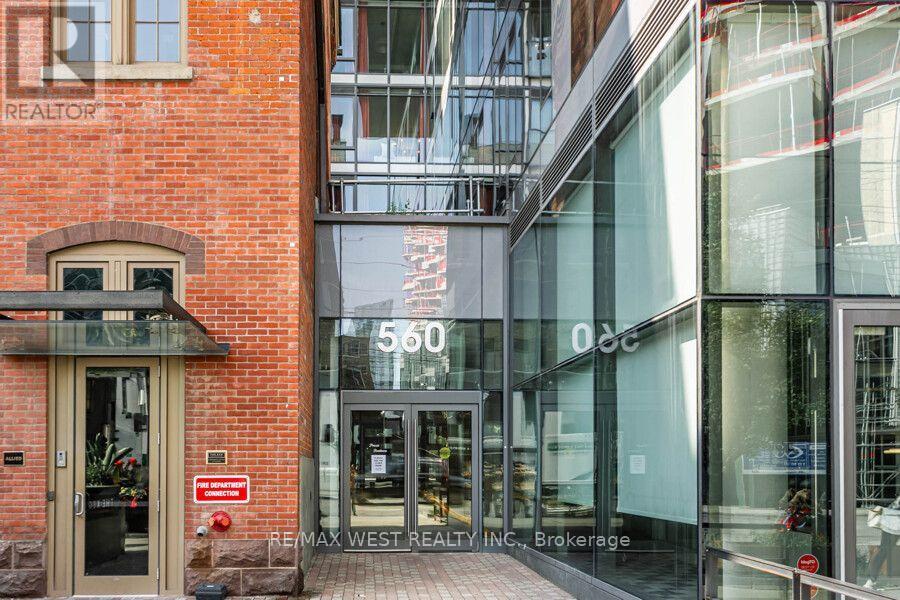
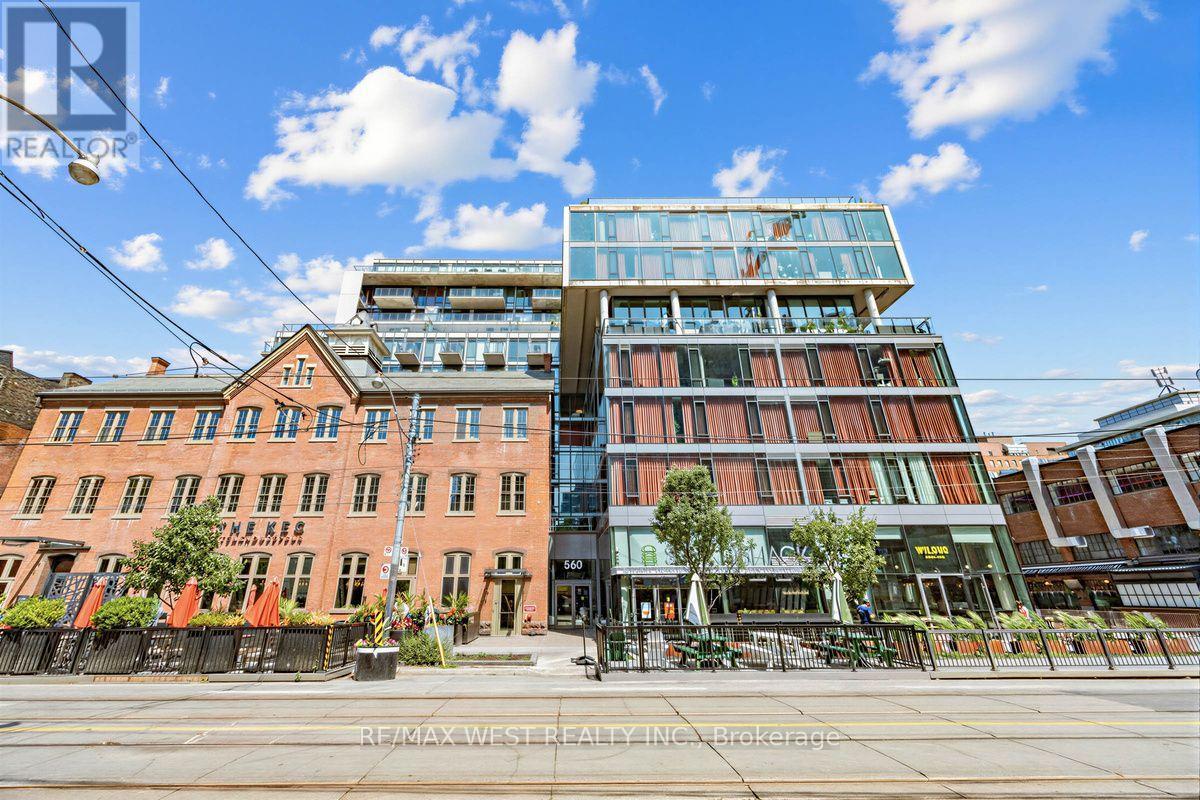
214 - 560 King Street W Toronto, Ontario M5V 1M3


$3,000 Monthly
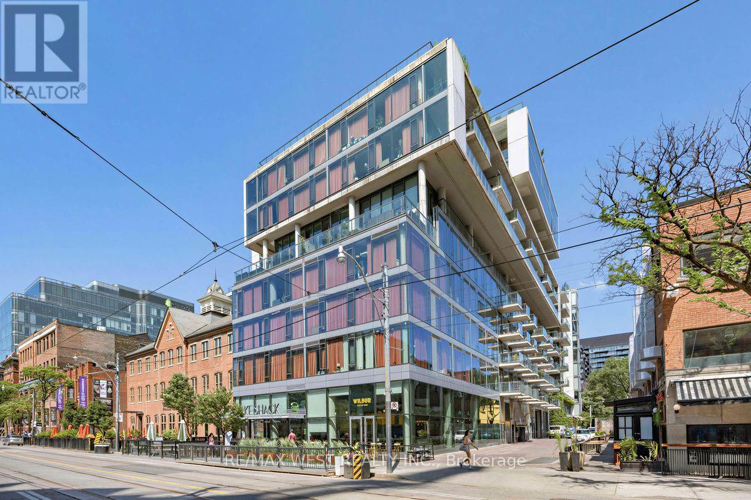
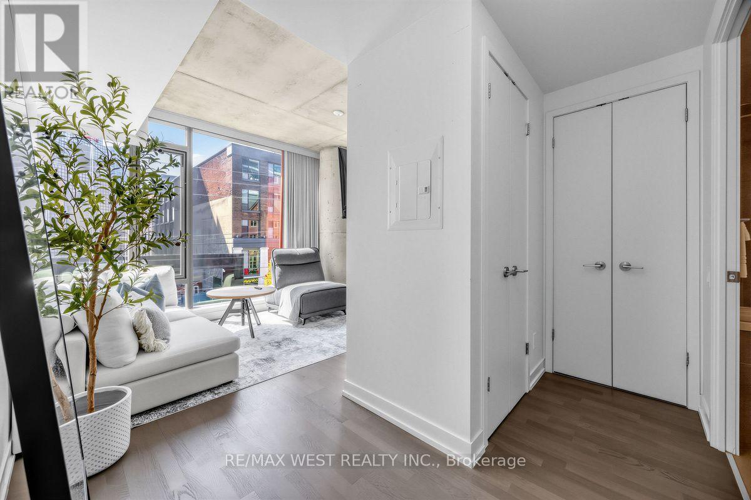
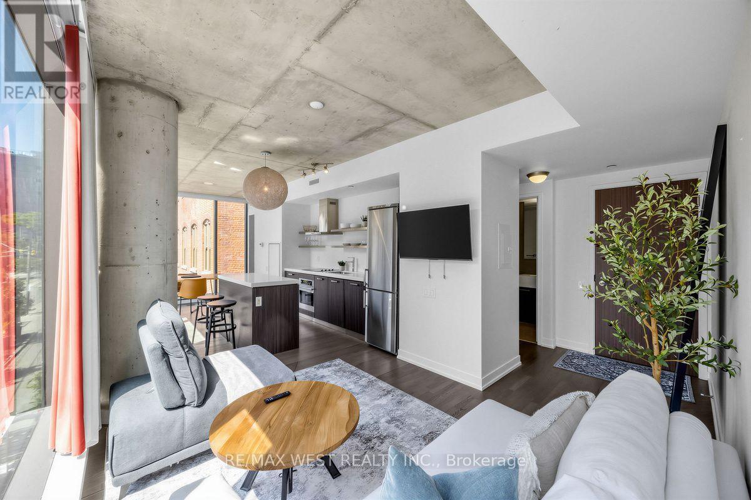
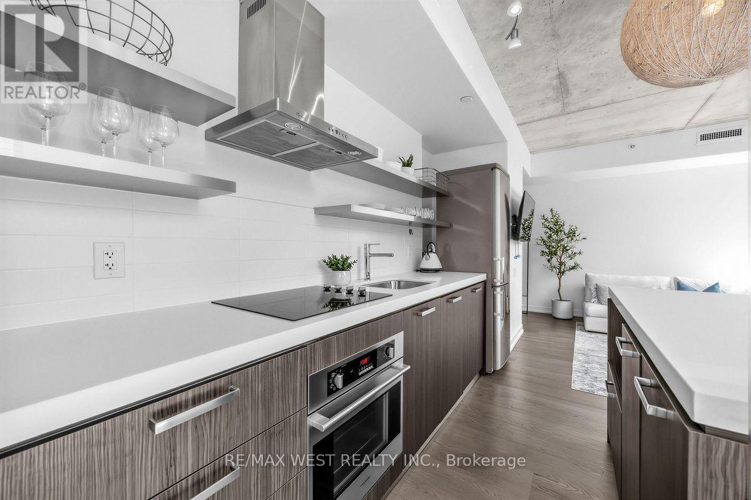
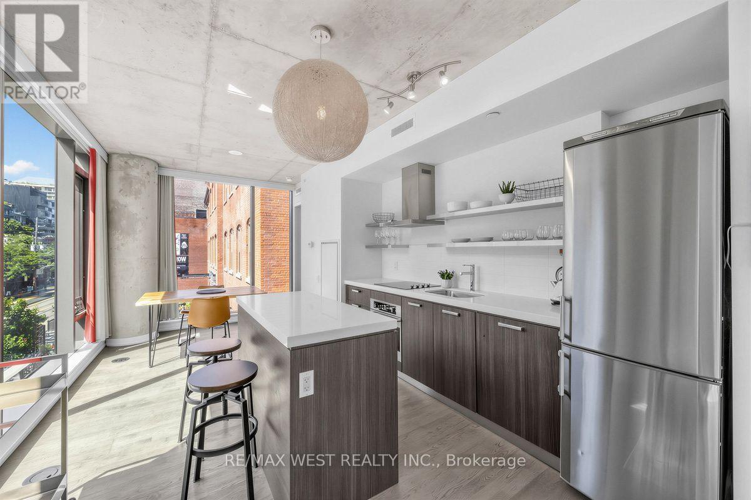
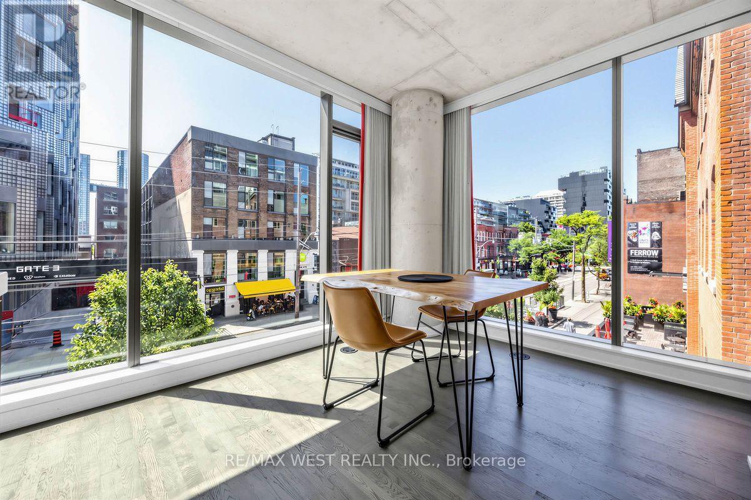
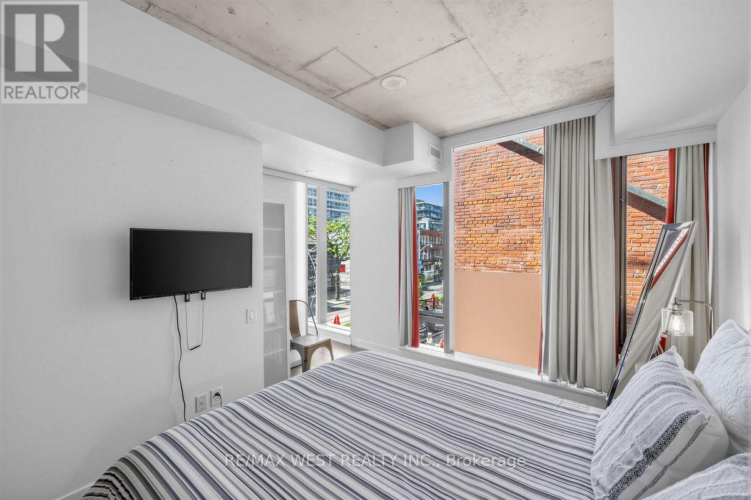
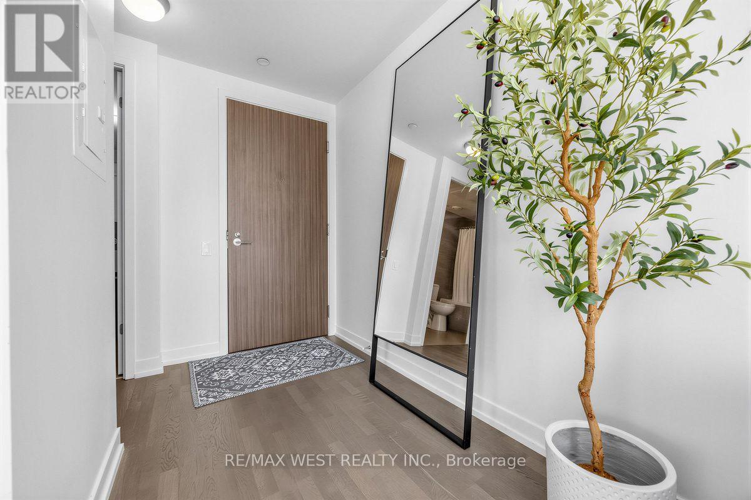
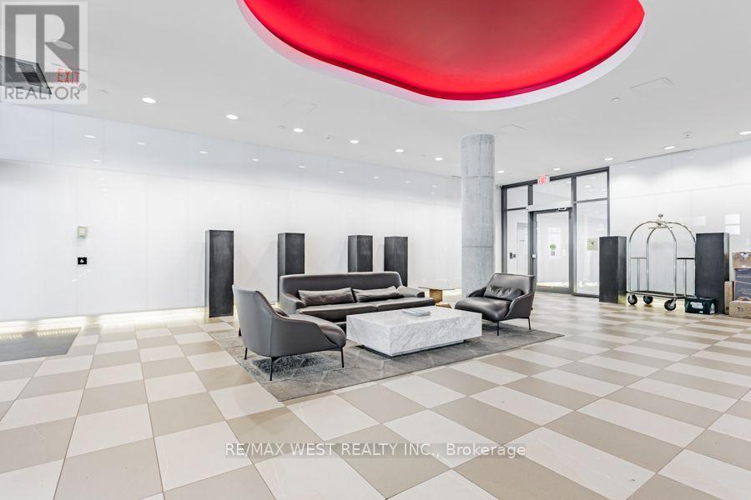
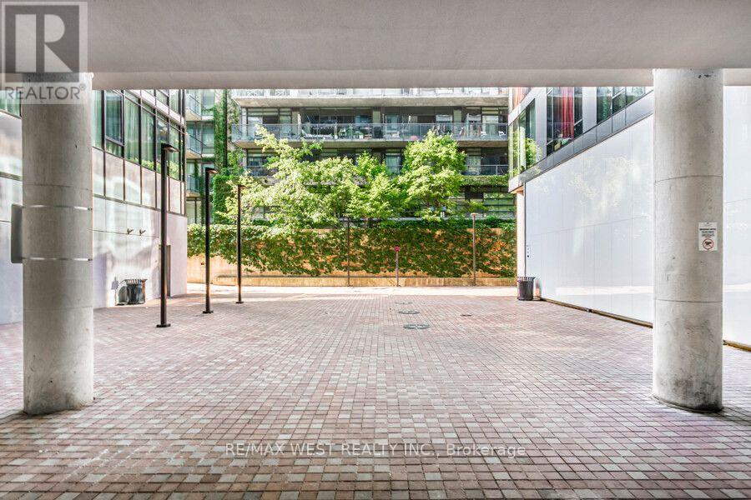
Experience the best of downtown living in the heart of King West - where style, convenience and location come together. This fully furnished corner suite is wrapped in floor to ceiling windows, flooding the space with natural light throughout the day. Enjoy a unique vantage point of the vibrant streetscape and watch as the city comes to life from the comfort of home. Step outside and explore some of Toronto's best cafes, restaurants, boutiques, parks and the waterfront, just moments away. Complete with a rare dedicated parking space, simply move in and enjoy effortless downtown living. (id:63203)
Property Details
| MLS® Number | C13620154 |
| Property Type | Single Family |
| Neigbourhood | South Parkdale |
| Community Name | Waterfront Communities C1 |
| Community Features | Pets Not Allowed |
| Parking Space Total | 1 |
| Pool Type | Outdoor Pool |
Building
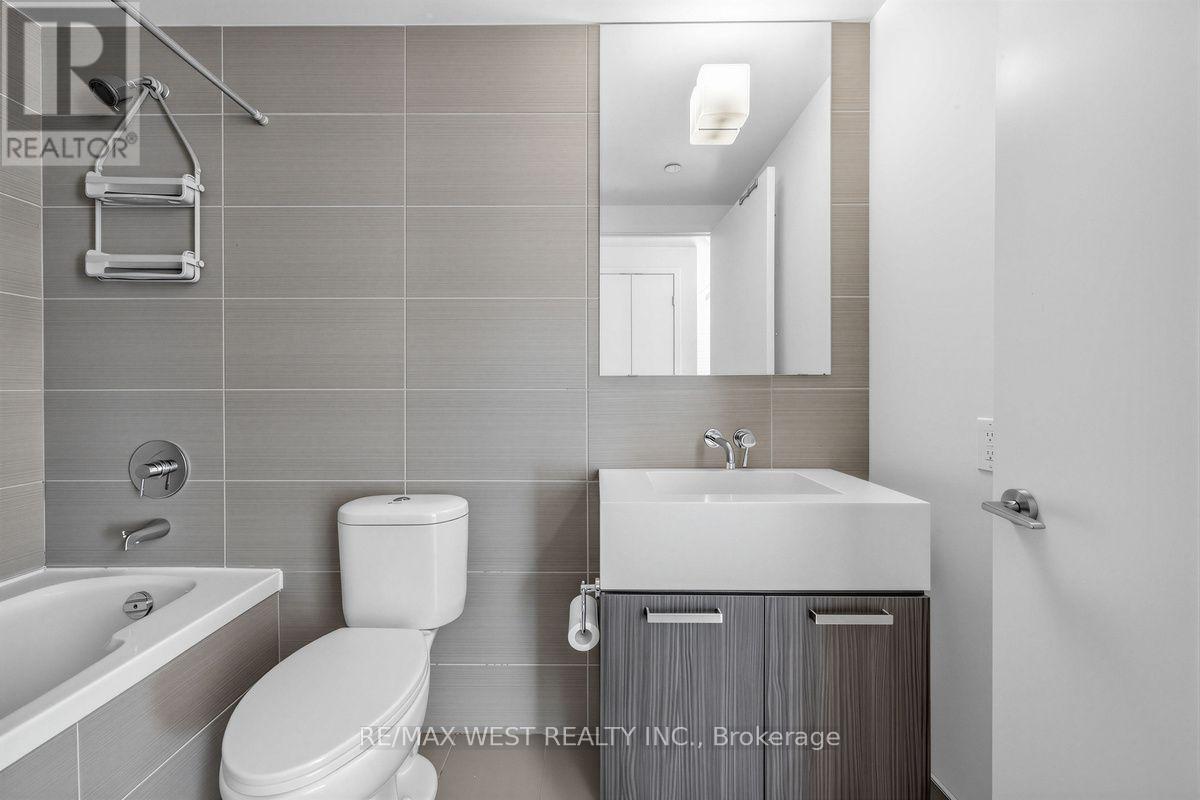
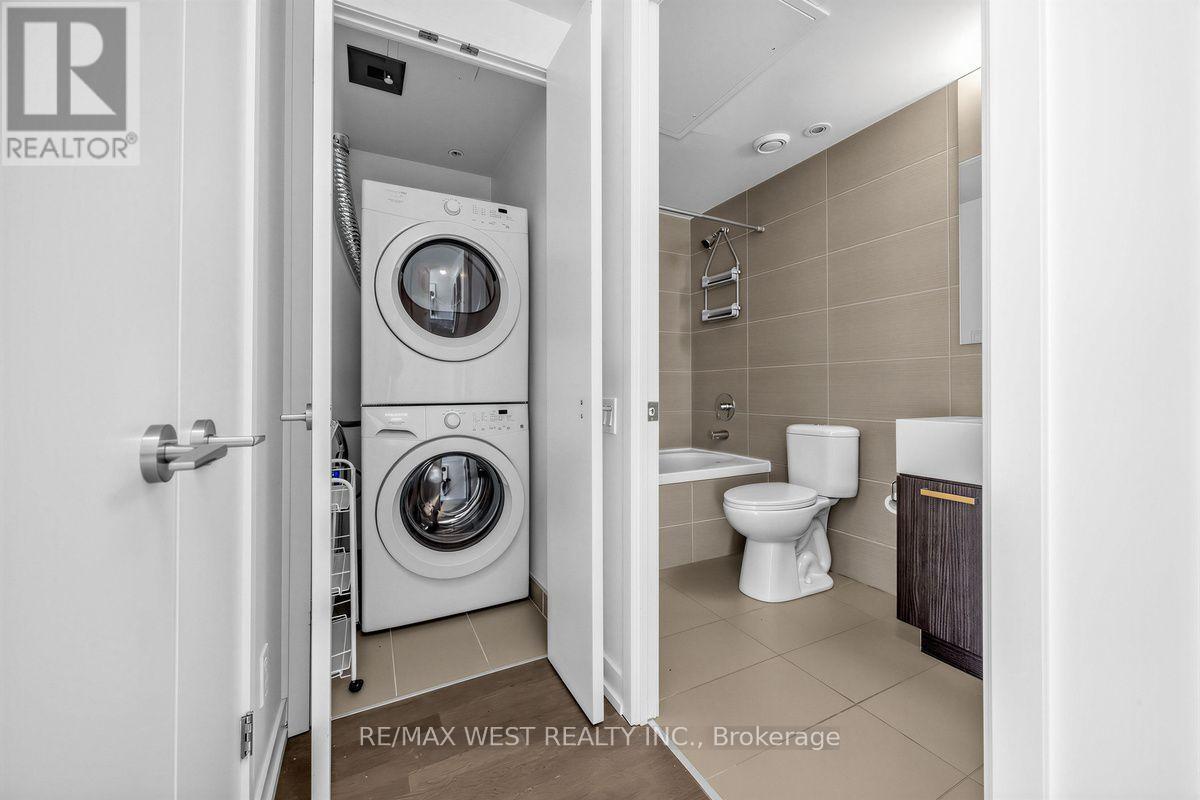
| Bathroom Total | 1 |
| Bedrooms Above Ground | 1 |
| Bedrooms Total | 1 |
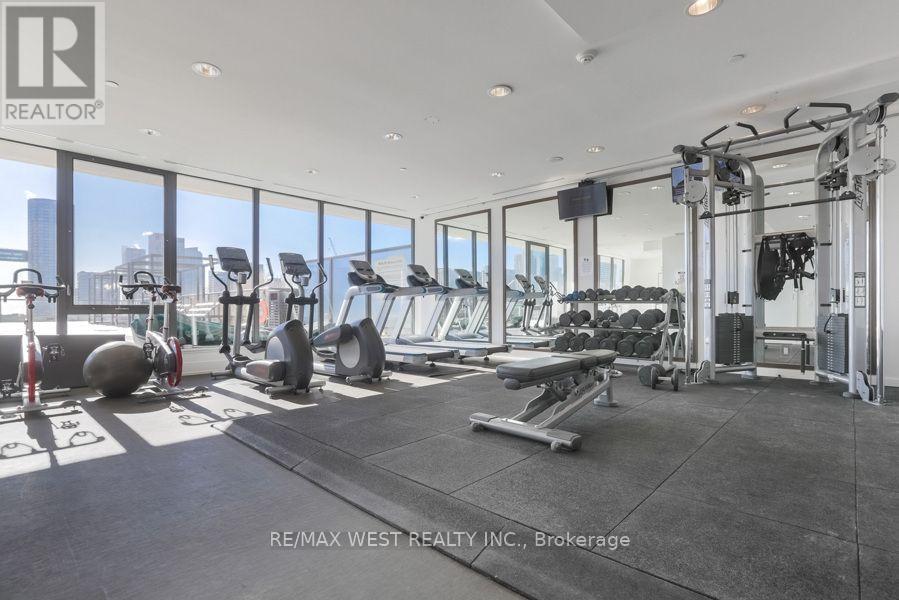
| Amenities | Security/concierge, Exercise Centre, Party Room |
| Basement Type | None |
| Cooling Type | Central Air Conditioning |
| Exterior Finish | Brick, Concrete |
| Flooring Type | Wood |
| Heating Fuel | Natural Gas |
| Heating Type | Forced Air |
| Size Interior | 600 - 699 Ft2 |
| Type | Apartment |
Parking
| Underground | |
| Garage |
Land
| Acreage | No |
Rooms
| Level | Type | Length | Width | Dimensions |
|---|---|---|---|---|
| Main Level | Living Room | 8.77 m | 3.1 m | 8.77 m x 3.1 m |
| Main Level | Kitchen | 8.77 m | 3.1 m | 8.77 m x 3.1 m |
| Main Level | Dining Room | 8.77 m | 3.1 m | 8.77 m x 3.1 m |
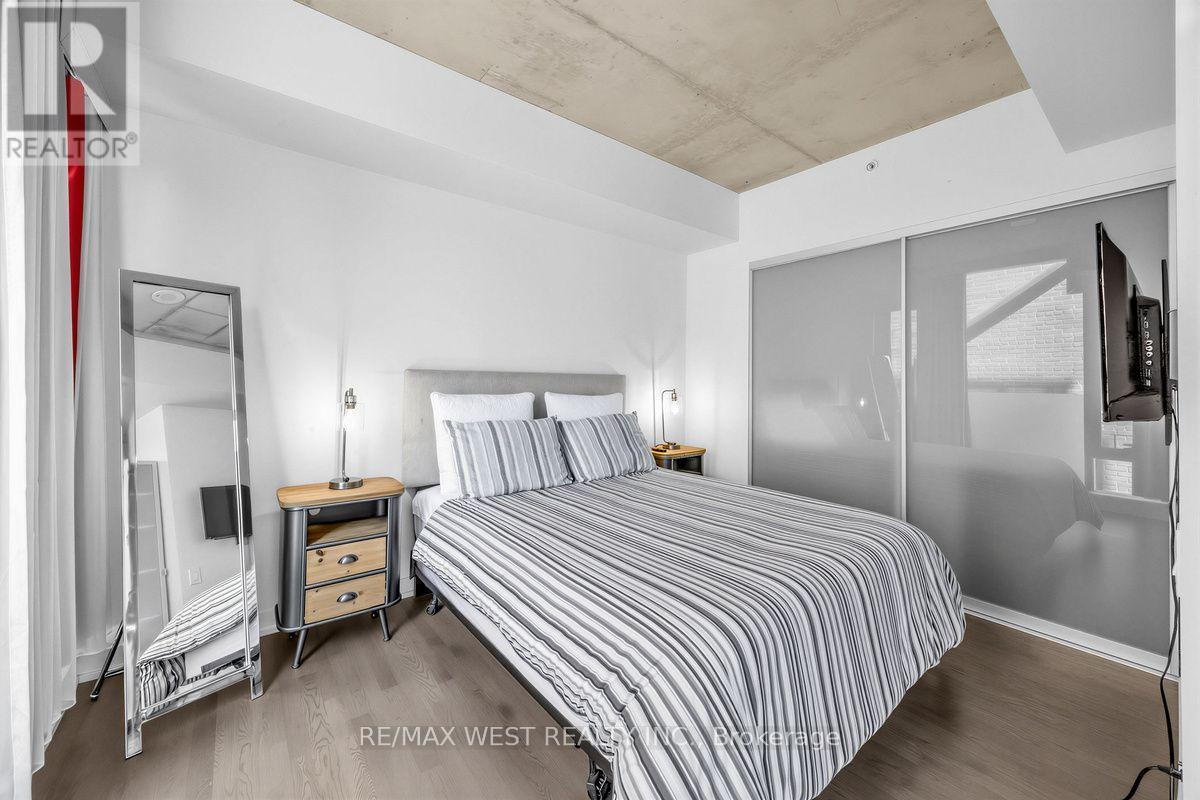
| Main Level | Primary Bedroom | 3.74 m | 2.77 m | 3.74 m x 2.77 m |
Contact Us
Contact us for more information

The trademarks REALTOR®, REALTORS®, and the REALTOR® logo are controlled by The Canadian Real Estate Association (CREA) and identify real estate professionals who are members of CREA. The trademarks MLS®, Multiple Listing Service® and the associated logos are owned by The Canadian Real Estate Association (CREA) and identify the quality of services provided by real estate professionals who are members of CREA. The trademark DDF® is owned by The Canadian Real Estate Association (CREA) and identifies CREA's Data Distribution Facility (DDF®)
July 30 2026 02:30:44
Toronto Regional Real Estate Board
RE/MAX West Realty Inc.