

217 - 1038 Mcnicoll Avenue Toronto, Ontario M1W 0A4

$338,000Maintenance, Insurance, Common Area Maintenance, Cable TV, Heat, Parking, Water
$656.18 Monthly
Maintenance, Insurance, Common Area Maintenance, Cable TV, Heat, Parking, Water
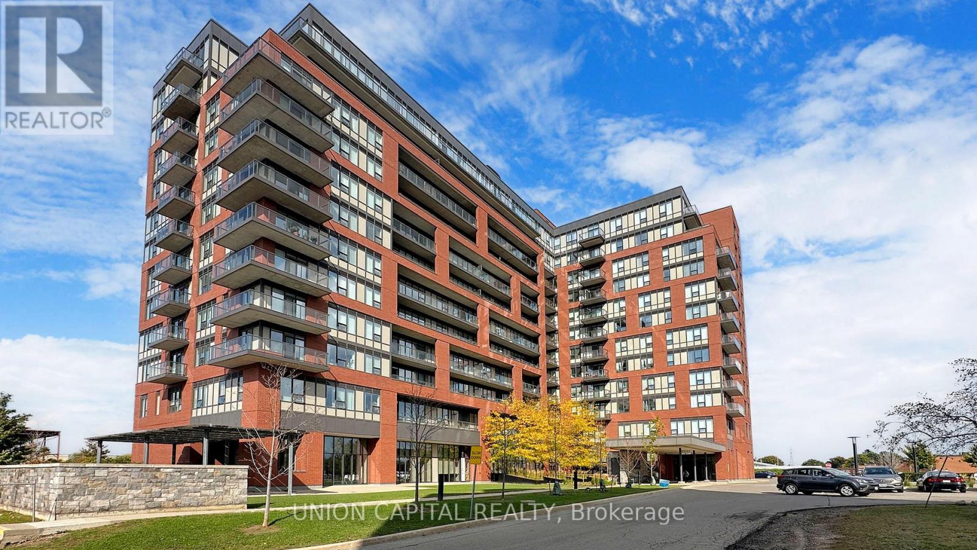
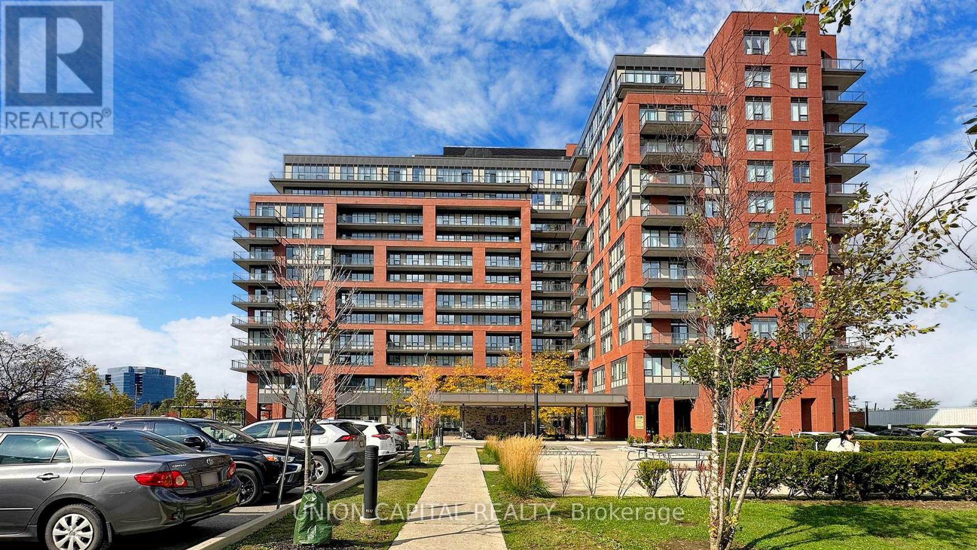
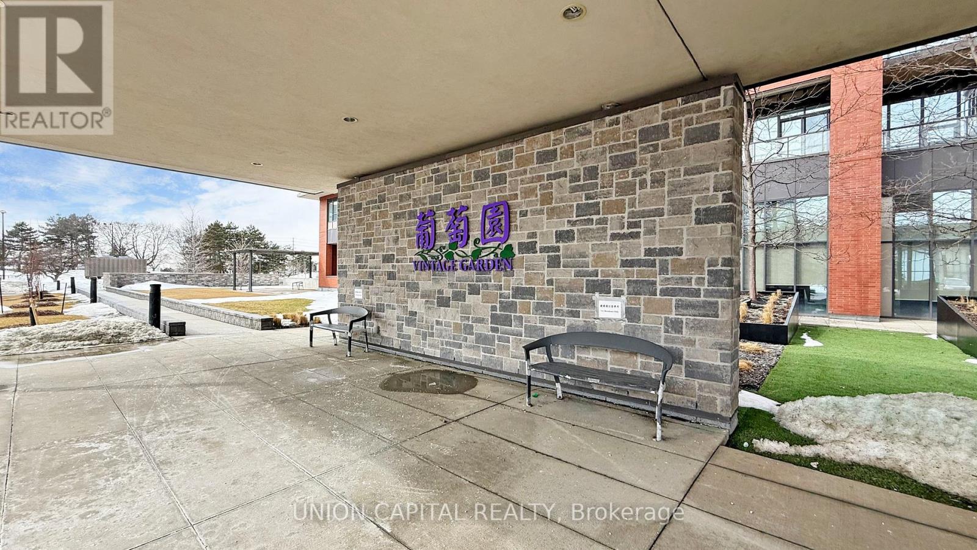
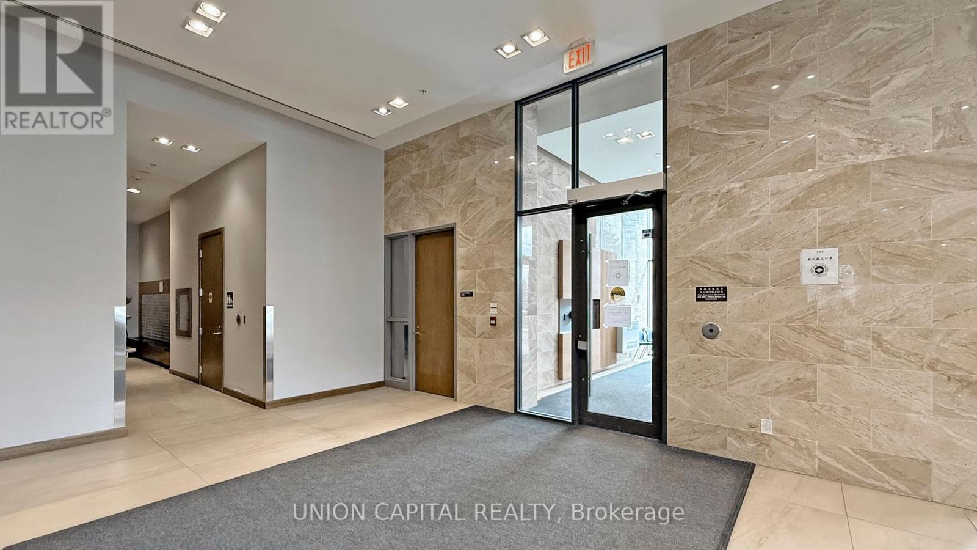
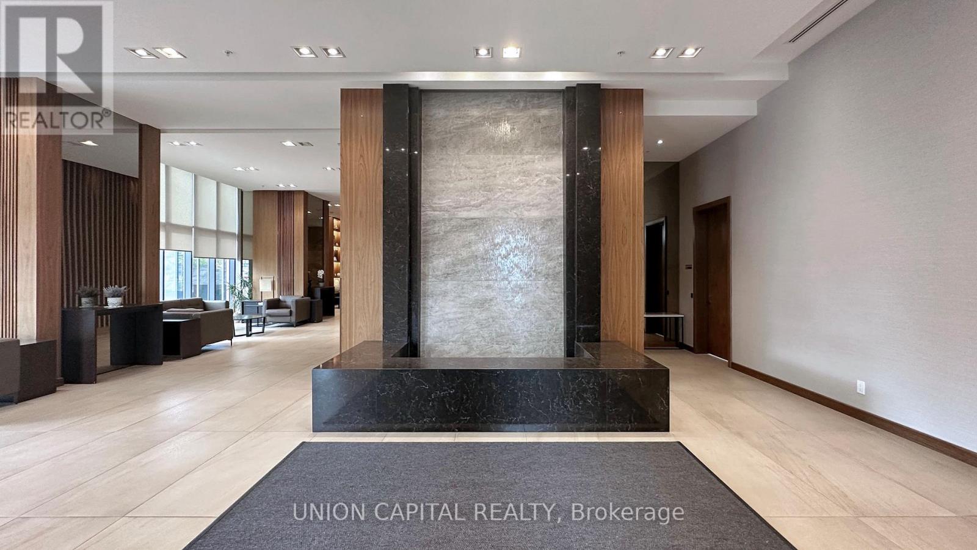
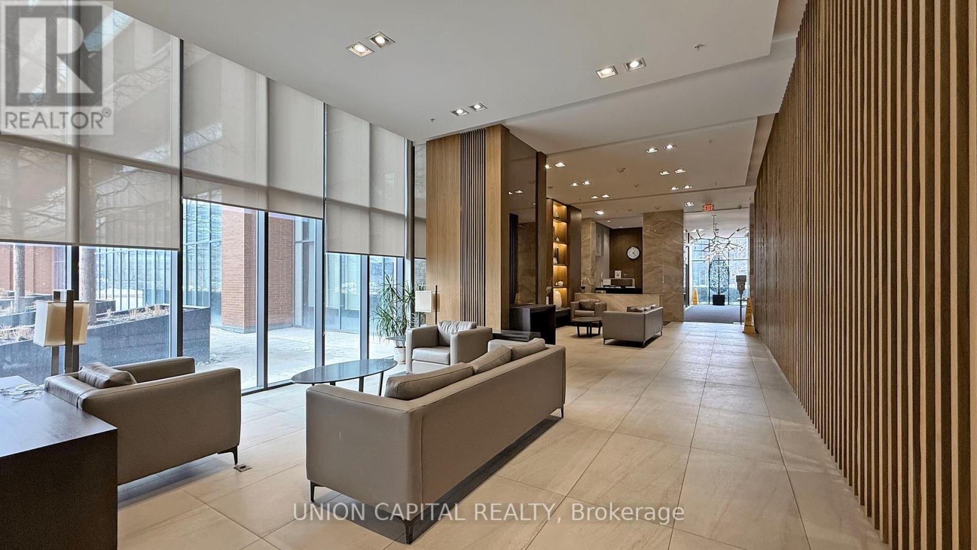
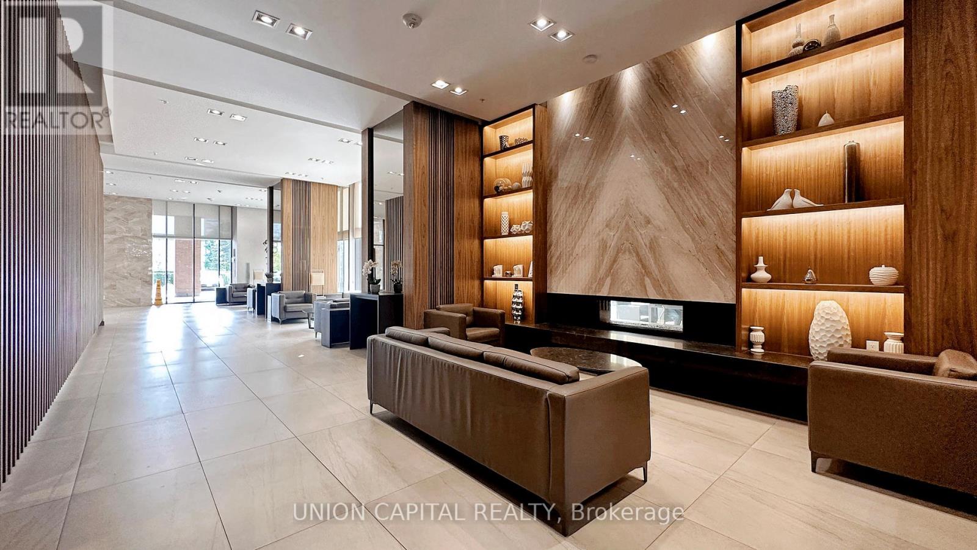
$656.18 MonthlyWelcome to Vintage Garden, a sought-after life lease community offering comfortable and independent living for adults 55+ (at least one principal resident must be 55 or older). This rarely available 1-bedroom suite features a bright, open-concept layout, and a beautifully maintained, like-new interior. Enjoy a secure, professionally managed community with an impressive range of amenities and services, including 24-hour security and emergency response, an on-site medical clinic, full-service dining, shuttle transportation, organized social activities, and beautifully landscaped outdoor spaces with fitness equipment. Experience a vibrant community lifestyle with the comfort, convenience, and ease of maintenance-free living. (id:63203)
Property Details
| MLS® Number | E13712682 |
| Property Type | Single Family |
| Community Name | Steeles |
| Community Features | Pets Not Allowed |
Building
| Bathroom Total | 1 |
| Bedrooms Above Ground | 1 |
| Bedrooms Total | 1 |
| Amenities | Storage - Locker |
| Appliances | Dryer, Range, Stove, Washer, Window Coverings, Refrigerator |
| Basement Type | None |
| Cooling Type | Central Air Conditioning |
| Exterior Finish | Concrete |
| Heating Fuel | Natural Gas |
| Heating Type | Forced Air |
| Size Interior | 600 - 699 Ft2 |
| Type | Apartment |
Parking
| No Garage |
Land
| Acreage | No |
| Size Irregular | . |
| Size Total Text | . |
Rooms
| Level | Type | Length | Width | Dimensions |
|---|---|---|---|---|
| Flat | Living Room | 5.72 m | 3.1 m | 5.72 m x 3.1 m |
| Flat | Dining Room | 5.72 m | 3.11 m | 5.72 m x 3.11 m |
| Flat | Kitchen | 3.03 m | 3.11 m | 3.03 m x 3.11 m |
| Flat | Primary Bedroom | 4.36 m | 2.97 m | 4.36 m x 2.97 m |
Contact Us
Contact us for more information

The trademarks REALTOR®, REALTORS®, and the REALTOR® logo are controlled by The Canadian Real Estate Association (CREA) and identify real estate professionals who are members of CREA. The trademarks MLS®, Multiple Listing Service® and the associated logos are owned by The Canadian Real Estate Association (CREA) and identify the quality of services provided by real estate professionals who are members of CREA. The trademark DDF® is owned by The Canadian Real Estate Association (CREA) and identifies CREA's Data Distribution Facility (DDF®)
August 26 2026 11:57:51
Toronto Regional Real Estate Board
Union Capital Realty