

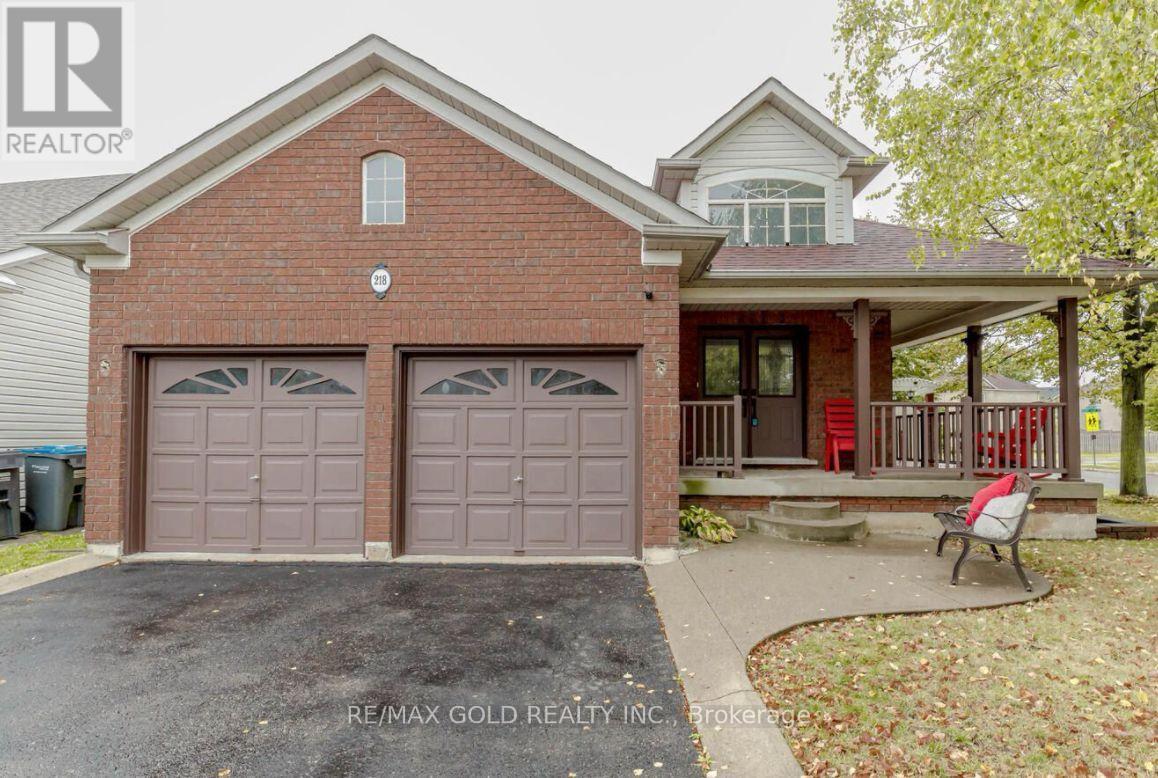
218 Van Scott Drive Brampton, Ontario L7A 1V9

$2,800 Monthly
Welcome to this beautifully updated bungalow featuring a grand double-door entry into a split- level foyer. The upper level offers a bright, open-concept living and dining area with hardwood flooring throughout, flowing seamlessly into a beautiful eat-in kitchen complete with porcelain tile floors, quartz countertops, and a walkout to the backyard/garden entrance. This lease is for the upper level only and includes shared laundry facilities. Conveniently located close to schools, parks, shopping, public transit, and major highways, this home is ideal for tenants seeking comfort, style, and convenience. (id:63203)
Property Details
| MLS® Number | W13630614 |
| Property Type | Single Family |
| Community Name | Northwest Sandalwood Parkway |
| Features | In Suite Laundry |
| Parking Space Total | 2 |
Building
| Bathroom Total | 2 |
| Bedrooms Above Ground | 3 |
| Bedrooms Total | 3 |
| Appliances | Dryer, Stove, Washer, Refrigerator |
| Architectural Style | Raised Bungalow |
| Basement Type | None |
| Construction Style Attachment | Detached |
| Cooling Type | Central Air Conditioning |
| Exterior Finish | Brick |
| Foundation Type | Concrete |
| Heating Fuel | Natural Gas |
| Heating Type | Forced Air |
| Stories Total | 1 |
| Size Interior | 1,100 - 1,500 Ft2 |
| Type | House |
| Utility Water | Municipal Water |
Parking
| Garage | |
| No Garage |
Land
| Acreage | No |
| Sewer | Sanitary Sewer |
Contact Us
Contact us for more information

The trademarks REALTOR®, REALTORS®, and the REALTOR® logo are controlled by The Canadian Real Estate Association (CREA) and identify real estate professionals who are members of CREA. The trademarks MLS®, Multiple Listing Service® and the associated logos are owned by The Canadian Real Estate Association (CREA) and identify the quality of services provided by real estate professionals who are members of CREA. The trademark DDF® is owned by The Canadian Real Estate Association (CREA) and identifies CREA's Data Distribution Facility (DDF®)
August 02 2026 08:05:56
Toronto Regional Real Estate Board
RE/MAX Gold Realty Inc.