

22 Brigham Court Toronto, Ontario M9W 1T8

$899,999
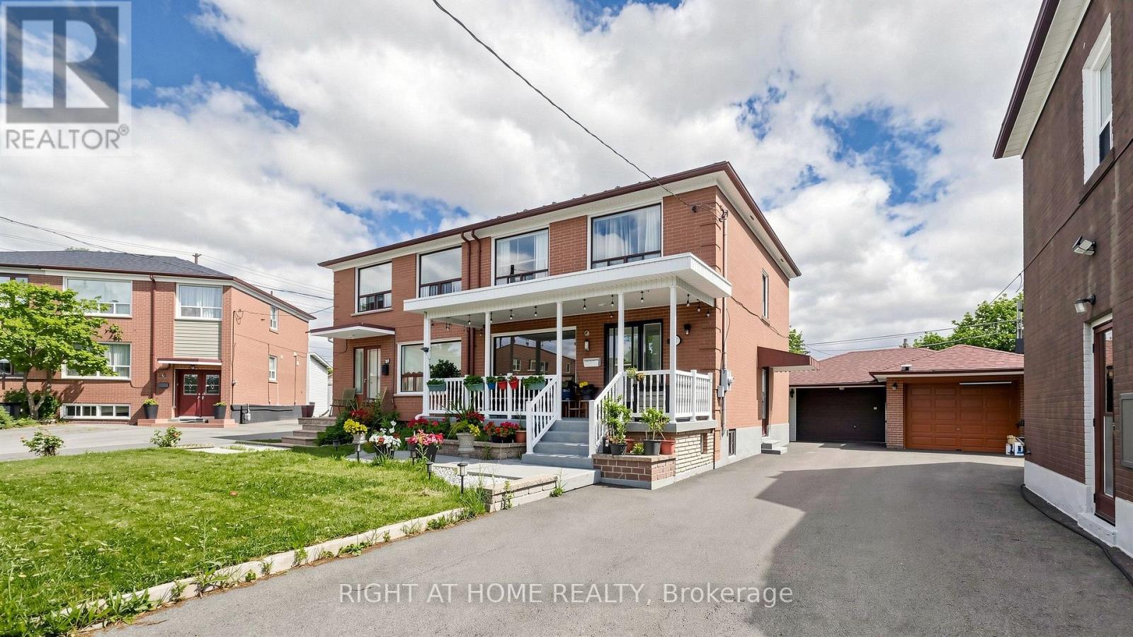
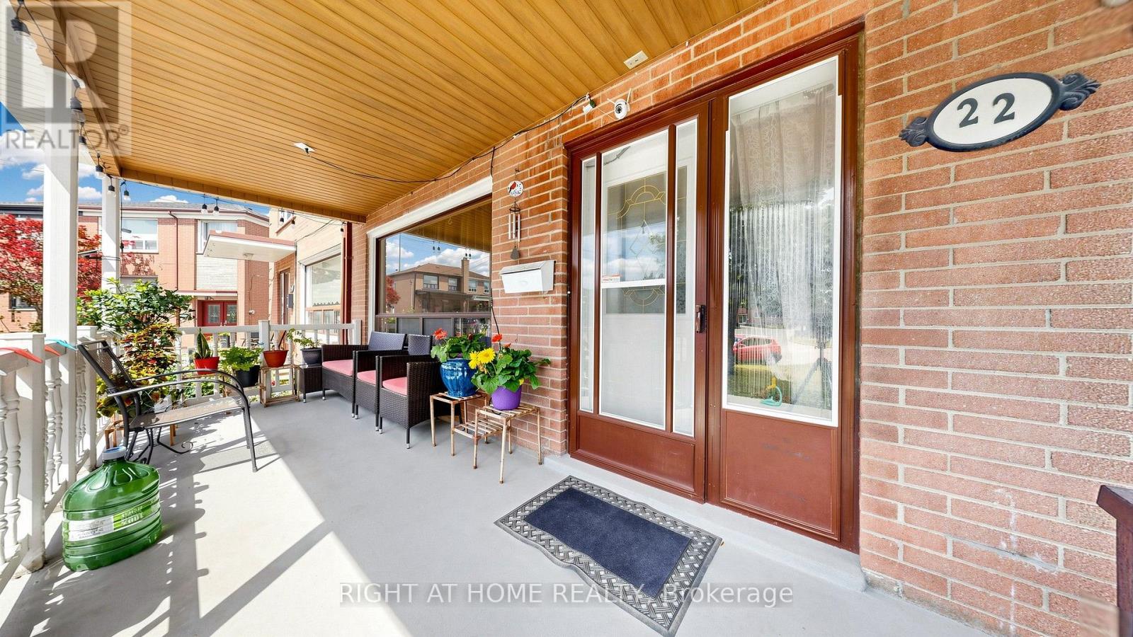
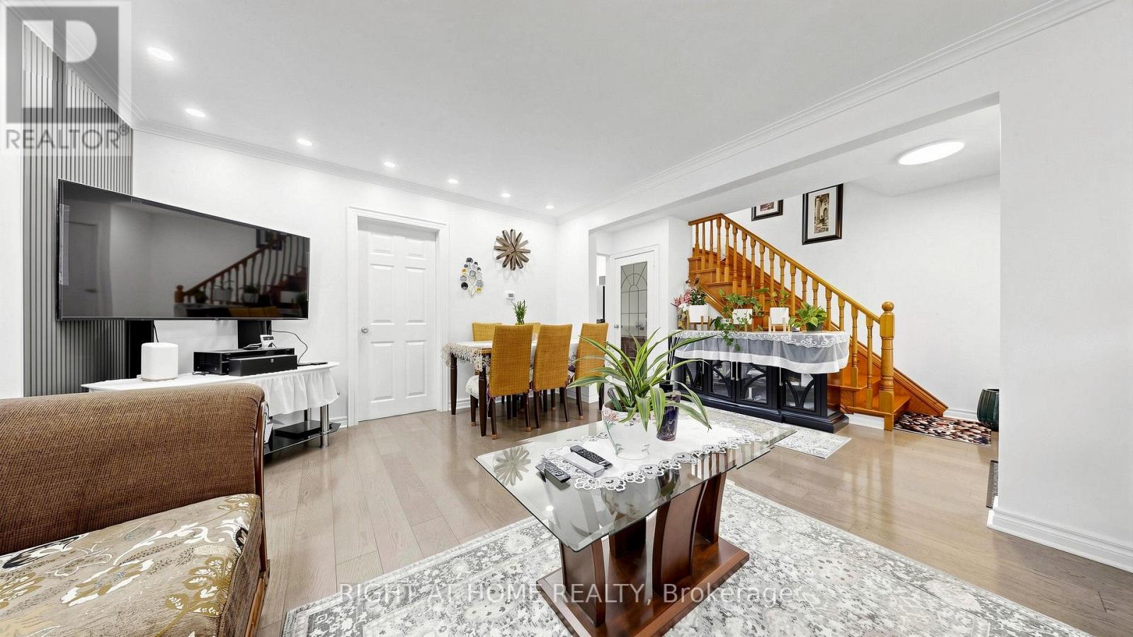
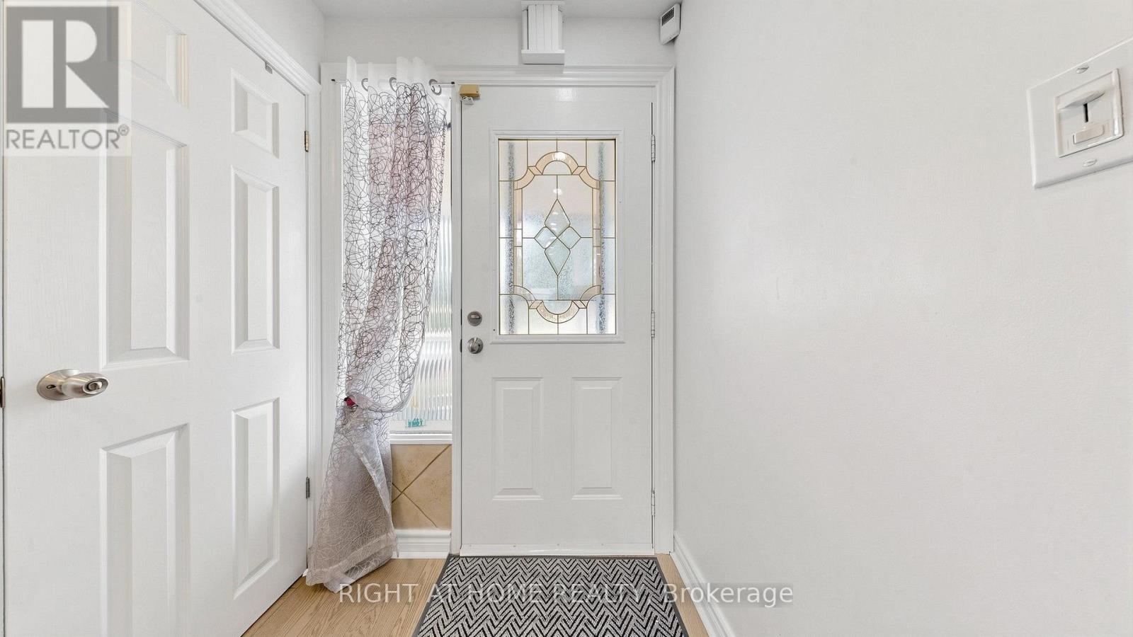
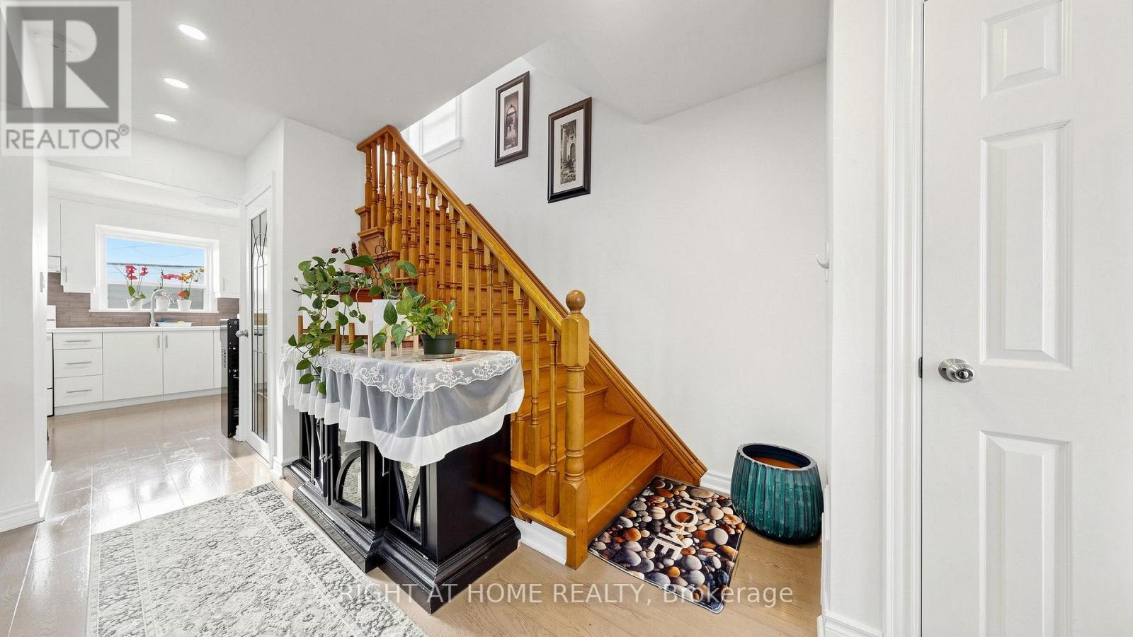
This Child Friendly Court Close to Highways 401, Schools (St. Stephen)And Minutes To Most . Oversized Porch Welcomes You Into This Updated And Well Kept Family Home, Close to Elmlea Junior School, Pine Point Park (Tennis Club and outdoor swimming pool), COSTCO, Walmart, Canadian Tire, Home Depot and more (id:63203)
Property Details
| MLS® Number | W13632130 |
| Property Type | Single Family |
| Neigbourhood | Elms-Old Rexdale |
| Community Name | Elms-Old Rexdale |
| Amenities Near By | Public Transit, Schools, Park |
| Features | Carpet Free |
| Parking Space Total | 5 |
| Structure | Porch |
Building
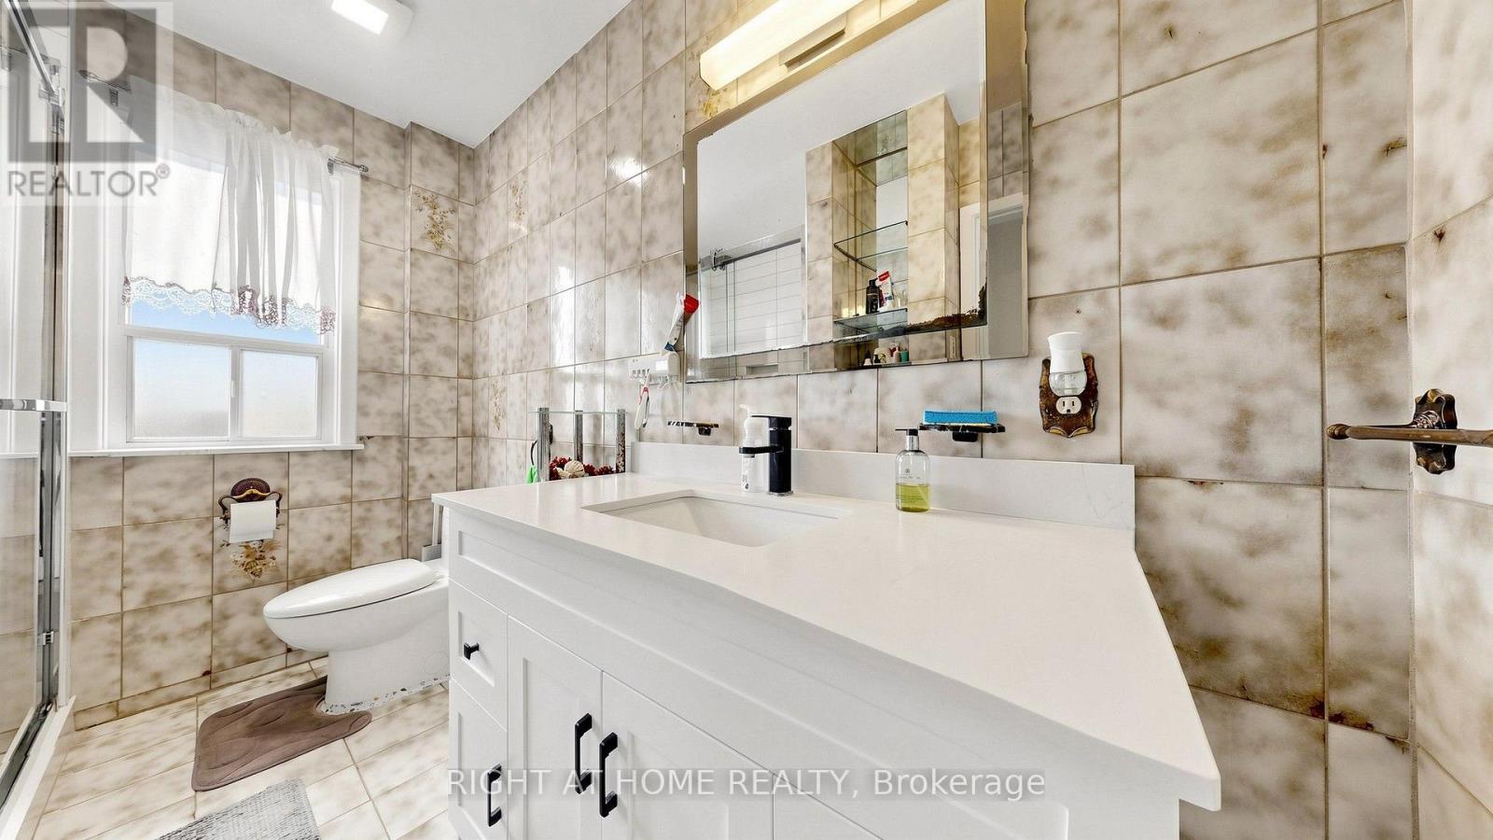
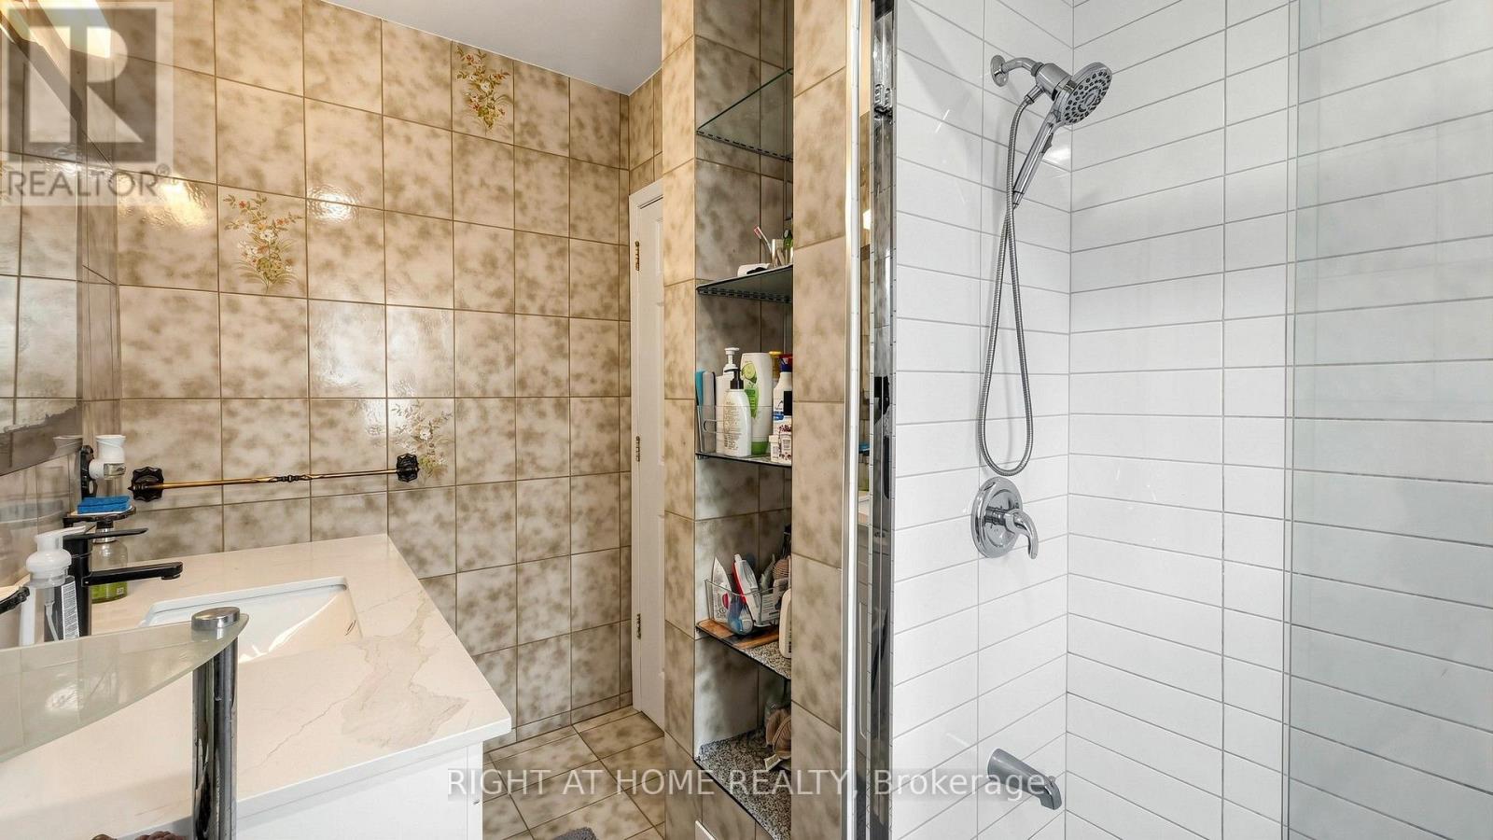
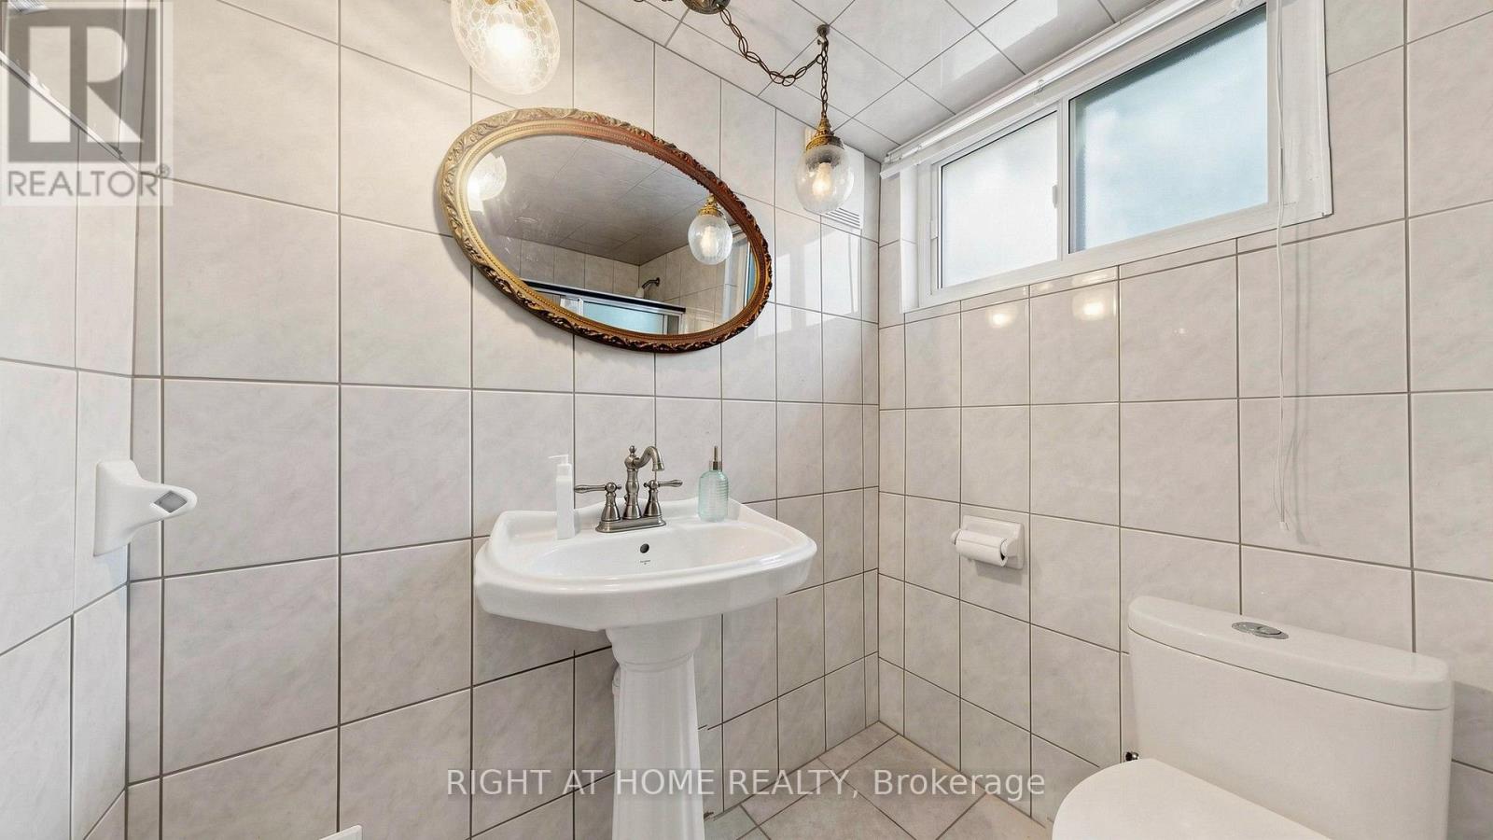
| Bathroom Total | 2 |
| Bedrooms Above Ground | 4 |
| Bedrooms Below Ground | 1 |
| Bedrooms Total | 5 |
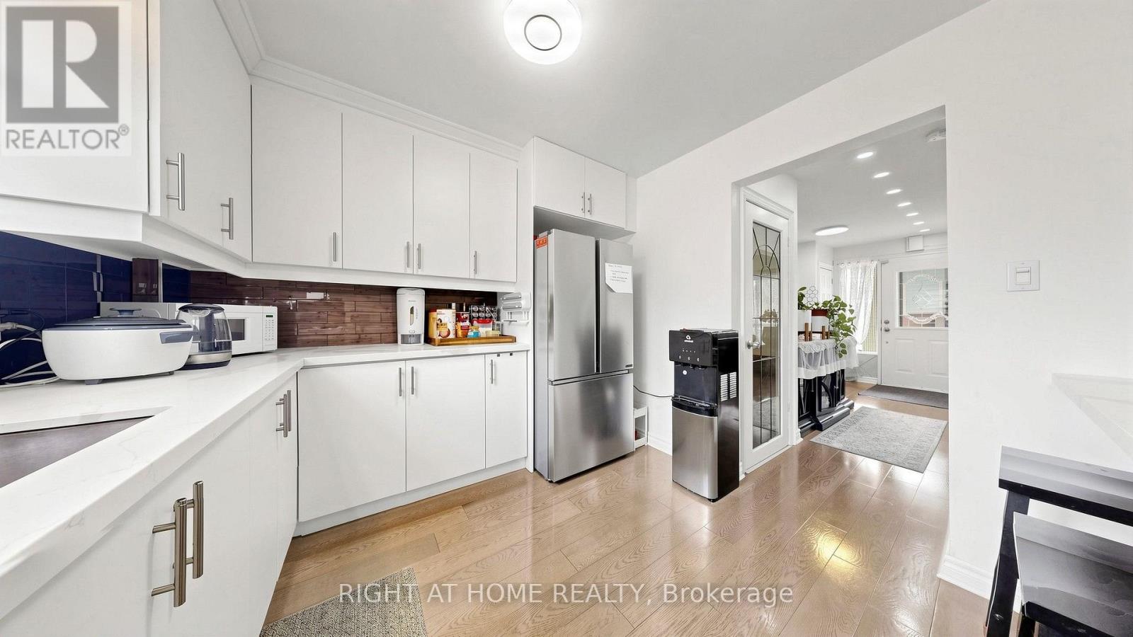
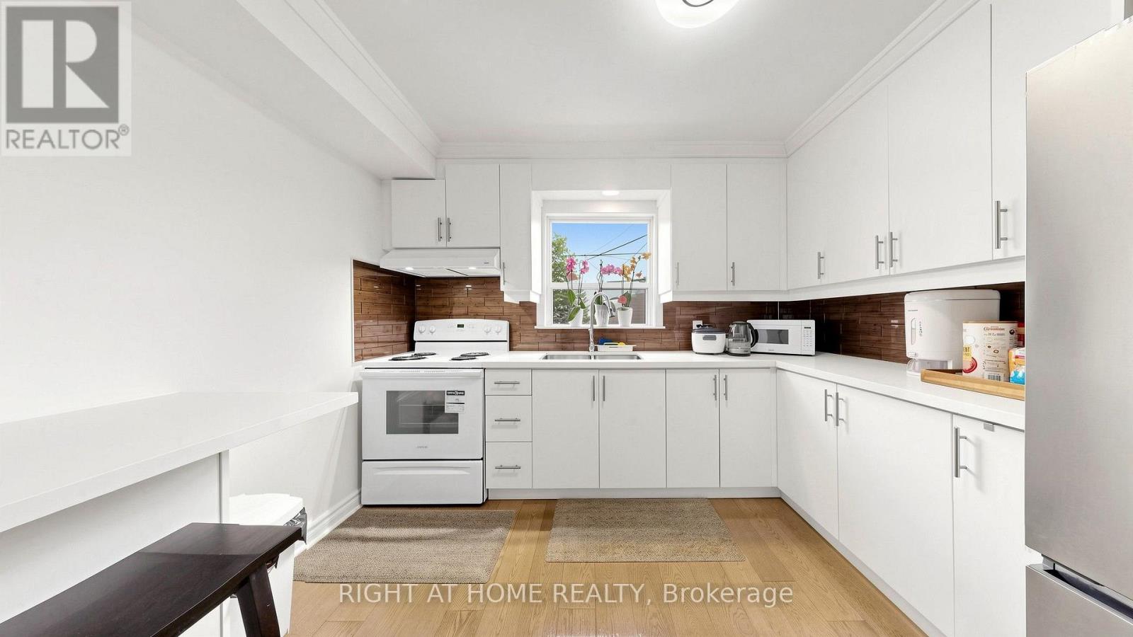
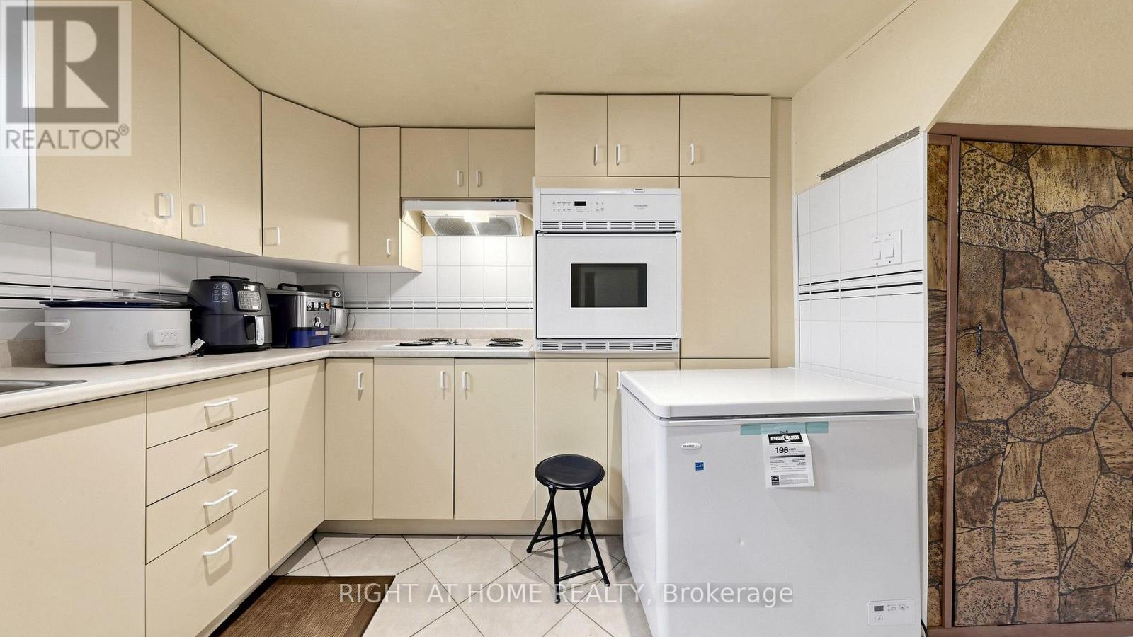
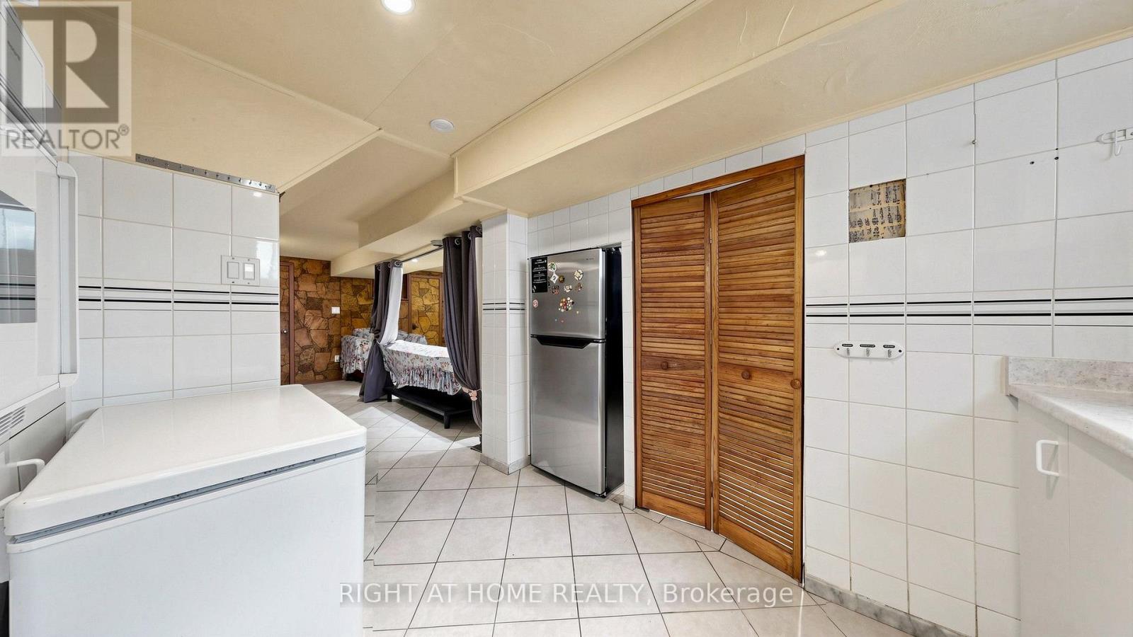
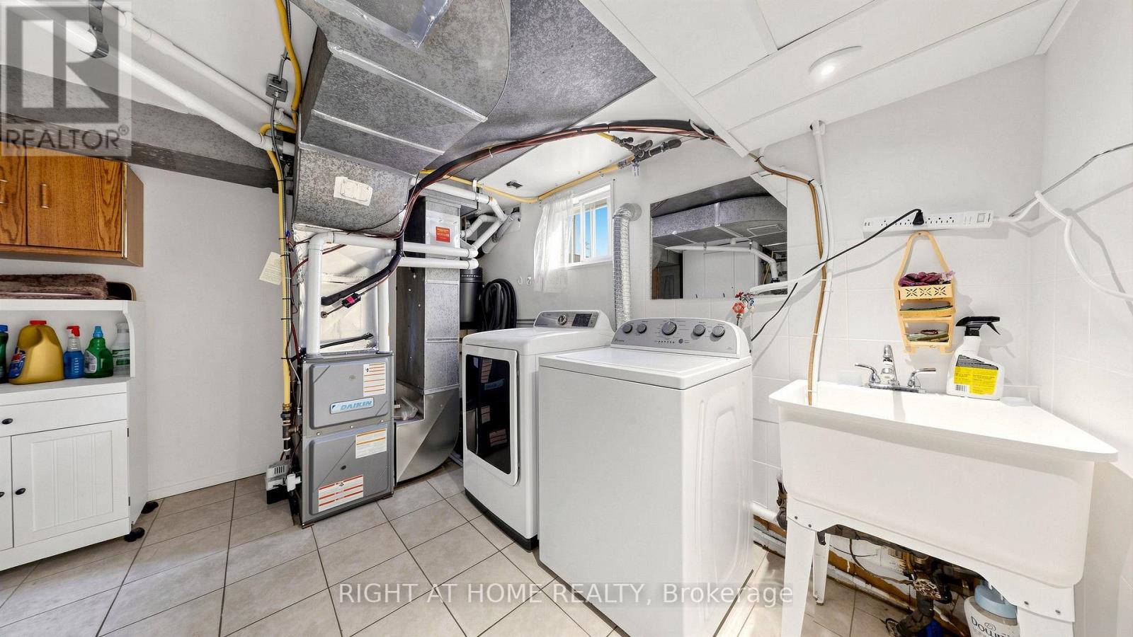
| Appliances | Water Heater, Dryer, Stove, Washer, Two Refrigerators |
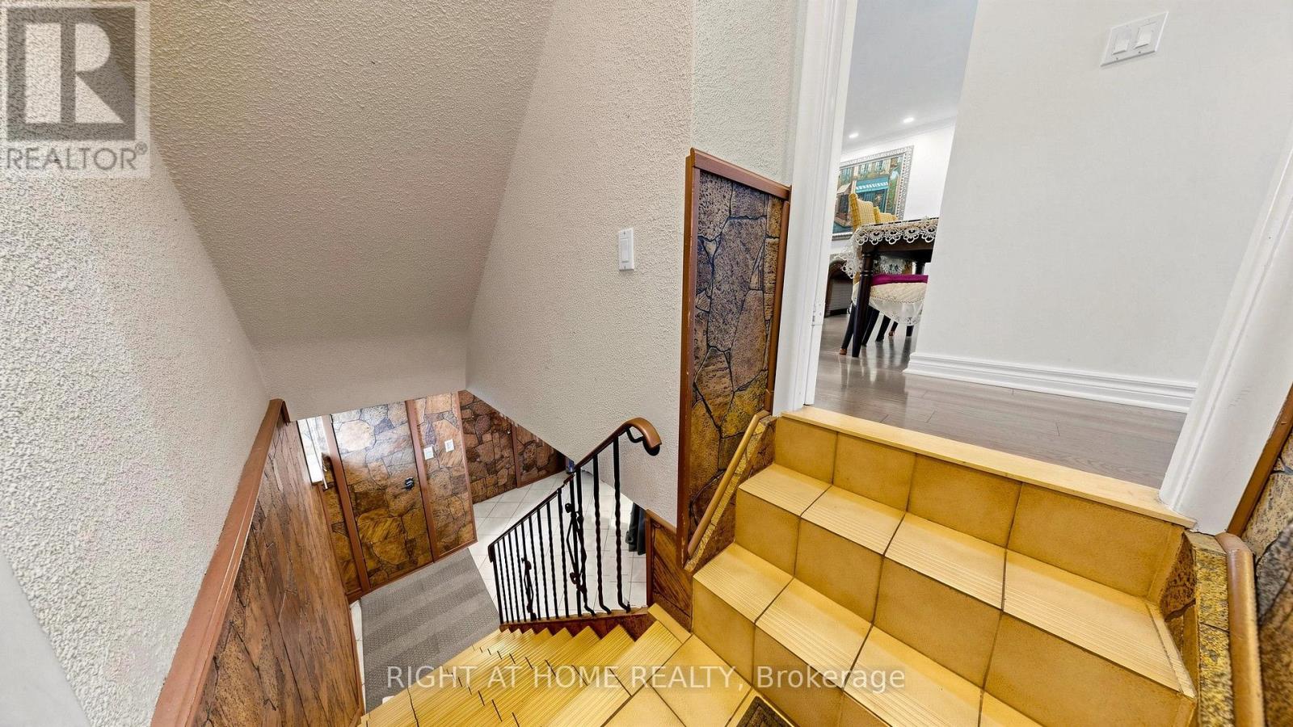
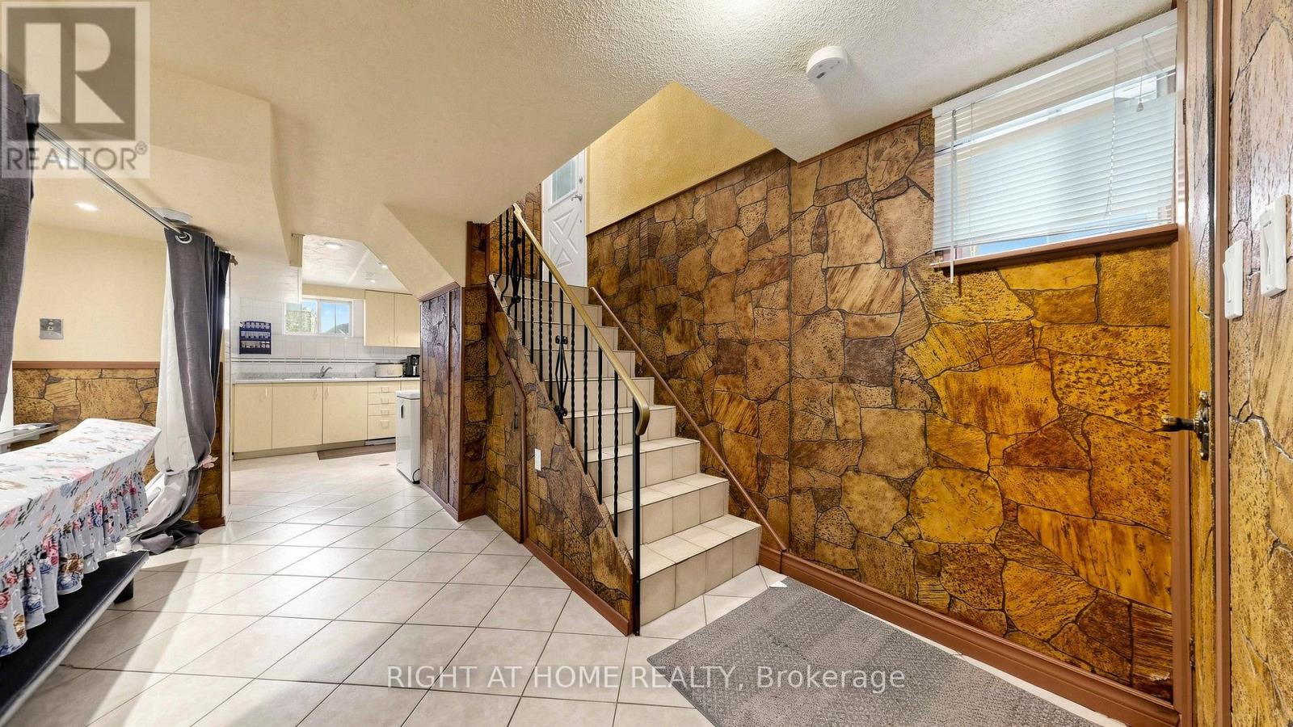
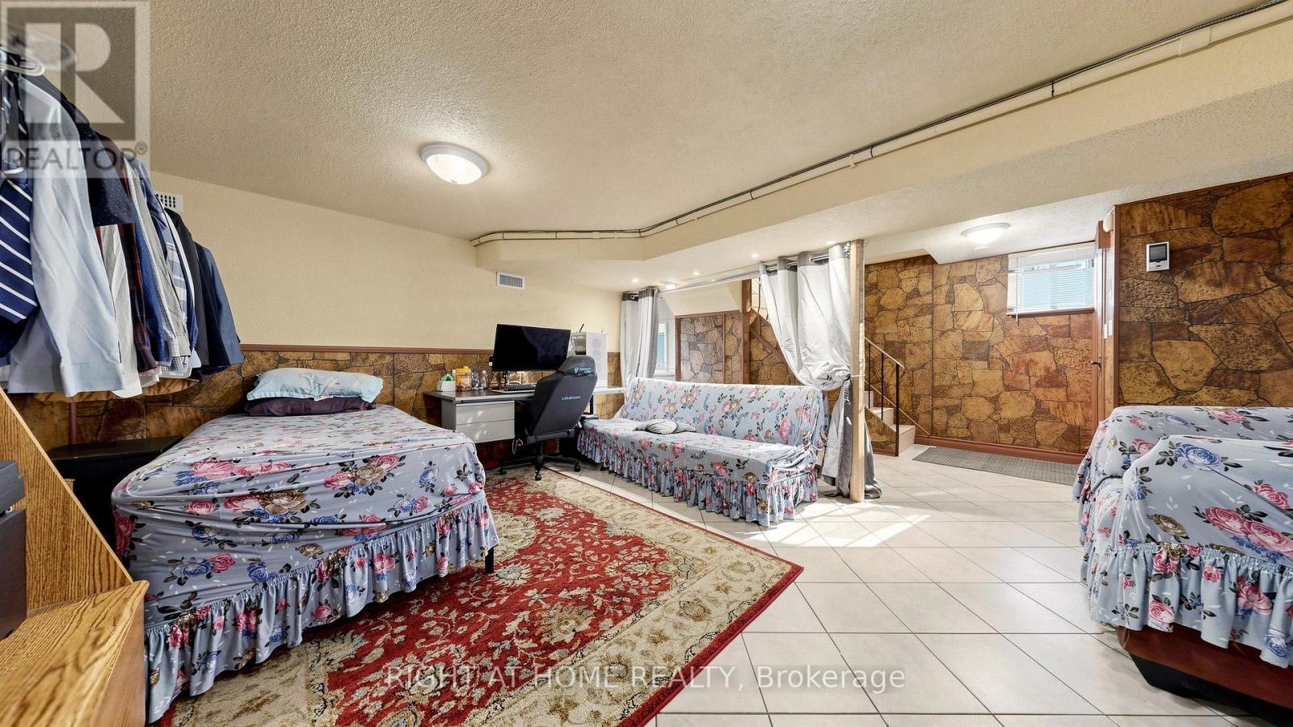
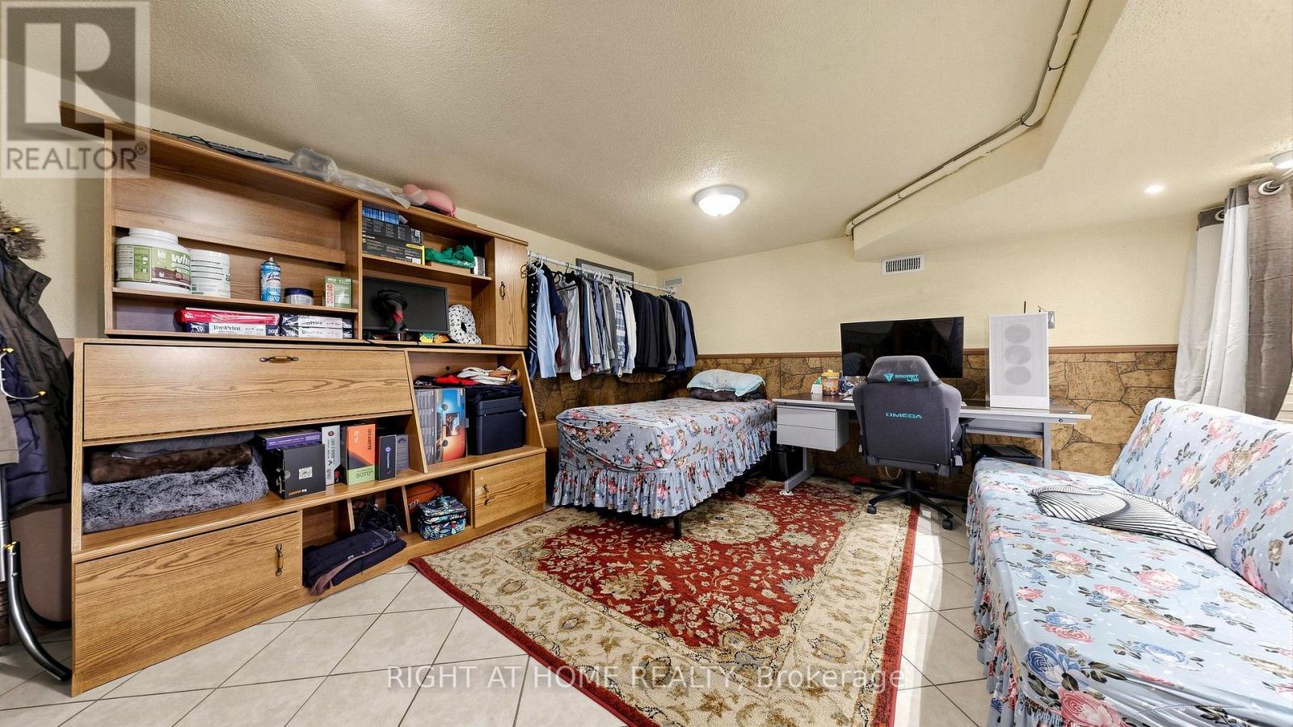
| Basement Development | Finished |
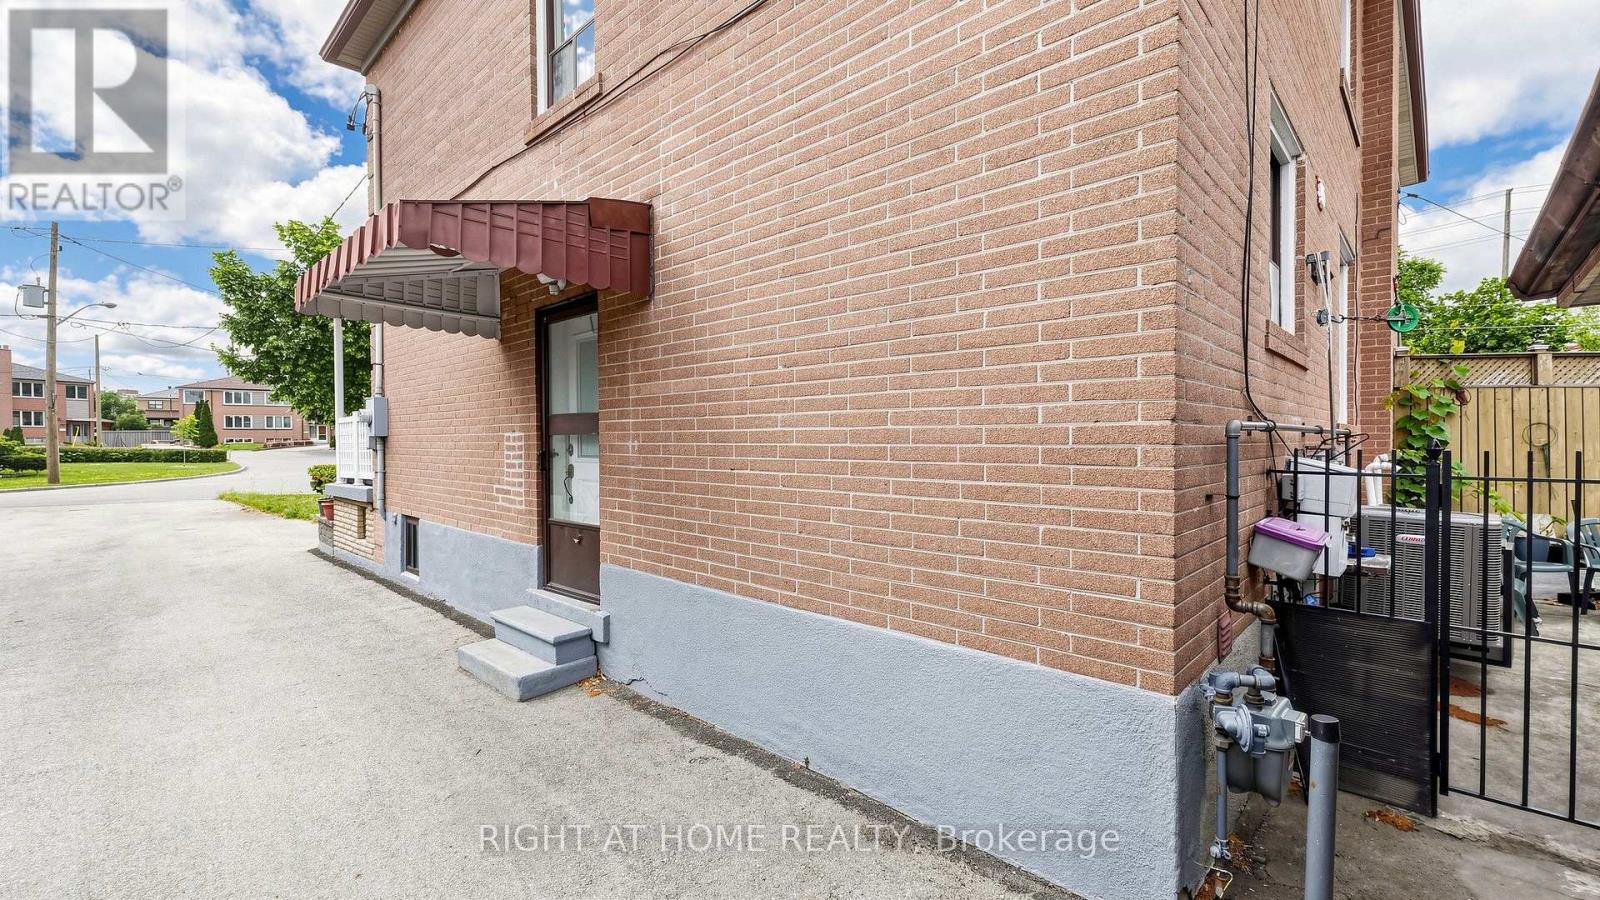
| Basement Features | Separate Entrance |
| Basement Type | N/a (finished), N/a |
| Construction Style Attachment | Semi-detached |
| Cooling Type | Central Air Conditioning |
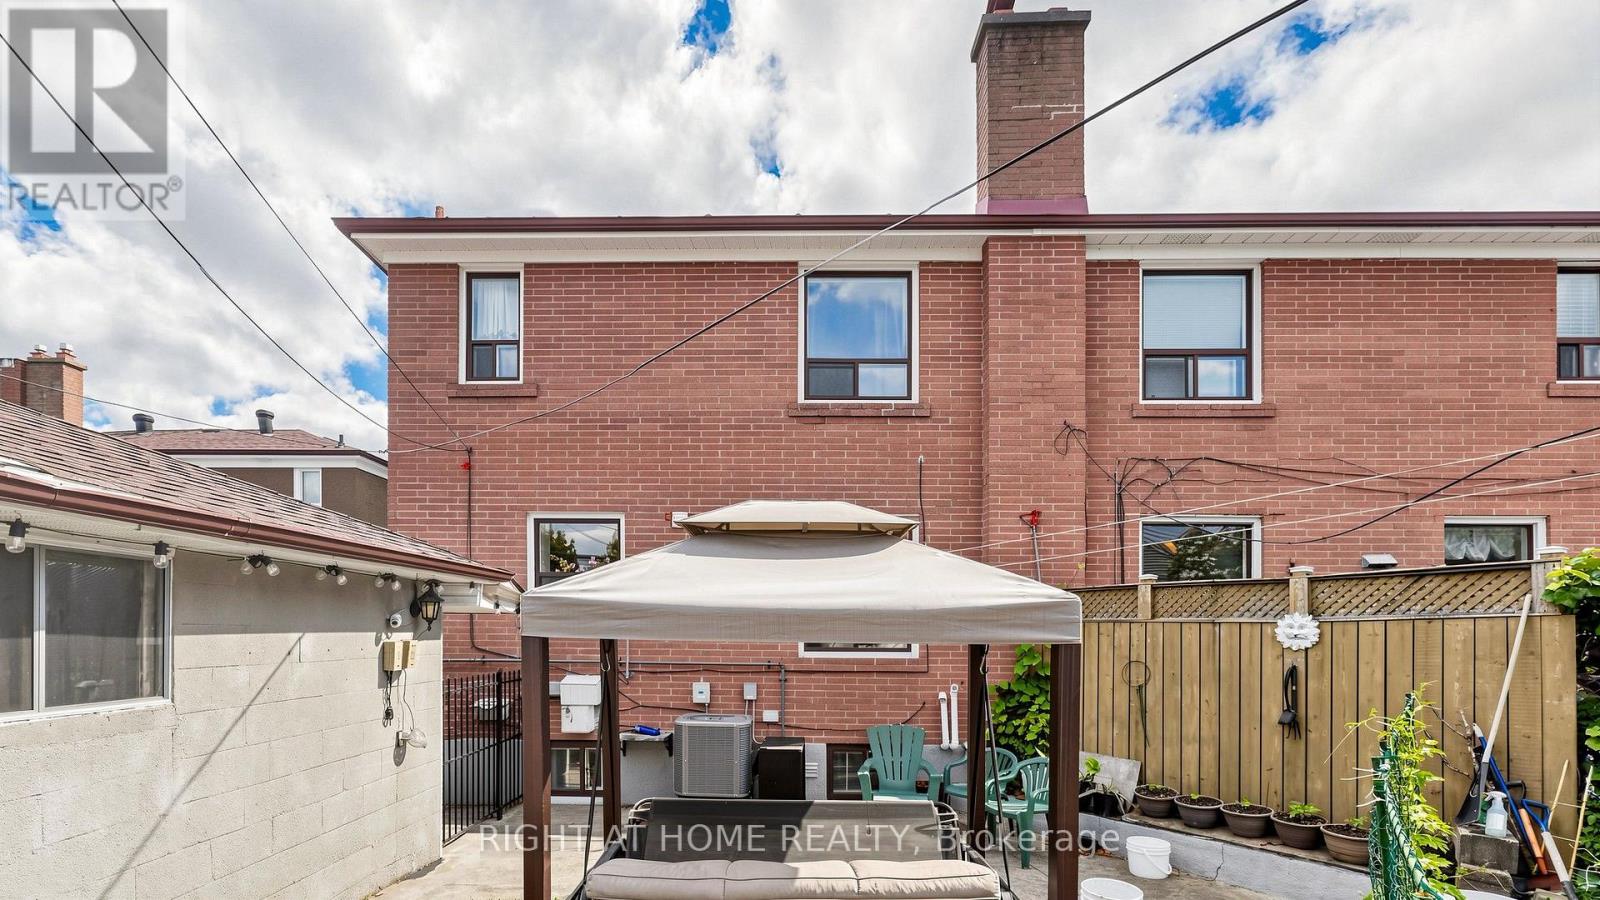
| Exterior Finish | Brick |
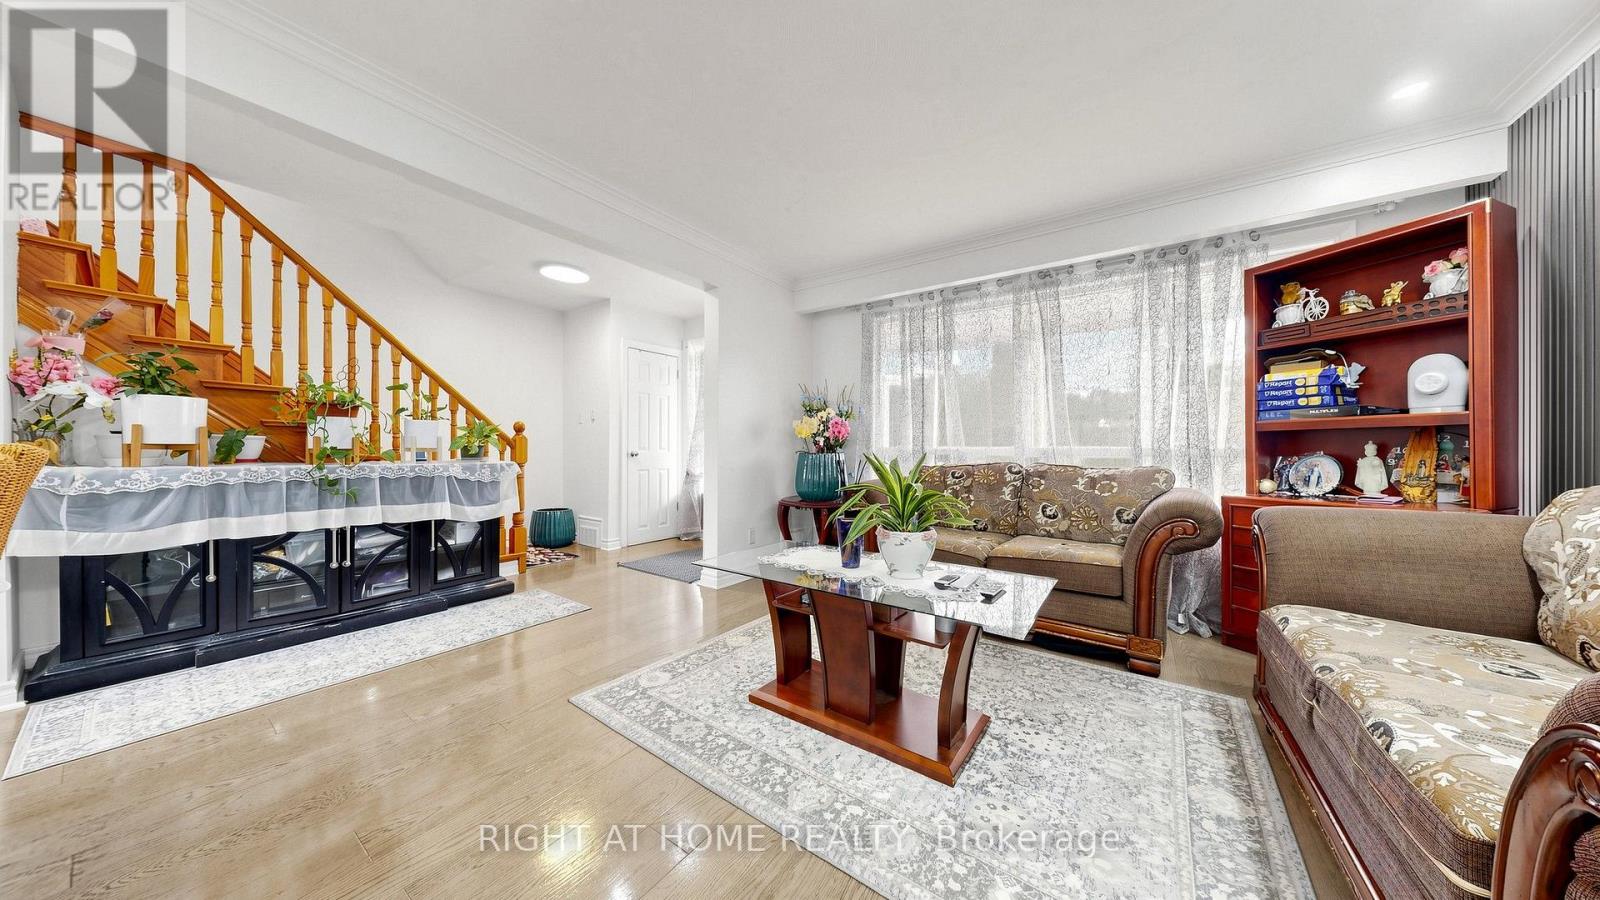
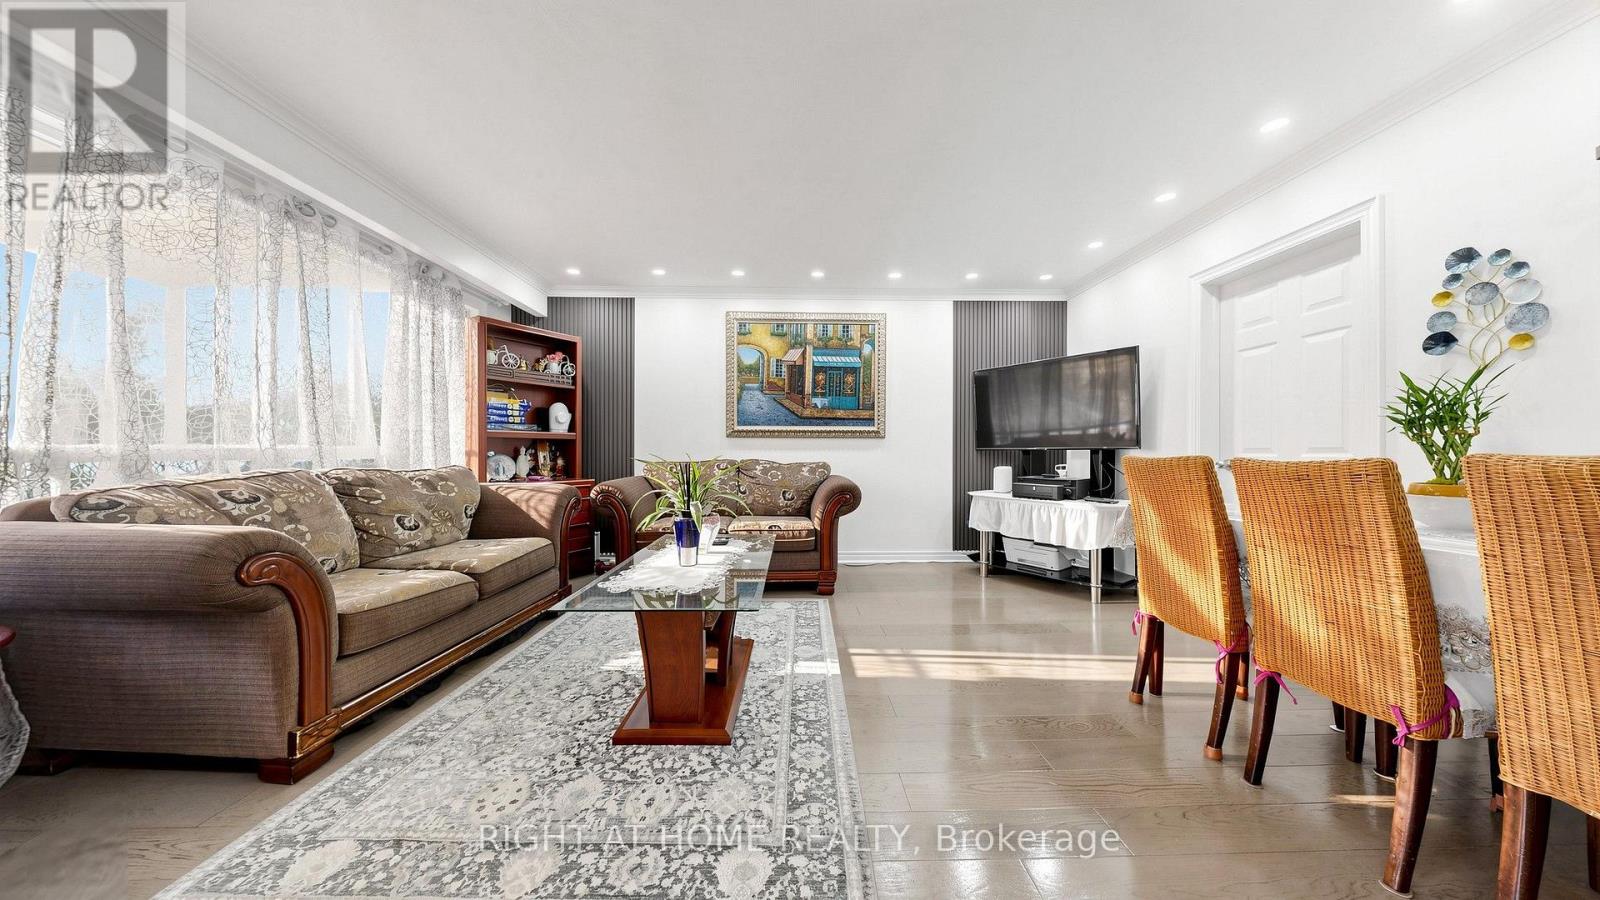
| Flooring Type | Hardwood, Ceramic |
| Foundation Type | Block |
| Heating Fuel | Natural Gas |
| Heating Type | Forced Air |
| Stories Total | 2 |
| Size Interior | 1,100 - 1,500 Ft2 |
| Type | House |
| Utility Water | Municipal Water |
Parking
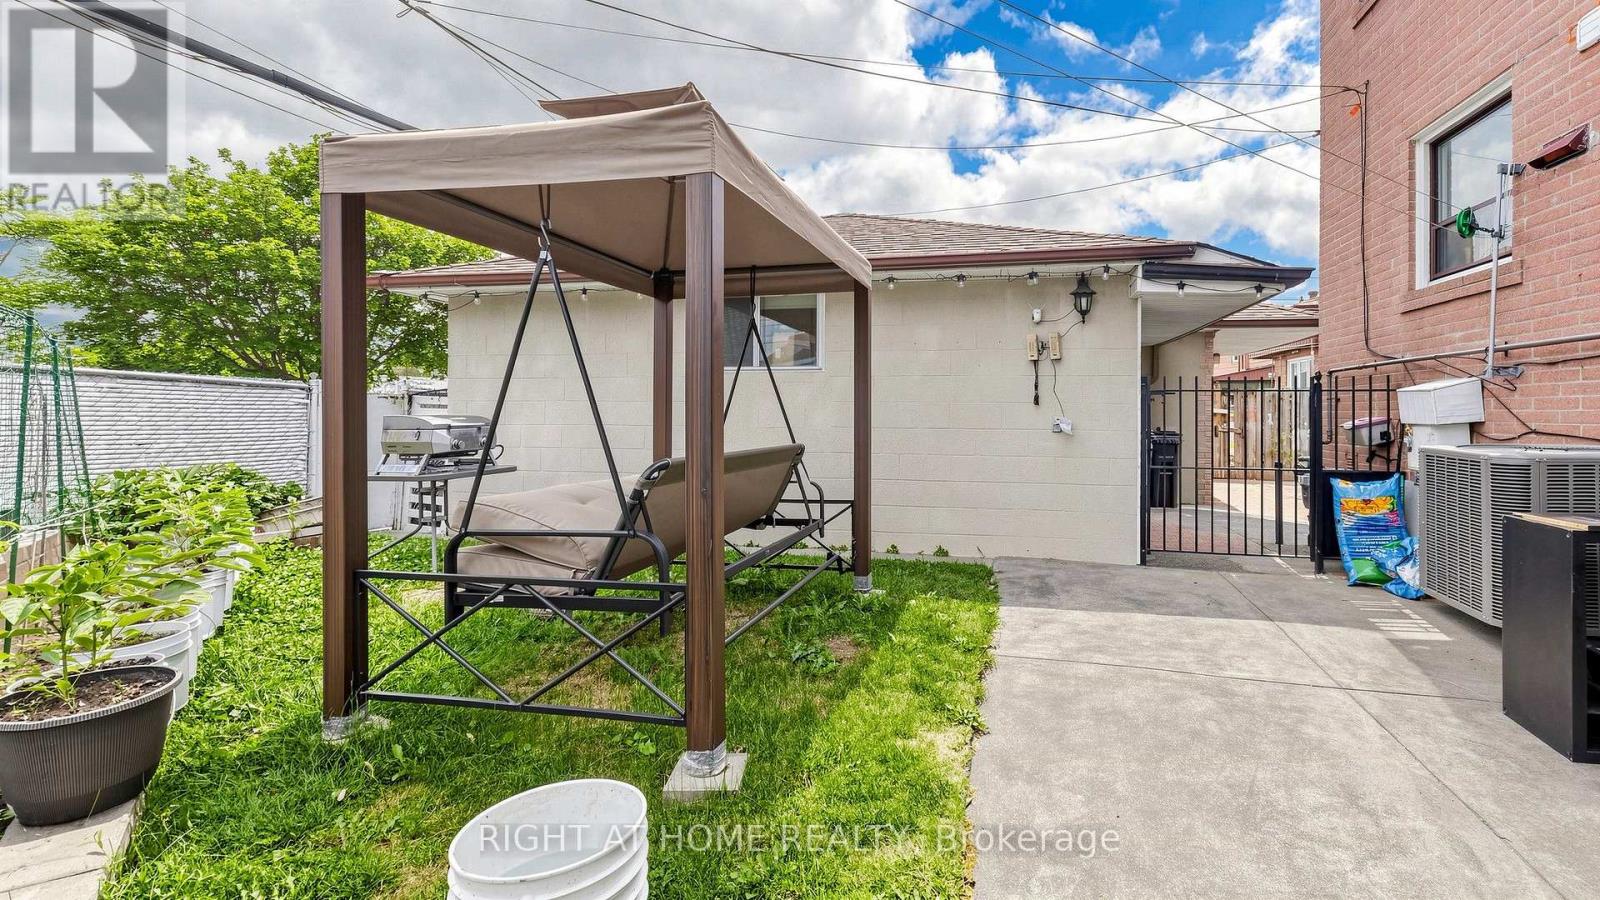
| Detached Garage | |
| Garage |
Land
| Acreage | No |
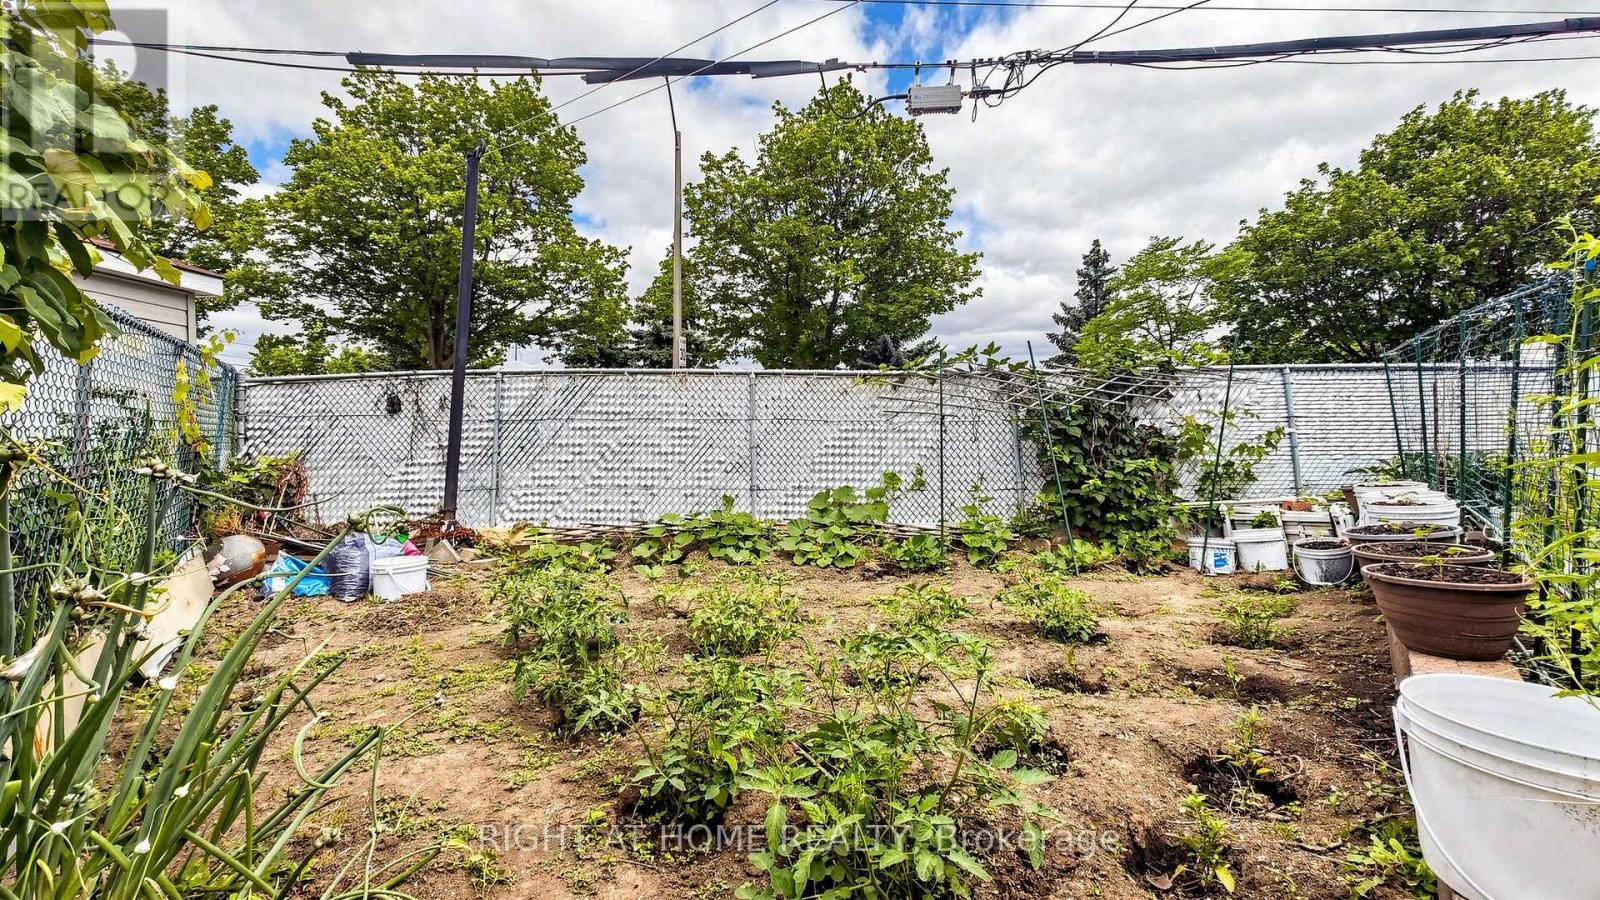
| Fence Type | Fenced Yard |
| Land Amenities | Public Transit, Schools, Park |
| Sewer | Sanitary Sewer |
| Size Depth | 105 Ft |
| Size Frontage | 27 Ft |
| Size Irregular | 27 X 105 Ft |
| Size Total Text | 27 X 105 Ft |
Rooms
| Level | Type | Length | Width | Dimensions |
|---|---|---|---|---|
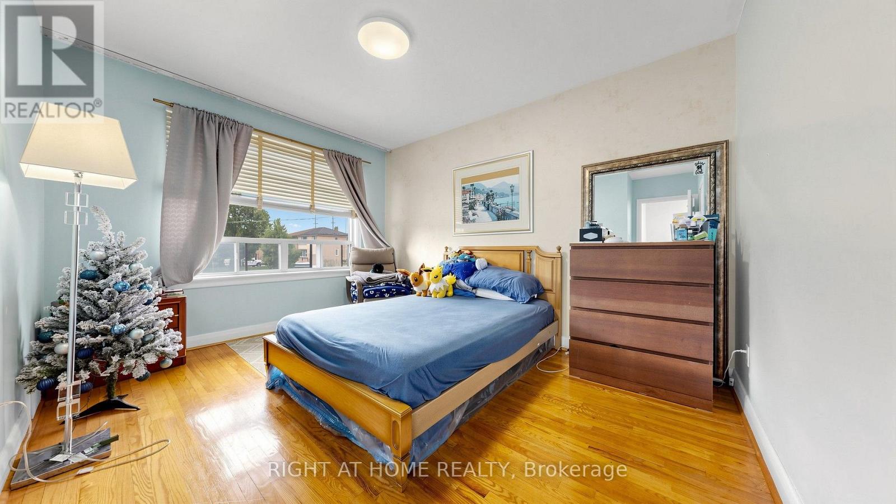
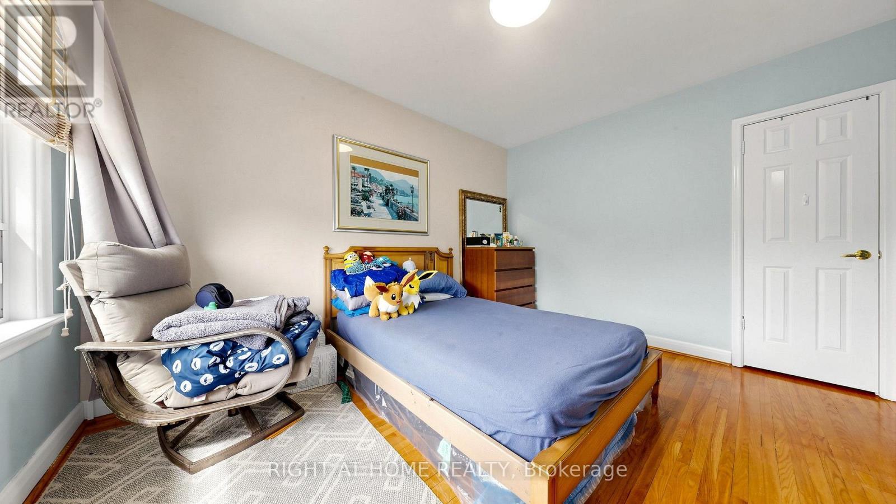
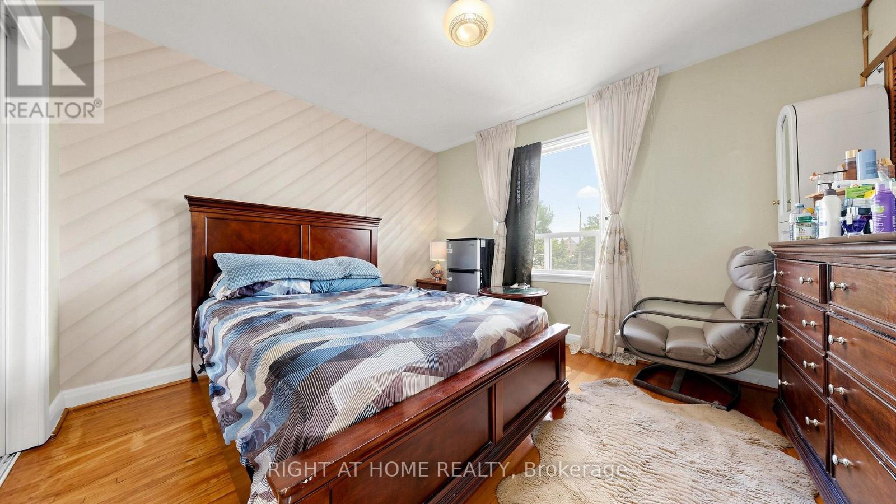
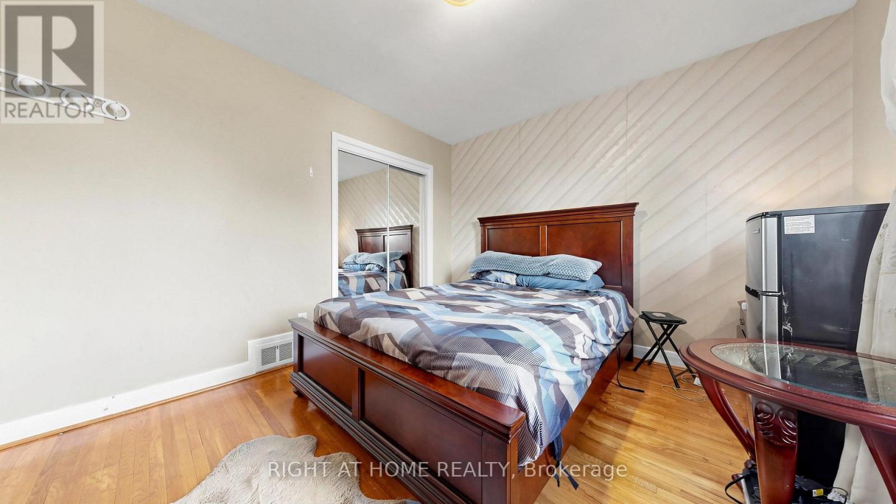
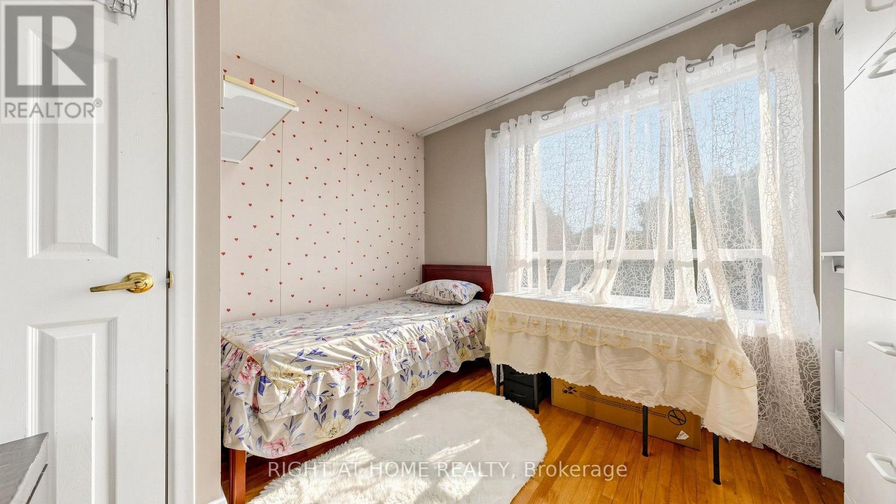
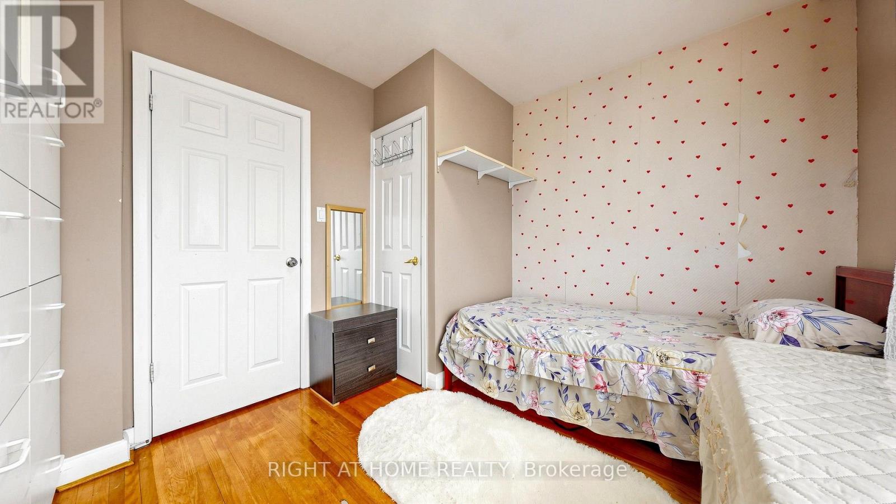
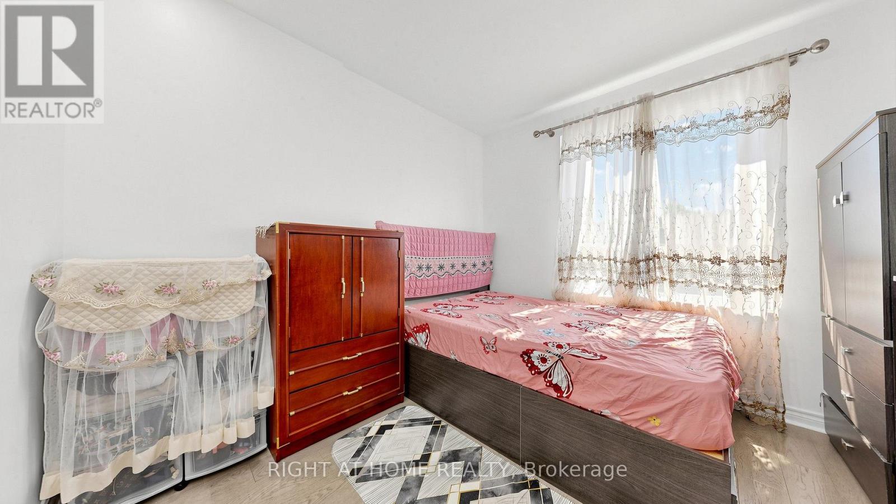
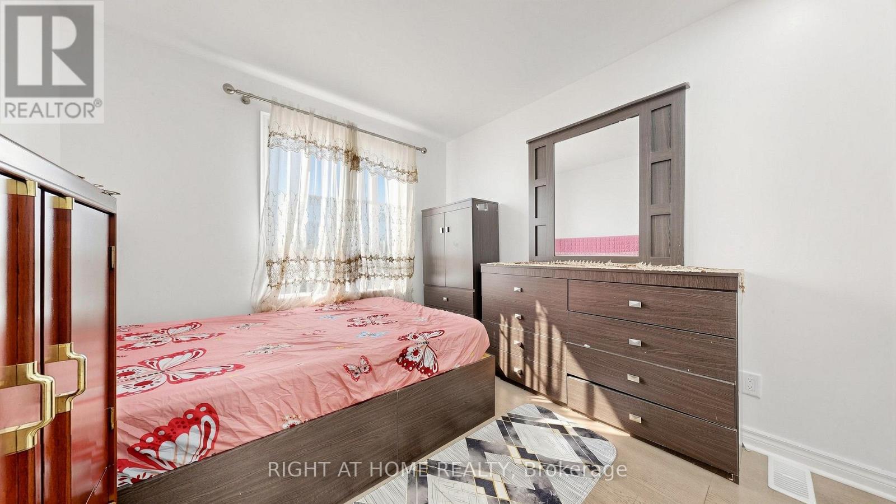
| Second Level | Primary Bedroom | 3.49 m | 2.99 m | 3.49 m x 2.99 m |
| Second Level | Bedroom 2 | 3.42 m | 2.99 m | 3.42 m x 2.99 m |
| Second Level | Bedroom 3 | 3.09 m | 3.04 m | 3.09 m x 3.04 m |
| Basement | Family Room | 5.79 m | 3.89 m | 5.79 m x 3.89 m |
| Main Level | Living Room | 4.41 m | 4.05 m | 4.41 m x 4.05 m |
| Main Level | Dining Room | 4.09 m | 3.35 m | 4.09 m x 3.35 m |
| Main Level | Bedroom | 4.16 m | 4 m | 4.16 m x 4 m |
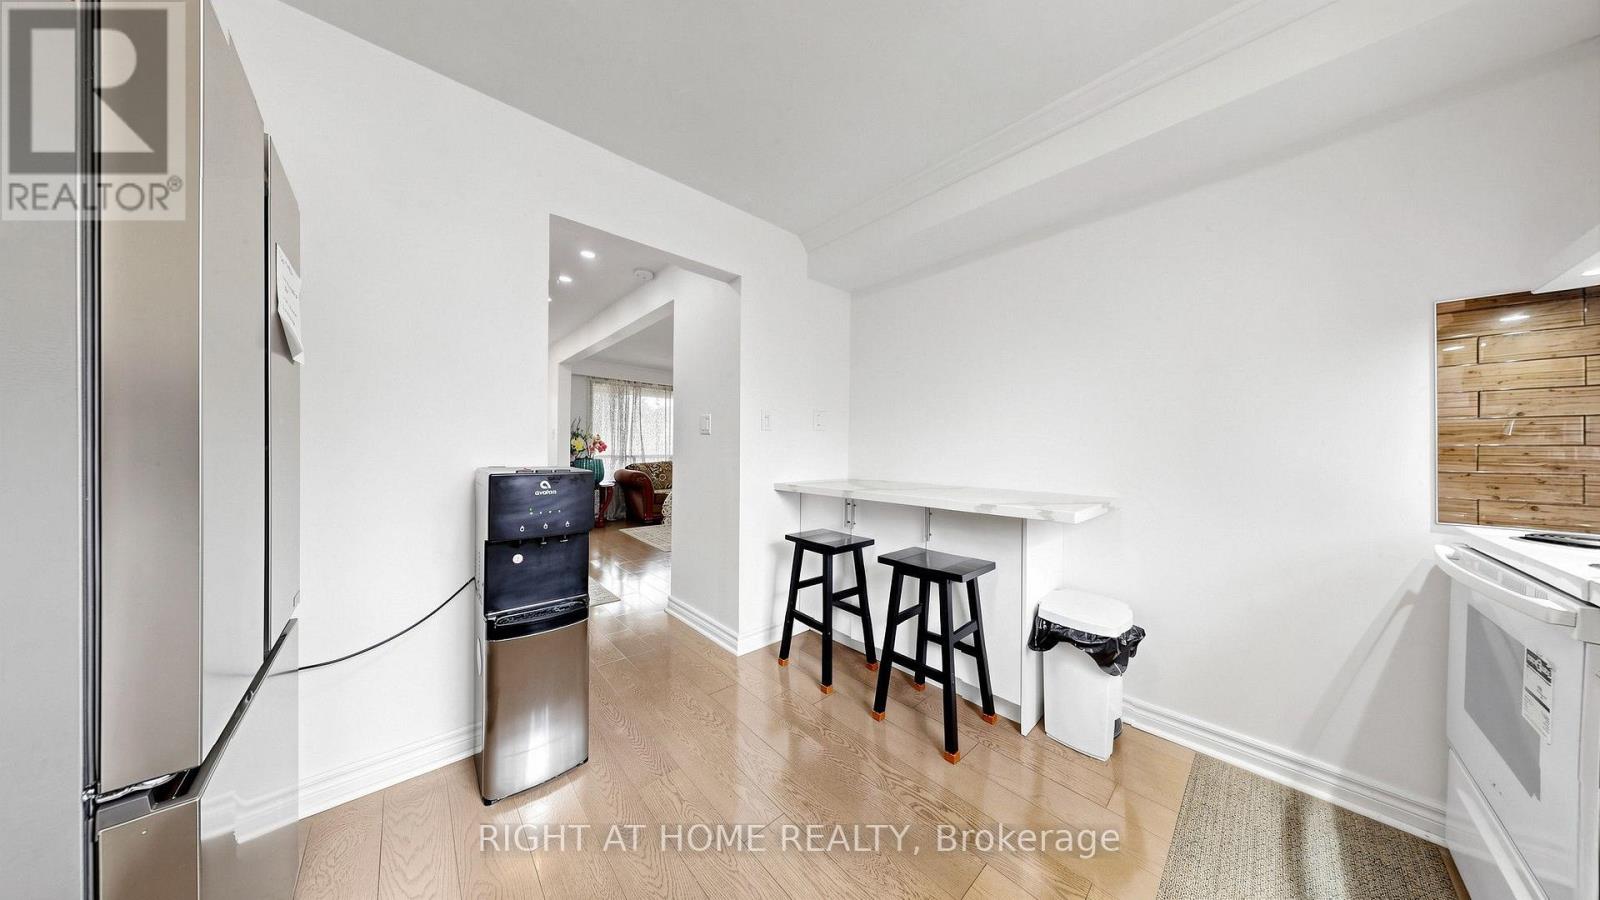
| Main Level | Kitchen | 4.09 m | 3.05 m | 4.09 m x 3.05 m |
Contact Us
Contact us for more information

The trademarks REALTOR®, REALTORS®, and the REALTOR® logo are controlled by The Canadian Real Estate Association (CREA) and identify real estate professionals who are members of CREA. The trademarks MLS®, Multiple Listing Service® and the associated logos are owned by The Canadian Real Estate Association (CREA) and identify the quality of services provided by real estate professionals who are members of CREA. The trademark DDF® is owned by The Canadian Real Estate Association (CREA) and identifies CREA's Data Distribution Facility (DDF®)
August 04 2026 02:30:28
Toronto Regional Real Estate Board
Right At Home Realty