

22 Martin Crescent Toronto, Ontario M4S 2V2
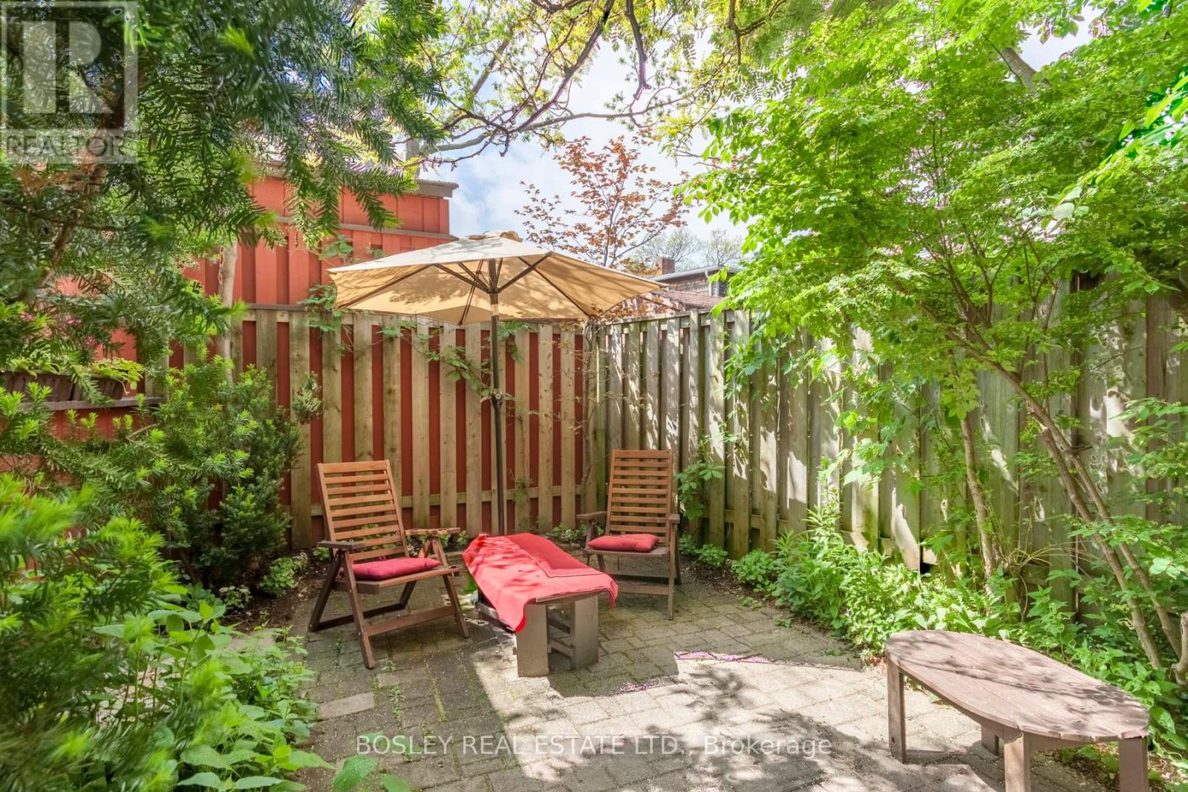
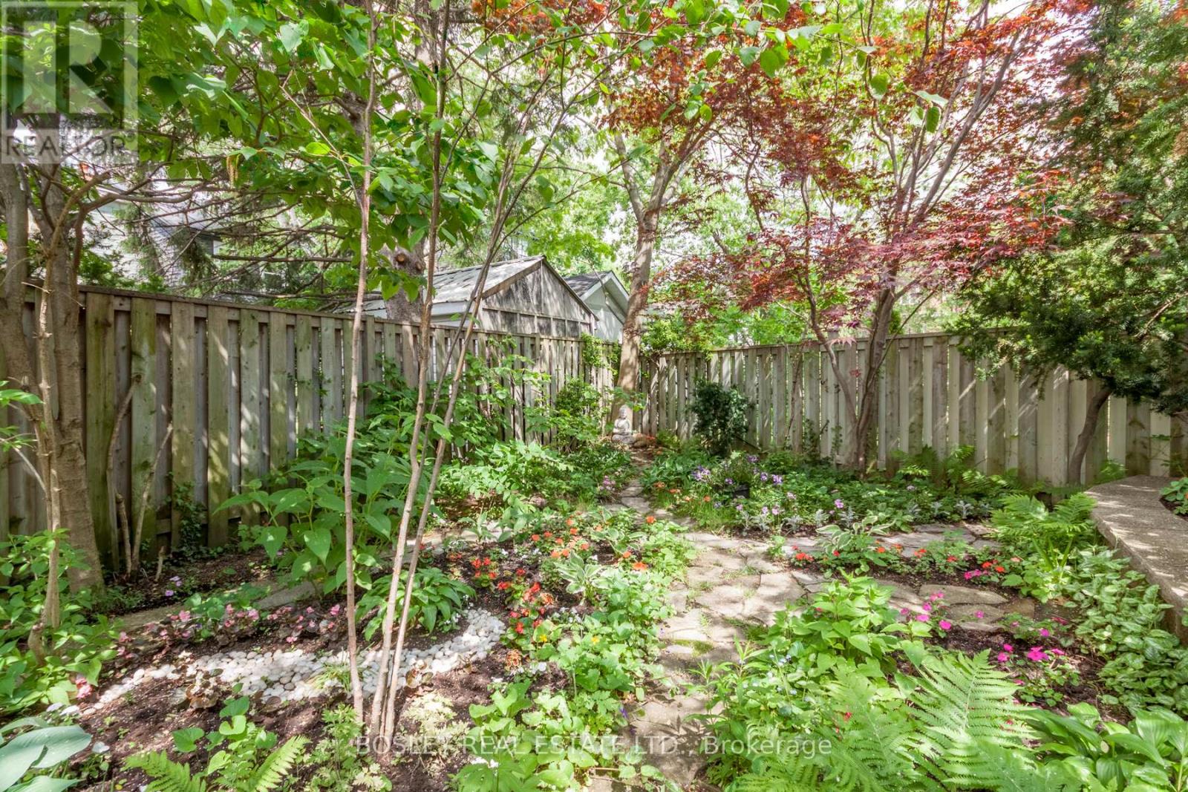
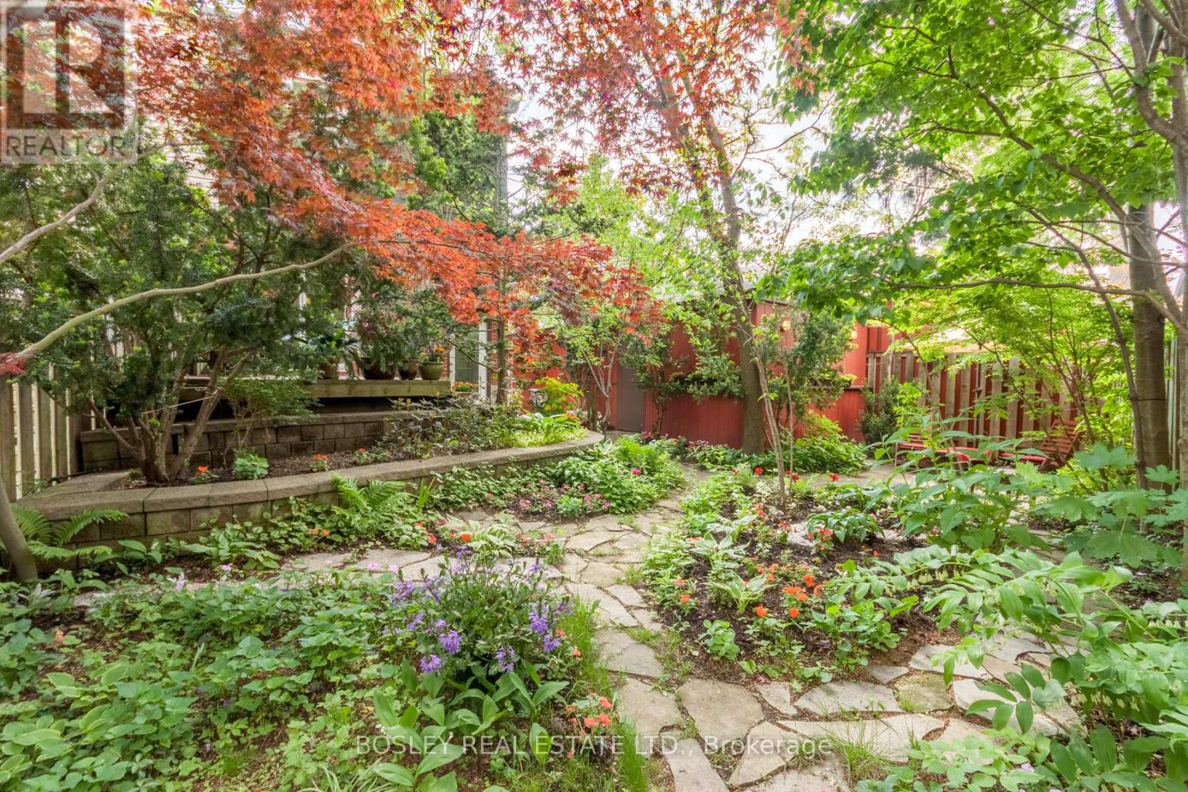
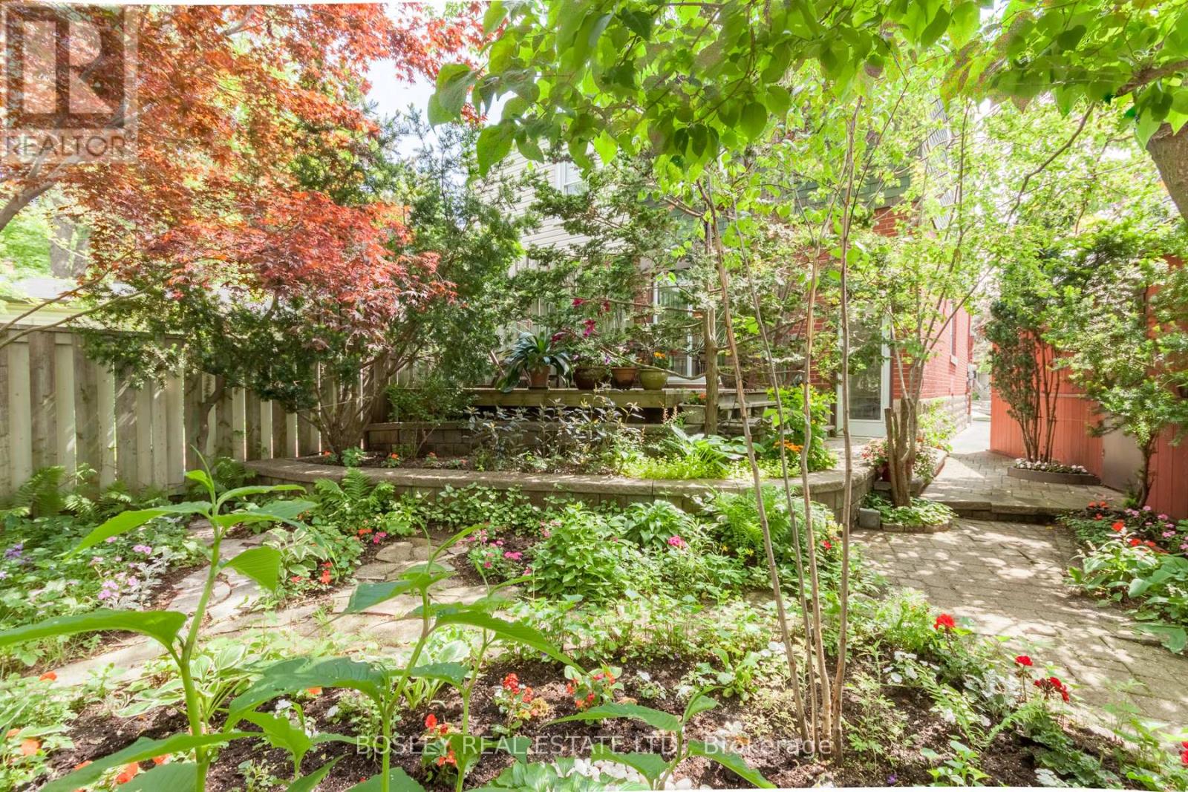

$4,380 Monthly
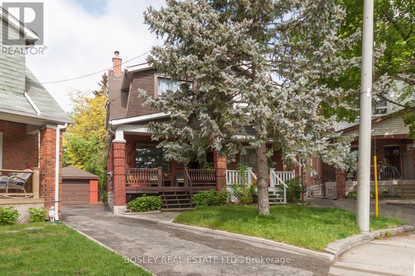
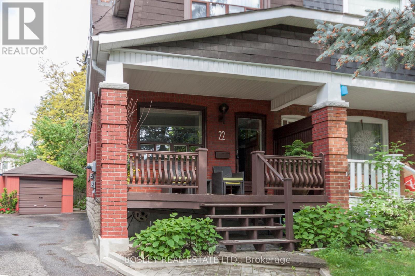
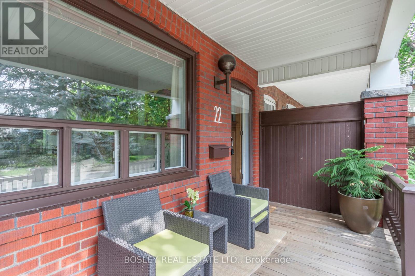
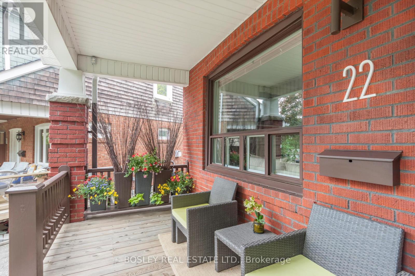
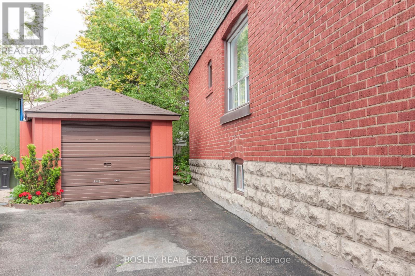
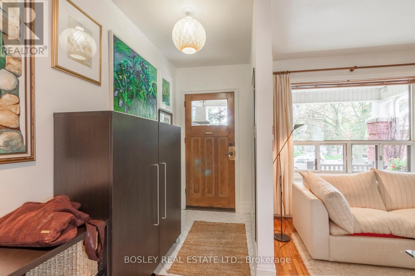
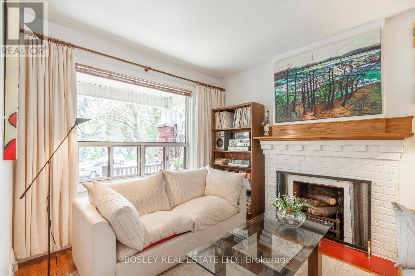
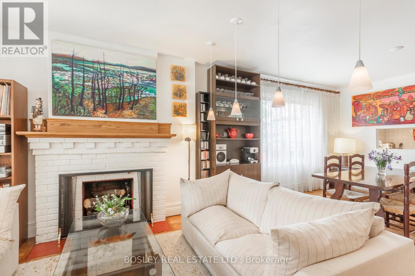
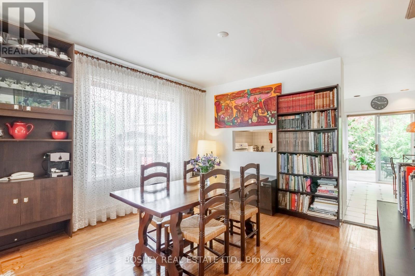
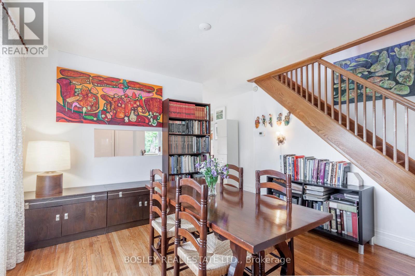
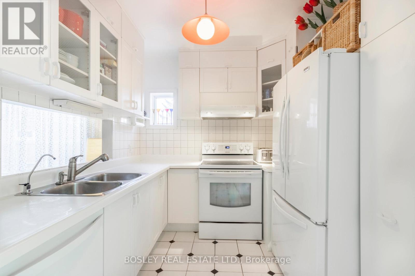
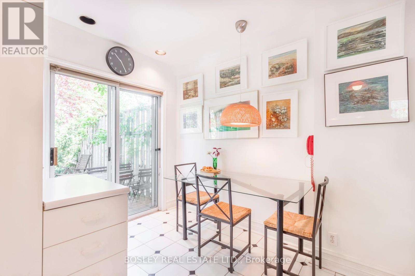
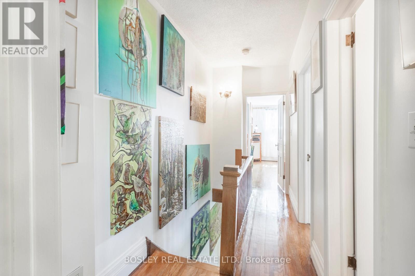
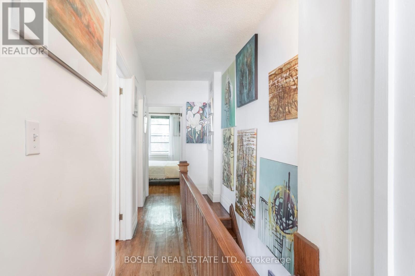
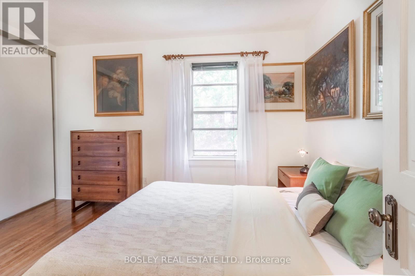
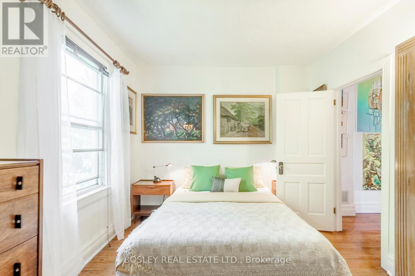
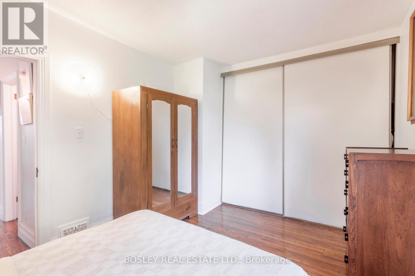
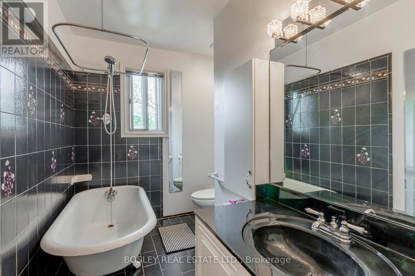
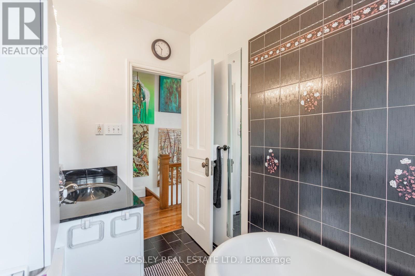
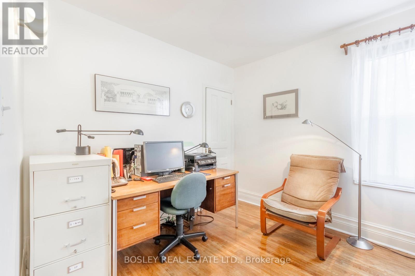
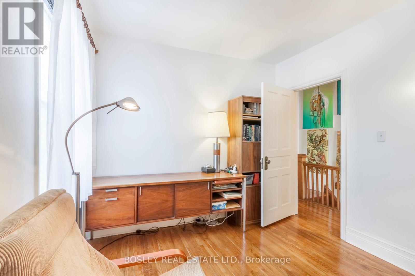
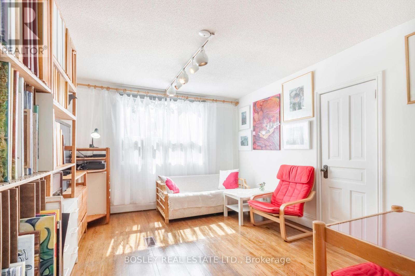
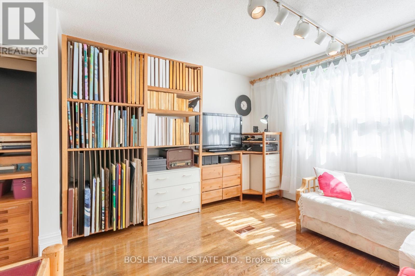
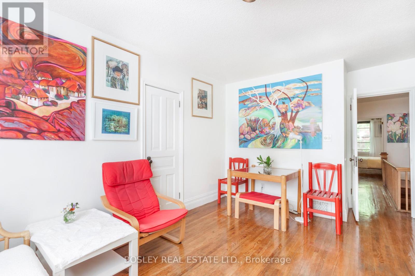
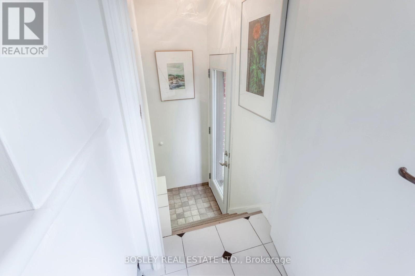
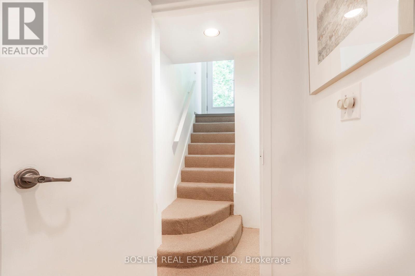
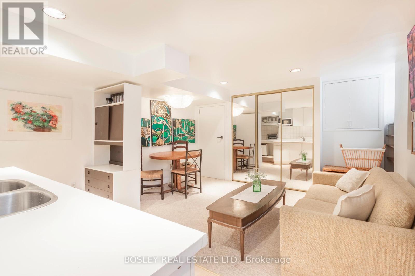
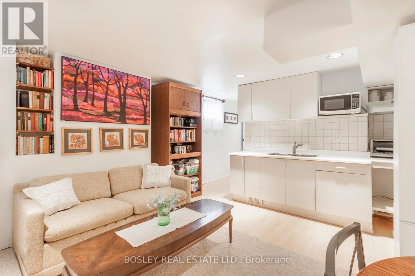
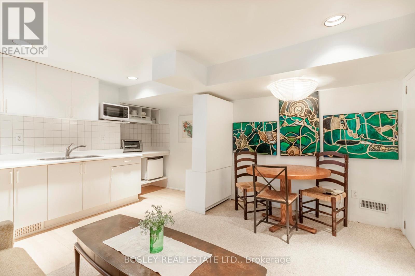
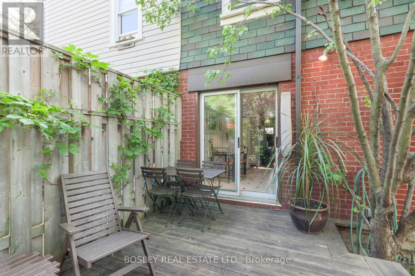
Tucked away on a quiet, family-friendly cul-de-sac in the heart of Davisville Village, this charming 3-bedroom, 2-bathroom semi-detached home offers the perfect Midtown lifestyle. The open-concept living and dining rooms feature a cozy fireplace, while the spacious kitchen includes a bright eat-in area perfect for casual meals and busy mornings. Generously sized bedrooms and a finished basement provide plenty of room to spread out. Located in the highly sought-after Maurice Cody school district and within walking distance to transit, groceries, restaurants, cafés and parks, this is a wonderful place to call home. (id:63203)
Property Details
| MLS® Number | C13555376 |
| Property Type | Single Family |
| Community Name | Mount Pleasant East |
| Amenities Near By | Hospital, Park, Place Of Worship, Public Transit, Schools |
| Features | Cul-de-sac, In-law Suite |
| Parking Space Total | 2 |
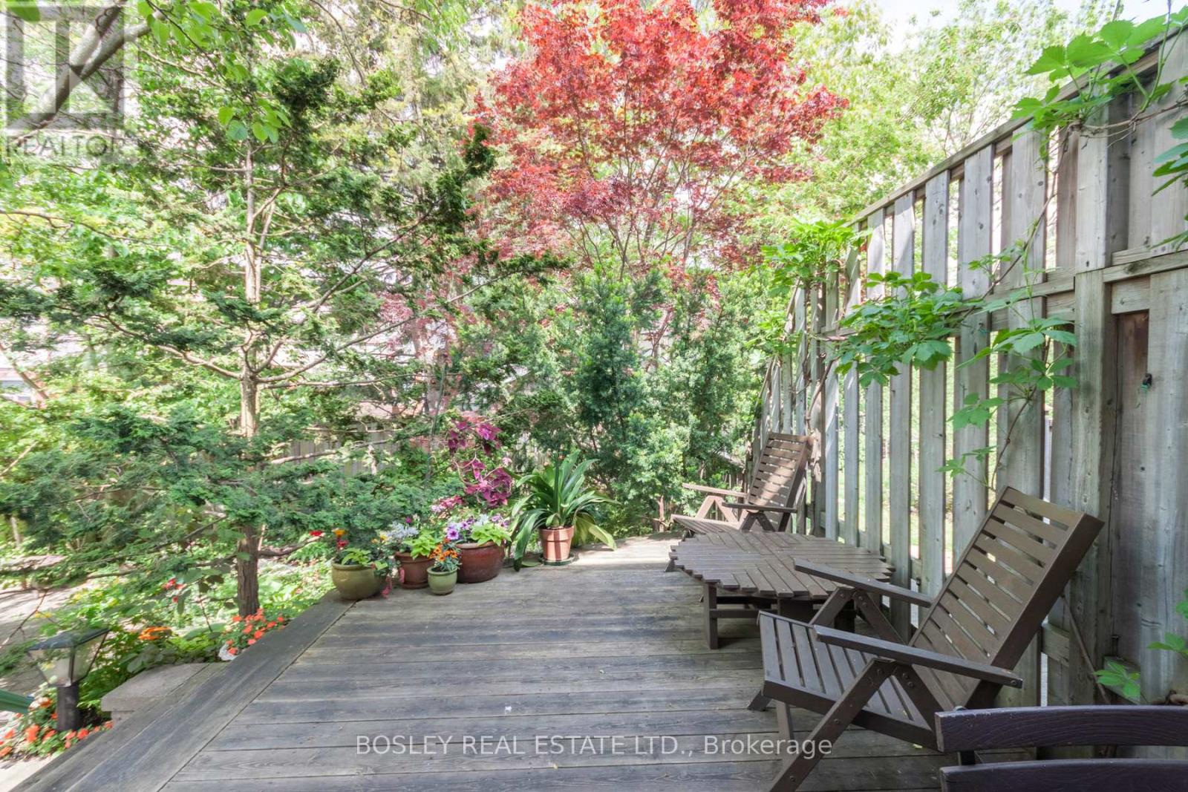
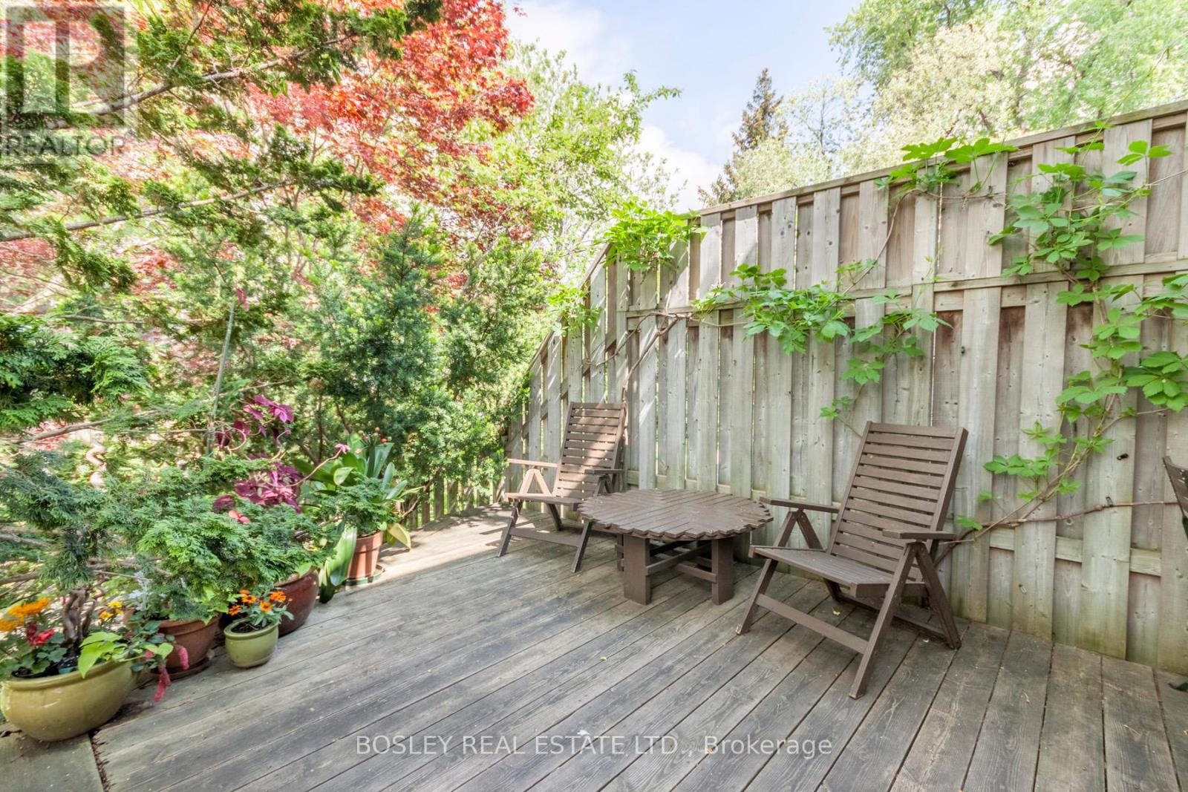
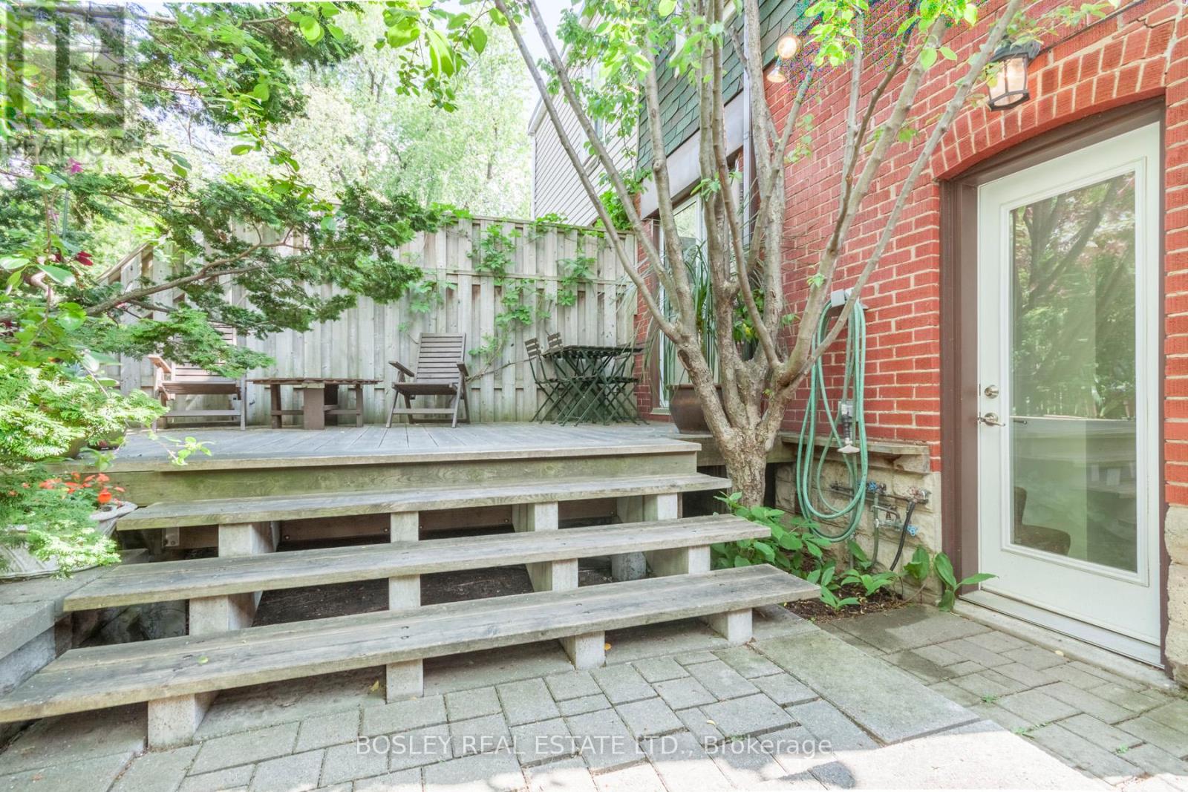
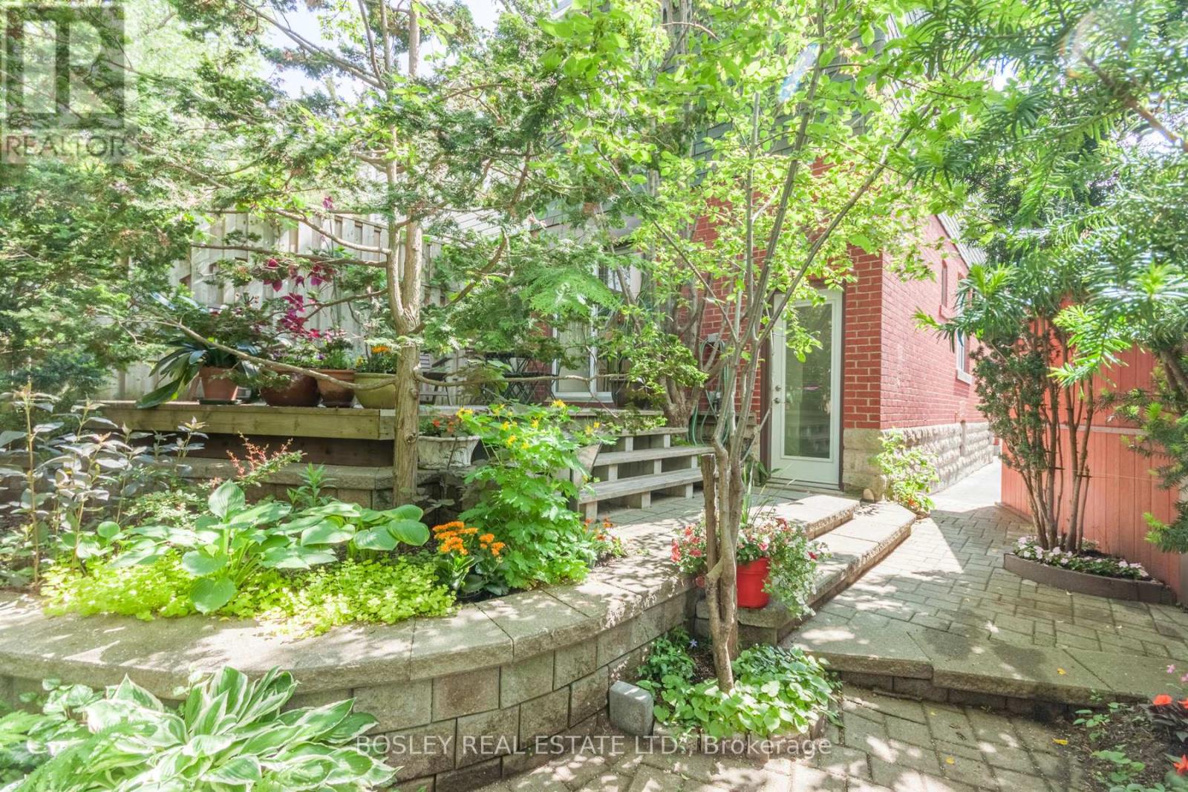
| Structure | Deck |
Building
| Bathroom Total | 2 |
| Bedrooms Above Ground | 3 |
| Bedrooms Total | 3 |
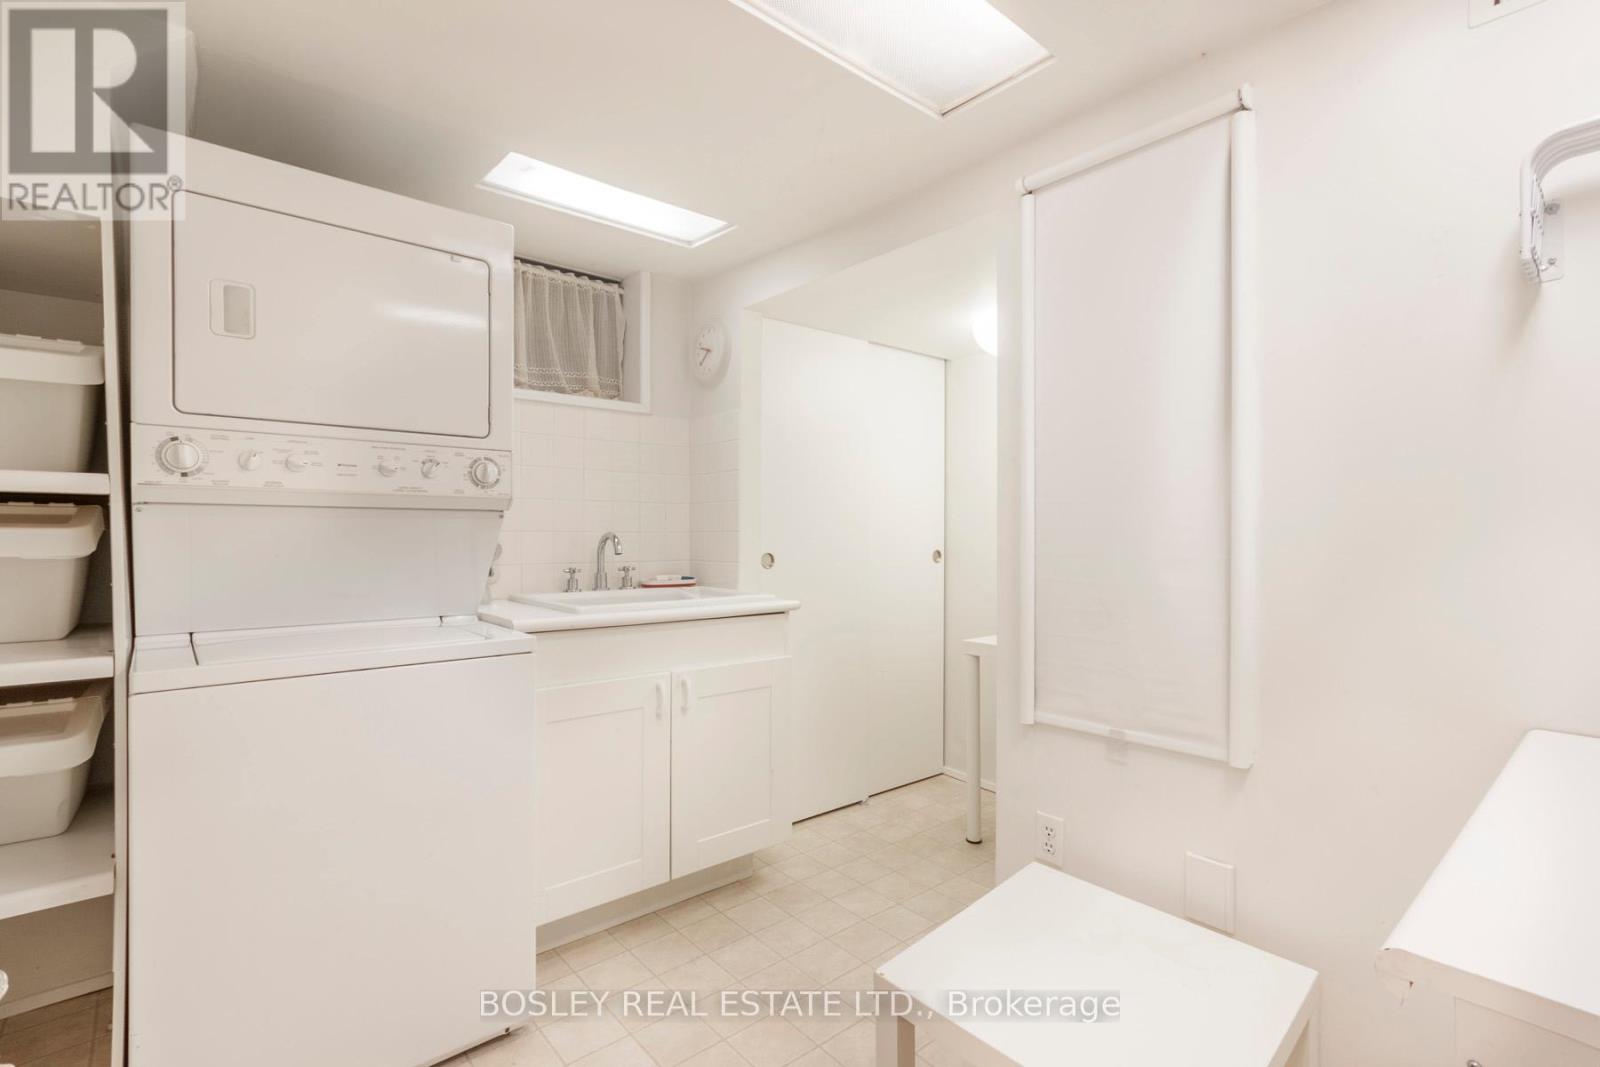
| Appliances | Dishwasher, Dryer, Stove, Washer, Refrigerator |
| Basement Development | Finished |
| Basement Type | N/a (finished) |
| Construction Style Attachment | Semi-detached |
| Cooling Type | Central Air Conditioning |
| Exterior Finish | Brick |
| Fireplace Present | Yes |
| Flooring Type | Hardwood, Tile, Carpeted, Laminate |
| Foundation Type | Poured Concrete |
| Heating Fuel | Natural Gas |
| Heating Type | Forced Air |
| Stories Total | 2 |
| Size Interior | 1,100 - 1,500 Ft2 |
| Type | House |
| Utility Water | Municipal Water |
Parking
| Detached Garage | |
| Garage |
Land
| Acreage | No |
| Land Amenities | Hospital, Park, Place Of Worship, Public Transit, Schools |
| Sewer | Sanitary Sewer |
| Size Depth | 93 Ft ,3 In |
| Size Frontage | 16 Ft ,9 In |
| Size Irregular | 16.8 X 93.3 Ft |
| Size Total Text | 16.8 X 93.3 Ft |
Rooms
| Level | Type | Length | Width | Dimensions |
|---|---|---|---|---|
| Second Level | Primary Bedroom | 4.81 m | 3.61 m | 4.81 m x 3.61 m |
| Second Level | Bedroom 2 | 3.23 m | 3.01 m | 3.23 m x 3.01 m |
| Second Level | Bedroom 3 | 3.99 m | 3.01 m | 3.99 m x 3.01 m |
| Basement | Recreational, Games Room | 3.97 m | 3.27 m | 3.97 m x 3.27 m |
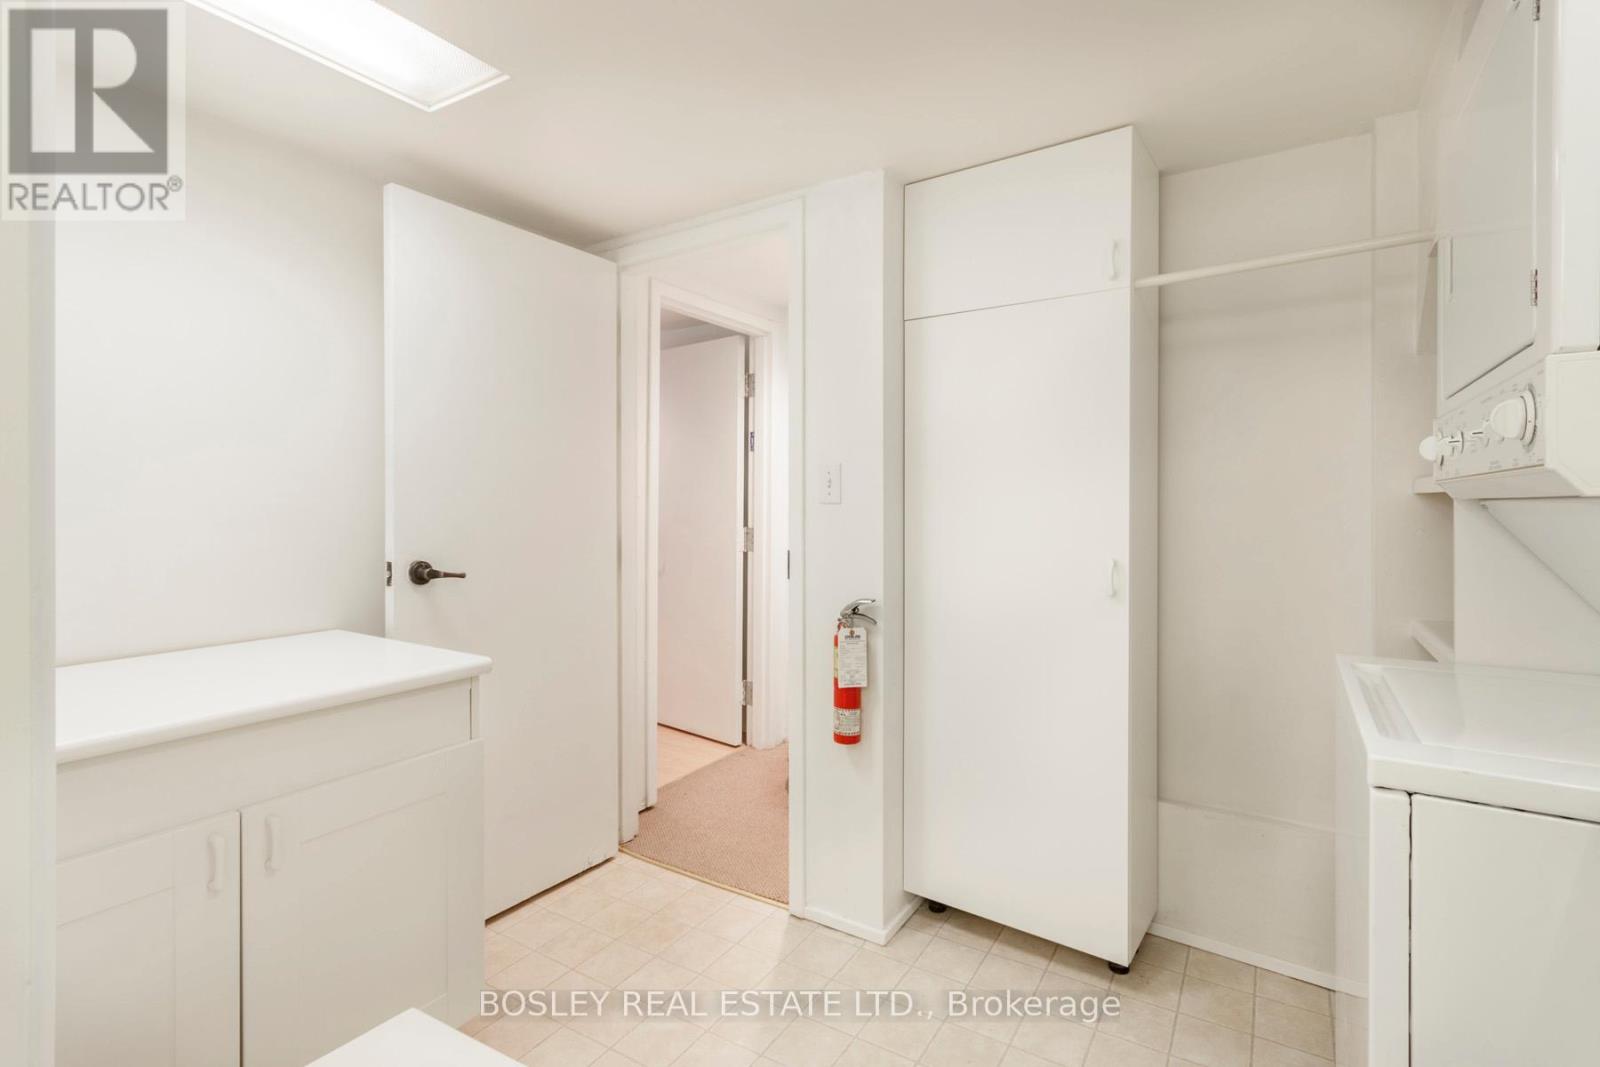
| Basement | Laundry Room | 3.37 m | 3.1 m | 3.37 m x 3.1 m |
| Basement | Furnace | 1.86 m | 1.17 m | 1.86 m x 1.17 m |
| Basement | Kitchen | 3.64 m | 1.58 m | 3.64 m x 1.58 m |
| Main Level | Living Room | 2.68 m | 2.68 m | 2.68 m x 2.68 m |
| Main Level | Dining Room | 3.65 m | 3.8 m | 3.65 m x 3.8 m |
| Main Level | Kitchen | 3.97 m | 3.02 m | 3.97 m x 3.02 m |
Utilities
| Cable | Available |
| Electricity | Available |
| Sewer | Available |
Contact Us
Contact us for more information

The trademarks REALTOR®, REALTORS®, and the REALTOR® logo are controlled by The Canadian Real Estate Association (CREA) and identify real estate professionals who are members of CREA. The trademarks MLS®, Multiple Listing Service® and the associated logos are owned by The Canadian Real Estate Association (CREA) and identify the quality of services provided by real estate professionals who are members of CREA. The trademark DDF® is owned by The Canadian Real Estate Association (CREA) and identifies CREA's Data Distribution Facility (DDF®)
July 13 2026 01:54:11
Toronto Regional Real Estate Board
Bosley Real Estate Ltd.