

22 Travers Gate Springwater, Ontario L9X 0S8

$1,098,800
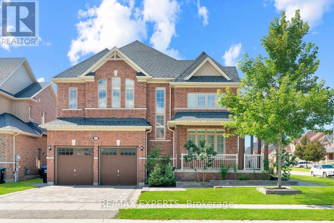
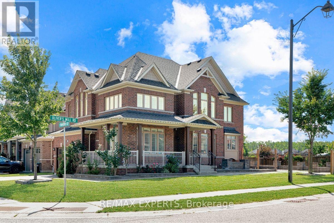
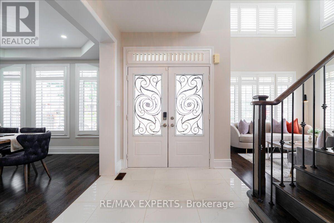
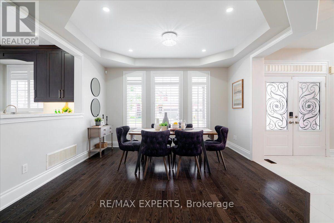
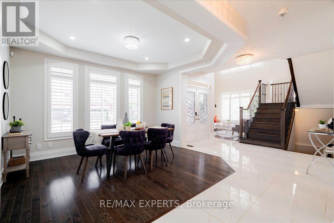
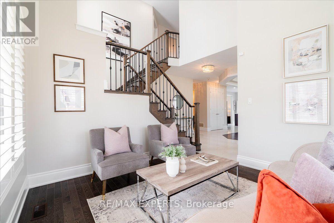
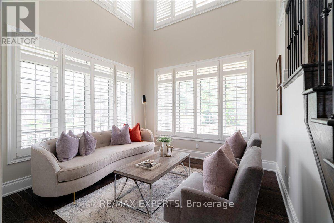
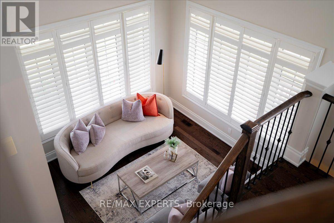
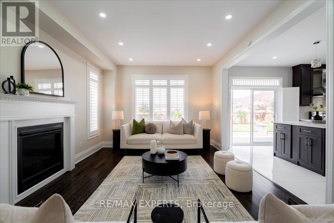
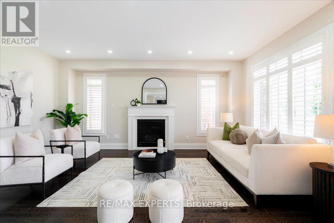
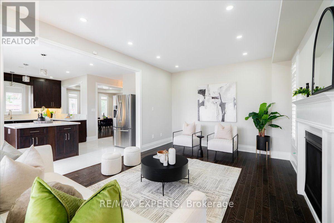
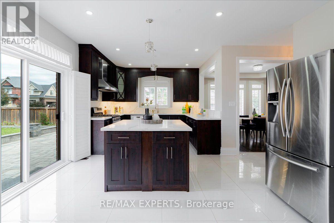
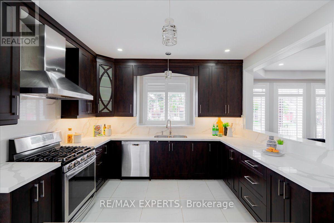
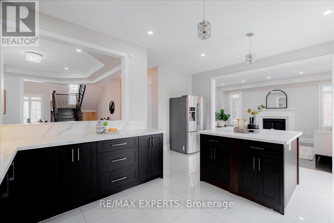
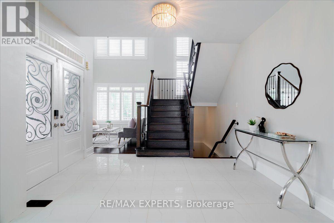
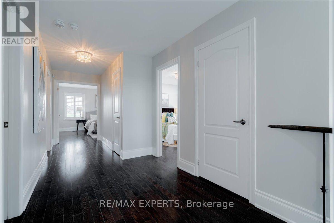
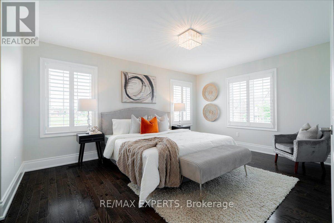
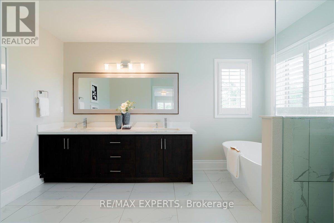
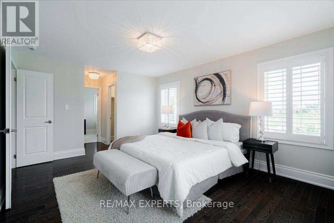
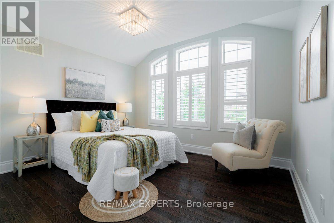
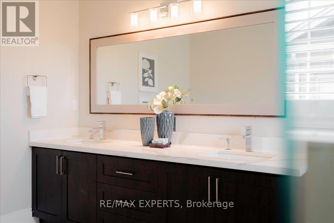
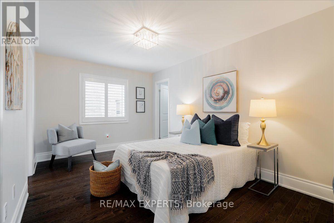
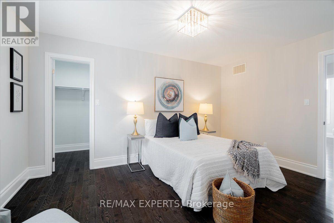
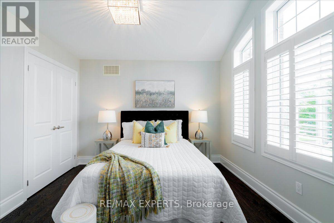
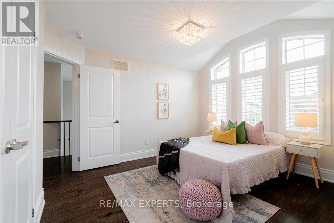
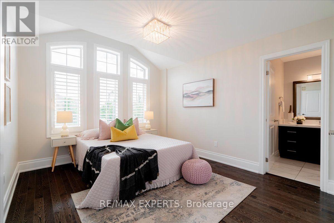
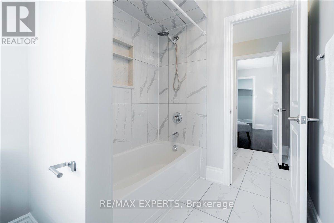
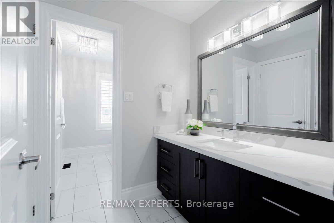
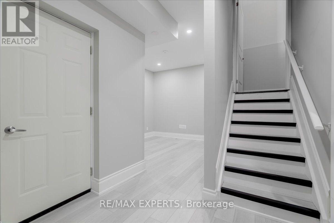
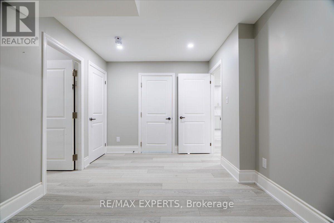
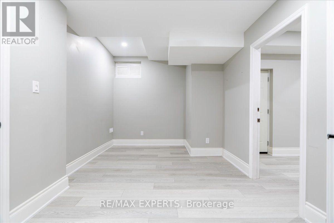
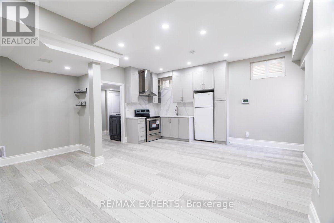
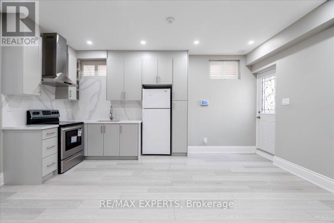
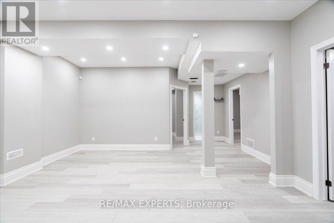
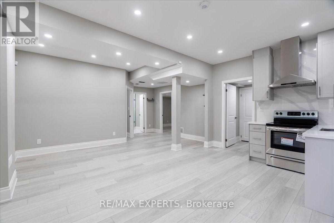
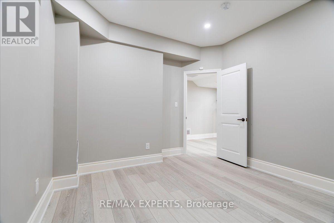
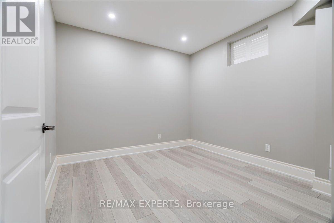
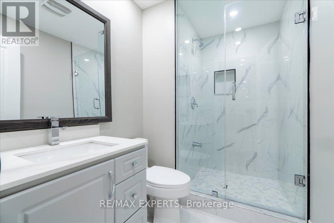
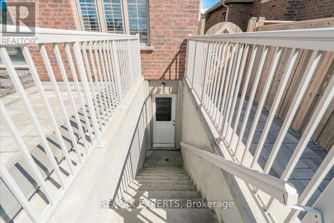
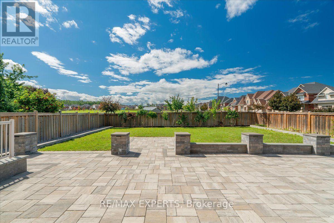
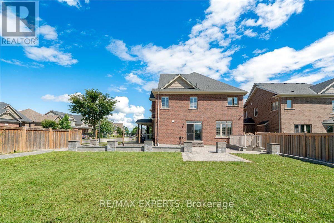
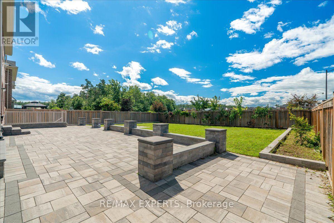
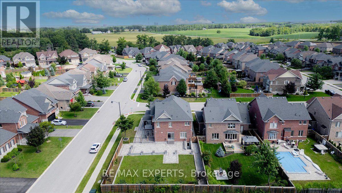
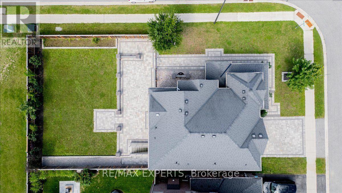
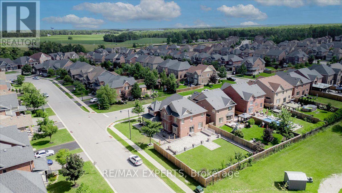
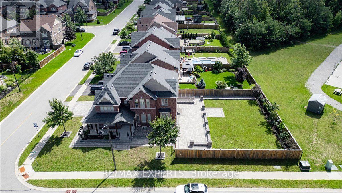
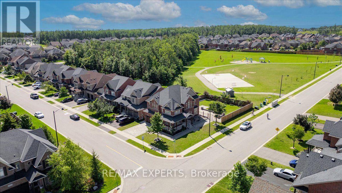
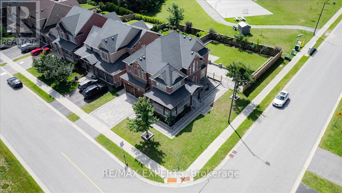
Rare Opportunity In The Highly Sought-After Stone manor Woods Community! Featuring A Fully Finished & Registered 2-Bedrm Legal Basement Apartment W/ Separate Walk-Up Entrance, Full Kitchen & Bath. This Extensively Upgraded Home Sits On A Premium Corner Lot Backing Directly Onto The Park, Offering Added Privacy & Beautiful Green Views. Freshly Painted Main & 2nd Flrs Feature Hardwood Flooring Throughout, Oak Staircase, Pot Lights & Separate Living, Dining & Family Rms. The Family Rm Features A Cozy Gas Fireplace, While The Chef-Inspired Kitchen Offers A Centre Island, Granite Counters & S/S Appliances Incl. Gas Range. Upstairs, The Spacious Primary Suite Features His & Hers W/I Closets & A Spa-Like Ensuite W/ Soaker Tub & Glass Shower. 2nd & 3rd Bedrms Share A Convenient Jack & Jill Ensuite. The 2-Bedrm Legal Bomt Offers Excellent Flexibility For Extended Family, In-Law Living Or Additional Income Potential. Enjoy A Beautifully Interlocked Backyard, Front Entrance & Driveway. A Rare Combination Of A Legal 2-Bedrm Bsmt, Corner Lot & Park-Backing Location In A Family-Friendly Community Just Minutes From Barrie! (id:63203)
Property Details
| MLS® Number | S13731112 |
| Property Type | Single Family |
| Community Name | Centre Vespra |
| Features | Irregular Lot Size |
| Parking Space Total | 4 |
Building
| Bathroom Total | 5 |
| Bedrooms Above Ground | 4 |
| Bedrooms Below Ground | 2 |
| Bedrooms Total | 6 |
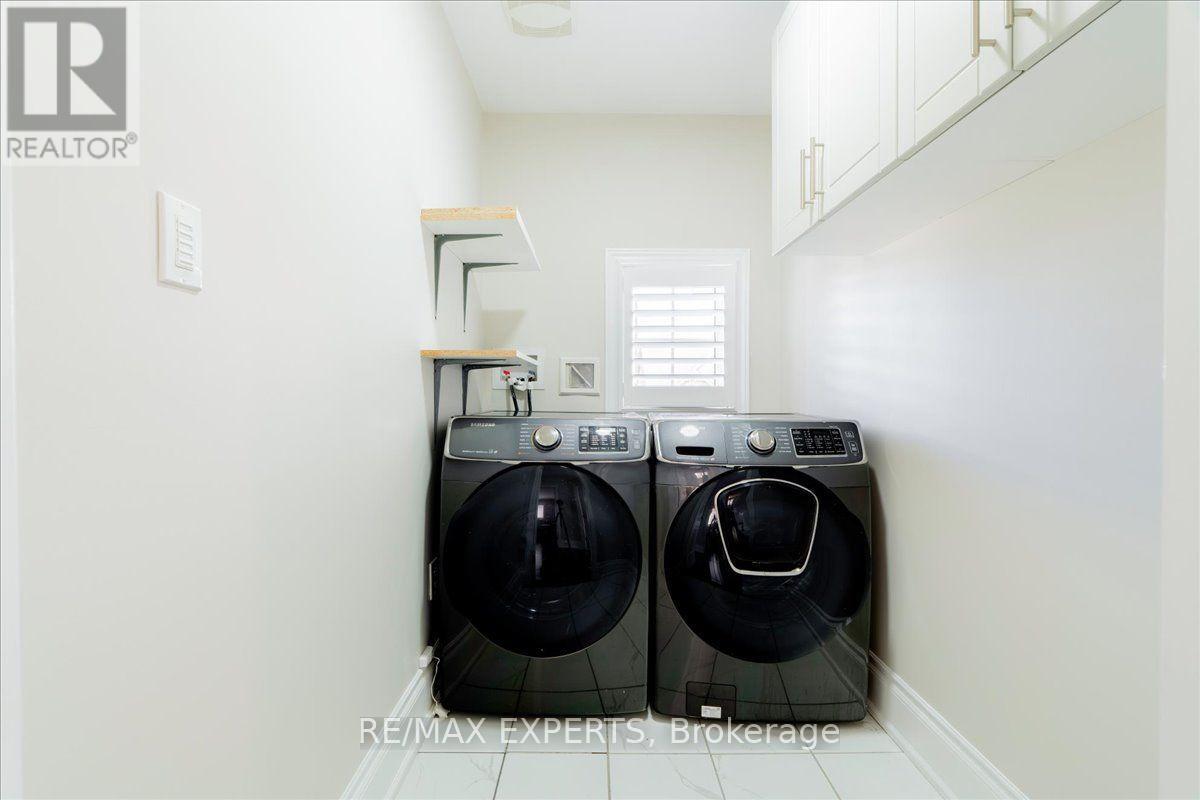
| Appliances | Dishwasher, Dryer, Water Heater, Microwave, Stove, Washer, Window Coverings, Refrigerator |
| Basement Features | Apartment In Basement, Separate Entrance, Walk-up |
| Basement Type | N/a, N/a, N/a |
| Construction Style Attachment | Detached |
| Cooling Type | Central Air Conditioning |
| Exterior Finish | Brick |
| Fireplace Present | Yes |
| Flooring Type | Hardwood, Laminate, Porcelain Tile |
| Foundation Type | Concrete |
| Half Bath Total | 1 |
| Heating Fuel | Natural Gas |
| Heating Type | Forced Air |
| Stories Total | 2 |
| Size Interior | 2,500 - 3,000 Ft2 |
| Type | House |
| Utility Water | Municipal Water |
Parking
| Attached Garage | |
| Garage |
Land
| Acreage | No |
| Sewer | Sanitary Sewer |
| Size Depth | 114 Ft ,10 In |
| Size Frontage | 74 Ft ,8 In |
| Size Irregular | 74.7 X 114.9 Ft |
| Size Total Text | 74.7 X 114.9 Ft |
Rooms
| Level | Type | Length | Width | Dimensions |
|---|---|---|---|---|
| Second Level | Primary Bedroom | 4.75 m | 3.71 m | 4.75 m x 3.71 m |
| Second Level | Bedroom 2 | 4.38 m | 3.04 m | 4.38 m x 3.04 m |
| Second Level | Bedroom 3 | 3.35 m | 3.84 m | 3.35 m x 3.84 m |
| Second Level | Bedroom 4 | 3.81 m | 3.68 m | 3.81 m x 3.68 m |
| Basement | Great Room | Measurements not available | ||
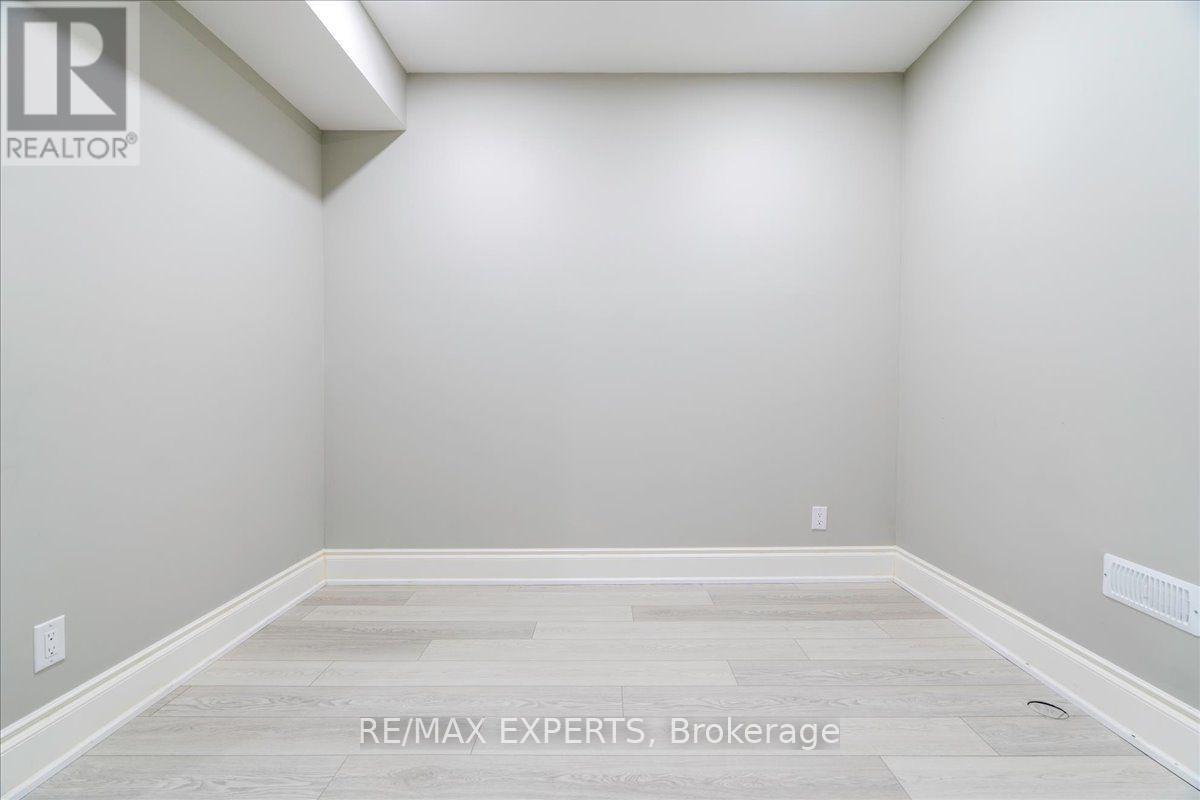
| Basement | Bedroom | 3.23 m | 2.68 m | 3.23 m x 2.68 m |
| Basement | Bedroom | 3.35 m | 3.02 m | 3.35 m x 3.02 m |
| Basement | Media | 3.08 m | 3.23 m | 3.08 m x 3.23 m |
| Basement | Kitchen | Measurements not available | ||
| Main Level | Family Room | 3.66 m | 5.49 m | 3.66 m x 5.49 m |
| Main Level | Living Room | 3.35 m | 3.35 m | 3.35 m x 3.35 m |
| Main Level | Dining Room | 3.38 m | 3.68 m | 3.38 m x 3.68 m |
| Main Level | Eating Area | 2.86 m | 4.57 m | 2.86 m x 4.57 m |
| Main Level | Kitchen | 2.46 m | 3.65 m | 2.46 m x 3.65 m |
Contact Us
Contact us for more information

The trademarks REALTOR®, REALTORS®, and the REALTOR® logo are controlled by The Canadian Real Estate Association (CREA) and identify real estate professionals who are members of CREA. The trademarks MLS®, Multiple Listing Service® and the associated logos are owned by The Canadian Real Estate Association (CREA) and identify the quality of services provided by real estate professionals who are members of CREA. The trademark DDF® is owned by The Canadian Real Estate Association (CREA) and identifies CREA's Data Distribution Facility (DDF®)
September 10 2026 09:31:32
Toronto Regional Real Estate Board
RE/MAX Experts