

2206 Southport Crescent London South, Ontario N6M 0H9

$770,000
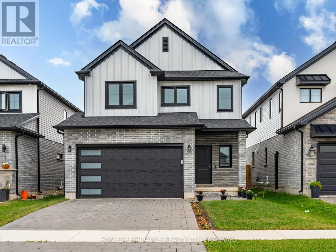
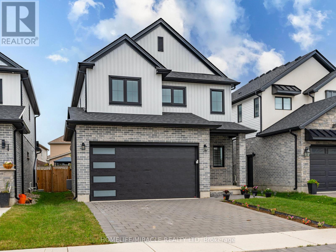
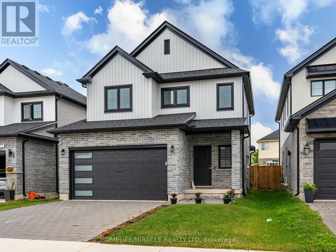
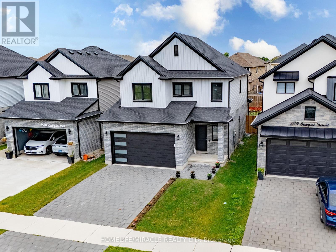
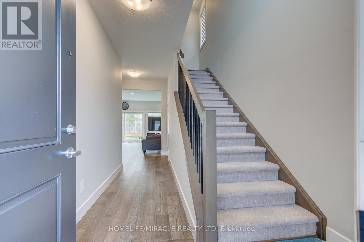
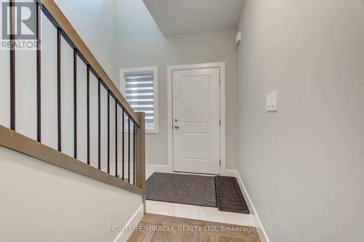
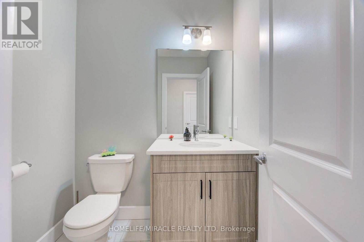
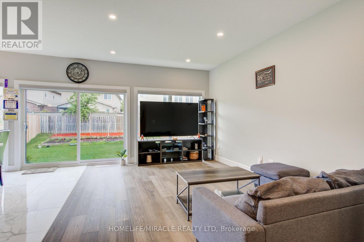
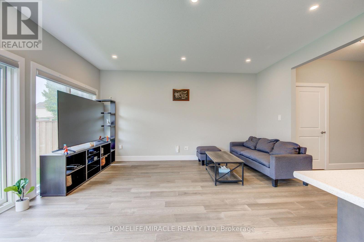
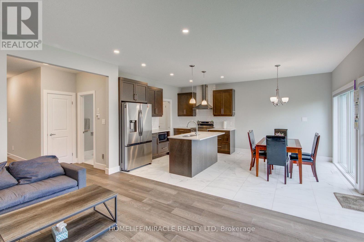
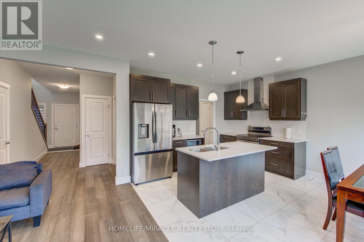
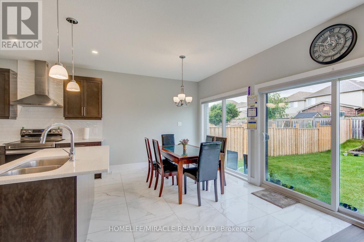
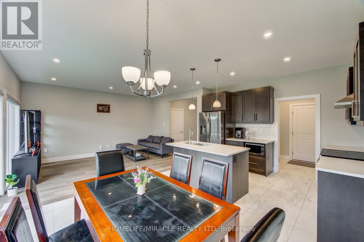
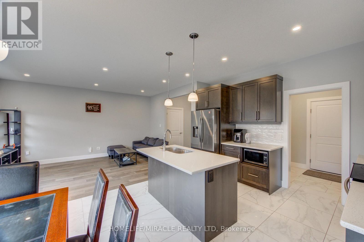
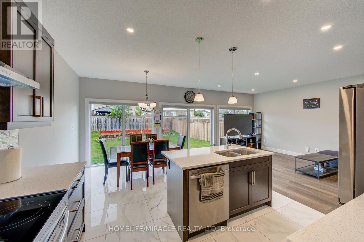
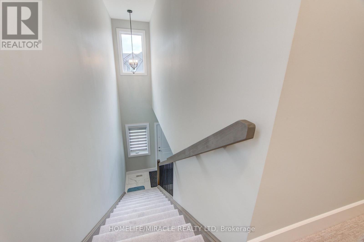
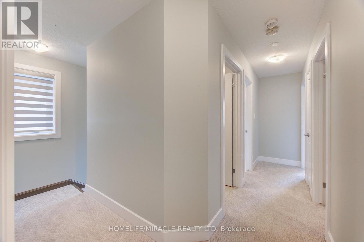
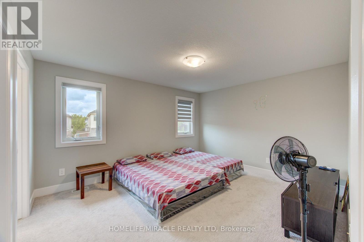
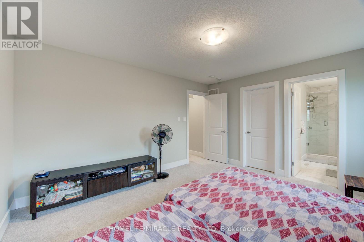
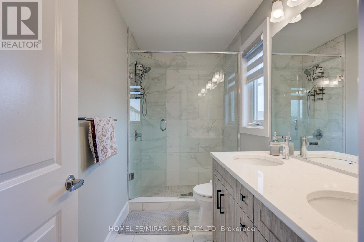
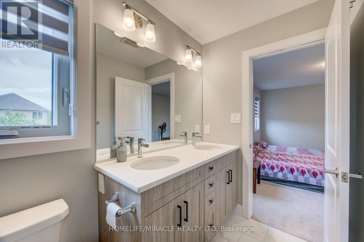
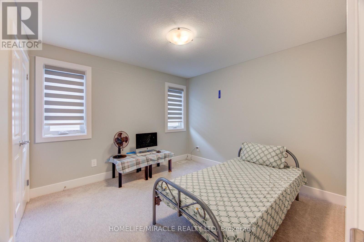
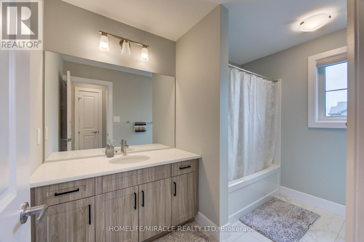
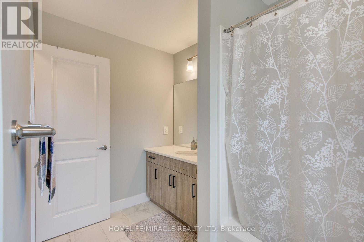
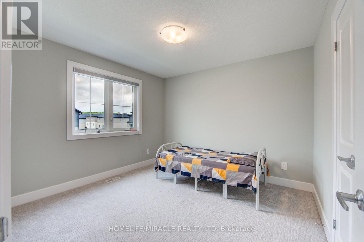
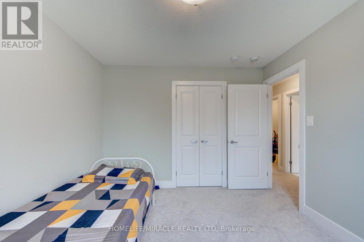
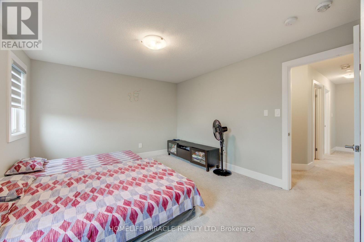
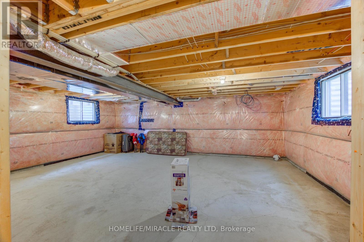
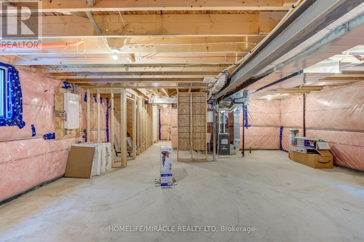
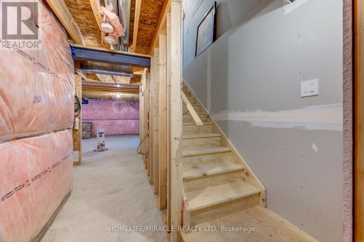
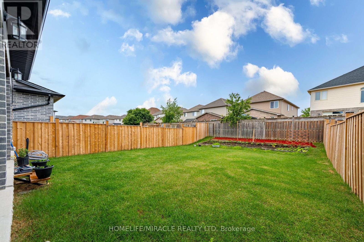
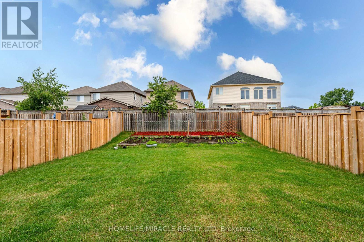
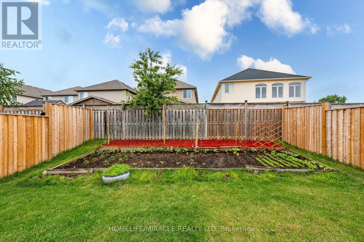
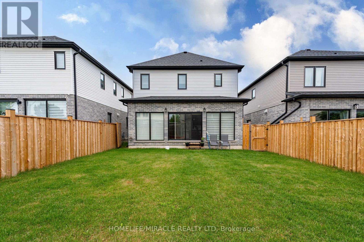
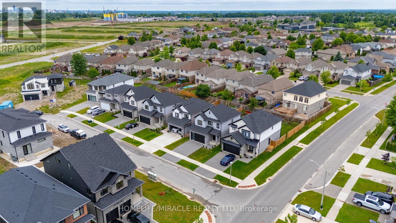
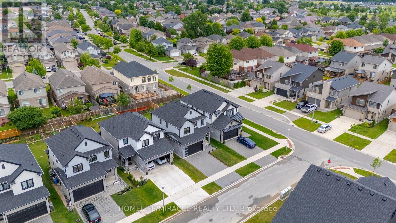
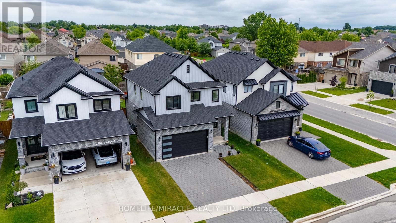
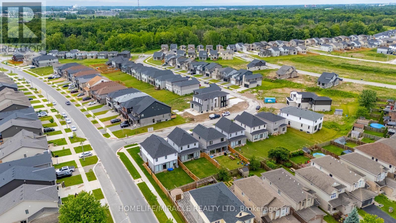
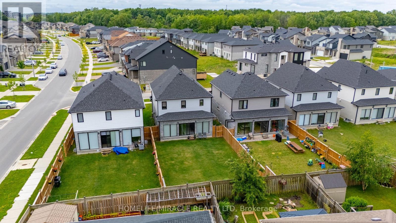
Welcome to this exceptional move-in-ready home in one of London's most desirable and fast-growing family-friendly communities! Designed for modern living, this bright and spacious home features an open-concept layout, sun-filled living and dining areas, a functional and modern kitchen, and generously sized bedrooms that offer comfort for the whole family. The **full unfinished basement** presents an incredible opportunity to create your dream recreation space, home gym, or **potential legal secondary suite** (subject to municipal approvals), making it an excellent option for future rental income or multi-generational living. Step outside to a private backyard that's perfect for summer BBQs, entertaining, or simply relaxing. Ideally located just minutes from **Costco**, top-rated schools, parks, playgrounds, walking trails, shopping centres, restaurants, public transit, and everyday conveniences, with quick access to **Highway 401** for an easy commute. Whether you're a first-time home buyer, a growing family, or an investor looking for long-term value, this property offers the perfect blend of location, lifestyle, and future potential. **Don't miss this rare opportunity to own a beautiful home in a prime London location- (id:63203)
Property Details
| MLS® Number | X13580832 |
| Property Type | Single Family |
| Community Name | South U |
| Amenities Near By | Schools |
| Community Features | School Bus |
| Equipment Type | Water Heater |
| Features | Level Lot, Sump Pump |
| Parking Space Total | 6 |
| Rental Equipment Type | Water Heater |
Building
| Bathroom Total | 3 |
| Bedrooms Above Ground | 3 |
| Bedrooms Total | 3 |
| Age | 0 To 5 Years |
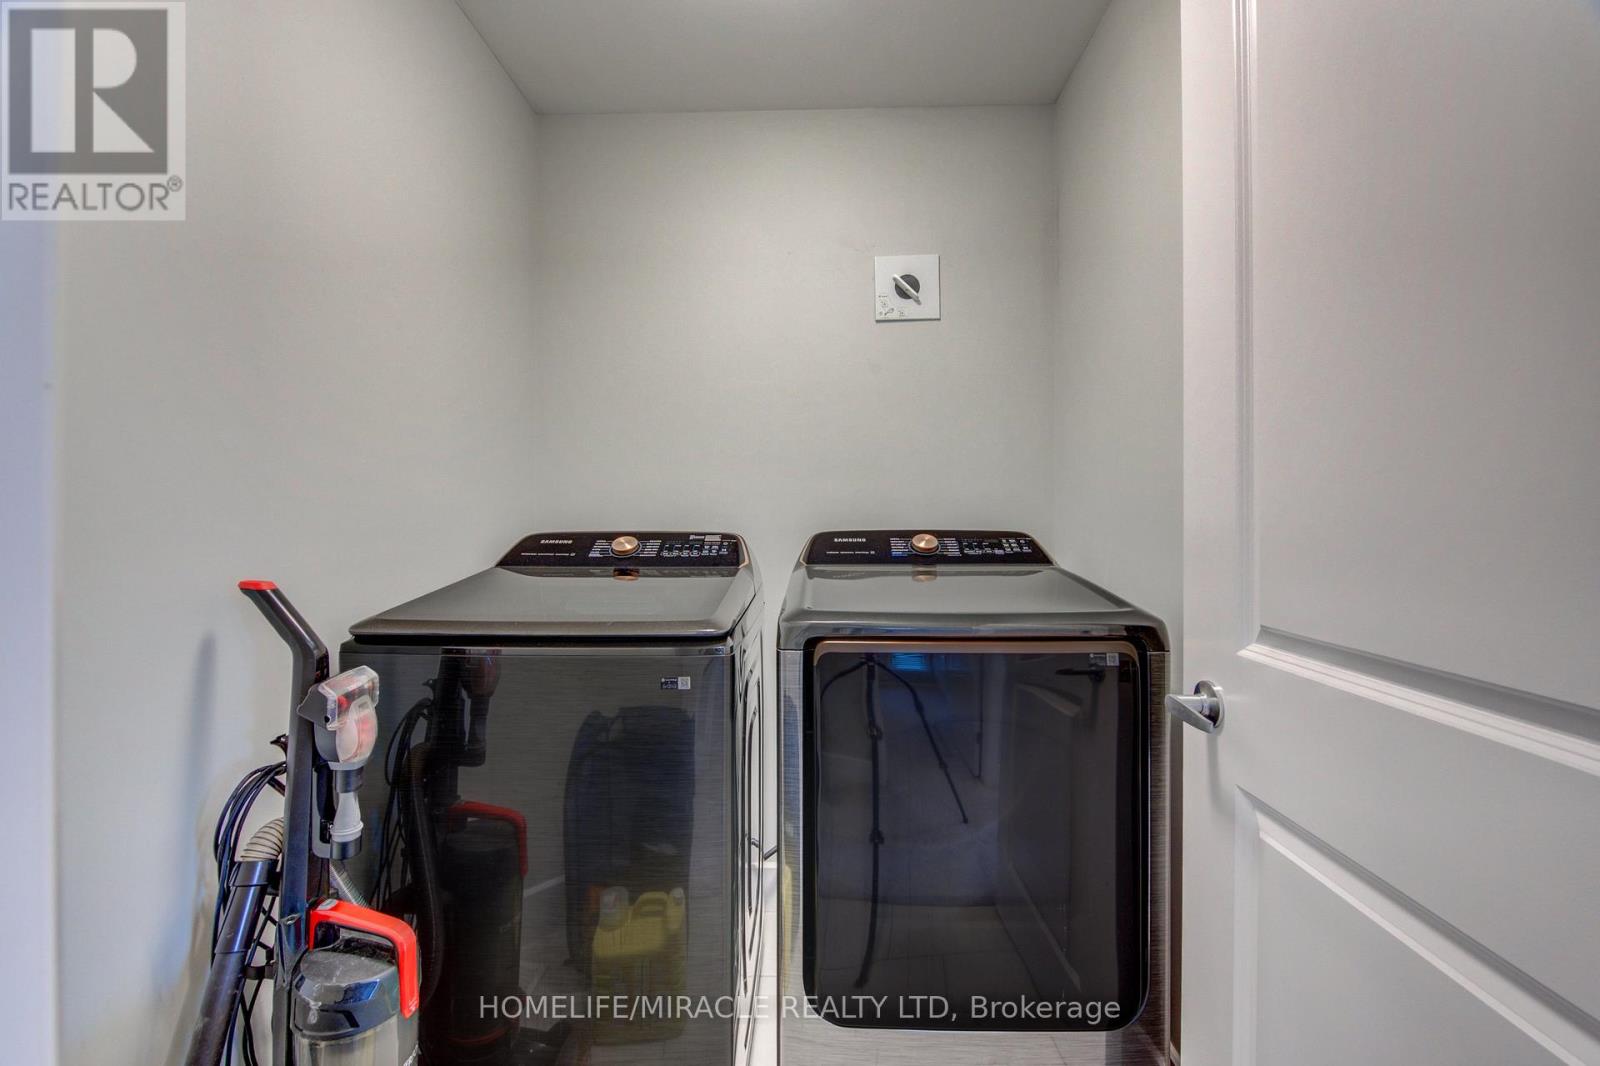
| Appliances | Water Heater, Water Meter, Water Softener, Dishwasher, Dryer, Stove, Washer, Refrigerator |
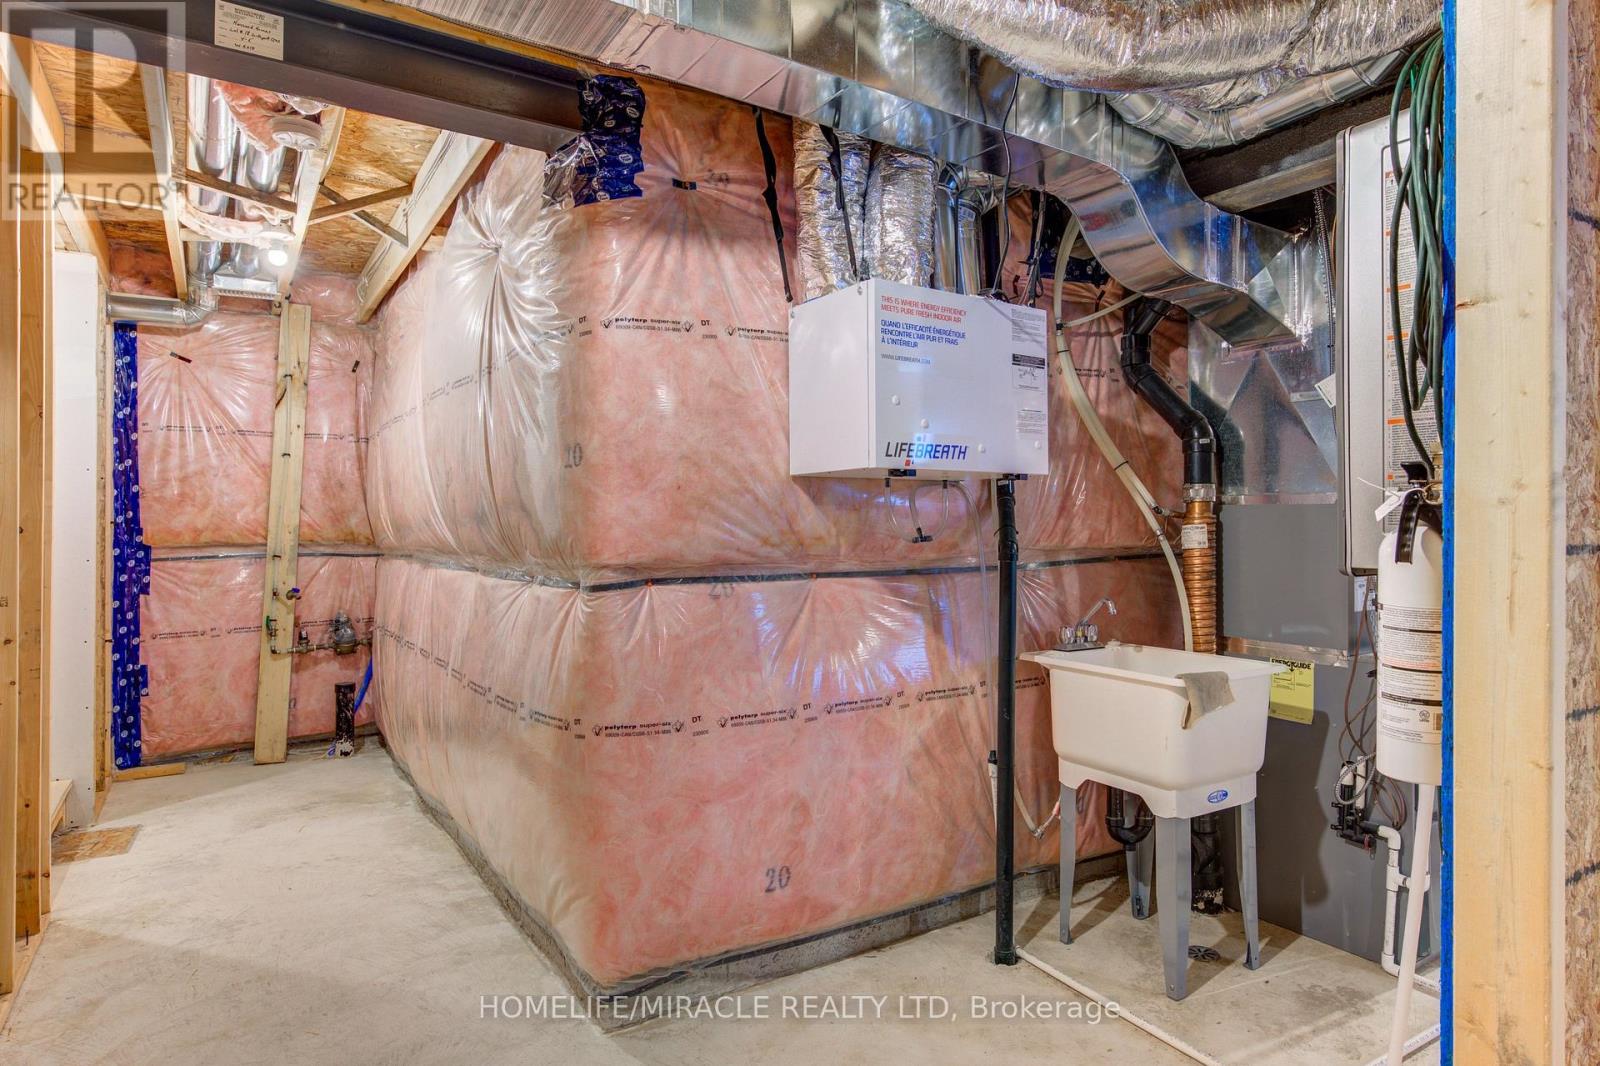
| Basement Development | Unfinished |
| Basement Type | N/a (unfinished) |
| Construction Style Attachment | Detached |
| Cooling Type | Central Air Conditioning |
| Exterior Finish | Brick, Concrete |
| Foundation Type | Brick |
| Half Bath Total | 1 |
| Heating Fuel | Natural Gas |
| Heating Type | Forced Air |
| Stories Total | 2 |
| Size Interior | 1,500 - 2,000 Ft2 |
| Type | House |
| Utility Water | Municipal Water |
Parking
| Attached Garage | |
| Garage |
Land
| Acreage | No |
| Fence Type | Fenced Yard |
| Land Amenities | Schools |
| Sewer | Sanitary Sewer |
| Size Depth | 120 Ft ,2 In |
| Size Frontage | 36 Ft ,1 In |
| Size Irregular | 36.1 X 120.2 Ft |
| Size Total Text | 36.1 X 120.2 Ft |
Contact Us
Contact us for more information

The trademarks REALTOR®, REALTORS®, and the REALTOR® logo are controlled by The Canadian Real Estate Association (CREA) and identify real estate professionals who are members of CREA. The trademarks MLS®, Multiple Listing Service® and the associated logos are owned by The Canadian Real Estate Association (CREA) and identify the quality of services provided by real estate professionals who are members of CREA. The trademark DDF® is owned by The Canadian Real Estate Association (CREA) and identifies CREA's Data Distribution Facility (DDF®)
July 18 2026 07:38:16
Toronto Regional Real Estate Board
Homelife/miracle Realty Ltd