

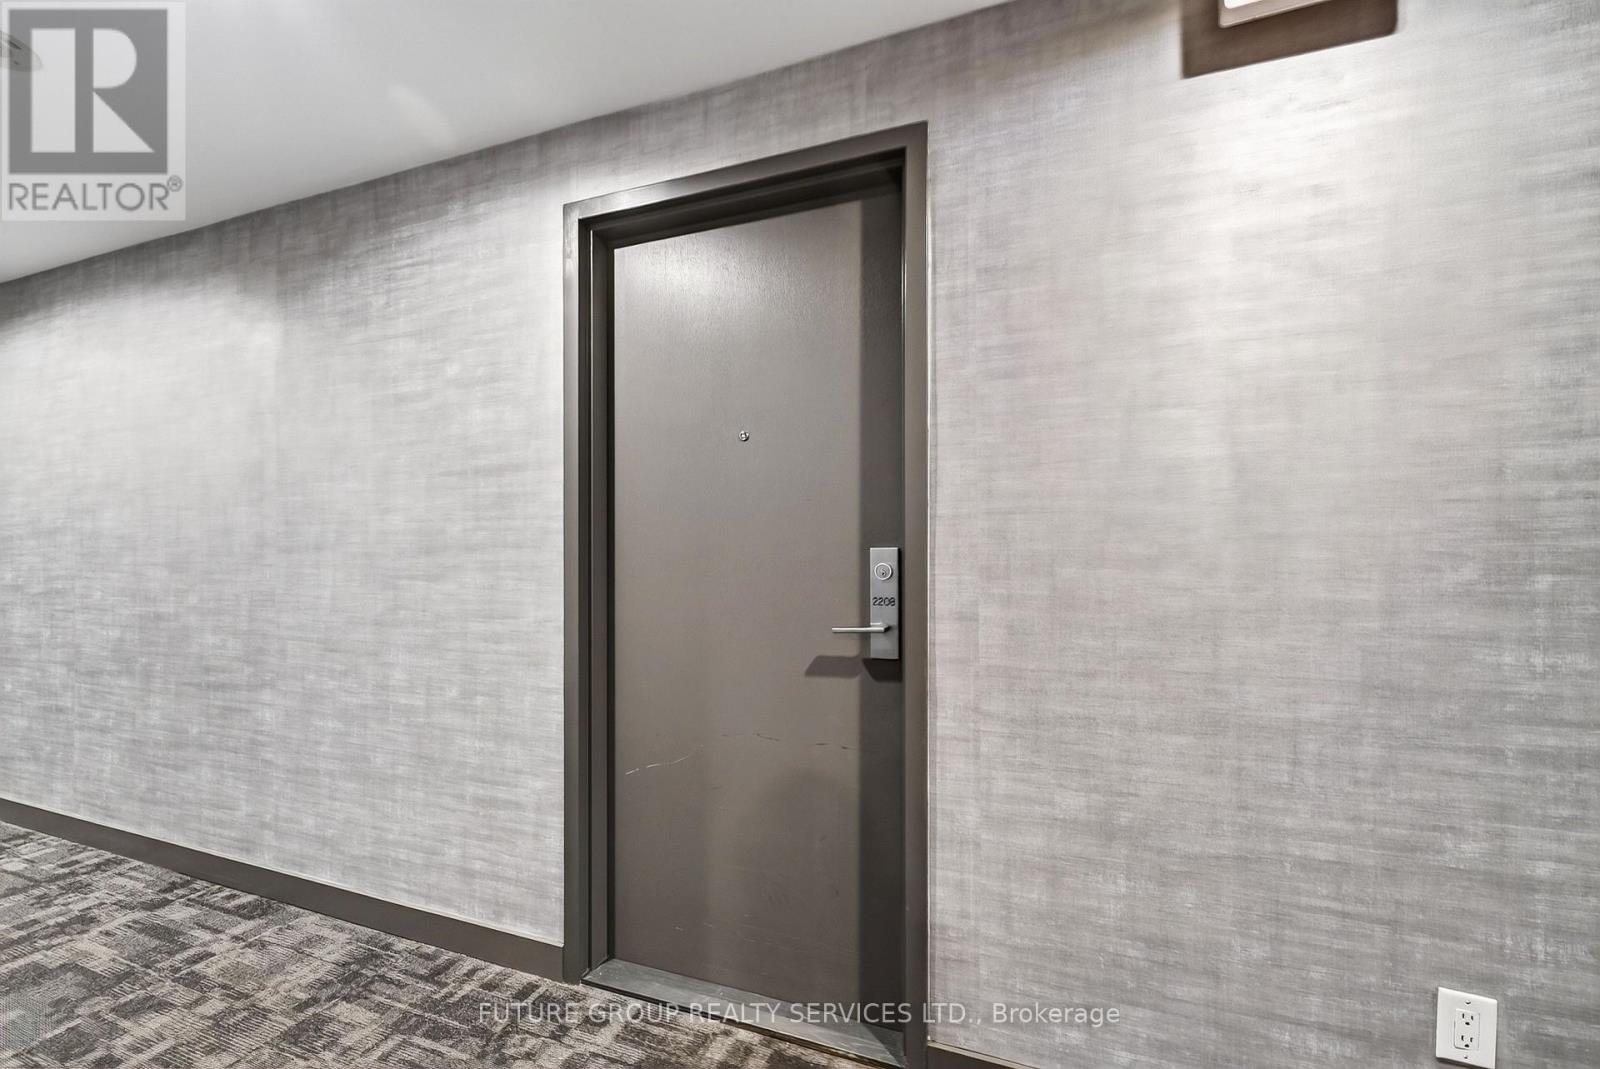
2208 - 150 East Liberty Street Toronto, Ontario M6K 3R5

$2,080 Monthly
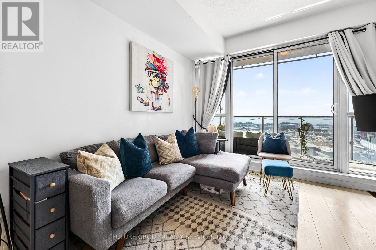
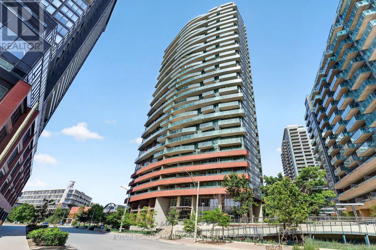
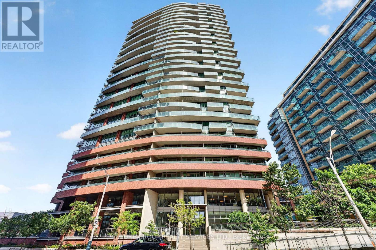
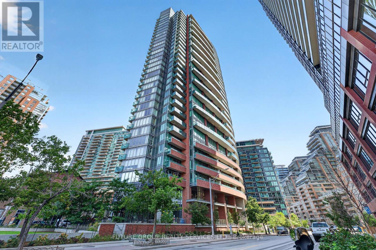
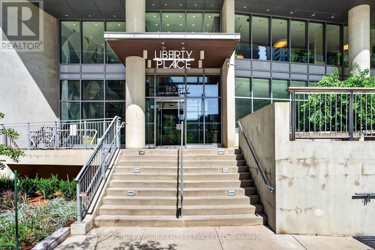
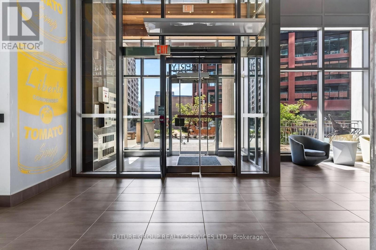
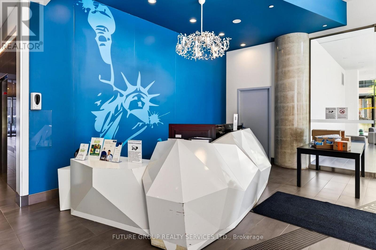
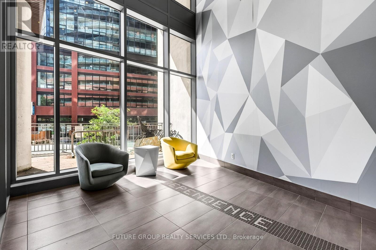
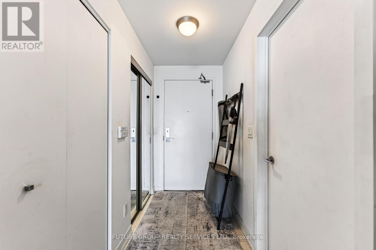
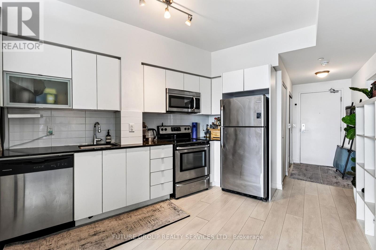
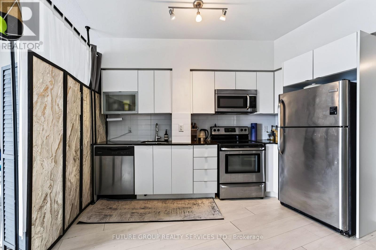
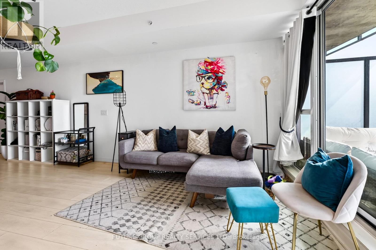
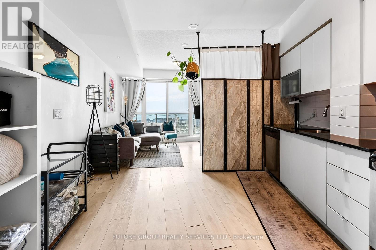
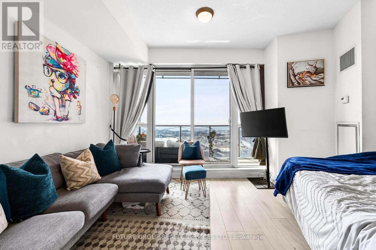
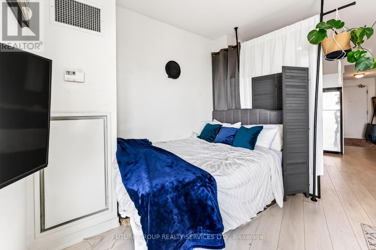
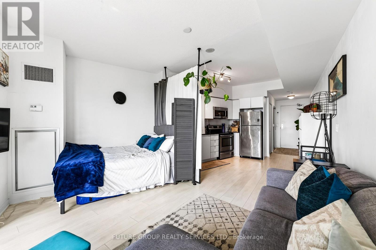
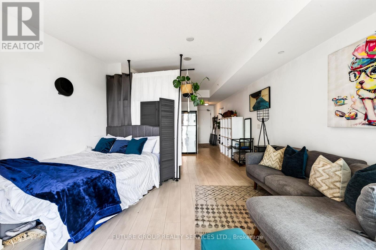
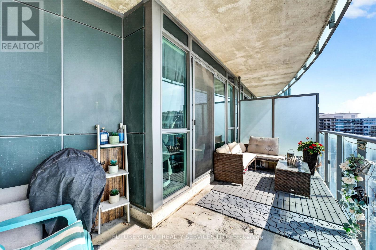
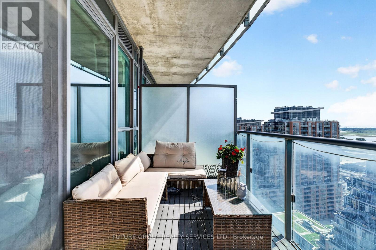
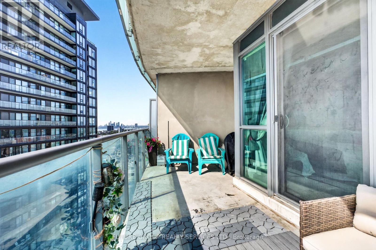
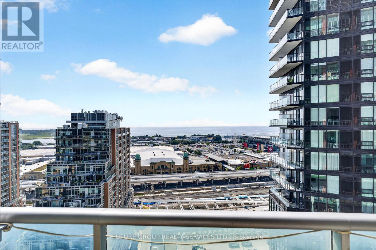
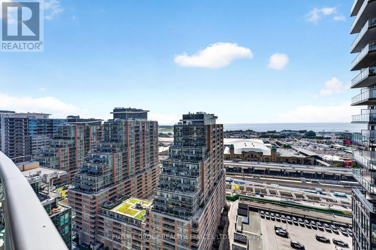
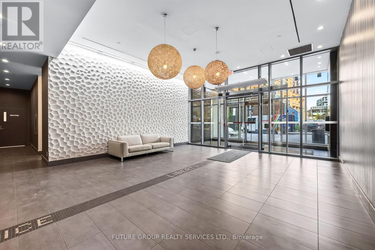
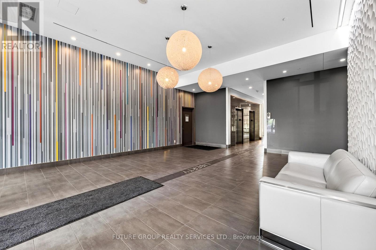
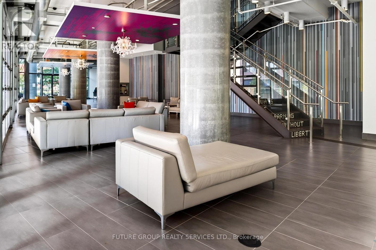
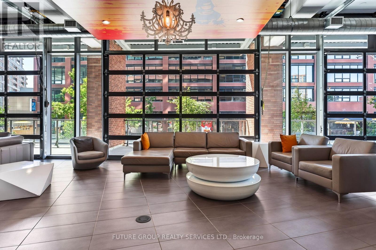
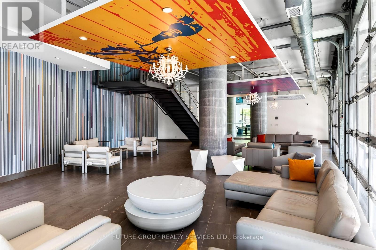
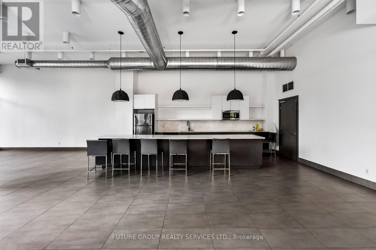
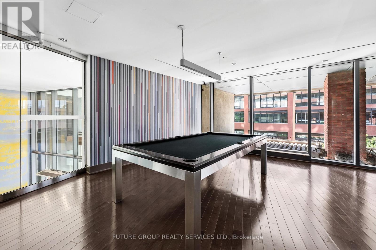
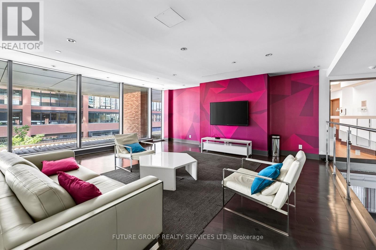
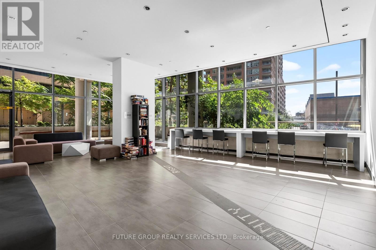
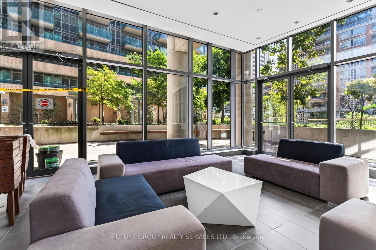
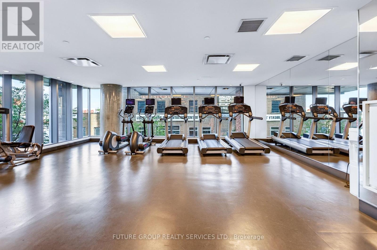
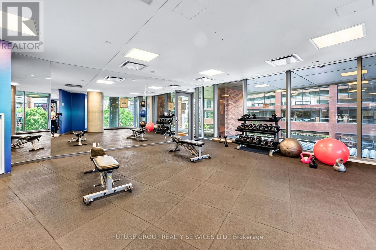
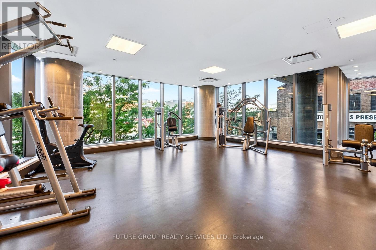
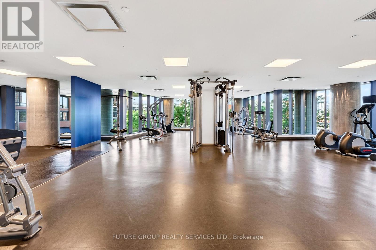
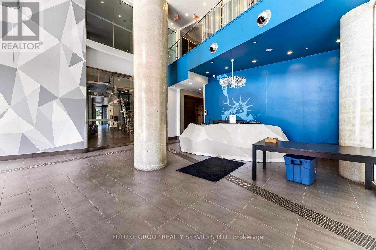
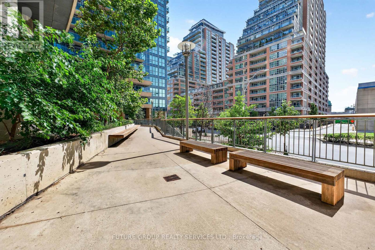
Here's the part that's rare for a studio: parking AND two lockers are included. Bikes, skis, the Costco haul, that chair you swear you'll reupholster. Sorted. Sky-high studio with the lake in your living room. Welcome to suite 2208 at Liberty Place, where the 22nd floor does most of the talking. Floor-to-ceiling windows and 9-ft ceilings frame a wide-open view south over Lake Ontario, with the downtown skyline glittering alongside like it's showing off just for you. Morning coffee? Sunrise on the water. Evening wind-down? City lights, no cover charge.Inside, roughly [445] sq ft of smart, open-concept living that feels bigger than the number. A proper kitchen with granite counters, laminate floors throughout, and a layout that knows exactly what to do with a bachelor footprint (hint: no wasted hallways). Step onto your private balcony and you've got the best seat in Liberty Village.The building brings the goods, too: 24-hr concierge, a two-storey lobby, second-floor gym with yoga/Pilates studio, saunas and change rooms, party room with a landscaped BBQ terrace, rooftop deck, games and media rooms, business centre with WiFi, guest suites for the friends who "just need a night," and visitor parking.And the neighbourhood? Liberty Village is walk-everywhere living: coffee, brunch, patios and groceries within a few blocks, the waterfront trail a short stroll south, and Exhibition GO and the streetcar right there for the days you have somewhere to be. King West is close enough to be dangerous. (id:63203)
Property Details
| MLS® Number | C13764720 |
| Property Type | Single Family |
| Community Name | Niagara |
| Community Features | Pets Allowed With Restrictions |
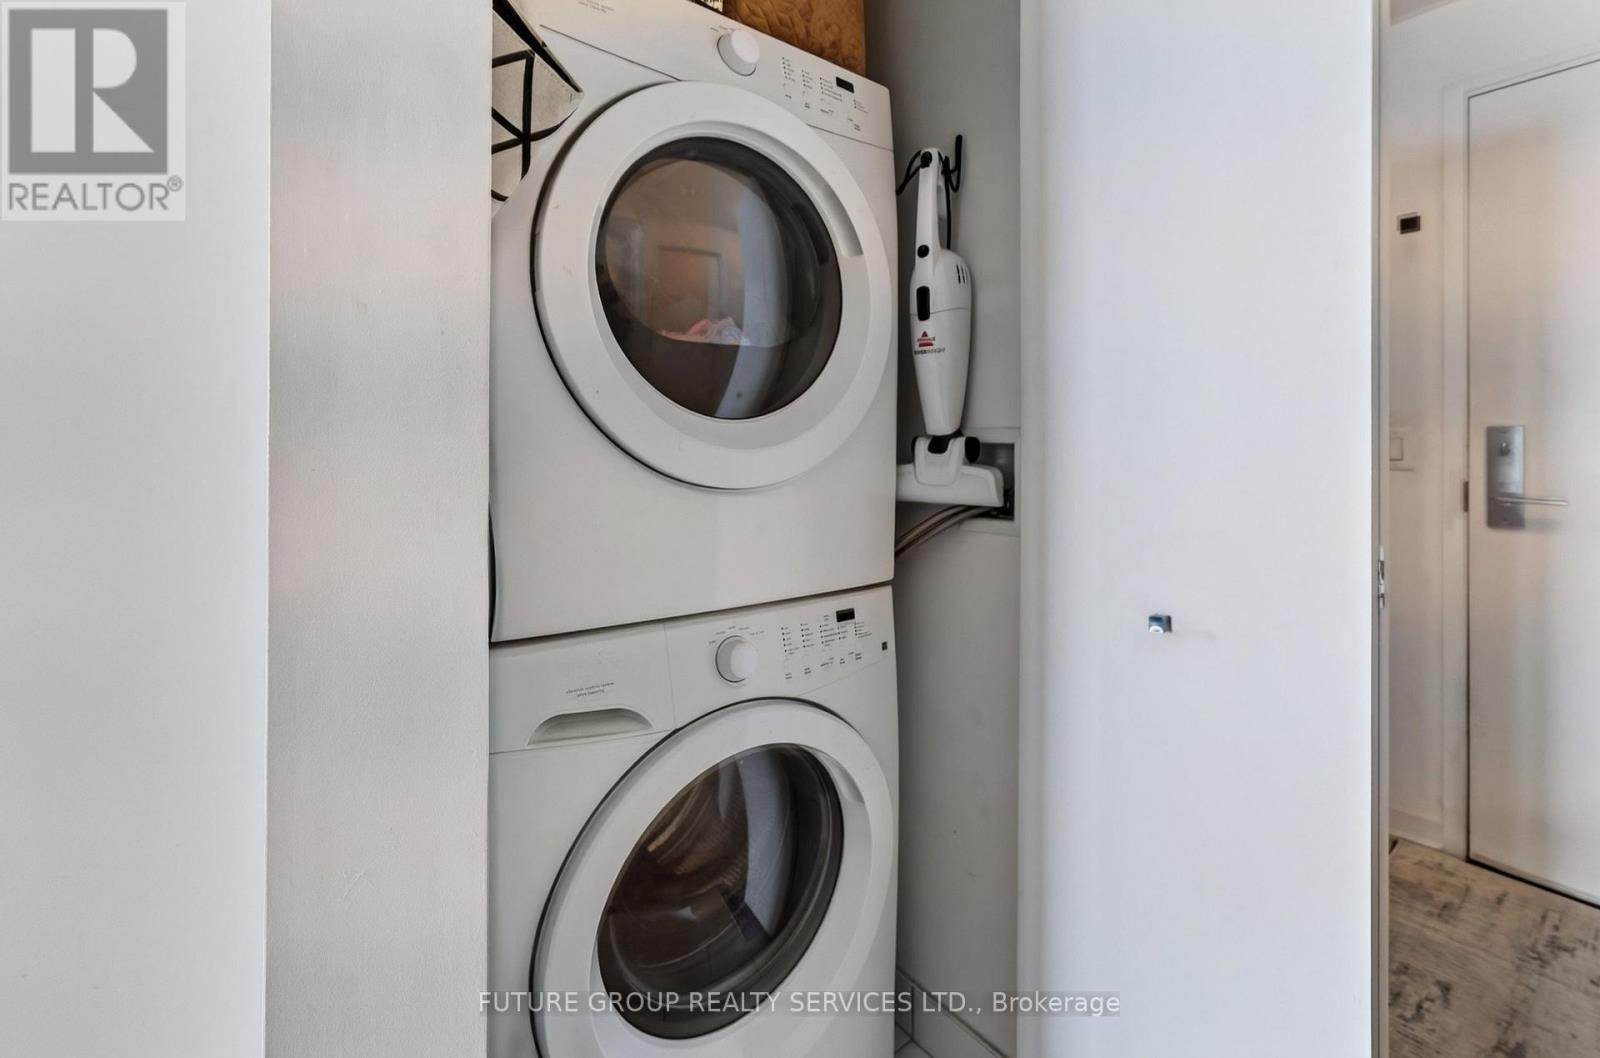
| Features | Elevator, Balcony, In Suite Laundry |
| Parking Space Total | 1 |
| View Type | View Of Water |
Building
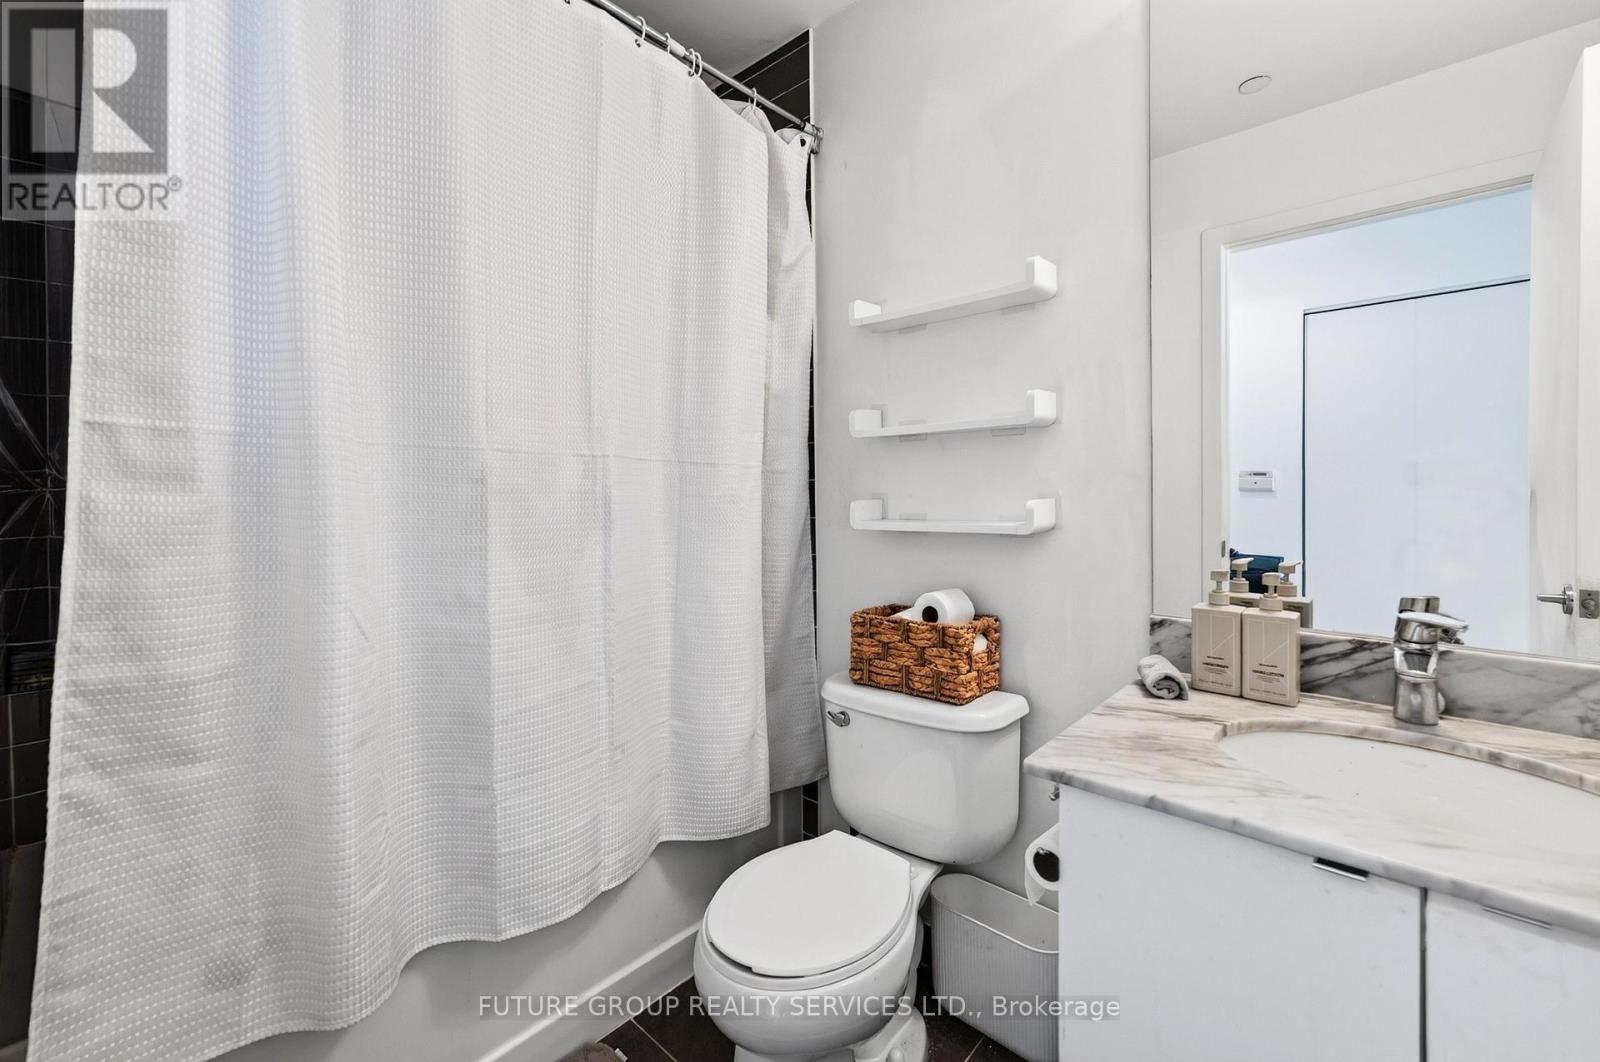
| Bathroom Total | 1 |
| Age | 11 To 15 Years |
| Amenities | Recreation Centre, Exercise Centre, Sauna, Party Room, Storage - Locker |
| Appliances | Dishwasher, Dryer, Microwave, Range, Stove, Washer, Refrigerator |
| Basement Development | Unfinished |
| Basement Type | N/a (unfinished) |
| Cooling Type | Central Air Conditioning |
| Exterior Finish | Concrete |
| Heating Fuel | Electric |
| Heating Type | Heat Pump |
| Size Interior | 0 - 499 Ft2 |
| Type | Apartment |
Parking
| Underground | |
| Garage |
Land
| Acreage | No |
Rooms
| Level | Type | Length | Width | Dimensions |
|---|---|---|---|---|
| Main Level | Kitchen | 6.89 m | 3.96 m | 6.89 m x 3.96 m |
| Main Level | Dining Room | 6.89 m | 3.96 m | 6.89 m x 3.96 m |
| Main Level | Living Room | 6.89 m | 3.96 m | 6.89 m x 3.96 m |
| Main Level | Bedroom | 6.89 m | 3.96 m | 6.89 m x 3.96 m |
Contact Us
Contact us for more information

The trademarks REALTOR®, REALTORS®, and the REALTOR® logo are controlled by The Canadian Real Estate Association (CREA) and identify real estate professionals who are members of CREA. The trademarks MLS®, Multiple Listing Service® and the associated logos are owned by The Canadian Real Estate Association (CREA) and identify the quality of services provided by real estate professionals who are members of CREA. The trademark DDF® is owned by The Canadian Real Estate Association (CREA) and identifies CREA's Data Distribution Facility (DDF®)
September 10 2026 01:54:20
Toronto Regional Real Estate Board
Future Group Realty Services Ltd.