

221 - 201 Brock Street S Whitby, Ontario L1N 0P8

$437,762Maintenance, Common Area Maintenance
$576.92 Monthly
Maintenance, Common Area Maintenance
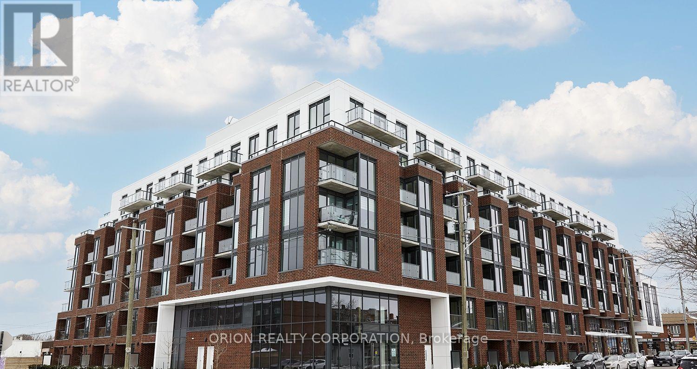
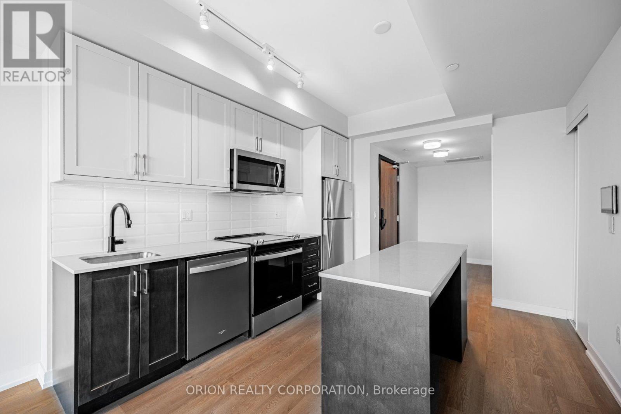
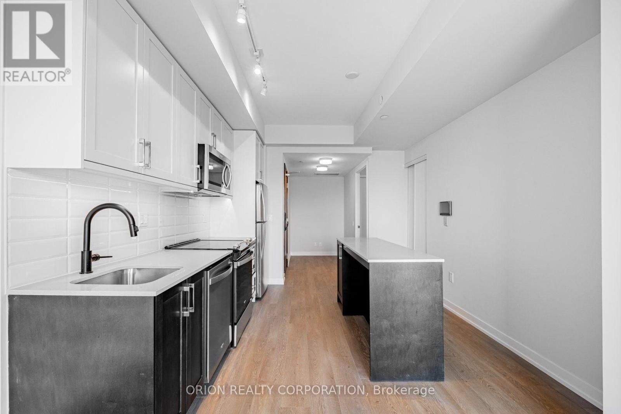
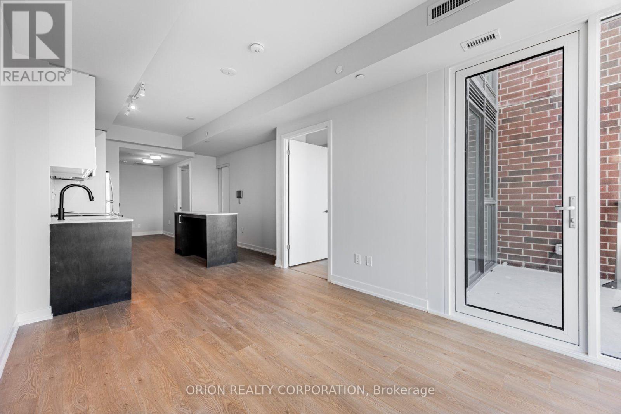
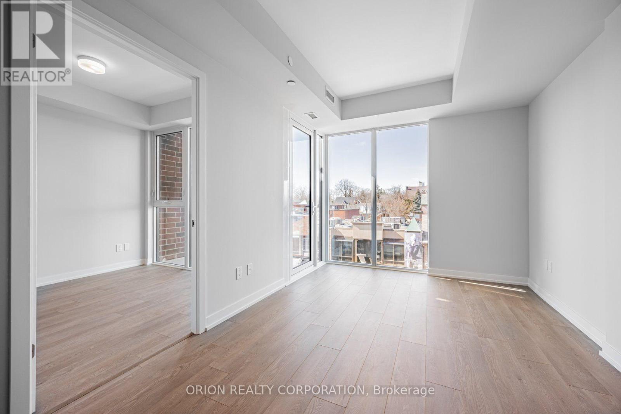
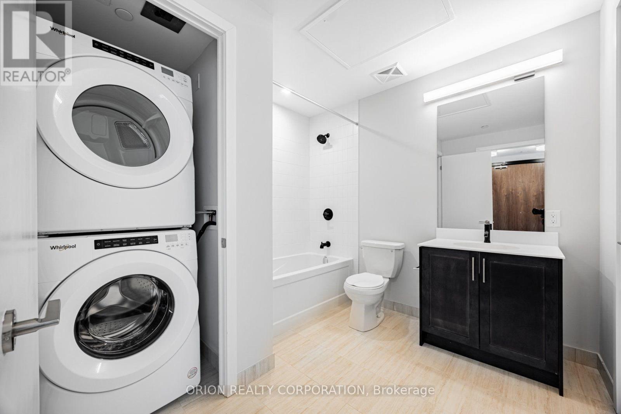
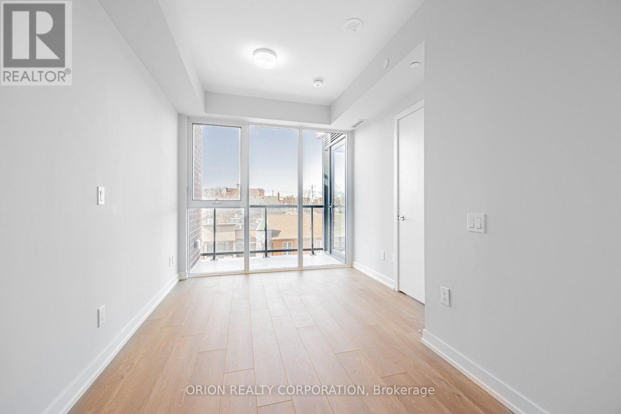
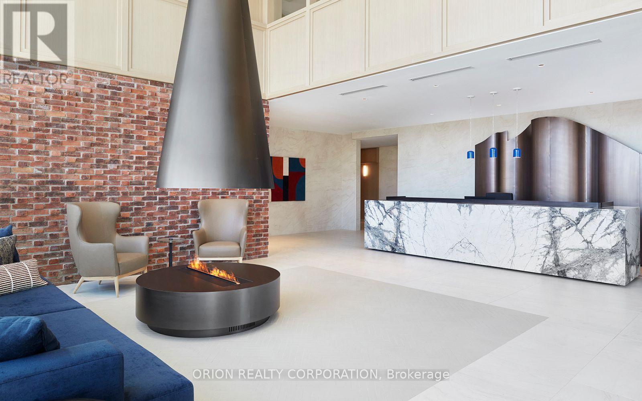
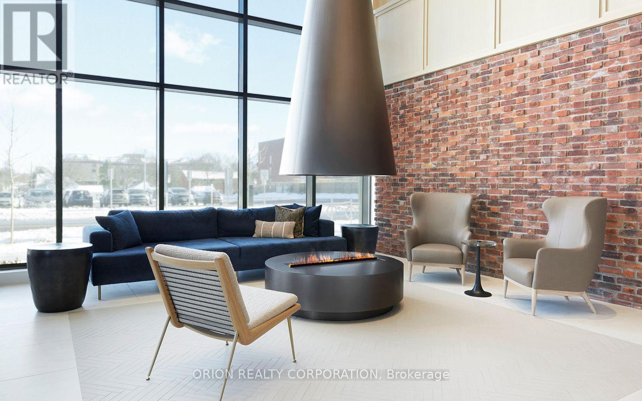
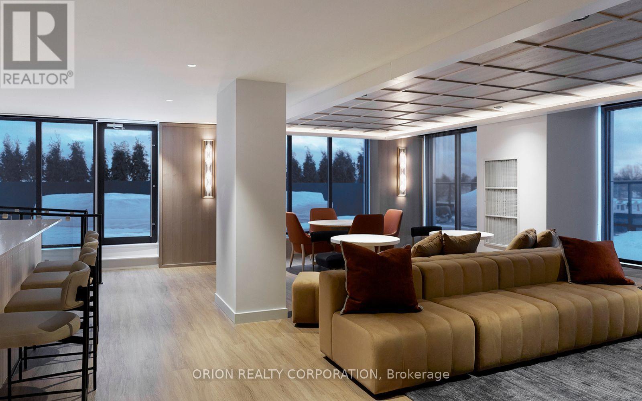
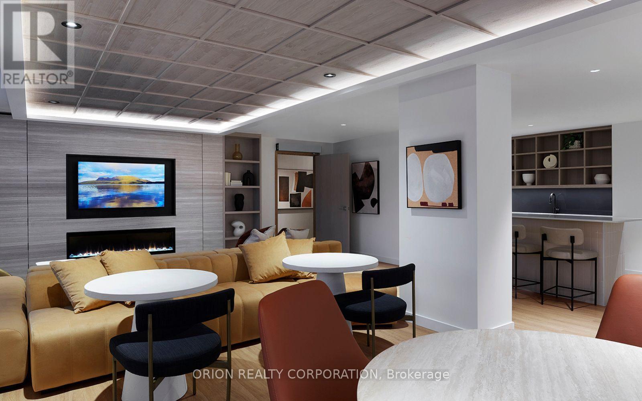
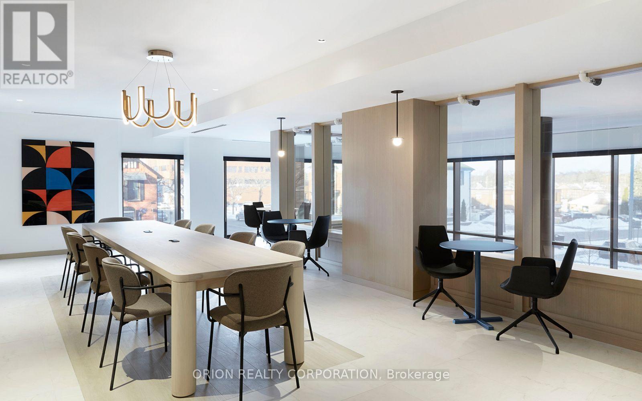
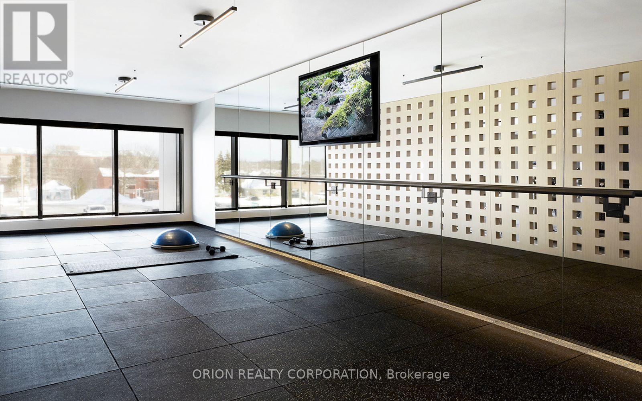
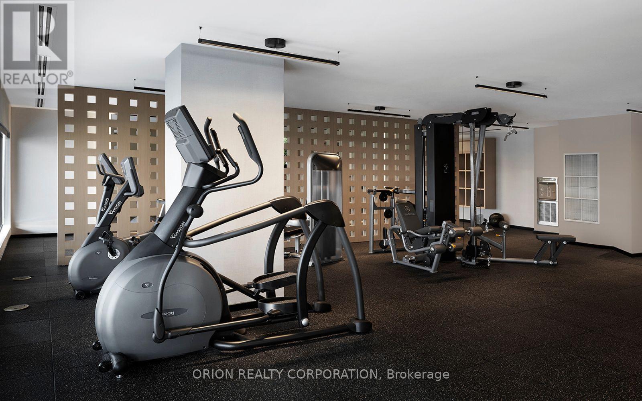
$576.92 MonthlyThis is downtown Whitby living at its best! The 1 Bedroom + Flex Suite at Station No. 3 Condos offers a bright, open-concept layout designed for modern living, with 9' smooth ceilings, wide-plank laminate flooring, and a flexible space perfect for a home office or additional storage. Enjoy west-facing exposure and afternoon sun through floor-to-ceiling windows, plus a private walk-out balcony. The spacious bedroom features double closets and a semi-ensuite bath. The modern kitchen impresses with a large island, quartz countertops, soft-close cabinetry, ceramic backsplash, and Delta faucets, complemented by a Smart Home System. Enjoy 1 parking space + 1 locker, state-of-the-art amenities including a gym, yoga studio, party room, and co-work space, plus the flexibility of immediate or flexible closing. Bright. Modern. Connected. Everything you want in downtown Whitby - ready when you are. (id:63203)
Property Details
| MLS® Number | E13576414 |
| Property Type | Single Family |
| Community Name | Downtown Whitby |
| Community Features | Pets Allowed With Restrictions |
| Features | Balcony, In Suite Laundry |
| Parking Space Total | 1 |
Building
| Bathroom Total | 1 |
| Bedrooms Above Ground | 1 |
| Bedrooms Total | 1 |
| Amenities | Storage - Locker |
| Appliances | Dishwasher, Dryer, Hood Fan, Microwave, Range, Stove, Washer, Whirlpool, Refrigerator |
| Basement Type | None |
| Cooling Type | Central Air Conditioning |
| Exterior Finish | Brick |
| Flooring Type | Laminate |
| Heating Fuel | Natural Gas |
| Heating Type | Forced Air |
| Size Interior | 600 - 699 Ft2 |
| Type | Apartment |
Parking
| Underground | |
| Garage |
Land
| Acreage | No |
Rooms
| Level | Type | Length | Width | Dimensions |
|---|---|---|---|---|
| Flat | Living Room | 3.93 m | 2.92 m | 3.93 m x 2.92 m |
| Flat | Kitchen | 3.35 m | 3.23 m | 3.35 m x 3.23 m |
| Flat | Primary Bedroom | 4.02 m | 2.8 m | 4.02 m x 2.8 m |
Contact Us
Contact us for more information

The trademarks REALTOR®, REALTORS®, and the REALTOR® logo are controlled by The Canadian Real Estate Association (CREA) and identify real estate professionals who are members of CREA. The trademarks MLS®, Multiple Listing Service® and the associated logos are owned by The Canadian Real Estate Association (CREA) and identify the quality of services provided by real estate professionals who are members of CREA. The trademark DDF® is owned by The Canadian Real Estate Association (CREA) and identifies CREA's Data Distribution Facility (DDF®)
September 24 2026 07:37:22
Toronto Regional Real Estate Board
Orion Realty Corporation